405 950 Whirlaway Cres
Victoria · V9B5T1
$475,000
About this residence
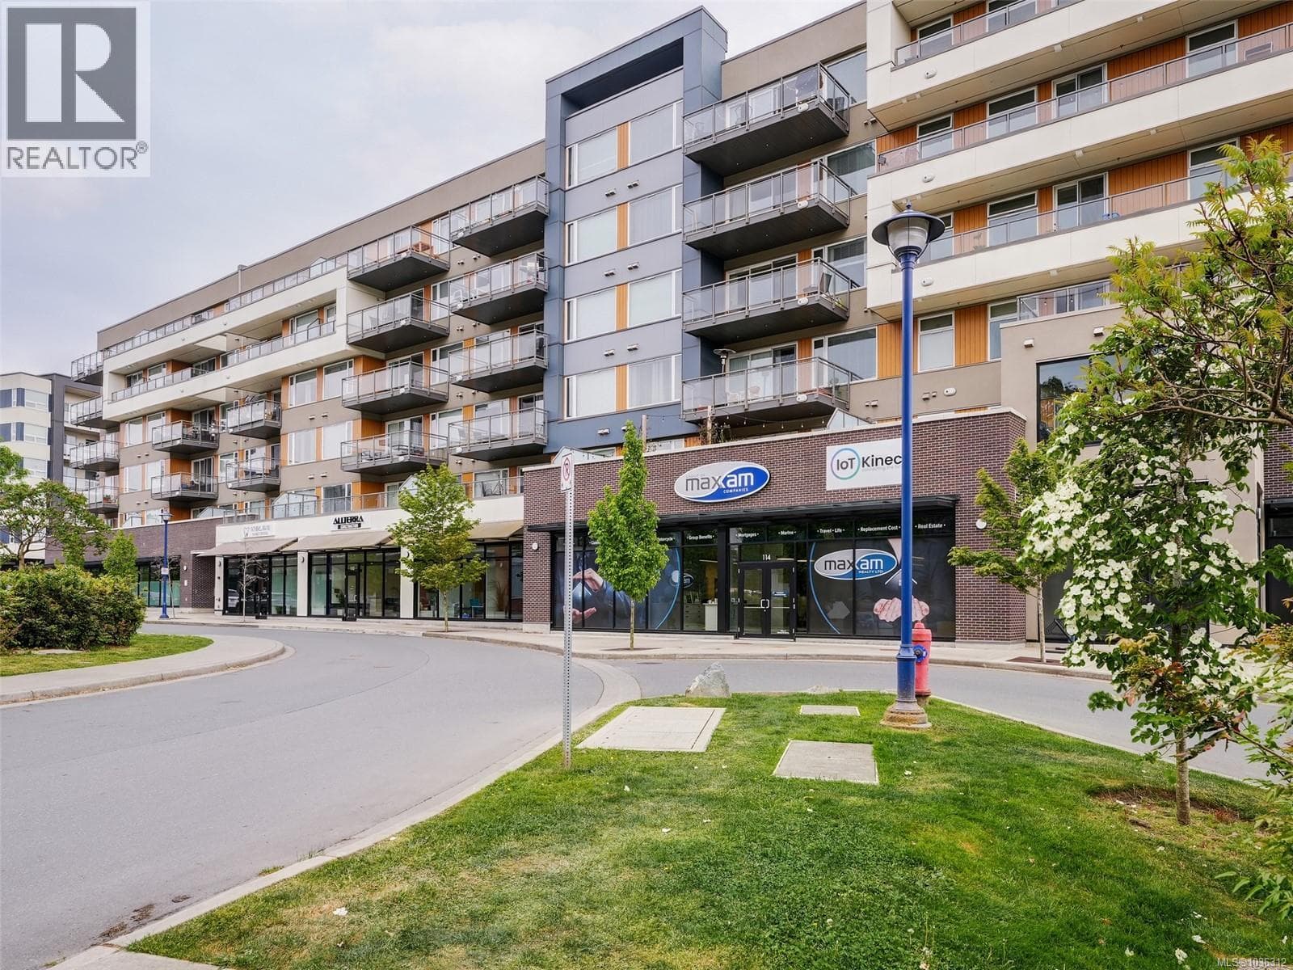
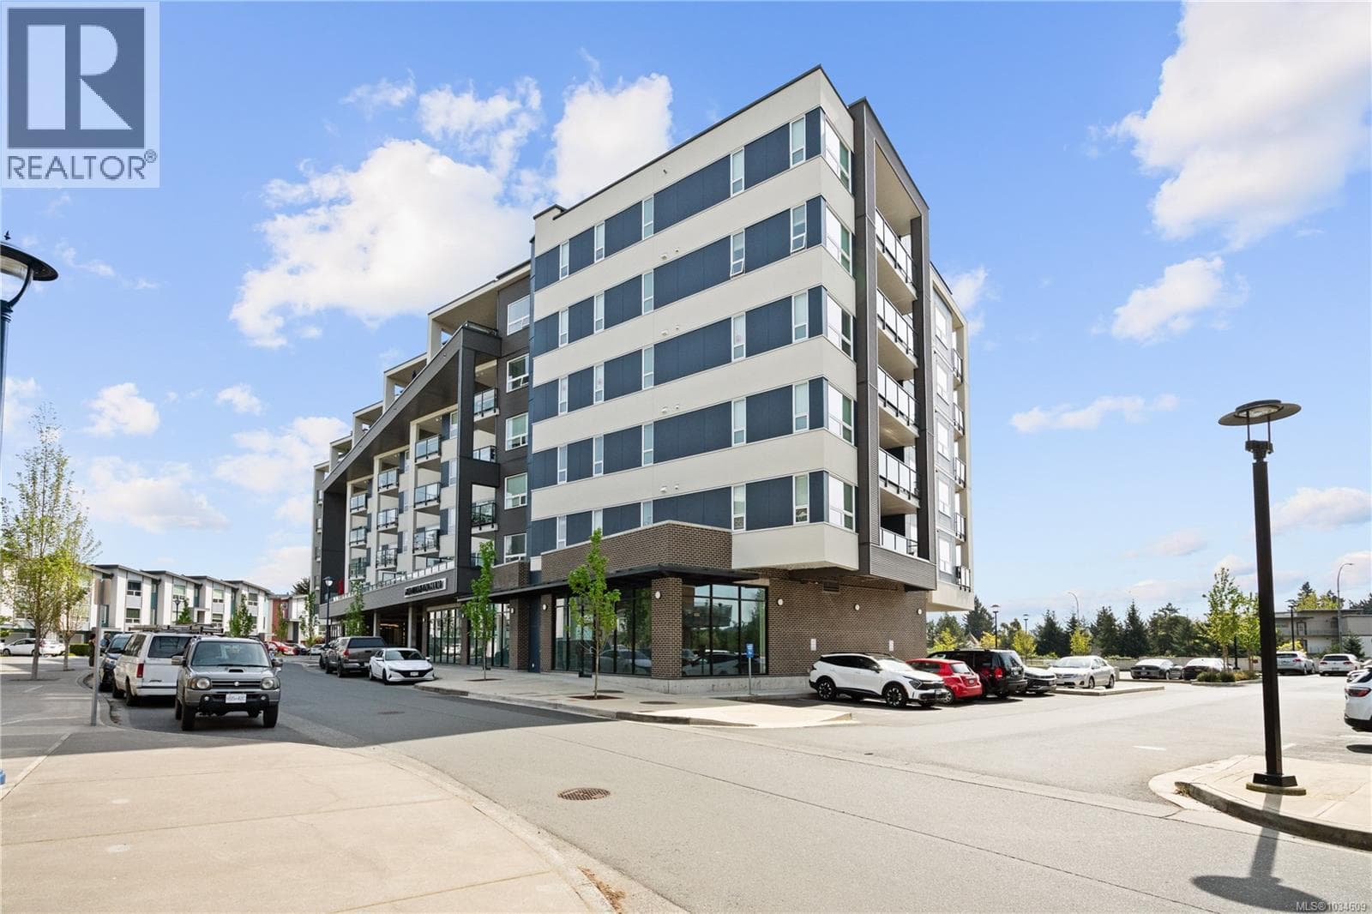
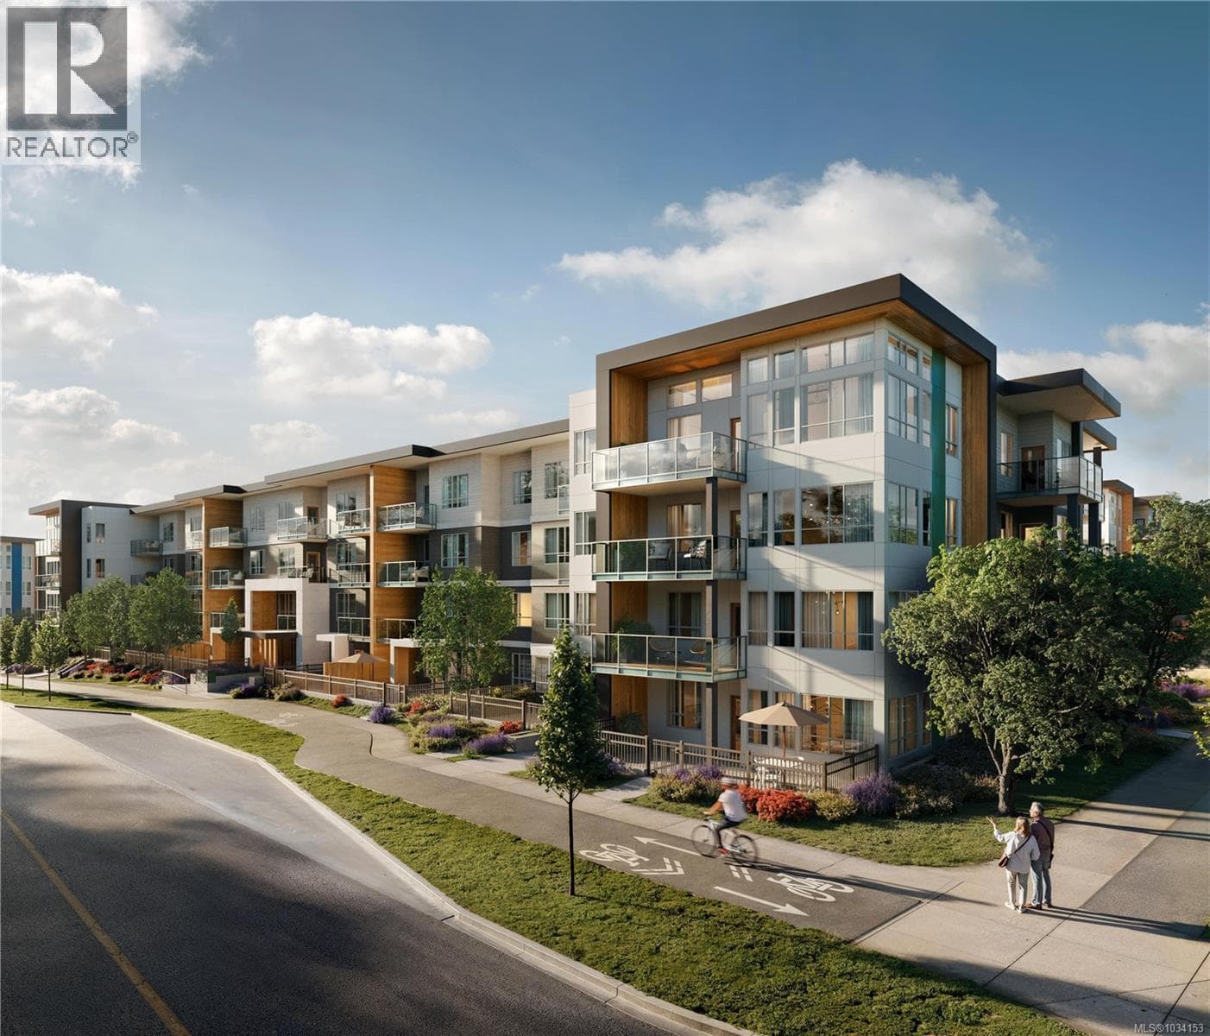
PRISTINE TOP-FLOOR LIVING AT TRIPLE CROWN IN LANGFORD. Experience elevated urban living in this sophisticated top-floor retreat, boasting 9-FOOT CEILINGS and views towards Bear Mountain. This 2018-built 1 bedroom home offers a functional OPEN-CONCEPT LAYOUT and includes a VERSATILE DEN, ideal for a home office. Enjoy year-round comfort with the premium VRF HEATING AND COOLING system and on-demand gas hot water. Your inner chef will appreciate the kitchen featuring PREMIUM STAINLESS APPLIANCES (including a GAS STOVE), QUARTZ COUNTERTOPS, and SOFT-CLOSE CABINETRY. Retreat to your spacious primary bedroom that easily fits a KING-SIZE BED. Relax on your PRIVATE PATIO. The unit comes with SECURE UNDERGROUND PARKING and storage. Located for ultimate convenience, you are steps from COSTCO and MILLSTREAM VILLAGE with EASY HIGHWAY ACCESS for a quick commute DOWNTOWN. This PET-FRIENDLY building includes a gym and bike storage. (id:61366)
Property details
- Property type
- Single Family
- Style
- Apartment
- Ownership
- Condo/Strata
- Bedrooms
- 1
- Bathrooms
- 1
- Living area
- 728 sq ft
- Lot size
- 728
- Parking
- 1 spaces
- Fireplace
- 1
- Year built
- 2018
- Annual tax
- $2,339
- Association fee
- $351
- MLS®
- 1034023
- Board
- Victoria
- Status
- Active
- Listed
- May 7, 2026
- Updated
- Jun 22, 2026
Room dimensions
| Room | Level | Dimensions |
|---|---|---|
| Bedroom | Main level | 11'3 x 16'3 |
| Bathroom | Main level | 4'10 x 9'11 |
| Living room | Main level | 23'3 |
| Den | Main level | 9'7 |
| Kitchen | Main level | 7'10 x 16'4 |
Features & finishes
Appliances
- Washer
- Dishwasher
- Dryer
- Microwave
- Range - Gas
Heating
- Forced air
- Heat Pump
Cooling
- Fully air conditioned
- Air Conditioned
Community
- Pets Allowed
- Family Oriented
Views
- Mountain view
Financing
Estimated monthly payment
$2,221/mo
Loan amount
$380,000
Down payment
$95,000
Estimate only. Rates and terms vary by lender and qualification.
Powered by Lenderoo.caLocation & area
Victoria
Nearby
About the area
Census · V9B- 53,952
- Population
- 40
- Median age
- $92,000
- Median income
- $750,000
- Median home value
- 65%
- Home ownership
- 23 min
- Avg. commute
Age distribution
Tenure
Neighbourhood statistics for the property’s forward sortation area. Figures are census-derived estimates.
Powered by Neighbourly.ioFrequently asked questions
What is the asking price for 405 950 Whirlaway Cres?
405 950 Whirlaway Cres is listed for $475,000, in Victoria.
How many bedrooms and bathrooms does 405 950 Whirlaway Cres have?
It offers 1 bedroom and 1 bathroom.
What type of home is 405 950 Whirlaway Cres?
405 950 Whirlaway Cres is a Single Family, Apartment, built in 2018.
How large is 405 950 Whirlaway Cres?
The home offers approximately 728 sq ft of living space on a lot measuring 728.
What would the monthly mortgage payment be?
With a 20% down payment at a 5.0% interest rate over a 25-year amortization, the estimated monthly payment is about $2,221. Use the mortgage calculator above to model your own scenario.
What are the annual property taxes?
Property taxes are approximately $2,339 per year.
Is there parking?
Yes — 405 950 Whirlaway Cres includes 1 parking space.
What is the Victoria area like?
Victoria has a population of about 53,952, a median age of 40, a 65% home-ownership rate, with an average commute of about 23 minutes.
What is the average home value in Victoria?
The median dwelling value in this area is approximately $750,000, based on census data via Neighbourly.
What is the median household income in Victoria?
The median household income in this area is approximately $92,000.
Similar residences
Comparable Apartment near Victoria at a similar price.
Private viewings
Arrange a private viewing of 405 950 Whirlaway Cres.
Our advisors offer discreet, personal guidance from first viewing through to closing. We’d be delighted to assist.