2681 TRANS CANADA HIGHWAY
Interior REALTORS® · V0E1H2
$1,575,000
About this residence
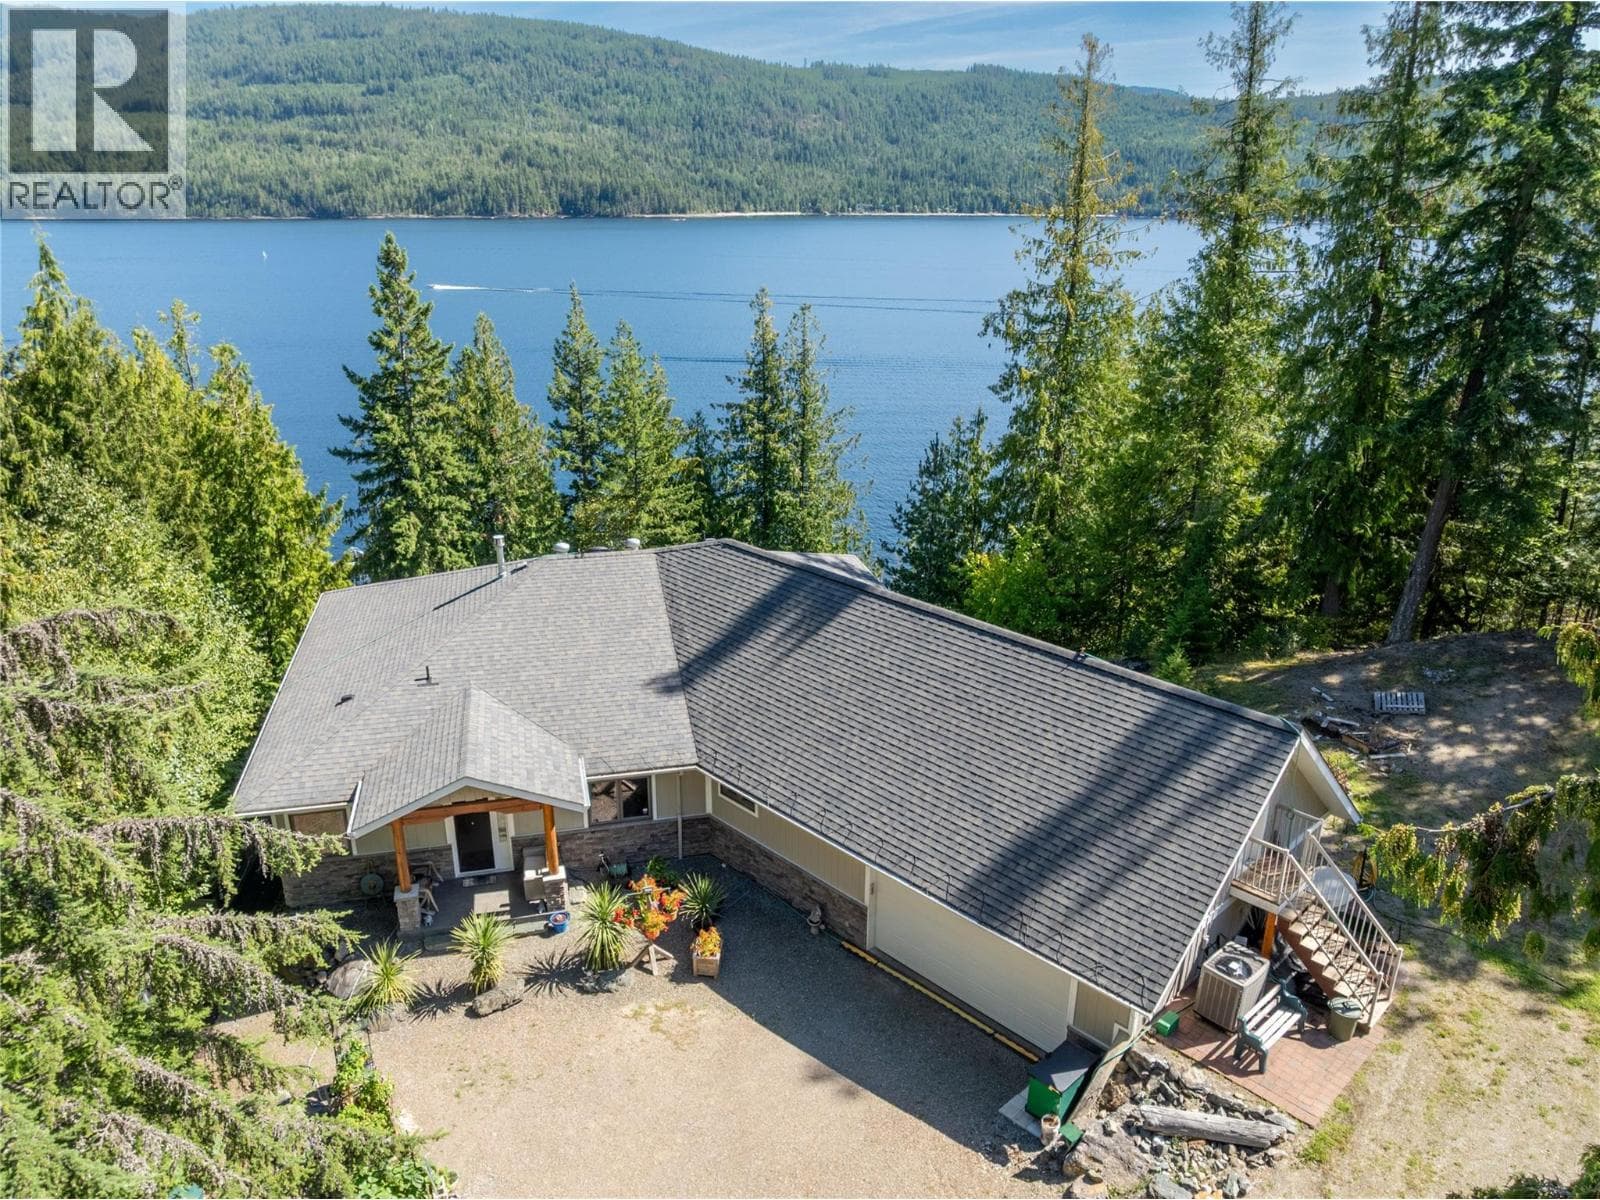
Tucked away on 19.2 acres of timber-rich forest, private estate with shop invites you into a lifestyle defined by space, light, and a quiet connection to nature. Minutes from Shuswap Lake, golf, dining, shops, and scenic trails. Spend your mornings on the water, afternoons on the course, and evenings unwinding on your expansive cedar deck, surrounded by forest and sky. Inside, the 3,888 sq ft home is filled with natural light, where vaulted ceilings create an airy, welcoming atmosphere. The open-concept living space flows into a generous kitchen with a large island at its heart, perfect for gathering. With 5 bedrooms and 3 bathrooms, there’s room for growing families, visiting guests, and evolving needs over time. The walkout basement offers flexibility for recreation, a home office, or private guest space. Outside, the heated 30’x36’ shop is ready for projects or business use, complemented by multiple outbuildings for storage, hobbies, and RV space. With valuable timber, income potential, and negotiable furnishings and equipment, this is more than a property, it’s a place to grow, gather, and live fully. (id:61366)
Property details
- Property type
- Single Family
- Style
- House
- Ownership
- Freehold
- Bedrooms
- 5
- Bathrooms
- 3 (1 half)
- Storeys
- 2
- Living area
- 1,571 sq ft
- Lot size
- 19.2
- Parking
- 6 spaces
- Year built
- 2006
- Annual tax
- $2,162
- MLS®
- 10386109
- Board
- Interior REALTORS®
- Status
- Active
- Listed
- May 7, 2026
- Updated
- May 7, 2026
Room dimensions
| Room | Level | Dimensions |
|---|---|---|
| Laundry room | Main level | 8'2'' x 9'2'' |
| Storage | Lower level | 11'3'' x 21'10'' |
| Storage | Lower level | 10'5'' x 7'11'' |
| Storage | Lower level | 12' x 7'11'' |
| Other | Lower level | 16'3'' x 12'9'' |
| Recreation room | Lower level | 18'8'' x 13'5'' |
| Recreation room | Lower level | 11'8'' x 12'5'' |
| Office | Lower level | 11'8'' x 7'10'' |
| Bedroom | Lower level | 11'8'' x 12'9'' |
| Bedroom | Lower level | 10'11'' x 12'9'' |
| Partial bathroom | Lower level | 4'8'' x 5'6'' |
| Primary Bedroom | Main level | 16'2'' x 12'9'' |
| Living room | Main level | 17'8'' x 12'9'' |
| Kitchen | Main level | 14'3'' x 12'9'' |
| Foyer | Main level | 5'9'' x 8' |
| Family room | Main level | 11'9'' x 21'8'' |
| Dining room | Main level | 11'10'' x 12'9'' |
| Bedroom | Main level | 10'4'' x 12'9'' |
| Bedroom | Main level | 10'7'' x 12'9'' |
| Full bathroom | Main level | 7'2'' x 8'8'' |
| Full ensuite bathroom | Main level | 11'9'' x 12'8'' |
Features & finishes
Heating
- Other
Basement
- Full
- Partial
- Remodeled Basement
Parking
- Oversize
- Stall
- RV
- Additional Parking
Sewer & Utilities
- Septic tank
Architecture
- Multi-level
Financing
Estimated monthly payment
$7,366/mo
Loan amount
$1,260,000
Down payment
$315,000
Estimate only. Rates and terms vary by lender and qualification.
Powered by Lenderoo.caLocation & area
Interior REALTORS®
Nearby
About the area
Census · V0E- 72,013
- Population
- 51
- Median age
- $73,500
- Median income
- $500,000
- Median home value
- 82%
- Home ownership
- 25 min
- Avg. commute
Age distribution
Tenure
Neighbourhood statistics for the property’s forward sortation area. Figures are census-derived estimates.
Powered by Neighbourly.ioFrequently asked questions
What is the asking price for 2681 TRANS CANADA HIGHWAY?
2681 TRANS CANADA HIGHWAY is listed for $1,575,000, in Interior REALTORS®.
How many bedrooms and bathrooms does 2681 TRANS CANADA HIGHWAY have?
It offers 5 bedrooms and 3 bathrooms (including 1 half-bath).
What type of home is 2681 TRANS CANADA HIGHWAY?
2681 TRANS CANADA HIGHWAY is a Single Family, House set over 2 storeys, built in 2006.
How large is 2681 TRANS CANADA HIGHWAY?
The home offers approximately 1,571 sq ft of living space on a lot measuring 19.2.
What would the monthly mortgage payment be?
With a 20% down payment at a 5.0% interest rate over a 25-year amortization, the estimated monthly payment is about $7,366. Use the mortgage calculator above to model your own scenario.
What are the annual property taxes?
Property taxes are approximately $2,162 per year.
Is there parking?
Yes — 2681 TRANS CANADA HIGHWAY includes 6 parking spaces.
What is the Interior REALTORS® area like?
Interior REALTORS® has a population of about 72,013, a median age of 51, a 82% home-ownership rate, with an average commute of about 25 minutes.
What is the average home value in Interior REALTORS®?
The median dwelling value in this area is approximately $500,000, based on census data via Neighbourly.
What is the median household income in Interior REALTORS®?
The median household income in this area is approximately $73,500.
Similar residences
Comparable House near Interior REALTORS® at a similar price.
Private viewings
Arrange a private viewing of 2681 TRANS CANADA HIGHWAY.
Our advisors offer discreet, personal guidance from first viewing through to closing. We’d be delighted to assist.