11 AMBROSIA WAY
Central Lakes · K0K1H0
$629,900
About this residence
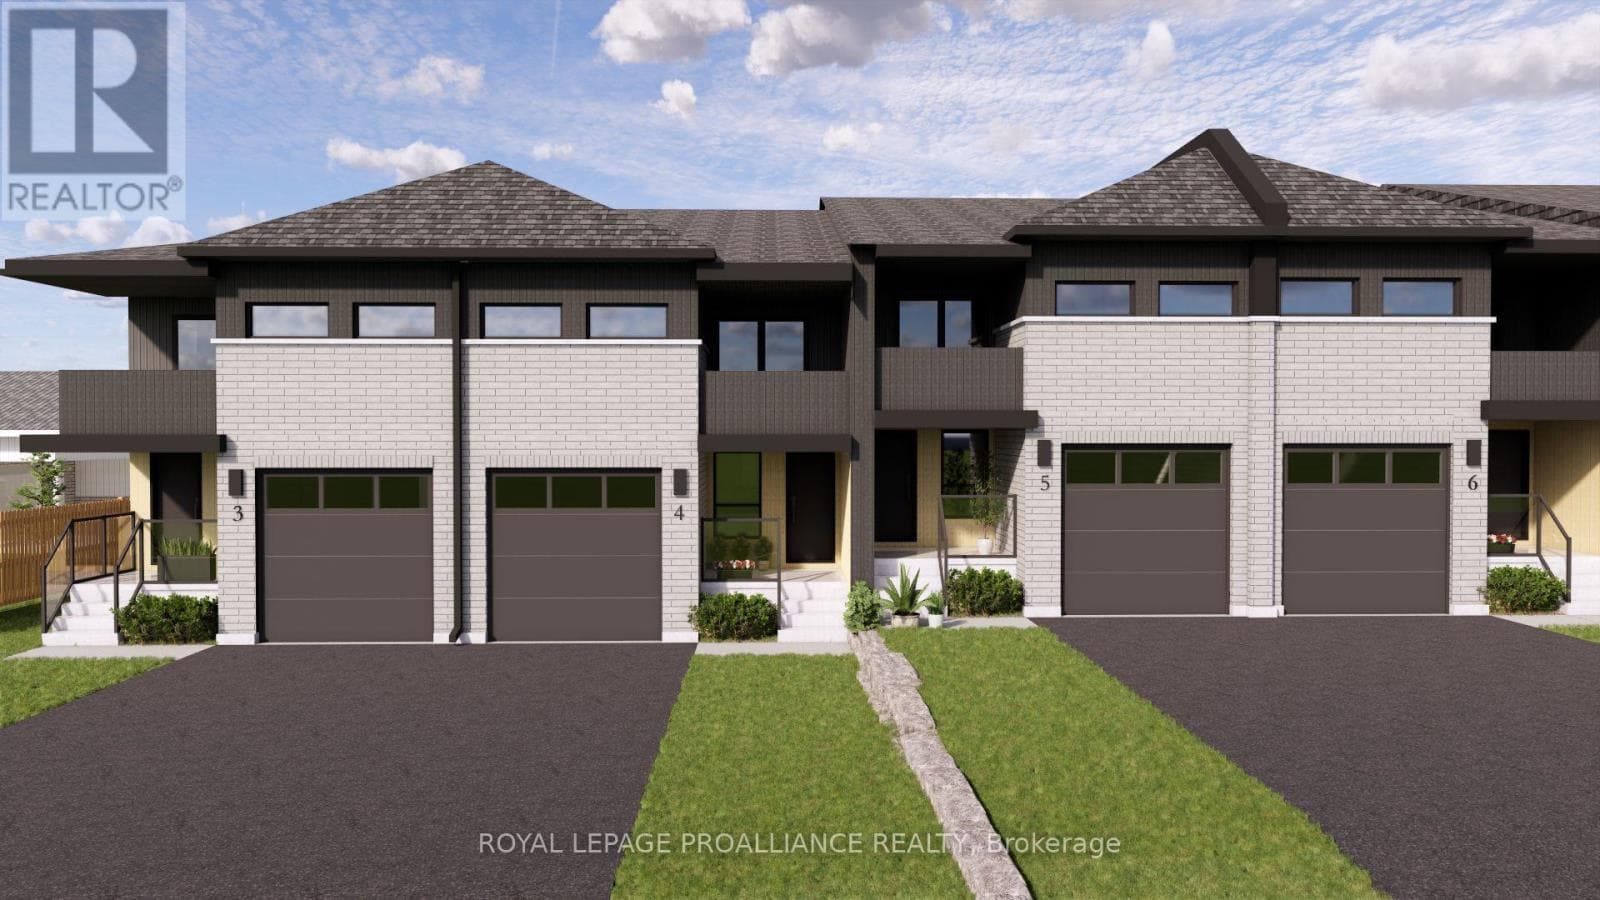
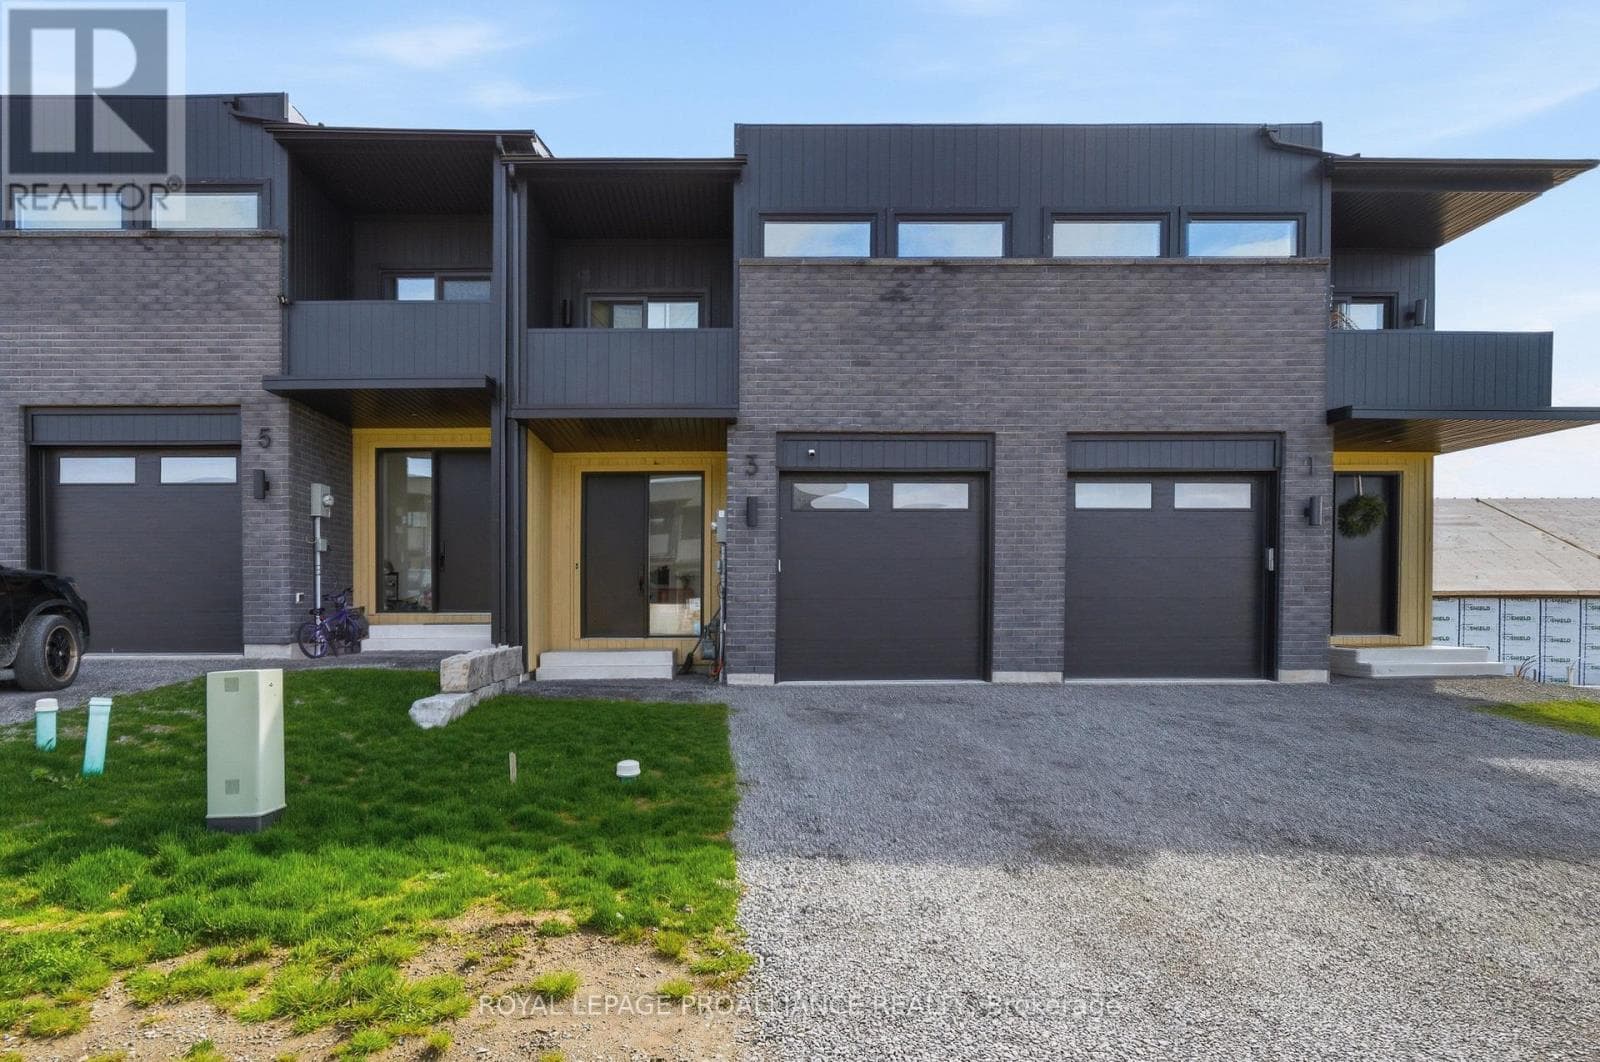
Welcome to 11 Ambrosia Way, nestled in the charming and peaceful town of Brighton just 1.5 hours from the GTA. Known for its welcoming atmosphere and strong sense of community, Brighton appeals to young families, retirees, and outdoor enthusiasts alike. Residents enjoy close proximity to Lake Ontario, scenic walking trails, golf courses, and beautiful natural surroundings, all while embracing the relaxed pace and warmth of small-town living. Located in Mistral Group's desirable Applewood Meadows community on the north end of Brighton, this beautifully upgraded end-unit townhome offers refined living just minutes from the vibrant downtown core. With added privacy, extra natural light, and enhanced curb appeal, this home is ideal for families and professionals alike. This stylish 3-bedroom, 2.5-bathroom home showcases elevated finishes throughout. The bright open-concept main floor is designed for both everyday living and entertaining, featuring elegant flooring, upgraded lighting, and a sophisticated kitchen complete with premium cabinetry, quartz countertops, and a spacious island. Large windows fill the space with natural light, enhancing the airy and inviting atmosphere. A convenient 2-piece powder room and interior access to the garage complete the main level. Upstairs, the spacious primary suite features a walk-in closet, spa-inspired 4-piece ensuite, and a private balcony the perfect place to enjoy your morning coffee or unwind at the end of the day. Two additional generously sized bedrooms and a beautifully appointed 4-piece bathroom provide comfort and flexibility for family or guests. The full unfinished basement offers abundant storage space and exceptional potential for a future recreation room, home gym, or additional living area tailored to your needs. Thoughtfully designed with comfort, style, and functionality in mind, this home is ideal for growing families, professionals, or buyers seeking modern living in one of Brighton's most welcoming communities (id:61366)
Property details
- Property type
- Single Family
- Style
- Row / Townhouse
- Ownership
- Freehold
- Bedrooms
- 3 (3 above)
- Bathrooms
- 3 (1 half)
- Storeys
- 2
- Living area
- 1,500–2,000 sq ft
- Lot size
- 31.9 x 110.3 FT ; +/-
- Frontage
- 31.1 feet
- Parking
- 3 spaces
- Annual tax
- $4,549
- MLS®
- X13097480
- Board
- Central Lakes
- Status
- Active
- Listed
- May 7, 2026
- Updated
- May 7, 2026
Room dimensions
| Room | Level | Dimensions |
|---|---|---|
| Living room | Main level | 4.66 × 3.84 m |
| Kitchen | Main level | 6.12 × 4.87 m |
| Foyer | Main level | 2.83 × 1.64 m |
| Primary Bedroom | Second level | 4.45 × 4.35 m |
| Bedroom | Second level | 3.16 × 3.04 m |
| Bedroom | Second level | 4.87 × 3.32 m |
Features & finishes
Appliances
- Washer
- Refrigerator
- Dishwasher
- Dryer
- Stove
Heating
- Forced air
- Natural gas
Cooling
- Central air conditioning
Basement
- Full
- Unfinished
Exterior
- Brick
- Vinyl siding
Foundation
- Poured Concrete
Parking
- Attached Garage
- Garage
Sewer & Utilities
- Sanitary sewer
- Cable
- Electricity
- Sewer
Financing
Estimated monthly payment
$2,946/mo
Loan amount
$503,920
Down payment
$125,980
Estimate only. Rates and terms vary by lender and qualification.
Powered by Lenderoo.caLocation & area
Central Lakes
Nearby
About the area
Census · K0K- 115,850
- Population
- 51
- Median age
- $83,000
- Median income
- $500,000
- Median home value
- 86%
- Home ownership
- 29 min
- Avg. commute
Age distribution
Tenure
Neighbourhood statistics for the property’s forward sortation area. Figures are census-derived estimates.
Powered by Neighbourly.ioFrequently asked questions
What is the asking price for 11 AMBROSIA WAY?
11 AMBROSIA WAY is listed for $629,900, in Central Lakes.
How many bedrooms and bathrooms does 11 AMBROSIA WAY have?
It offers 3 bedrooms and 3 bathrooms (including 1 half-bath).
What type of home is 11 AMBROSIA WAY?
11 AMBROSIA WAY is a Single Family, Row / Townhouse set over 2 storeys.
How large is 11 AMBROSIA WAY?
The home offers approximately 1,500–2,000 sq ft of living space on a lot measuring 31.9 x 110.3 FT ; +/-.
What would the monthly mortgage payment be?
With a 20% down payment at a 5.0% interest rate over a 25-year amortization, the estimated monthly payment is about $2,946. Use the mortgage calculator above to model your own scenario.
What are the annual property taxes?
Property taxes are approximately $4,549 per year.
Is there parking?
Yes — 11 AMBROSIA WAY includes 3 parking spaces.
What is the Central Lakes area like?
Central Lakes has a population of about 115,850, a median age of 51, a 86% home-ownership rate, with an average commute of about 29 minutes.
What is the average home value in Central Lakes?
The median dwelling value in this area is approximately $500,000, based on census data via Neighbourly.
What is the median household income in Central Lakes?
The median household income in this area is approximately $83,000.
Similar residences
Comparable Row / Townhouse near Central Lakes at a similar price.
Private viewings
Arrange a private viewing of 11 AMBROSIA WAY.
Our advisors offer discreet, personal guidance from first viewing through to closing. We’d be delighted to assist.