161 ANTIGUA DRIVE
Toronto · L9Z2S2
$729,000
About this residence
Welcome to 161 Antigua Dr in the heart of Wasaga Beach. Totally renovated home Top to Bottom. In a very desirable area and safe neighborhood. Backing onto the Provincial Park crossing and close to Ganaraska Hiking Trail, close drive to Moslay St. area to the main Beach, 20 Minute Drive to Collingwood. This home offers a large deck at rear and view of nature trees. Features Newer Windows, Newer Doors, Metal Roof, Tankless Water Tank, Newer Furnace, Granite Counter Top In Kitchen, All New Plumbing, New Electrical Wiring, Newer Vinyl Siding, Sprayed Installation, Pot Lights throughout, Hardwood Flooring and Lots of Natural Light. 2 Gardening Sheds, Large Lot 100x150 Ft. Ample Parking for up to 10 cars. Surrounded with large homes this property features Country Living. Motivated Seller, Don't Miss Out On A Great Property. Show And Sell. In Advance Thank You For Showing! (id:61366)
Property details
- Property type
- Single Family
- Style
- House
- Ownership
- Freehold
- Bedrooms
- 3 (1 above, 2 below)
- Bathrooms
- 2
- Storeys
- 1
- Living area
- 700–1,100 sq ft
- Lot size
- 100 x 150 FT
- Frontage
- 100 feet
- Parking
- 10 spaces
- Annual tax
- $2,955
- MLS®
- S13097758
- Board
- Toronto
- Status
- Active
- Listed
- May 7, 2026
- Updated
- May 20, 2026
Room dimensions
| Room | Level | Dimensions |
|---|---|---|
| Kitchen | Main level | 4.23 × 2.4 m |
| Living room | Main level | 5.48 × 3.65 m |
| Dining room | Main level | 5.48 × 3.65 m |
| Primary Bedroom | Main level | 4.68 × 3.04 m |
| Bathroom | Main level | 2.43 × 2.13 m |
| Recreational, Games room | Lower level | 7 × 4.57 m |
| Bedroom 2 | Lower level | 4.56 × 2.13 m |
| Bedroom 3 | Lower level | 3.95 × 2.13 m |
Features & finishes
Appliances
- Washer
- Refrigerator
- Dishwasher
- Dryer
- Stove
Flooring
- Hardwood
- Ceramic
Heating
- Forced air
- Natural gas
Basement
- Finished
- Walk out
Exterior
- Vinyl siding
Foundation
- Concrete
Parking
- No Garage
Lot
- Conservation/green belt
Sewer & Utilities
- Sanitary sewer
Architecture
- Raised bungalow
Financing
Estimated monthly payment
$3,409/mo
Loan amount
$583,200
Down payment
$145,800
Estimate only. Rates and terms vary by lender and qualification.
Powered by Lenderoo.caLocation & area
Toronto
About the area
Census · L9Z- 24,849
- Population
- 56
- Median age
- $76,000
- Median income
- $600,000
- Median home value
- 86%
- Home ownership
- 31 min
- Avg. commute
Age distribution
Tenure
Neighbourhood statistics for the property’s forward sortation area. Figures are census-derived estimates.
Powered by Neighbourly.ioFrequently asked questions
What is the asking price for 161 ANTIGUA DRIVE?
161 ANTIGUA DRIVE is listed for $729,000, in Toronto.
How many bedrooms and bathrooms does 161 ANTIGUA DRIVE have?
It offers 3 bedrooms and 2 bathrooms.
What type of home is 161 ANTIGUA DRIVE?
161 ANTIGUA DRIVE is a Single Family, House set over 1 storey.
How large is 161 ANTIGUA DRIVE?
The home offers approximately 700–1,100 sq ft of living space on a lot measuring 100 x 150 FT.
What would the monthly mortgage payment be?
With a 20% down payment at a 5.0% interest rate over a 25-year amortization, the estimated monthly payment is about $3,409. Use the mortgage calculator above to model your own scenario.
What are the annual property taxes?
Property taxes are approximately $2,955 per year.
Is there parking?
Yes — 161 ANTIGUA DRIVE includes 10 parking spaces.
What is the Toronto area like?
Toronto has a population of about 24,849, a median age of 56, a 86% home-ownership rate, with an average commute of about 31 minutes.
What is the average home value in Toronto?
The median dwelling value in this area is approximately $600,000, based on census data via Neighbourly.
What is the median household income in Toronto?
The median household income in this area is approximately $76,000.
Similar residences
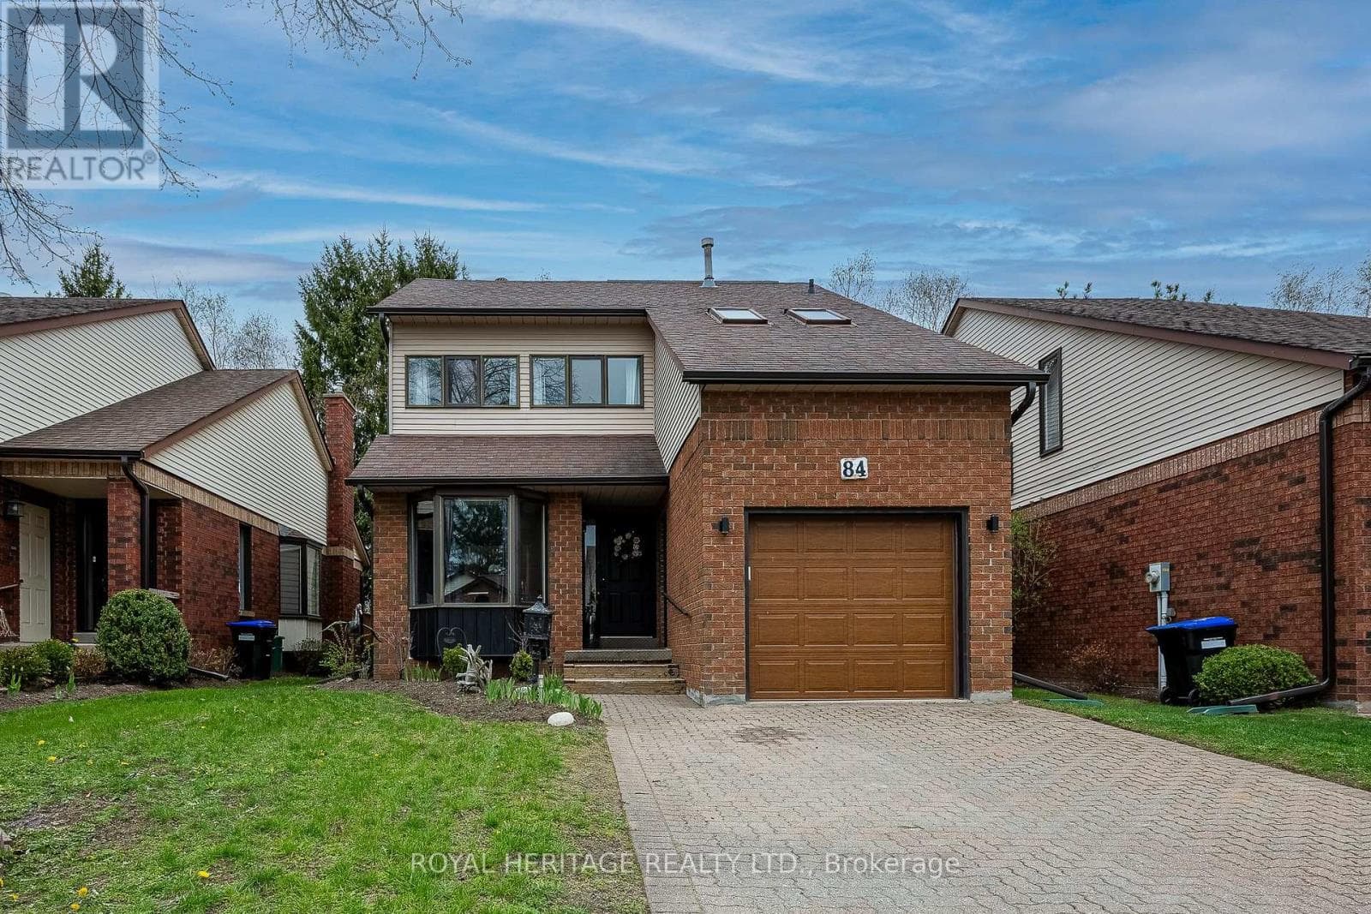
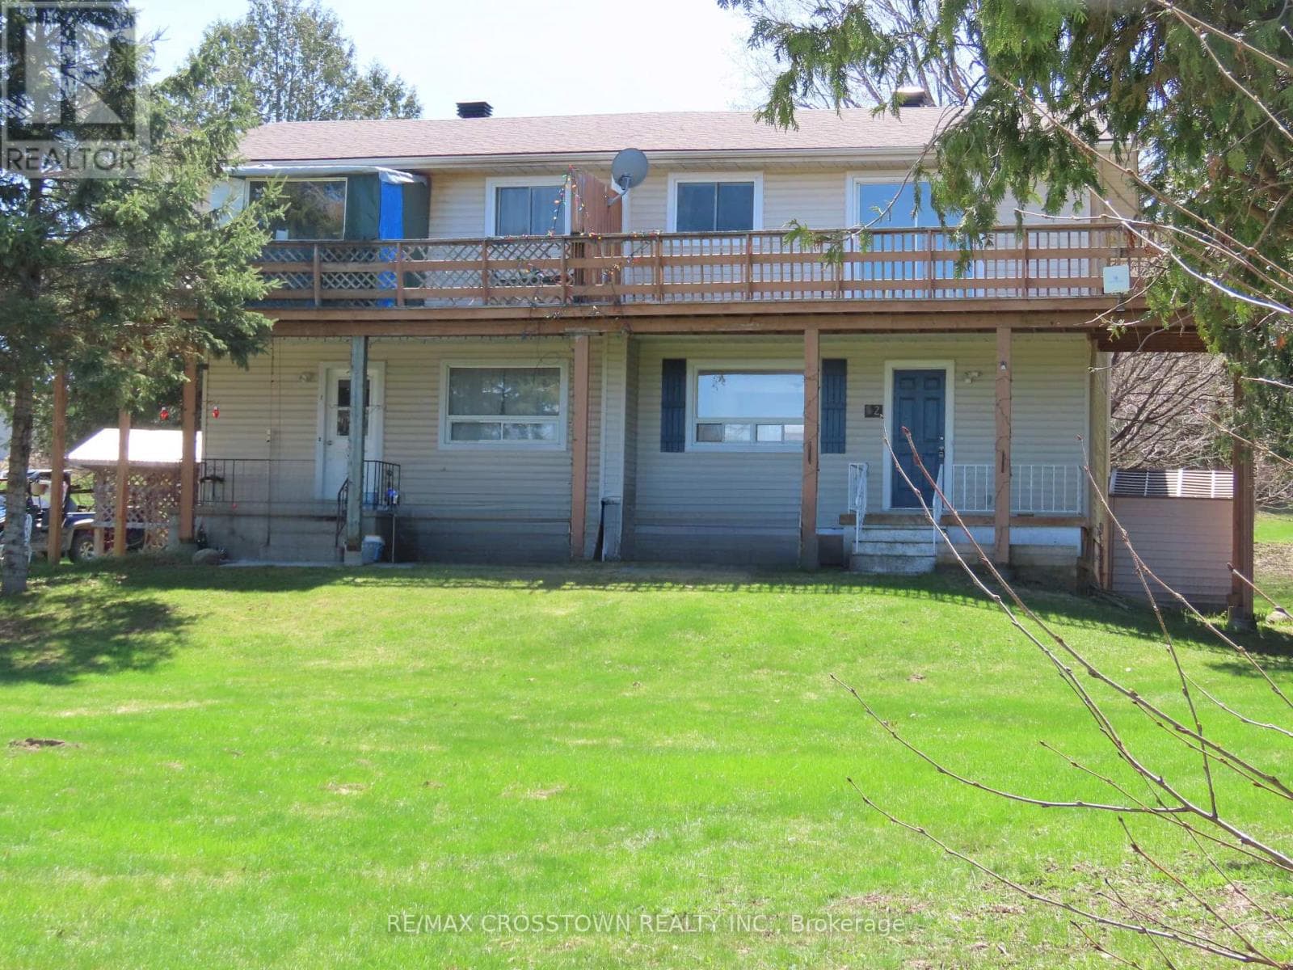
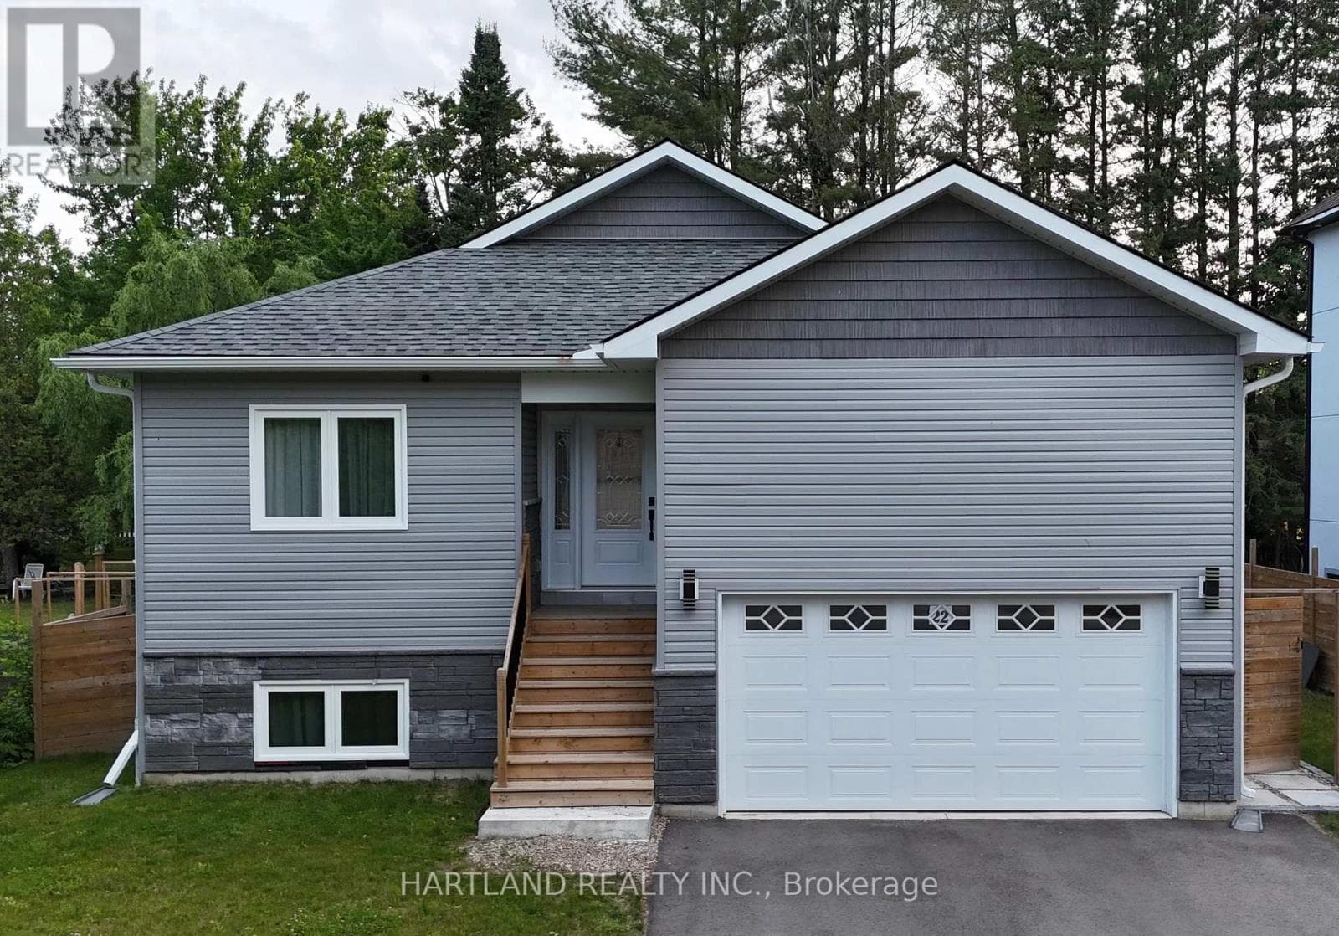
Comparable House near Toronto at a similar price.
Private viewings
Arrange a private viewing of 161 ANTIGUA DRIVE.
Our advisors offer discreet, personal guidance from first viewing through to closing. We’d be delighted to assist.