PH 7 - 55 WILLIAM STREET E
Central Lakes · L1G7C7
$349,900
About this residence
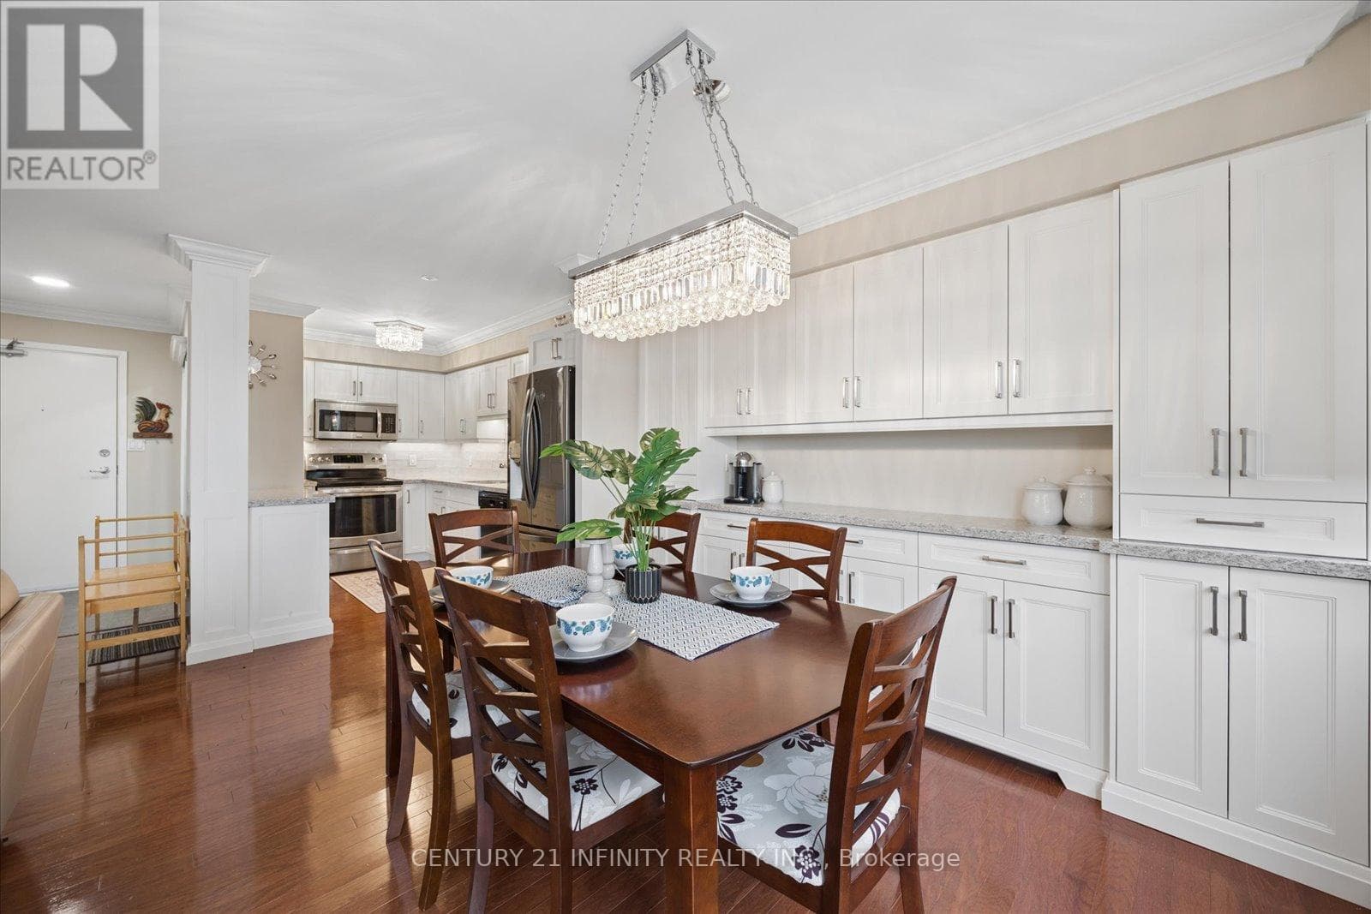
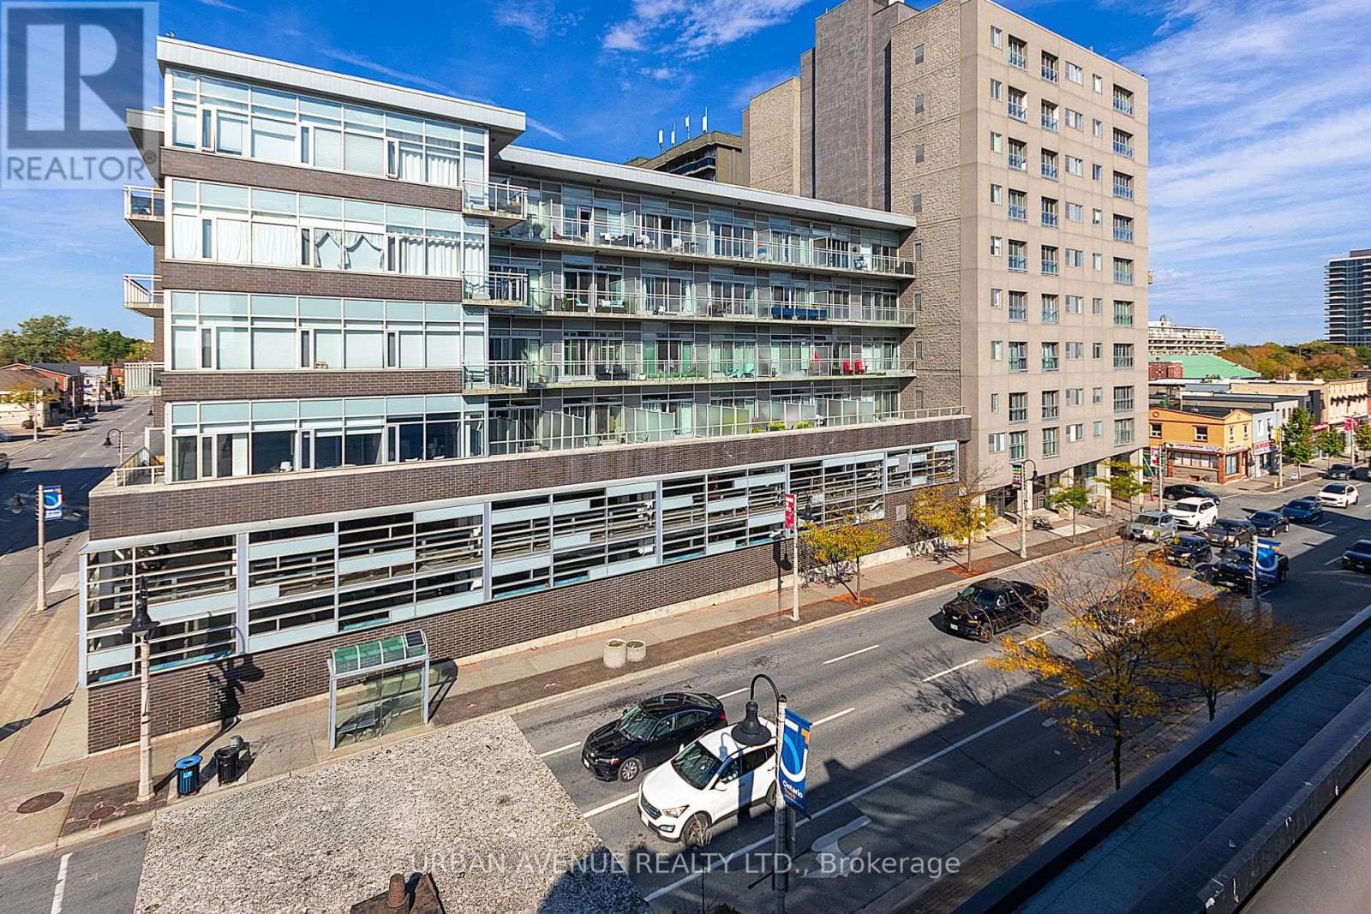
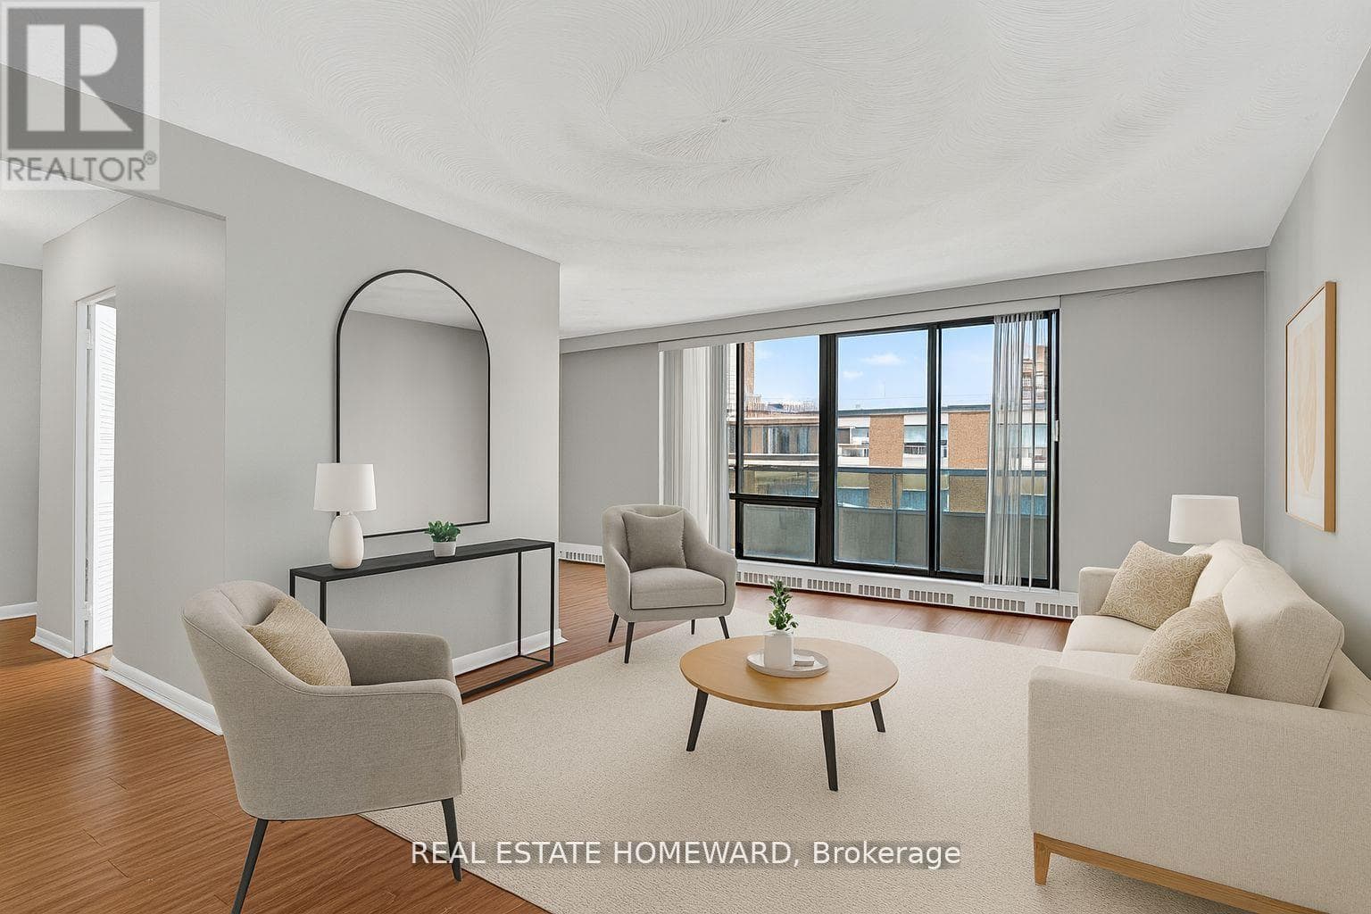
Welcome home to McLaughlin Square in downtown Oshawa-a bright, spacious suite you can settle into right away. Enjoy a newer heat pump, an easy open-concept layout, and a private balcony with fresh air and city views. Large open concept living room/dining room combination with laminate flooring and walkout to balcony. Primary bedroom features a convenient two-piece ensuite washroom, a large walk-in closet and a walkout to the balcony. The building offers plenty to experience: an indoor heated pool and sauna, billiards room, exercise room, laundry facilities, workshop, library, car wash bay, a quiet garden courtyard, and 24-hour security. Ideal for first-time buyers or downsizers who want comfort and convenience. On the penthouse floor, day-to-day life feels simple-the recycle and trash room is across the hall, and the elevators are just steps away. Close to the Tribute Communities Centre, Yuk Yuk's, the YMCA, Costco, transit, and the UOIT campus. (id:61366)
Property details
- Property type
- Single Family
- Style
- Apartment
- Ownership
- Condo/Strata
- Bedrooms
- 2 (2 above)
- Bathrooms
- 2 (1 half)
- Living area
- 1,000–1,199 sq ft
- Parking
- 1 spaces
- Annual tax
- $3,034
- Association fee
- $854
- MLS®
- E13098000
- Board
- Central Lakes
- Status
- Inactive
- Listed
- May 7, 2026
- Updated
- Jun 25, 2026
Room dimensions
| Room | Level | Dimensions |
|---|---|---|
| Kitchen | Main level | 2.15 × 3.68 m |
| Dining room | Main level | 5.26 × 1.79 m |
| Living room | Main level | 5.28 × 4.07 m |
| Primary Bedroom | Main level | 3.22 × 5.86 m |
| Bedroom 2 | Main level | 4.28 × 2.58 m |
Features & finishes
Appliances
- Washer
- Refrigerator
- Dishwasher
- Dryer
- Stove
- Furniture
Flooring
- Laminate
- Ceramic
Heating
- Baseboard heaters
- Heat Pump
- Electric
Exterior
- Concrete
Parking
- Garage
- Underground
Lot
- Balcony
Community
- Pets Allowed With Restrictions
- Community Centre
Views
- View
Pool
- Indoor pool
Financing
Estimated monthly payment
$1,636/mo
Loan amount
$279,920
Down payment
$69,980
Estimate only. Rates and terms vary by lender and qualification.
Powered by Lenderoo.caLocation & area
Central Lakes
Nearby
About the area
Census · L1G- 43,497
- Population
- 43
- Median age
- $75,500
- Median income
- $650,000
- Median home value
- 56%
- Home ownership
- 30 min
- Avg. commute
Age distribution
Tenure
Neighbourhood statistics for the property’s forward sortation area. Figures are census-derived estimates.
Powered by Neighbourly.ioFrequently asked questions
What is the asking price for PH 7 - 55 WILLIAM STREET E?
PH 7 - 55 WILLIAM STREET E is listed for $349,900, in Central Lakes.
How many bedrooms and bathrooms does PH 7 - 55 WILLIAM STREET E have?
It offers 2 bedrooms and 2 bathrooms (including 1 half-bath).
What type of home is PH 7 - 55 WILLIAM STREET E?
PH 7 - 55 WILLIAM STREET E is a Single Family, Apartment.
How large is PH 7 - 55 WILLIAM STREET E?
The home offers approximately 1,000–1,199 sq ft of living space.
What would the monthly mortgage payment be?
With a 20% down payment at a 5.0% interest rate over a 25-year amortization, the estimated monthly payment is about $1,636. Use the mortgage calculator above to model your own scenario.
What are the annual property taxes?
Property taxes are approximately $3,034 per year.
Is there parking?
Yes — PH 7 - 55 WILLIAM STREET E includes 1 parking space.
What is the Central Lakes area like?
Central Lakes has a population of about 43,497, a median age of 43, a 56% home-ownership rate, with an average commute of about 30 minutes.
What is the average home value in Central Lakes?
The median dwelling value in this area is approximately $650,000, based on census data via Neighbourly.
What is the median household income in Central Lakes?
The median household income in this area is approximately $75,500.
Similar residences
Comparable Apartment near Central Lakes at a similar price.
Private viewings
Arrange a private viewing of PH 7 - 55 WILLIAM STREET E.
Our advisors offer discreet, personal guidance from first viewing through to closing. We’d be delighted to assist.