7827 Dalrae Pl
Victoria · V9Z0R1
$975,000
About this residence
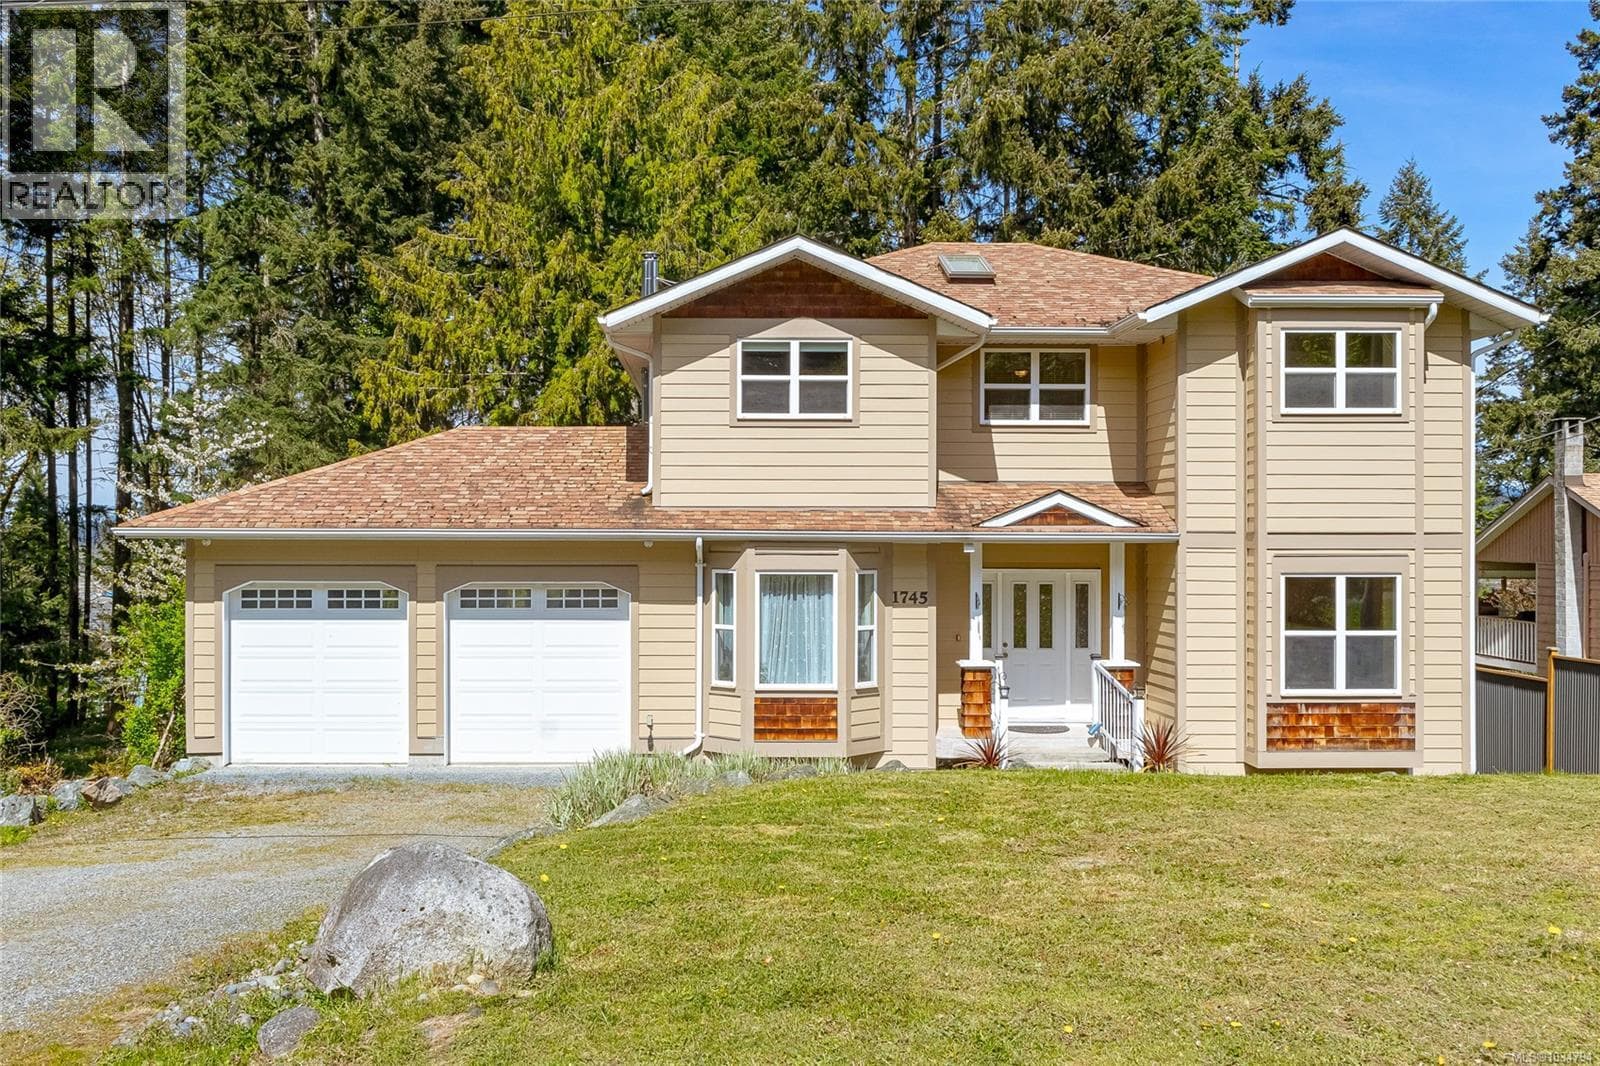
THE BRIGHT & OPEN WEST COAST DESIGN COMBINES W/COUNTRY CHARM & ARTISTIC FLAIR IN THIS 2 BED + OFFICE/DEN & LOFT, 1625SF CUSTOM HOME + HUGE SHOP. Tucked away on a lush, 1.81ac/78,843sf lot w/mature evergreens, maples, alders, apple trees, lawn, shrubs & flowers. Terracotta tiled entry, vaulted ceilings, oak floors & solid hemlock trim. Large living rm w/woodstove & wall of windows opens to deck w/forest views. Bay window dining area & maple island kitchen w/quartz counters & tile backsplash opens thru half-light door to path to private & sunny back deck. Opulent Brazilian slate tiled 3pc main bath w/soaker tub & quartz vanity, laundry rm + sep shower & den/office. Ascend the old growth fir stairs to the upper lvl offering 2 bedrooms incl primary w/walk-in closet & sep loft - perfect for a gym/yoga rm or creative space. Bonus: sauna (needs a heater), lots of parking & 31'x23' wired shop w/15' vaulted ceiling, floor-ceiling windows, 2 skylights, storage rm & dbl doors for easy loading! (id:61366)
Property details
- Property type
- Single Family
- Style
- House
- Ownership
- Freehold
- Bedrooms
- 2
- Bathrooms
- 1
- Living area
- 1,625 sq ft
- Lot size
- 1.81
- Parking
- 6 spaces
- Fireplace
- 1
- Year built
- 1996
- Annual tax
- $3,271
- MLS®
- 1034293
- Board
- Victoria
- Status
- Active
- Listed
- May 7, 2026
- Updated
- May 8, 2026
Room dimensions
| Room | Level | Dimensions |
|---|---|---|
| Storage | Other | 7'11 x 9'9 |
| Workshop | Other | 23'0 x 31'0 |
| Primary Bedroom | Second level | 9'5 x 16'0 |
| Bedroom | Second level | 9'2 x 14'9 |
| Loft | Second level | 8'3 x 21'6 |
| Laundry room | Main level | 5'6 x 8'11 |
| Den | Main level | 10'2 x 11'2 |
| Bathroom | Main level | 3-Piece |
| Kitchen | Main level | 8'11 x 12'6 |
| Dining room | Main level | 8'3 x 13'7 |
| Living room | Main level | 12'9 x 16'4 |
| Entrance | Main level | 5'2 x 5'7 |
Features & finishes
Appliances
- Washer
- Refrigerator
- Dishwasher
- Dryer
- Range - Electric
Heating
- Baseboard heaters
- Other
- Electric
- Wood
Lot
- Private setting
- Wooded area
- Other
- Irregular lot size
- Park setting
Architecture
- Westcoast
Financing
Estimated monthly payment
$4,560/mo
Loan amount
$780,000
Down payment
$195,000
Estimate only. Rates and terms vary by lender and qualification.
Powered by Lenderoo.caLocation & area
Victoria
Nearby
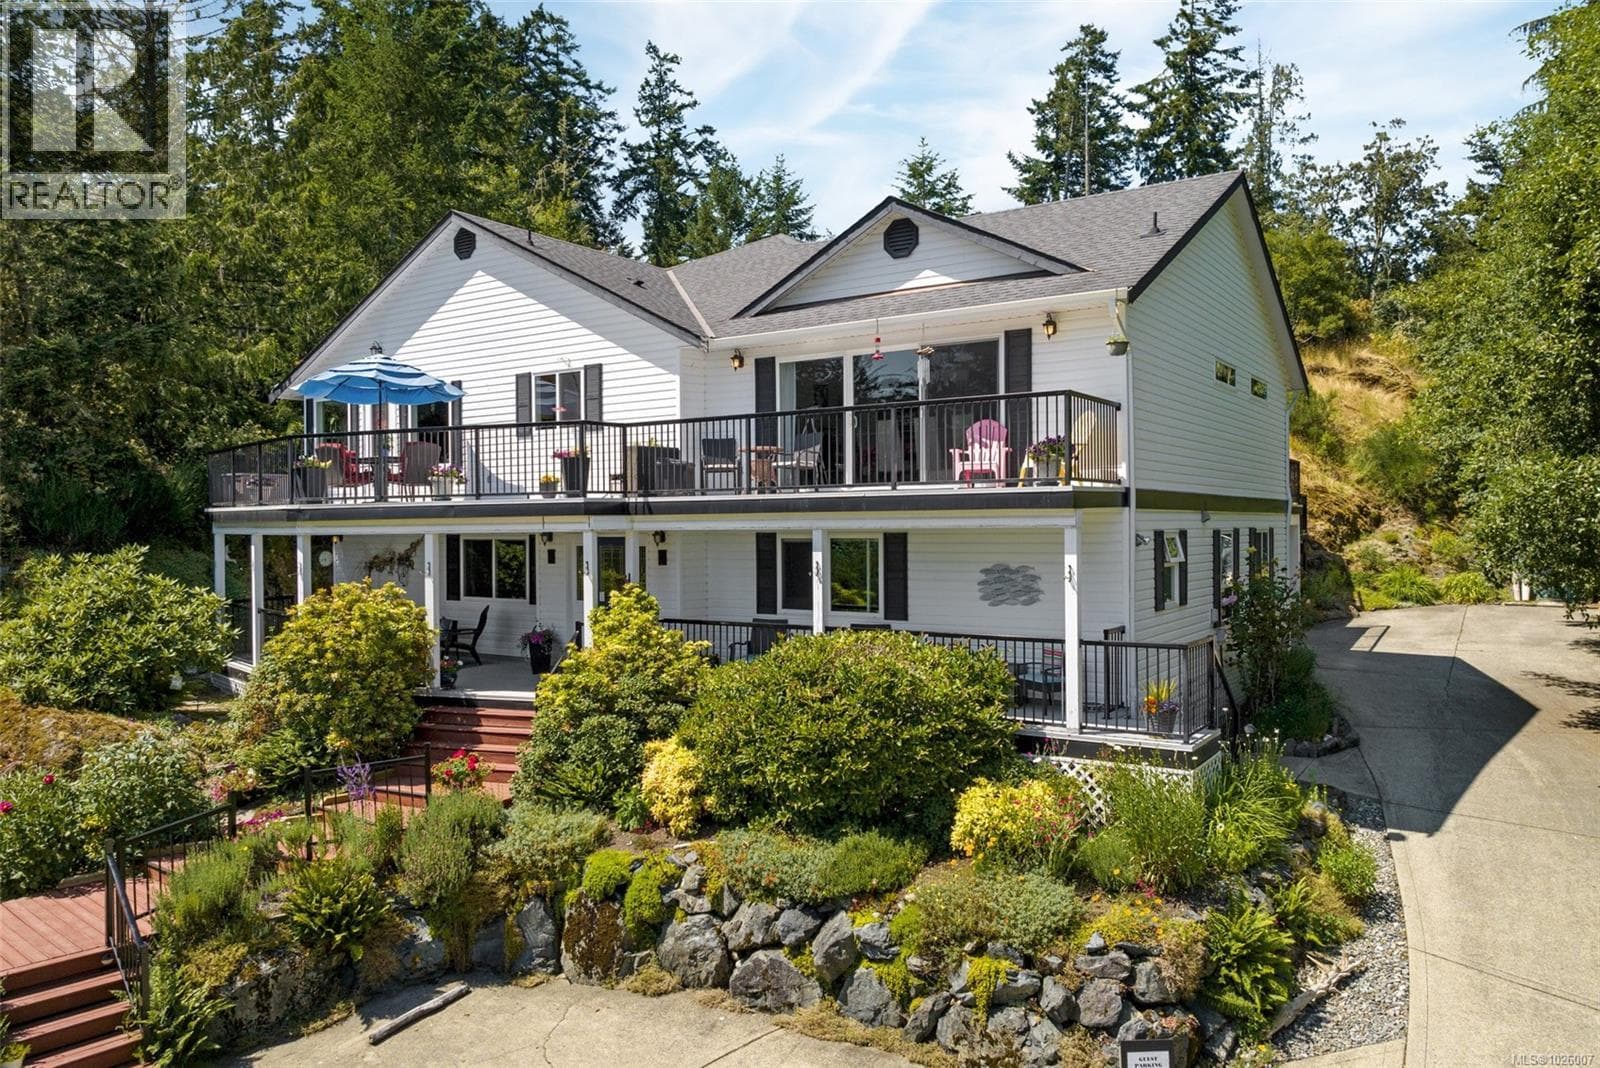
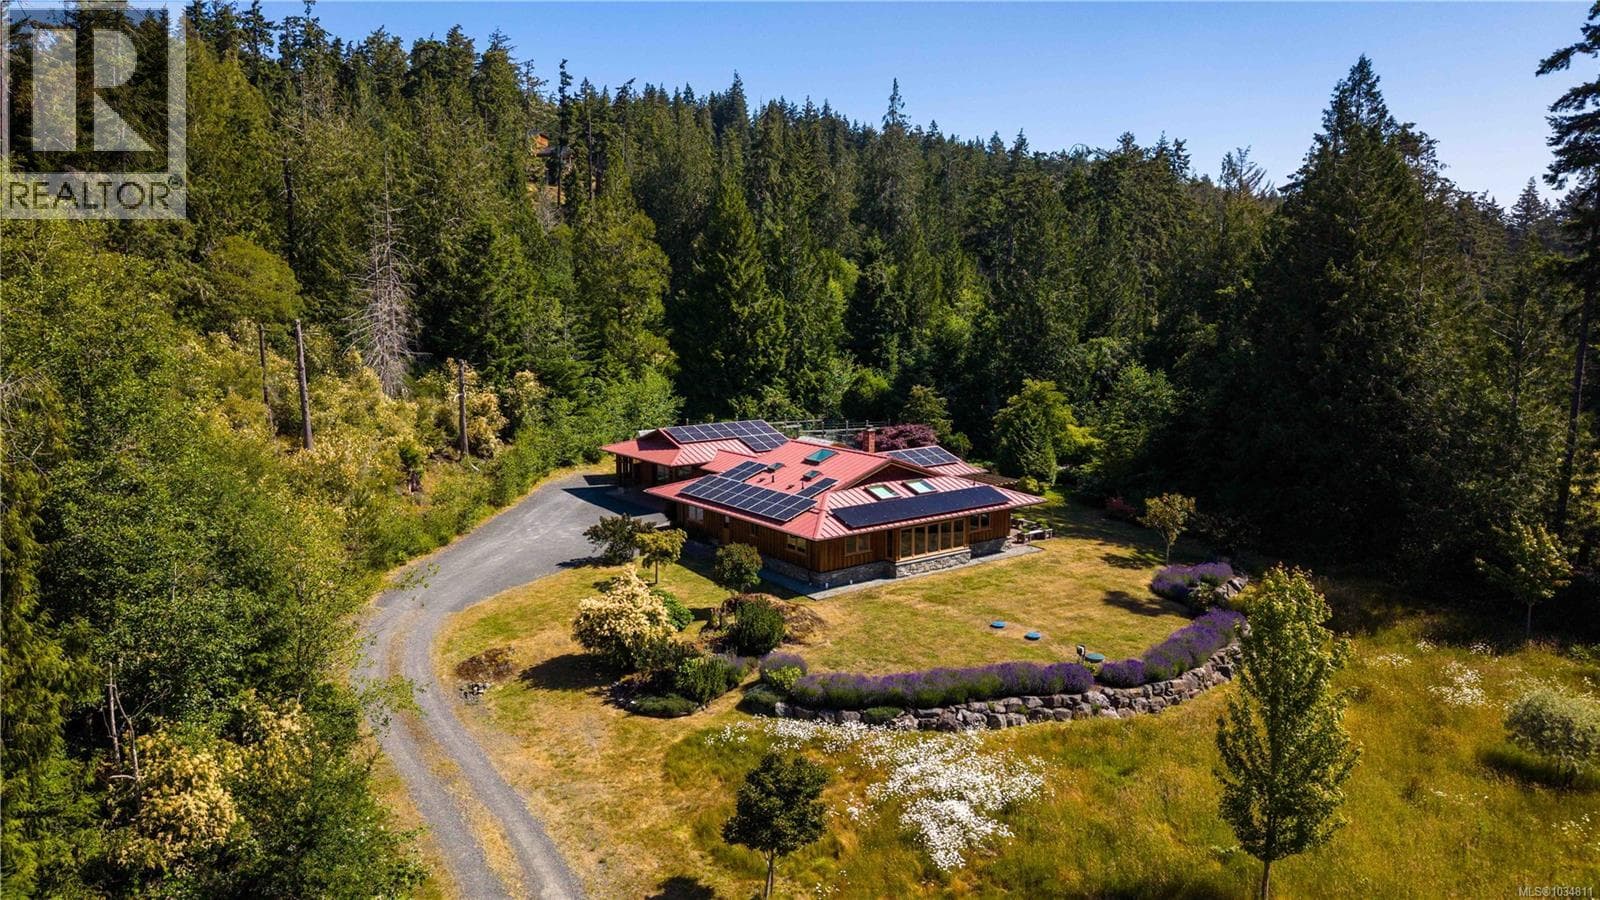
About the area
Census · V9Z- 20,131
- Population
- 46
- Median age
- $89,000
- Median income
- $700,000
- Median home value
- 82%
- Home ownership
- 35 min
- Avg. commute
Age distribution
Tenure
Neighbourhood statistics for the property’s forward sortation area. Figures are census-derived estimates.
Powered by Neighbourly.ioFrequently asked questions
What is the asking price for 7827 Dalrae Pl?
7827 Dalrae Pl is listed for $975,000, in Victoria.
How many bedrooms and bathrooms does 7827 Dalrae Pl have?
It offers 2 bedrooms and 1 bathroom.
What type of home is 7827 Dalrae Pl?
7827 Dalrae Pl is a Single Family, House, built in 1996.
How large is 7827 Dalrae Pl?
The home offers approximately 1,625 sq ft of living space on a lot measuring 1.81.
What would the monthly mortgage payment be?
With a 20% down payment at a 5.0% interest rate over a 25-year amortization, the estimated monthly payment is about $4,560. Use the mortgage calculator above to model your own scenario.
What are the annual property taxes?
Property taxes are approximately $3,271 per year.
Is there parking?
Yes — 7827 Dalrae Pl includes 6 parking spaces.
What is the Victoria area like?
Victoria has a population of about 20,131, a median age of 46, a 82% home-ownership rate, with an average commute of about 35 minutes.
What is the average home value in Victoria?
The median dwelling value in this area is approximately $700,000, based on census data via Neighbourly.
What is the median household income in Victoria?
The median household income in this area is approximately $89,000.
Similar residences
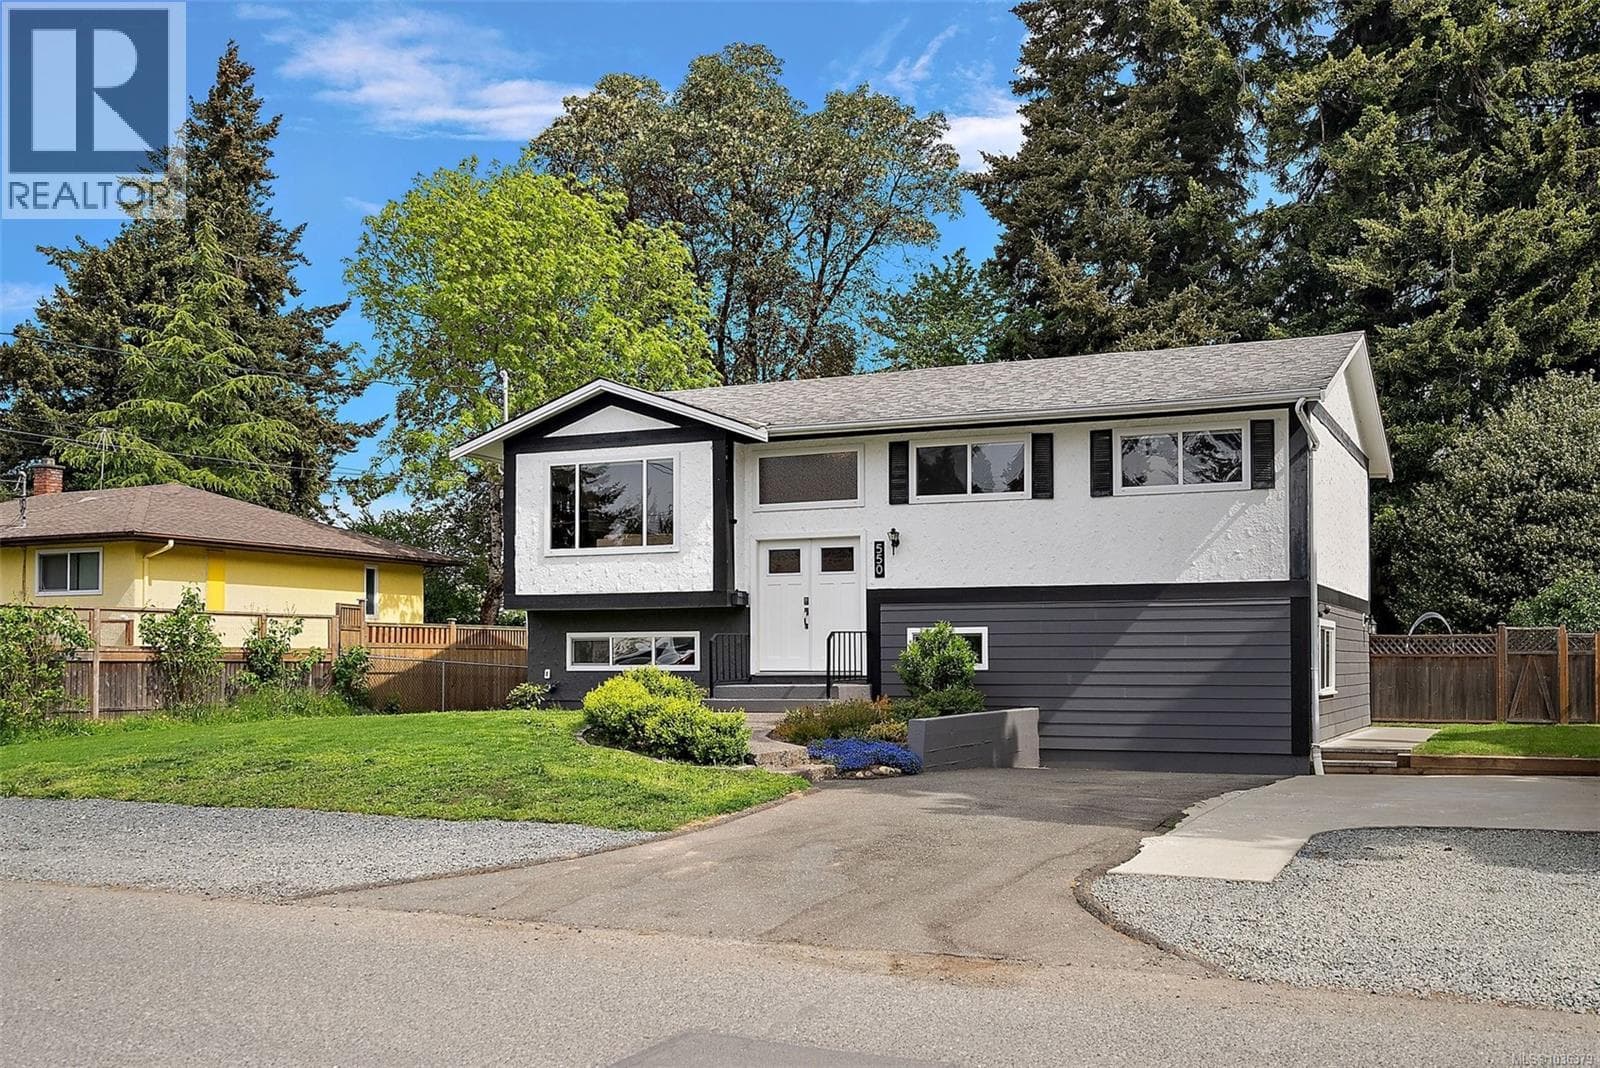
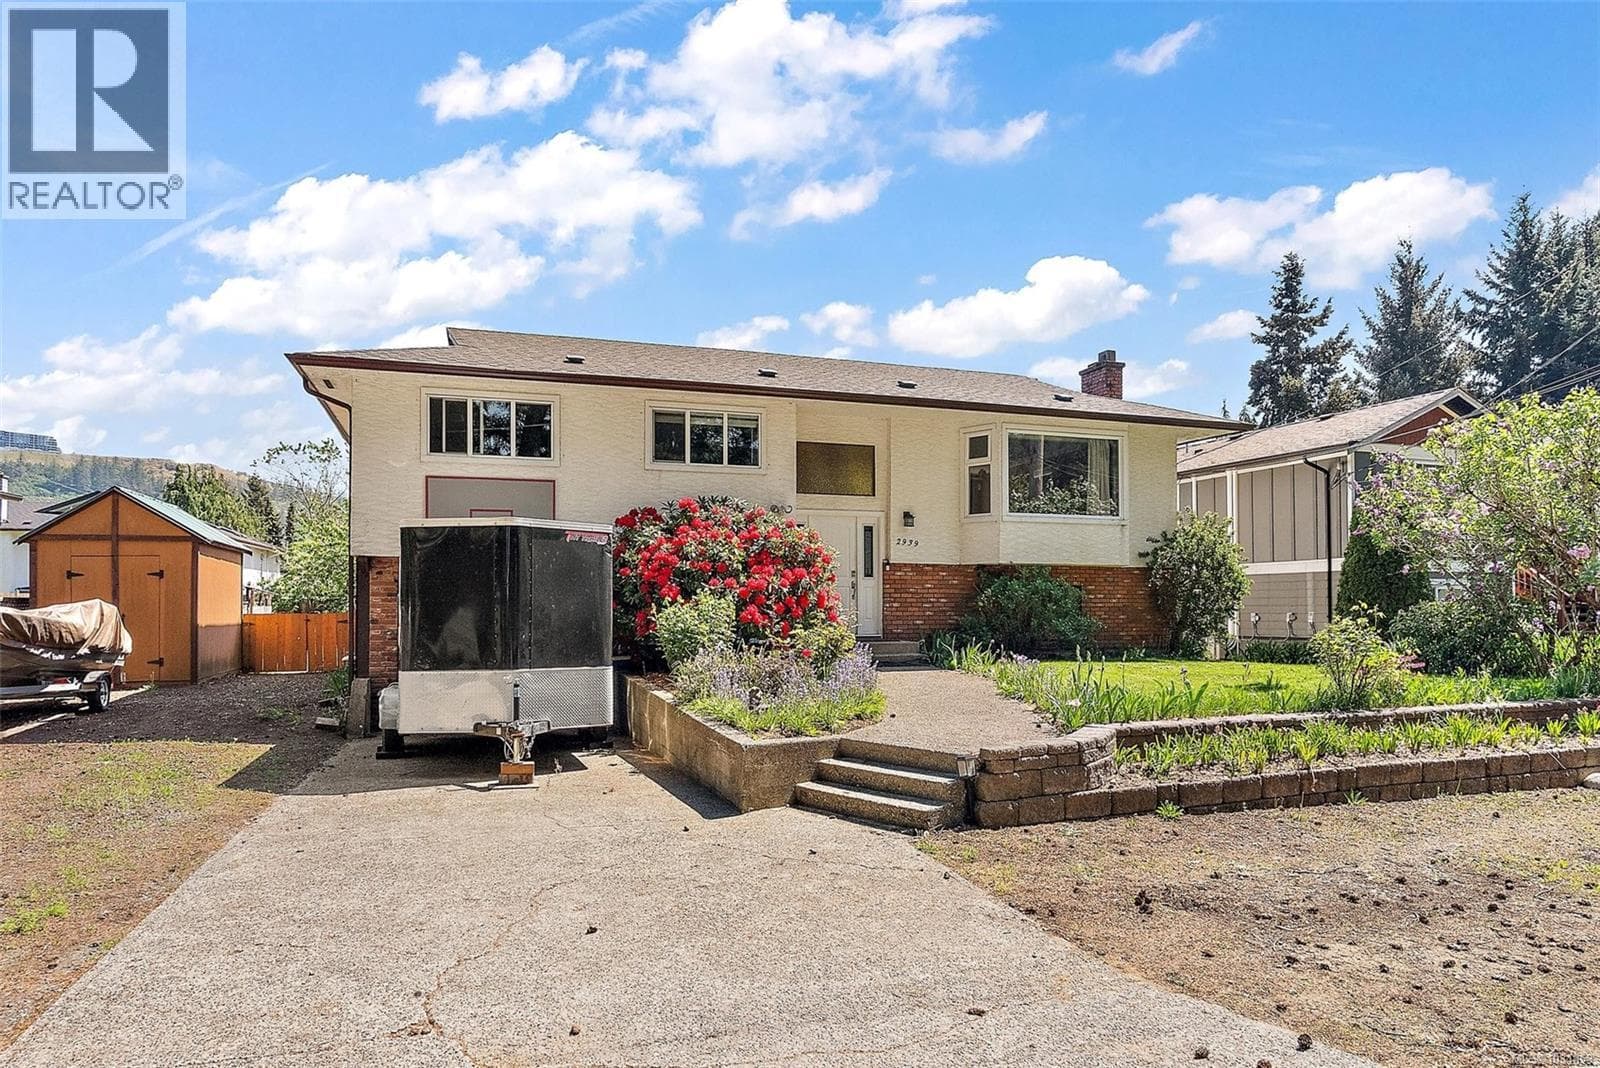
Comparable House near Victoria at a similar price.
Private viewings
Arrange a private viewing of 7827 Dalrae Pl.
Our advisors offer discreet, personal guidance from first viewing through to closing. We’d be delighted to assist.