51 BOREALIS CRESCENT
Ottawa · K1K4T5
$1,175,000
About this residence
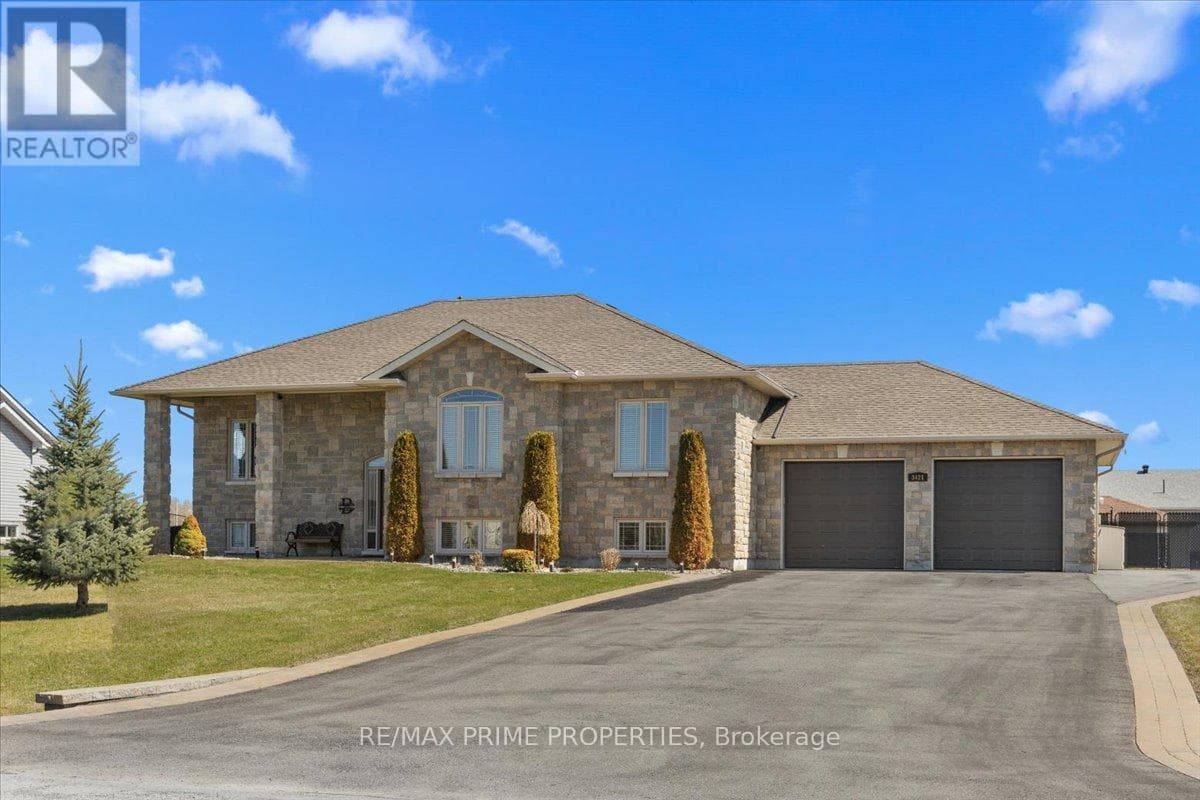
Welcome to 51 Borealis Crescent, an exceptional executive residence in the sought-after Carson Grove community, where space, privacy, and refined living converge. This is a pet free, smoke free home set on a premium lot with no rear neighbours, this impressive Claridge Kingsborough model offers over 3,200 sq. ft. of thoughtfully designed living space, featuring 5 spacious bedrooms and 4 bathrooms, ideal for families and those who love to entertain. From the moment you arrive, the home's upgraded brick exterior and large, welcoming front porch set the tone for quality and curb appeal. Inside, the main level showcases rich hardwood and tile flooring, elegant crown moulding carried throughout every room, and a seamless open-concept layout anchored by a striking two-sided gas fireplace connecting the family room and kitchen. The kitchen is designed for both everyday living and entertaining, offering stone countertops, stainless steel appliances, a breakfast bar, and direct access to the private backyard retreat, complete with a large deck, stone patio, and mature surroundings. Upstairs, the spacious primary suite offers a true retreat with a sitting area and a luxurious ensuite featuring a therapeutic bath. The second bedroom has been thoughtfully customized as a home office with three dedicated workstations and high-quality, made-to-measure built-in furniture, ideal for today's work-from-home lifestyle. The finished basement adds exceptional versatility with an insulated floor, creating a comfortable space for recreation, fitness, or additional living needs. This meticulously maintained home offers an outstanding combination of function, upgrades, and privacy in one of Ottawa's most established and convenient neighbourhoods. (id:61366)
Property details
- Property type
- Single Family
- Style
- House
- Ownership
- Freehold
- Bedrooms
- 5 (4 above, 1 below)
- Bathrooms
- 4 (1 half)
- Storeys
- 2
- Living area
- 2,000–2,500 sq ft
- Lot size
- 34 x 132.2 FT
- Frontage
- 34 feet
- Parking
- 6 spaces
- Fireplace
- Yes
- Annual tax
- $8,600
- MLS®
- X13097952
- Board
- Ottawa
- Status
- Active
- Listed
- May 7, 2026
- Updated
- May 8, 2026
Room dimensions
| Room | Level | Dimensions |
|---|---|---|
| Living room | Main level | 5.06 × 4.92 m |
| Bedroom | Second level | 3.36 × 3.09 m |
| Recreational, Games room | Lower level | 6.24 × 8.53 m |
| Bedroom | Lower level | 5.16 × 3.13 m |
| Utility room | Lower level | 3.09 × 4.76 m |
| Dining room | Main level | 4.45 × 2.62 m |
| Kitchen | Main level | 3.57 × 3.29 m |
| Eating area | Main level | 2.38 × 3.29 m |
| Family room | Main level | 3.41 × 4.99 m |
| Laundry room | Main level | 1.54 × 1.95 m |
| Primary Bedroom | Second level | 4.82 × 6.92 m |
| Bedroom | Second level | 5.18 × 4.06 m |
| Bedroom | Second level | 3.56 × 3.7 m |
Features & finishes
Appliances
- Washer
- Refrigerator
- Dishwasher
- Dryer
- Stove
- Microwave
- Garburator
- Garage door opener remote(s)
- Central Vacuum
- Furniture
Heating
- Forced air
- Natural gas
Cooling
- Central air conditioning
Basement
- Finished
Exterior
- Brick
- Vinyl siding
Foundation
- Poured Concrete
Parking
- Attached Garage
- Garage
Sewer & Utilities
- Sanitary sewer
Financing
Estimated monthly payment
$5,495/mo
Loan amount
$940,000
Down payment
$235,000
Estimate only. Rates and terms vary by lender and qualification.
Powered by Lenderoo.caLocation & area
Ottawa
Nearby
About the area
Census · K1K- 32,046
- Population
- 42
- Median age
- $73,500
- Median income
- $500,000
- Median home value
- 41%
- Home ownership
- 25 min
- Avg. commute
Age distribution
Tenure
Neighbourhood statistics for the property’s forward sortation area. Figures are census-derived estimates.
Powered by Neighbourly.ioFrequently asked questions
What is the asking price for 51 BOREALIS CRESCENT?
51 BOREALIS CRESCENT is listed for $1,175,000, in Ottawa.
How many bedrooms and bathrooms does 51 BOREALIS CRESCENT have?
It offers 5 bedrooms and 4 bathrooms (including 1 half-bath).
What type of home is 51 BOREALIS CRESCENT?
51 BOREALIS CRESCENT is a Single Family, House set over 2 storeys.
How large is 51 BOREALIS CRESCENT?
The home offers approximately 2,000–2,500 sq ft of living space on a lot measuring 34 x 132.2 FT.
What would the monthly mortgage payment be?
With a 20% down payment at a 5.0% interest rate over a 25-year amortization, the estimated monthly payment is about $5,495. Use the mortgage calculator above to model your own scenario.
What are the annual property taxes?
Property taxes are approximately $8,600 per year.
Is there parking?
Yes — 51 BOREALIS CRESCENT includes 6 parking spaces.
What is the Ottawa area like?
Ottawa has a population of about 32,046, a median age of 42, a 41% home-ownership rate, with an average commute of about 25 minutes.
What is the average home value in Ottawa?
The median dwelling value in this area is approximately $500,000, based on census data via Neighbourly.
What is the median household income in Ottawa?
The median household income in this area is approximately $73,500.
Similar residences
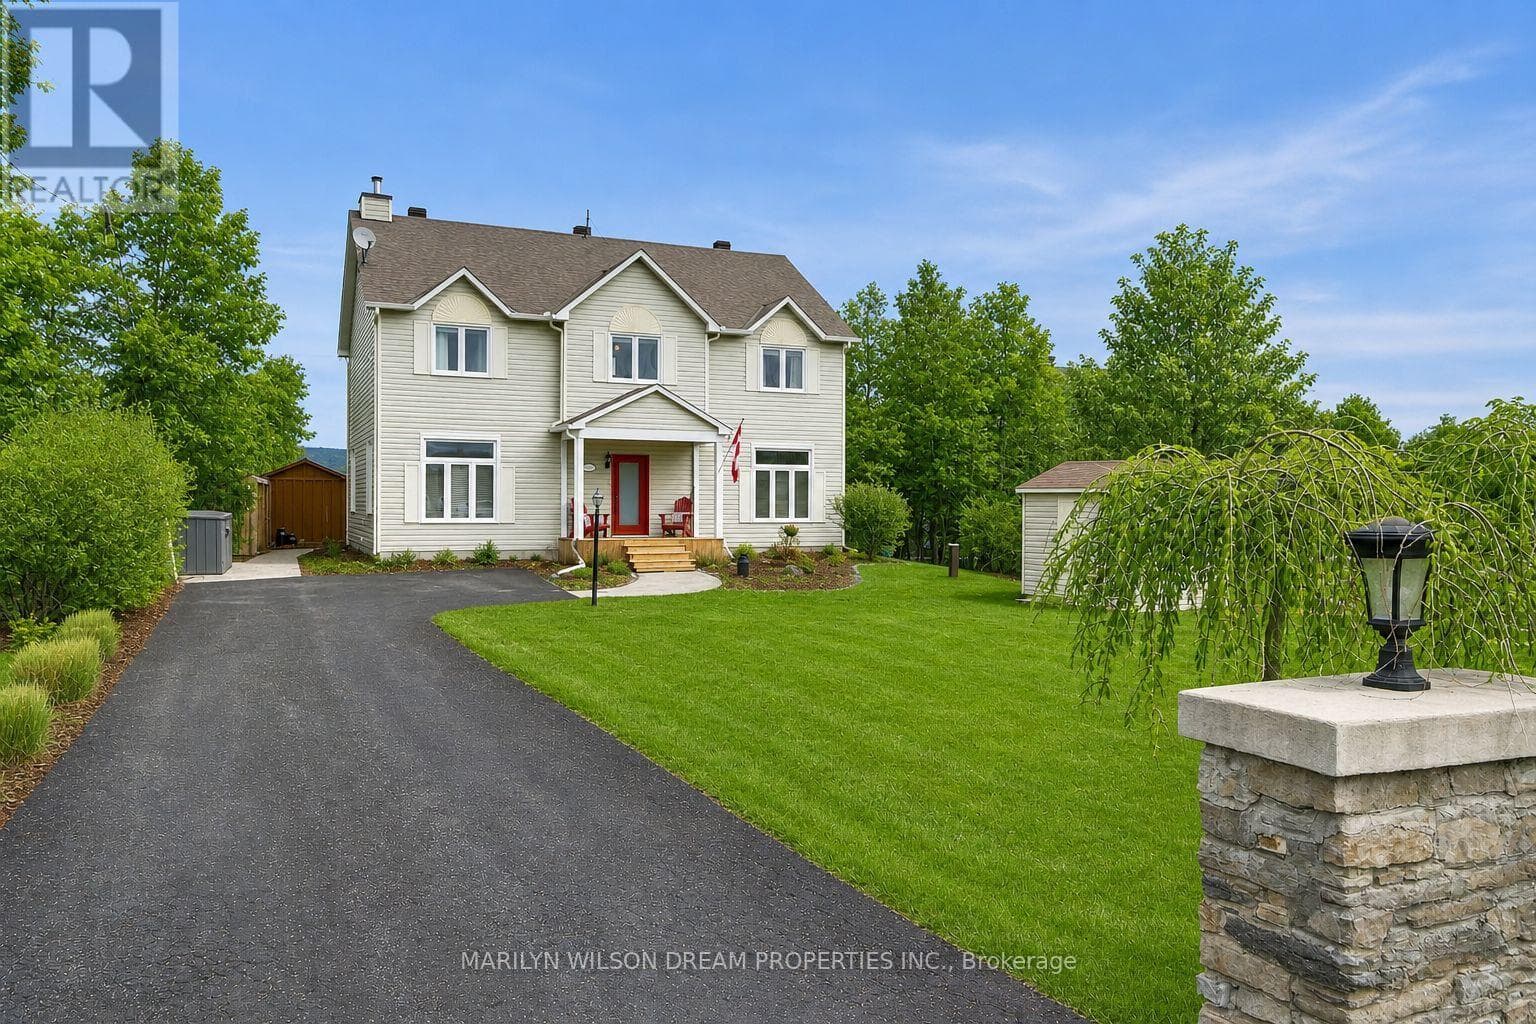
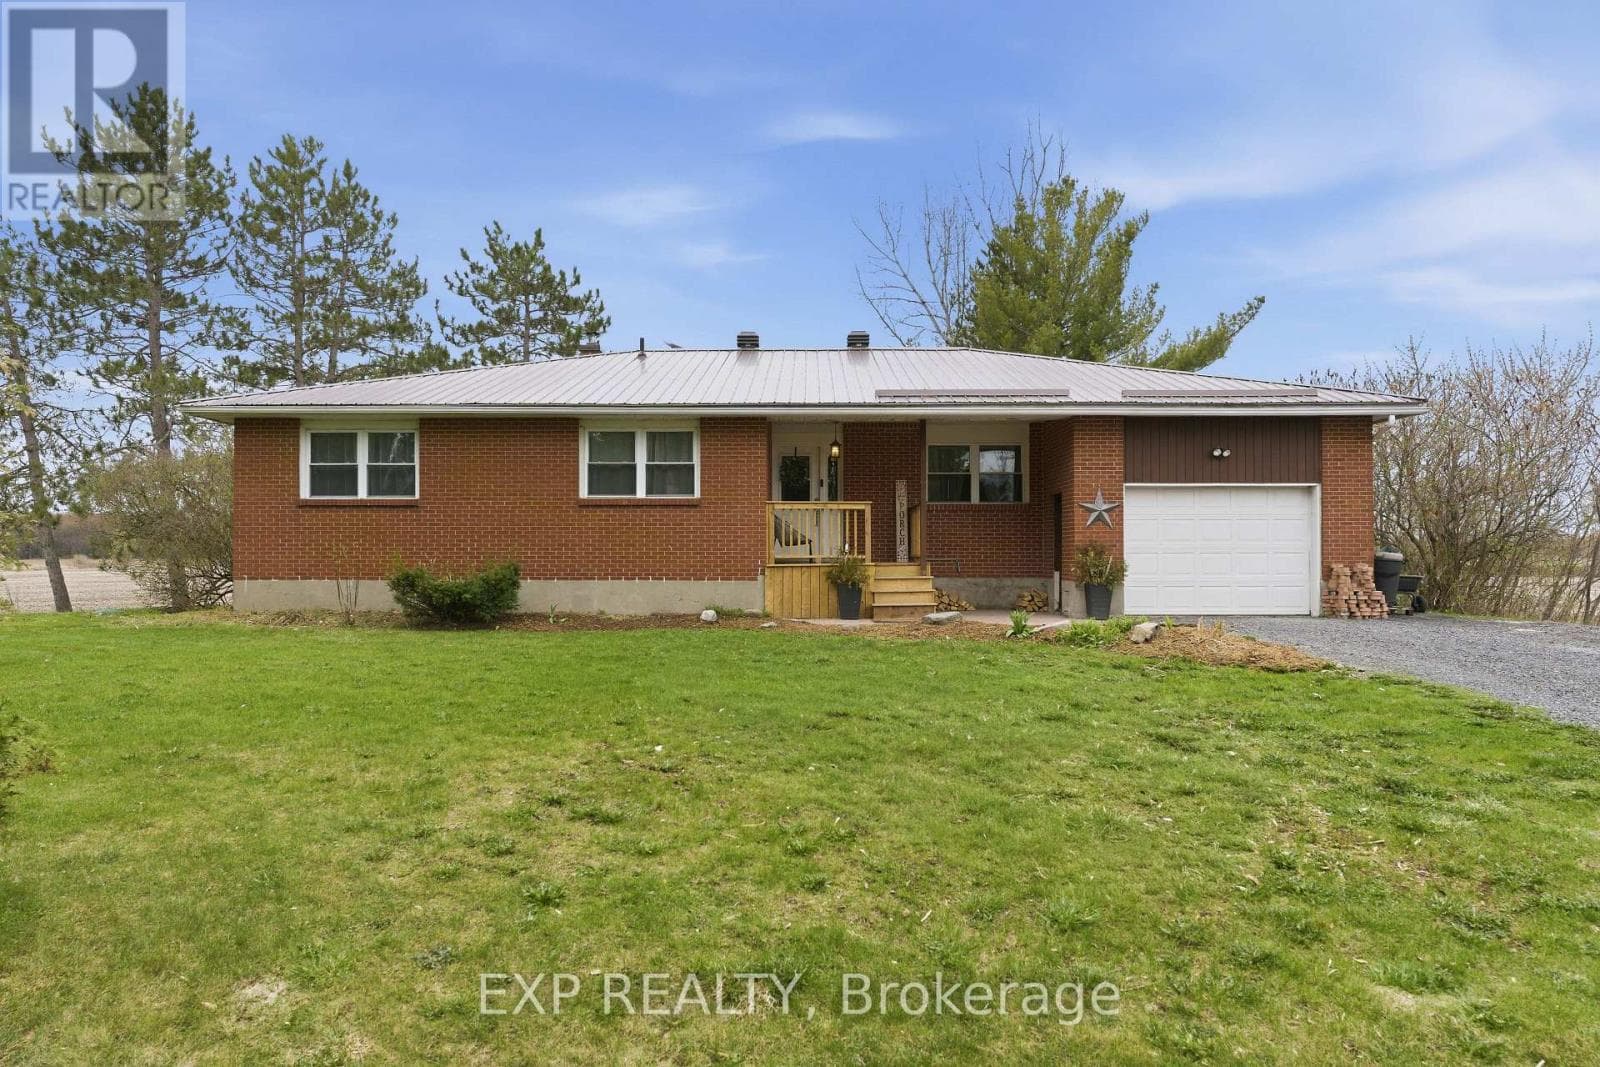
Comparable House near Ottawa at a similar price.
Private viewings
Arrange a private viewing of 51 BOREALIS CRESCENT.
Our advisors offer discreet, personal guidance from first viewing through to closing. We’d be delighted to assist.