14 TREELAWN BOULEVARD
Rideau St.Lawrence · K7H3L9
$659,900
About this residence
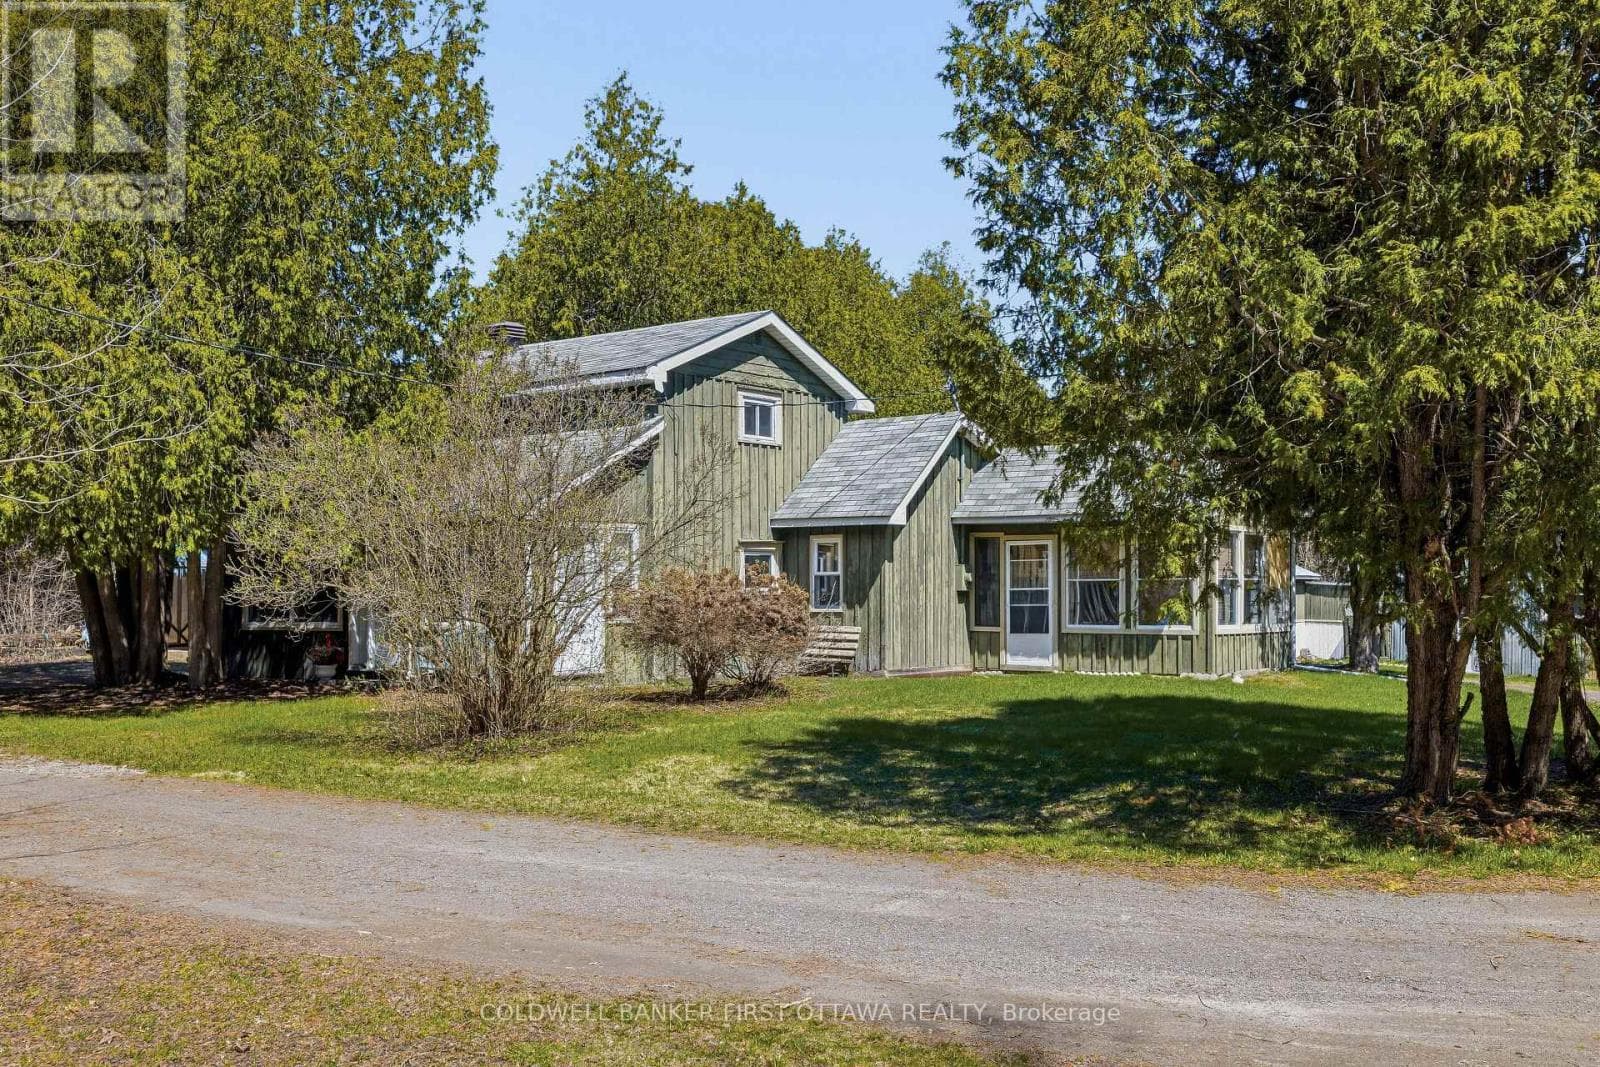
Backing onto a quiet perimeter with no rear neighbors, this three-bedroom residence in the Perthmore subdivision has been reimagined through a lens of precision and high-end craft. The interior serves as a masterclass in modern renovation, featuring a comprehensive cosmetic overhaul where every joint, trim piece, and finish reflects meticulous attention to detail. Natural light anchors the open layout, illuminating the crisp lines and premium materials that define the main living areas. Practicality is integrated into the design, from the seamless interior access via the attached garage to the expansive storage solutions engineered throughout the floor plan. The kitchen and social spaces transition naturally to a deep backyard, offering an uncommonly private outdoor sanctuary. Located minutes from downtown Perth's boutique corridor and essential services, the home offers a sophisticated lifestyle without the maintenance burden of an older build. This is a property defined by the quality of its execution rather than just its list of features. (id:61366)
Property details
- Property type
- Single Family
- Style
- House
- Ownership
- Freehold
- Bedrooms
- 3 (3 above)
- Bathrooms
- 2 (1 half)
- Storeys
- 2
- Living area
- 1,100–1,500 sq ft
- Lot size
- 53.6 x 119.7 FT
- Frontage
- 53.7 feet
- Parking
- 5 spaces
- Annual tax
- $3,605
- MLS®
- X13098132
- Board
- Rideau St.Lawrence
- Status
- Inactive
- Listed
- May 7, 2026
- Updated
- Jun 21, 2026
Features & finishes
Appliances
- Washer
- Refrigerator
- Dryer
- Stove
- Microwave
- Garage door opener remote(s)
Heating
- Forced air
- Natural gas
Cooling
- Central air conditioning
Basement
- Finished
Exterior
- Brick
- Vinyl siding
Foundation
- Concrete
Parking
- Attached Garage
- Garage
Sewer & Utilities
- Sanitary sewer
Financing
Estimated monthly payment
$3,086/mo
Loan amount
$527,920
Down payment
$131,980
Estimate only. Rates and terms vary by lender and qualification.
Powered by Lenderoo.caLocation & area
Rideau St.Lawrence
Nearby
About the area
Census · K7H- 16,175
- Population
- 56
- Median age
- $82,000
- Median income
- $448,000
- Median home value
- 75%
- Home ownership
- 26 min
- Avg. commute
Age distribution
Tenure
Neighbourhood statistics for the property’s forward sortation area. Figures are census-derived estimates.
Powered by Neighbourly.ioFrequently asked questions
What is the asking price for 14 TREELAWN BOULEVARD?
14 TREELAWN BOULEVARD is listed for $659,900, in Rideau St.Lawrence.
How many bedrooms and bathrooms does 14 TREELAWN BOULEVARD have?
It offers 3 bedrooms and 2 bathrooms (including 1 half-bath).
What type of home is 14 TREELAWN BOULEVARD?
14 TREELAWN BOULEVARD is a Single Family, House set over 2 storeys.
How large is 14 TREELAWN BOULEVARD?
The home offers approximately 1,100–1,500 sq ft of living space on a lot measuring 53.6 x 119.7 FT.
What would the monthly mortgage payment be?
With a 20% down payment at a 5.0% interest rate over a 25-year amortization, the estimated monthly payment is about $3,086. Use the mortgage calculator above to model your own scenario.
What are the annual property taxes?
Property taxes are approximately $3,605 per year.
Is there parking?
Yes — 14 TREELAWN BOULEVARD includes 5 parking spaces.
What is the Rideau St.Lawrence area like?
Rideau St.Lawrence has a population of about 16,175, a median age of 56, a 75% home-ownership rate, with an average commute of about 26 minutes.
What is the average home value in Rideau St.Lawrence?
The median dwelling value in this area is approximately $448,000, based on census data via Neighbourly.
What is the median household income in Rideau St.Lawrence?
The median household income in this area is approximately $82,000.
Similar residences
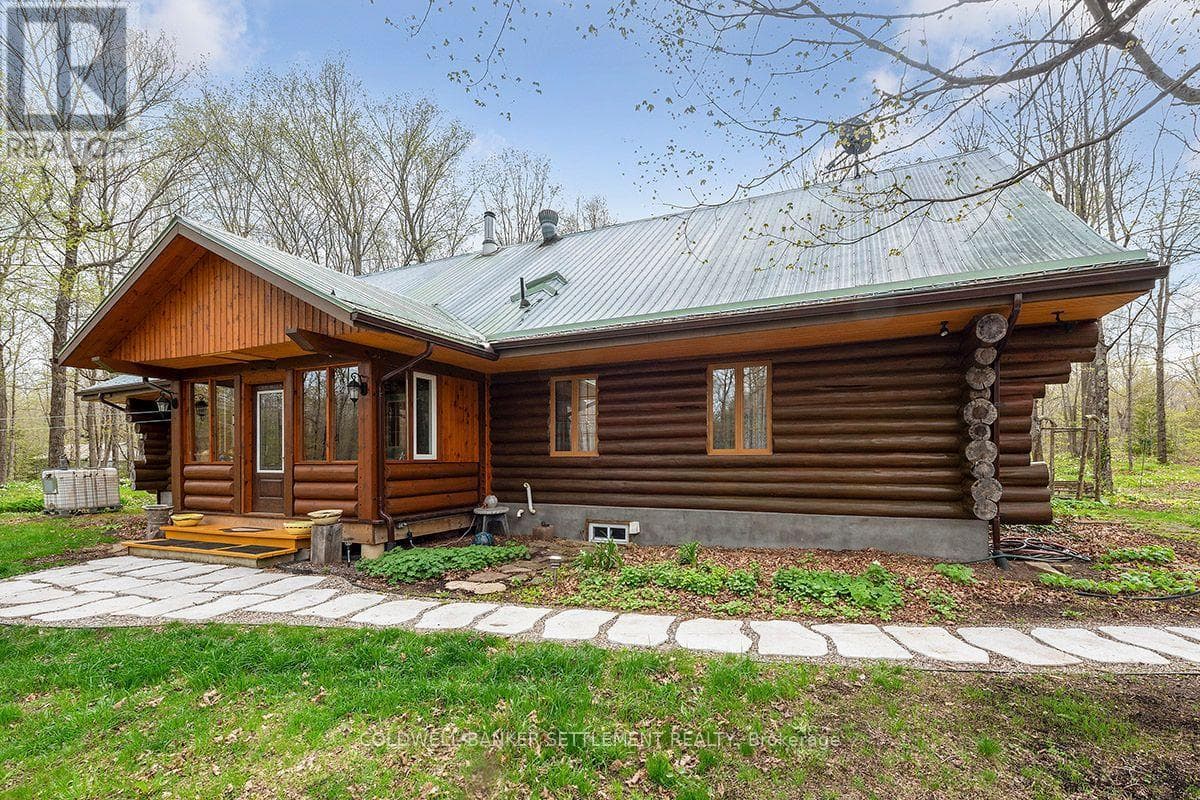
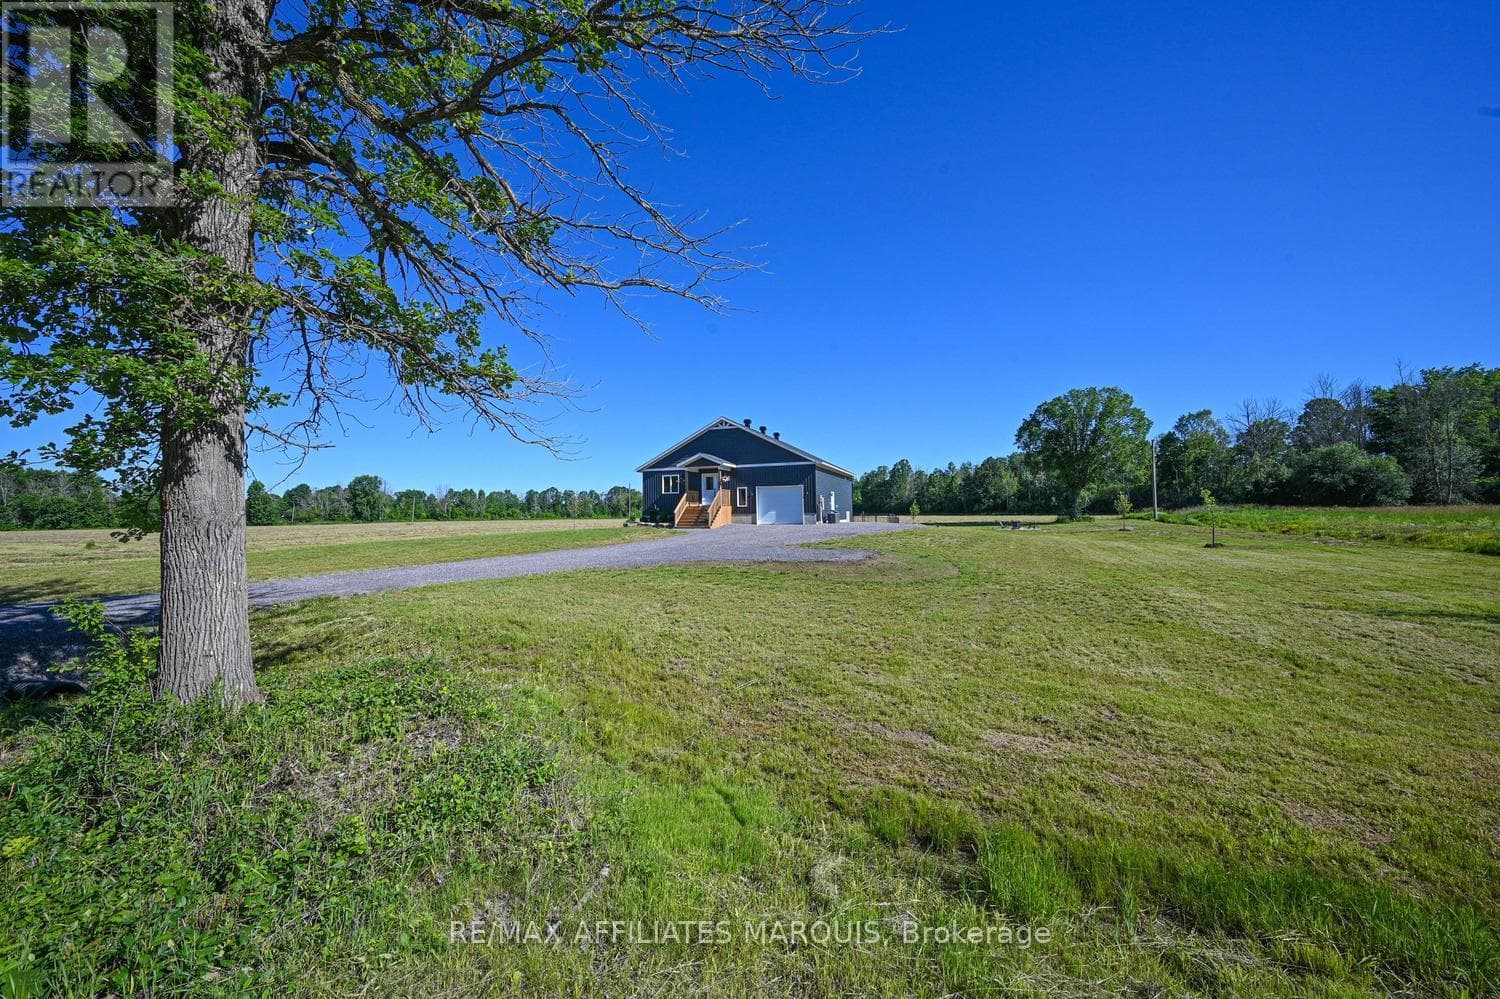
Comparable House near Rideau St.Lawrence at a similar price.
Private viewings
Arrange a private viewing of 14 TREELAWN BOULEVARD.
Our advisors offer discreet, personal guidance from first viewing through to closing. We’d be delighted to assist.