LPH 06 - 385 WINSTON ROAD
Toronto · L3M4E8
$899,900
About this residence
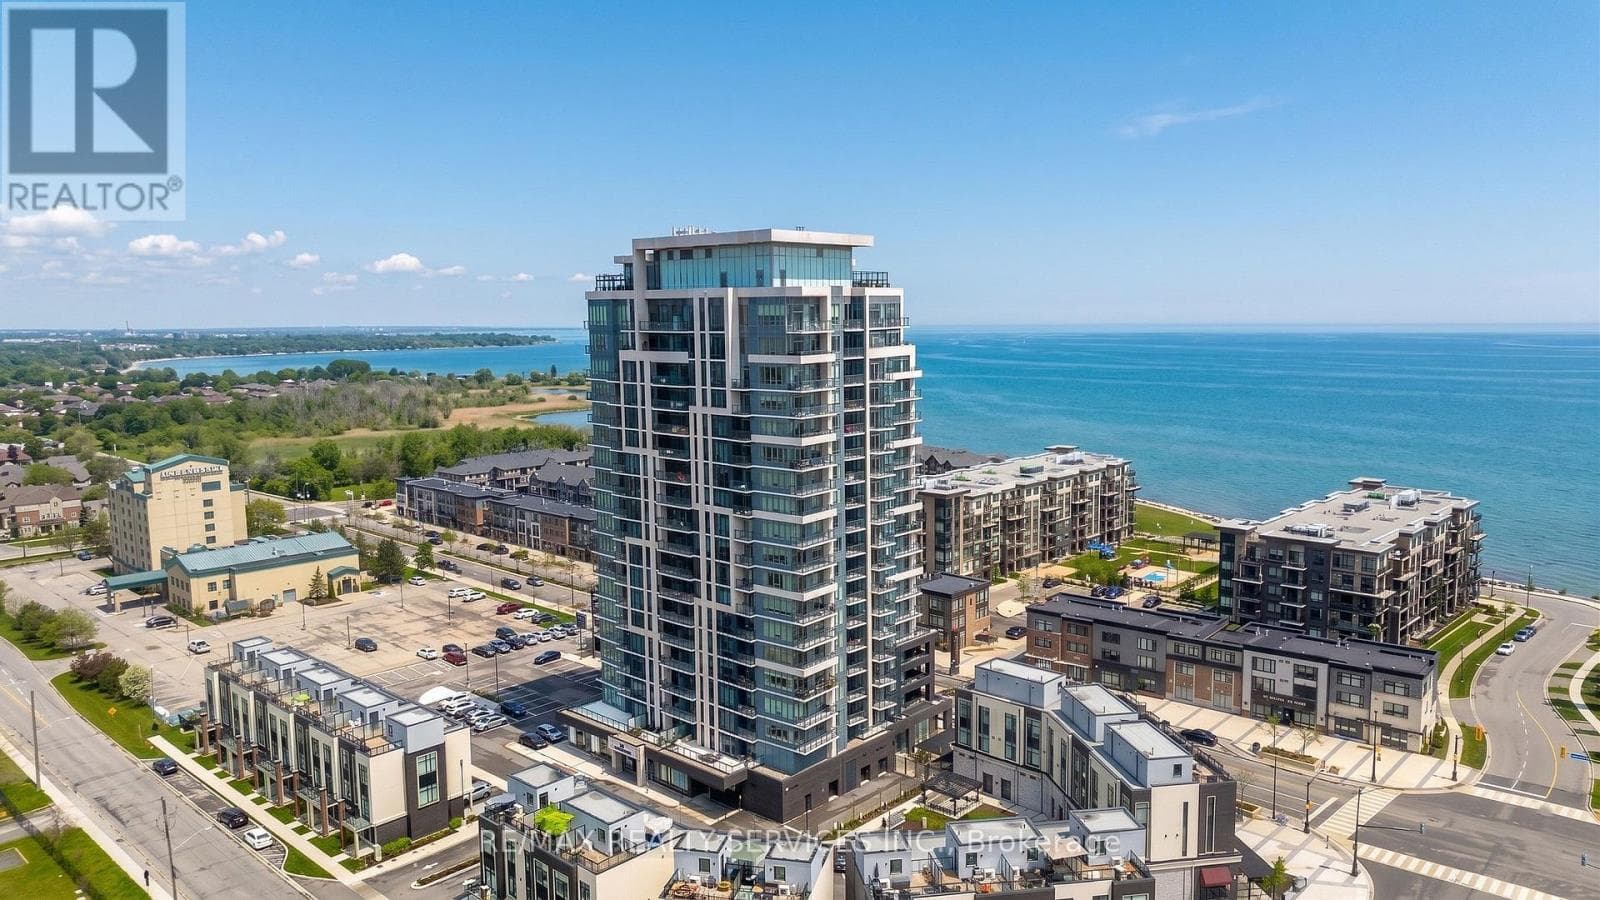
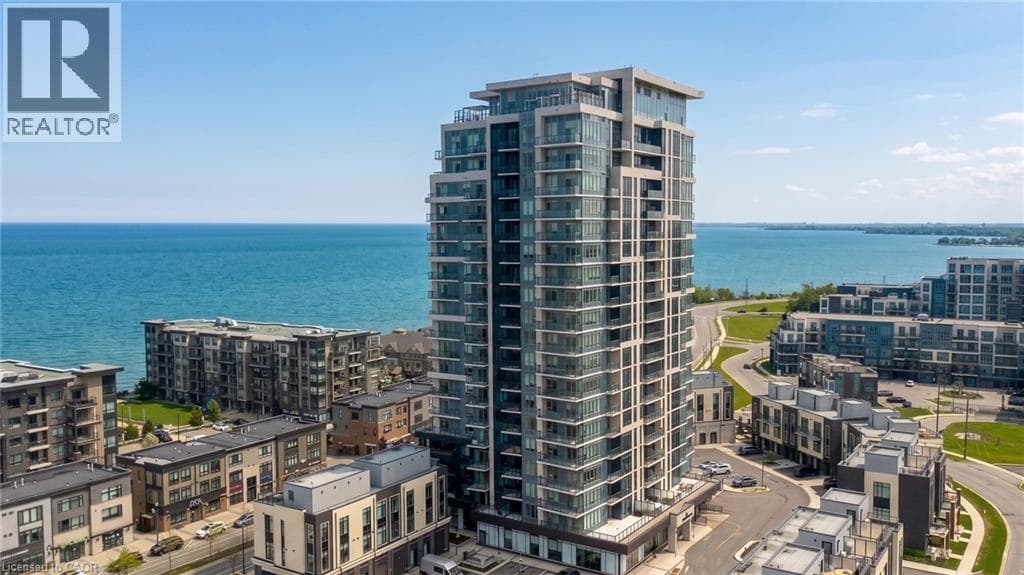
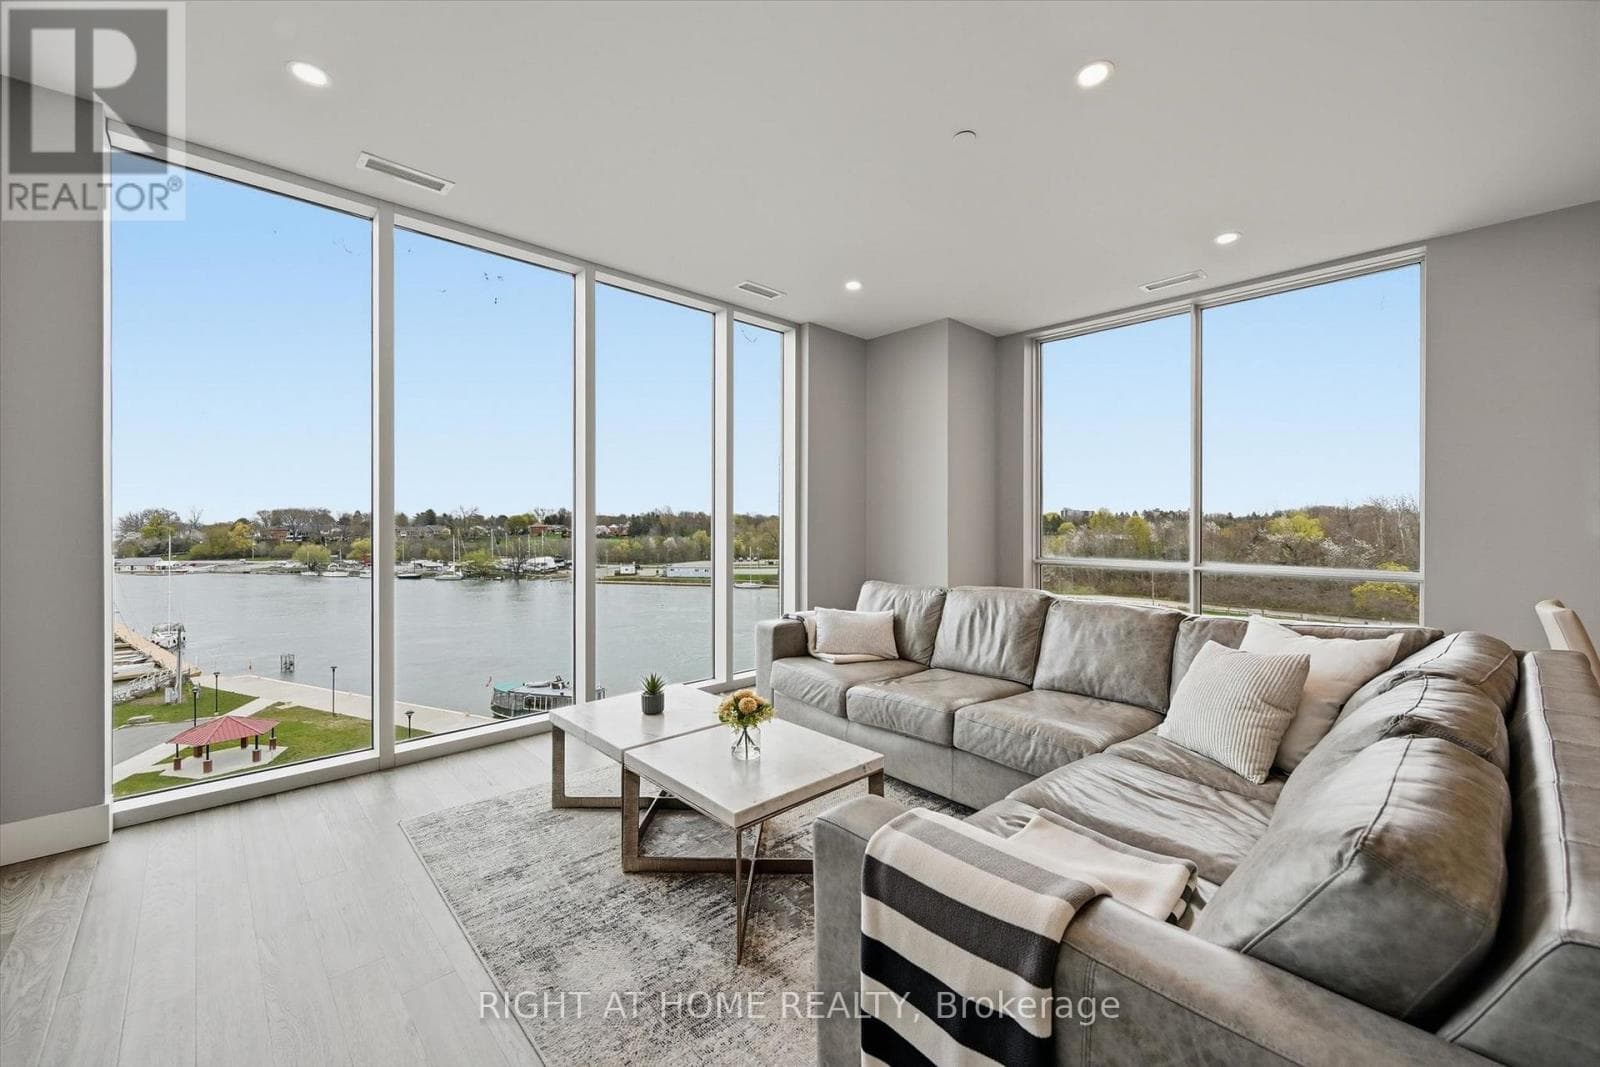
Welcome to elevated waterfront living at Odyssey Condominiums in the heart of Grimsby-on-the-Lake, built by renowned award-winning Rosehaven Homes. Rarely offered, this stunning lower penthouse residence at 385 Winston Road offers approximately 1,130 sq. ft. of thoughtfully designed living space with unobstructed views of Lake Ontario and the Niagara Escarpment. Featuring 2 bedrooms + den, 2 full bathrooms, soaring 10-foot smooth ceilings, 8-foot doors, and expansive floor-to-ceiling windows, this suite seamlessly blends luxury, comfort, and lifestyle. The bright open-concept layout is perfectly designed for both everyday living and entertaining, with expansive principal rooms filled with natural light and breathtaking waterfront views from multiple vantage points. The versatile den provides the ideal space for a home office, reading lounge, or formal dining area. One of the standout features of this exceptional residence is the presence of two private balconies, including a covered terrace walkout from the den and a separate balcony walkout from the second bedroom - creating the perfect setting to enjoy morning sunrises over the lake and beautiful views of the Niagara escarpment. The spacious primary retreat features a walk-in closet and beautifully appointed 5-piece ensuite bath, while the generously sized second bedroom includes a double closet and private balcony access. This premium offering also includes two side by side premium underground parking spaces conveniently located steps to the elevator, along with an owned locker for additional storage - highly sought-after features in luxury waterfront condo living. Exceptional building amenities include 24-hour concierge, fitness and yoga studio, bike storage, pet spa, security cameras, and an impressive indoor/outdoor rooftop entertaining area complete with lounge, library, entertainment area, catering kitchen and BBQ facilities. (id:61366)
Property details
- Property type
- Single Family
- Style
- Apartment
- Ownership
- Condo/Strata
- Bedrooms
- 3 (2 above, 1 below)
- Bathrooms
- 2
- Living area
- 1,000–1,199 sq ft
- Parking
- 2 spaces
- Annual tax
- $4,876
- Association fee
- $748
- MLS®
- X13097924
- Board
- Toronto
- Status
- Active
- Listed
- May 7, 2026
- Updated
- Jun 26, 2026
Room dimensions
| Room | Level | Dimensions |
|---|---|---|
| Foyer | Main level | 6.95 × 3.97 m |
| Living room | Main level | 5.92 × 3.07 m |
| Dining room | Main level | 5.92 × 3.07 m |
| Kitchen | Main level | 2.53 × 2.36 m |
| Primary Bedroom | Main level | 4.03 × 3.22 m |
| Bedroom 2 | Main level | 3.38 × 3.35 m |
| Den | Main level | 3.78 × 2.47 m |
Features & finishes
Flooring
- Vinyl
Heating
- Forced air
- Heat Pump
- Electric
- Natural gas
Cooling
- Central air conditioning
Exterior
- Brick
- Concrete
Parking
- Garage
- Underground
Lot
- Conservation/green belt
- Carpet Free
- In suite Laundry
Community
- Pets Allowed With Restrictions
Views
- Lake view
- View
- View of water
- Direct Water View
- Unobstructed Water View
Financing
Estimated monthly payment
$4,209/mo
Loan amount
$719,920
Down payment
$179,980
Estimate only. Rates and terms vary by lender and qualification.
Powered by Lenderoo.caLocation & area
Toronto
Nearby
About the area
Census · L3M- 28,433
- Population
- 45
- Median age
- $104,000
- Median income
- $765,000
- Median home value
- 83%
- Home ownership
- 28 min
- Avg. commute
Age distribution
Tenure
Neighbourhood statistics for the property’s forward sortation area. Figures are census-derived estimates.
Powered by Neighbourly.ioFrequently asked questions
What is the asking price for LPH 06 - 385 WINSTON ROAD?
LPH 06 - 385 WINSTON ROAD is listed for $899,900, in Toronto.
How many bedrooms and bathrooms does LPH 06 - 385 WINSTON ROAD have?
It offers 3 bedrooms and 2 bathrooms.
What type of home is LPH 06 - 385 WINSTON ROAD?
LPH 06 - 385 WINSTON ROAD is a Single Family, Apartment.
How large is LPH 06 - 385 WINSTON ROAD?
The home offers approximately 1,000–1,199 sq ft of living space.
What would the monthly mortgage payment be?
With a 20% down payment at a 5.0% interest rate over a 25-year amortization, the estimated monthly payment is about $4,209. Use the mortgage calculator above to model your own scenario.
What are the annual property taxes?
Property taxes are approximately $4,876 per year.
Is there parking?
Yes — LPH 06 - 385 WINSTON ROAD includes 2 parking spaces.
What is the Toronto area like?
Toronto has a population of about 28,433, a median age of 45, a 83% home-ownership rate, with an average commute of about 28 minutes.
What is the average home value in Toronto?
The median dwelling value in this area is approximately $765,000, based on census data via Neighbourly.
What is the median household income in Toronto?
The median household income in this area is approximately $104,000.
Similar residences
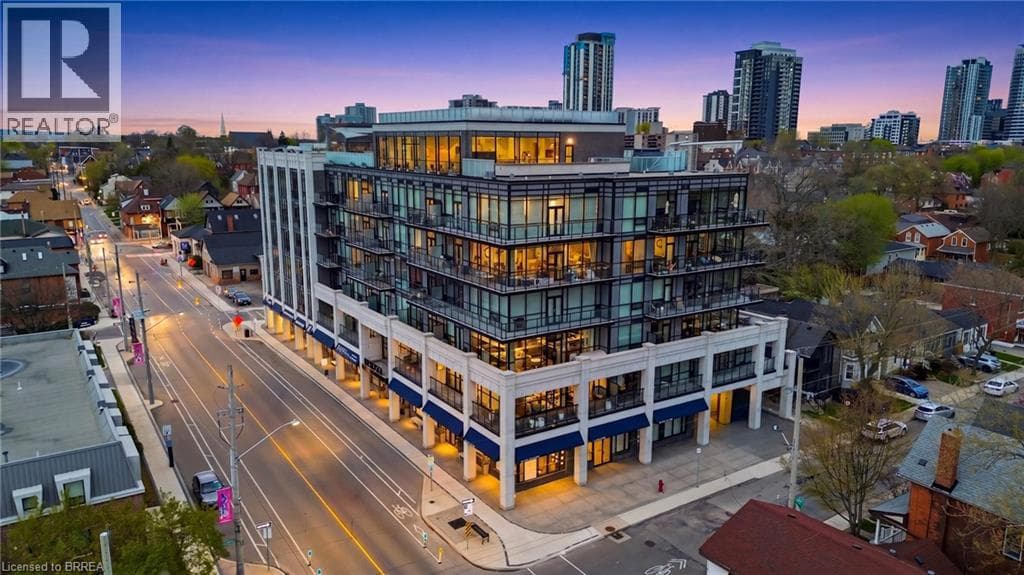
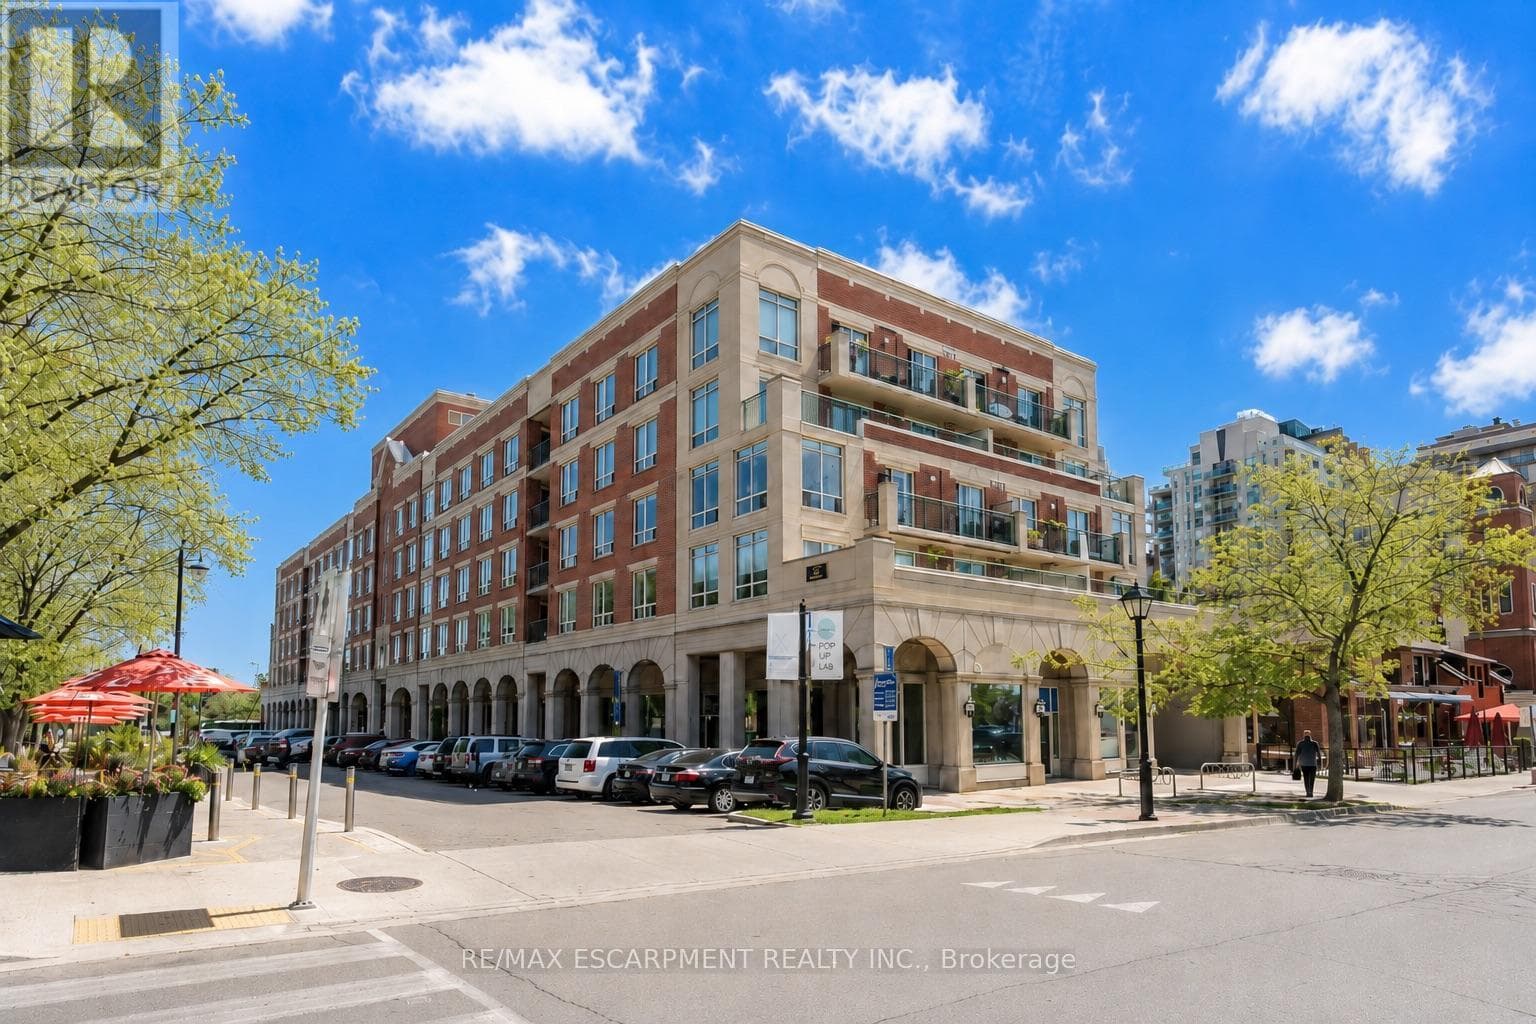
Comparable Apartment near Toronto at a similar price.
Private viewings
Arrange a private viewing of LPH 06 - 385 WINSTON ROAD.
Our advisors offer discreet, personal guidance from first viewing through to closing. We’d be delighted to assist.