136 VILLAGE ROAD
Toronto · N0B2T0
$925,000
About this residence
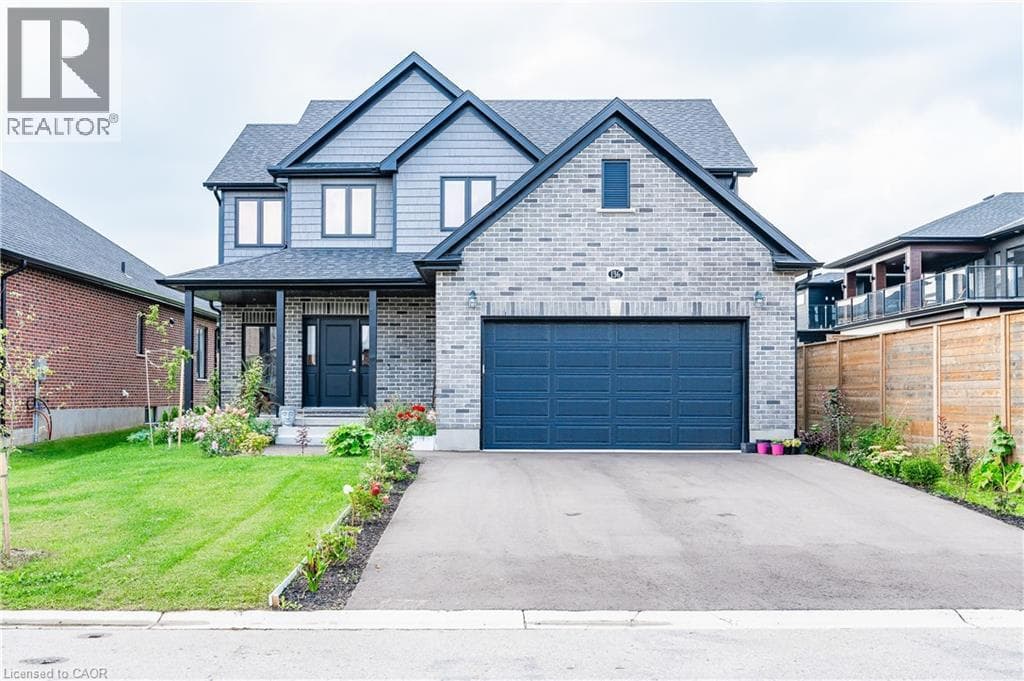
Nestled in the heart of the charming Wellesley Village, this impeccably designed home offers a harmonious blend of timeless elegance, modern convenience, and the quintessential village lifestyle. From the moment you approach this home, the attention to detail and craftsmanship is evident. A stately exterior and manicured landscaping set the stage for what awaits inside. Step through the grand entrance into the expansive foyer, where you'll be greeted by an abundance of natural light and a sense of warmth that permeates throughout. The main level boasts an open-concept design, seamlessly connecting the living, dining, and kitchen areas. Gleaming hardwood floors, soaring ceilings, and oversized windows create an inviting atmosphere that is perfect for both entertaining and daily living. The gourmet kitchen is a masterpiece in itself, featuring top-of-the-line stainless steel appliances, a center island with breakfast bar, and ample storage. It's a chef's dream come true. The adjacent dining area provides a picturesque view of the outdoor oasis, where you can dine al fresco on the spacious covered patio, surrounded by lush greenery. Upstairs, you'll discover the luxurious primary suite, complete with a spa-like ensuite bathroom and his and hers walk-in closet that rivals a boutique. Three additional bedrooms offer plenty of space for family and guests, and the well-appointed bathrooms are a testament to luxury. The finished basement also adds additional living space with a rec room, office, cold room and utility room for ample storage. Located in the heart of Wellesley Village, this property offers a truly idyllic setting. Wellesley is renowned for its top-rated schools, family-friendly parks, and a welcoming community atmosphere. You'll also find easy access to local amenities, ensuring that daily errands are a breeze. (id:61366)
Property details
- Property type
- Single Family
- Style
- House
- Ownership
- Freehold
- Bedrooms
- 4 (4 above)
- Bathrooms
- 4 (1 half)
- Storeys
- 2
- Living area
- 2,000–2,500 sq ft
- Lot size
- 53 x 127 FT
- Frontage
- 53 feet
- Parking
- 6 spaces
- Annual tax
- $6,062
- MLS®
- X13099028
- Board
- Toronto
- Status
- Inactive
- Listed
- May 7, 2026
- Updated
- Jun 19, 2026
Room dimensions
| Room | Level | Dimensions |
|---|---|---|
| Foyer | Main level | 3.43 × 2.59 m |
| Bedroom 4 | Second level | 3.17 × 3.56 m |
| Living room | Main level | 7.32 × 4.06 m |
| Bathroom | Second level | 3.15 × 2.82 m |
| Bathroom | Second level | 2.67 × 2.82 m |
| Recreational, Games room | Basement | 9.14 × 6.45 m |
| Office | Basement | 2.62 × 2.26 m |
| Utility room | Basement | 2.13 × 3.78 m |
| Cold room | Basement | 3.4 × 1.32 m |
| Bathroom | Basement | 3.02 × 3.3 m |
| Dining room | Main level | 3.05 × 3.89 m |
| Kitchen | Main level | 4.29 × 3.4 m |
| Eating area | Main level | 2.92 × 2.44 m |
| Laundry room | Main level | 3.78 × 2.62 m |
| Partial bathroom | Main level | 2.16 × 0.94 m |
| Primary Bedroom | Second level | 5.79 × 6.27 m |
| Bedroom 2 | Second level | 2.97 × 4.17 m |
| Bedroom 3 | Second level | 3.17 × 3.3 m |
Features & finishes
Appliances
- Washer
- Refrigerator
- Dishwasher
- Dryer
- Microwave
- Gas stove(s)
- Hood Fan
Heating
- Forced air
- Natural gas
Cooling
- Central air conditioning
Basement
- Full
- Finished
Exterior
- Brick
- Vinyl siding
Foundation
- Concrete
Parking
- Attached Garage
- Garage
Sewer & Utilities
- Sanitary sewer
Financing
Estimated monthly payment
$4,326/mo
Loan amount
$740,000
Down payment
$185,000
Estimate only. Rates and terms vary by lender and qualification.
Powered by Lenderoo.caLocation & area
Toronto
Nearby
About the area
Census · N0B- 86,919
- Population
- 43
- Median age
- $120,000
- Median income
- $850,000
- Median home value
- 88%
- Home ownership
- 28 min
- Avg. commute
Age distribution
Tenure
Neighbourhood statistics for the property’s forward sortation area. Figures are census-derived estimates.
Powered by Neighbourly.ioFrequently asked questions
What is the asking price for 136 VILLAGE ROAD?
136 VILLAGE ROAD is listed for $925,000, in Toronto.
How many bedrooms and bathrooms does 136 VILLAGE ROAD have?
It offers 4 bedrooms and 4 bathrooms (including 1 half-bath).
What type of home is 136 VILLAGE ROAD?
136 VILLAGE ROAD is a Single Family, House set over 2 storeys.
How large is 136 VILLAGE ROAD?
The home offers approximately 2,000–2,500 sq ft of living space on a lot measuring 53 x 127 FT.
What would the monthly mortgage payment be?
With a 20% down payment at a 5.0% interest rate over a 25-year amortization, the estimated monthly payment is about $4,326. Use the mortgage calculator above to model your own scenario.
What are the annual property taxes?
Property taxes are approximately $6,062 per year.
Is there parking?
Yes — 136 VILLAGE ROAD includes 6 parking spaces.
What is the Toronto area like?
Toronto has a population of about 86,919, a median age of 43, a 88% home-ownership rate, with an average commute of about 28 minutes.
What is the average home value in Toronto?
The median dwelling value in this area is approximately $850,000, based on census data via Neighbourly.
What is the median household income in Toronto?
The median household income in this area is approximately $120,000.
Similar residences
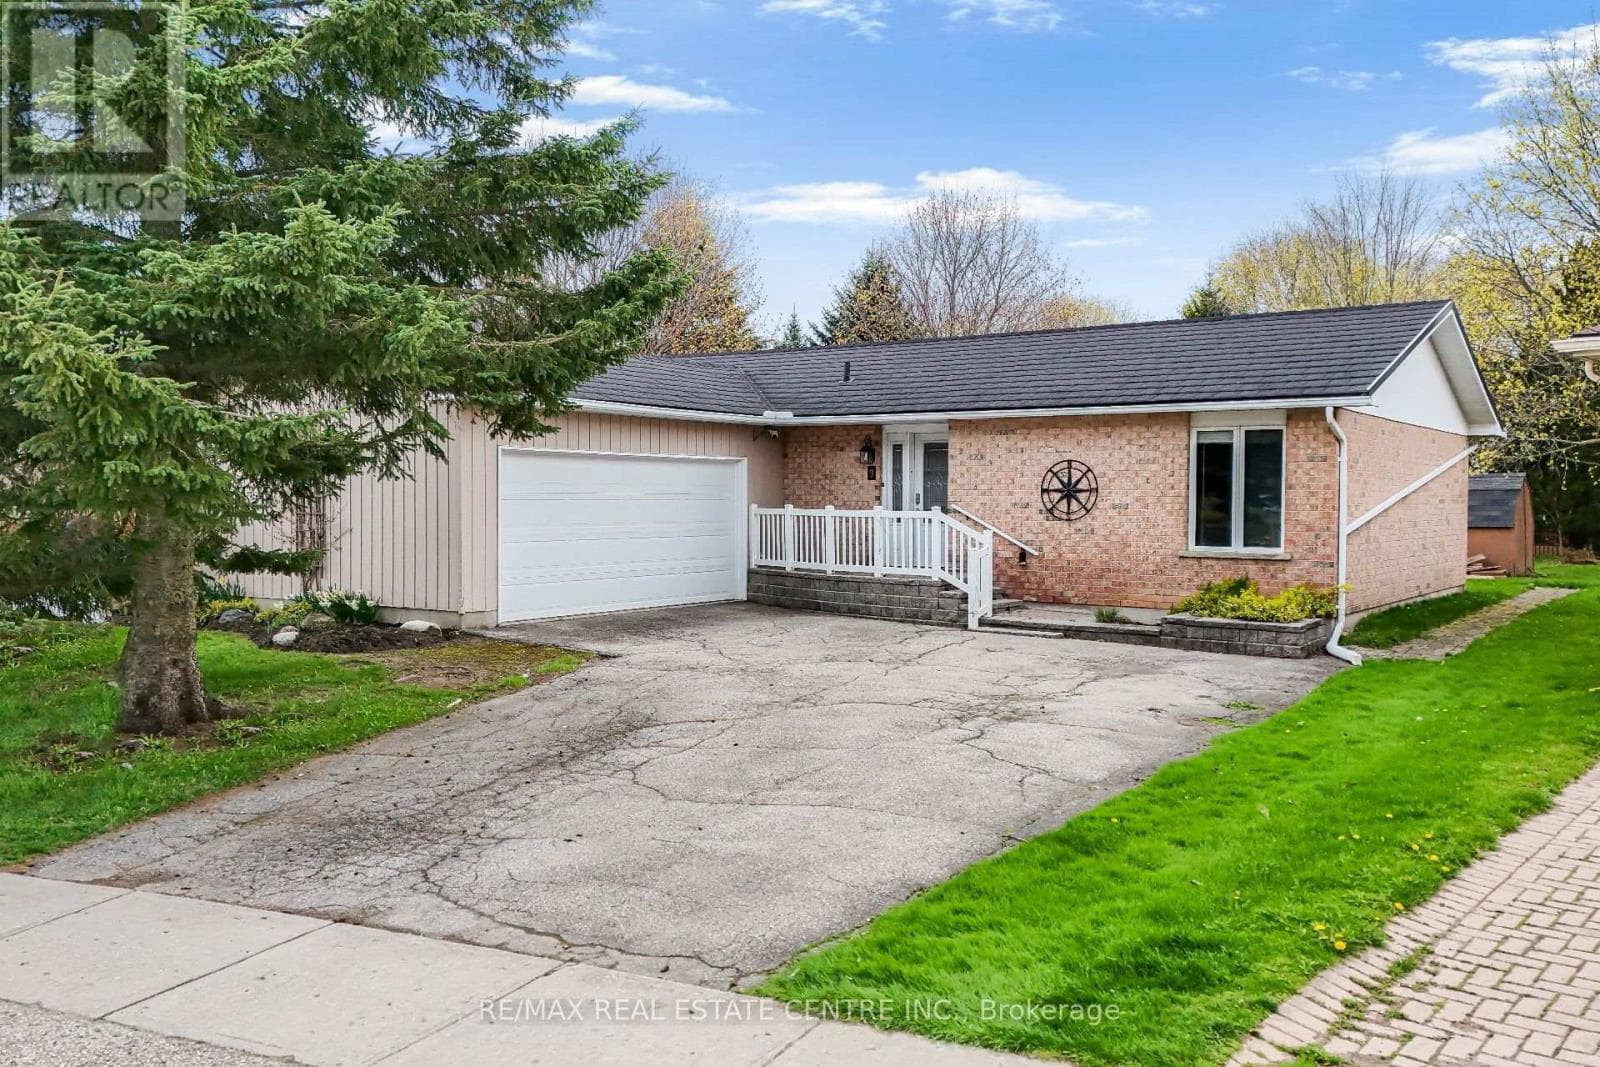
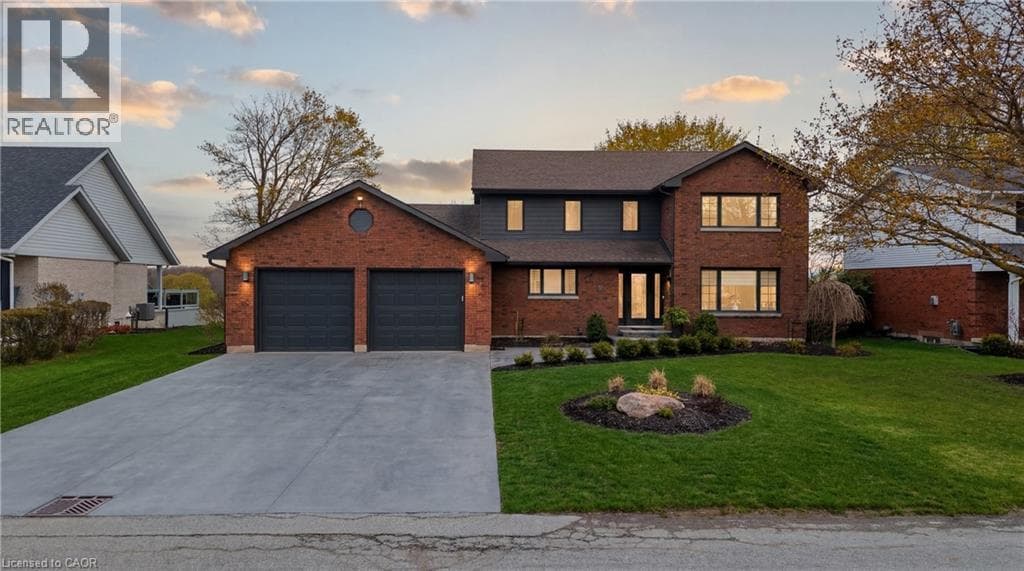
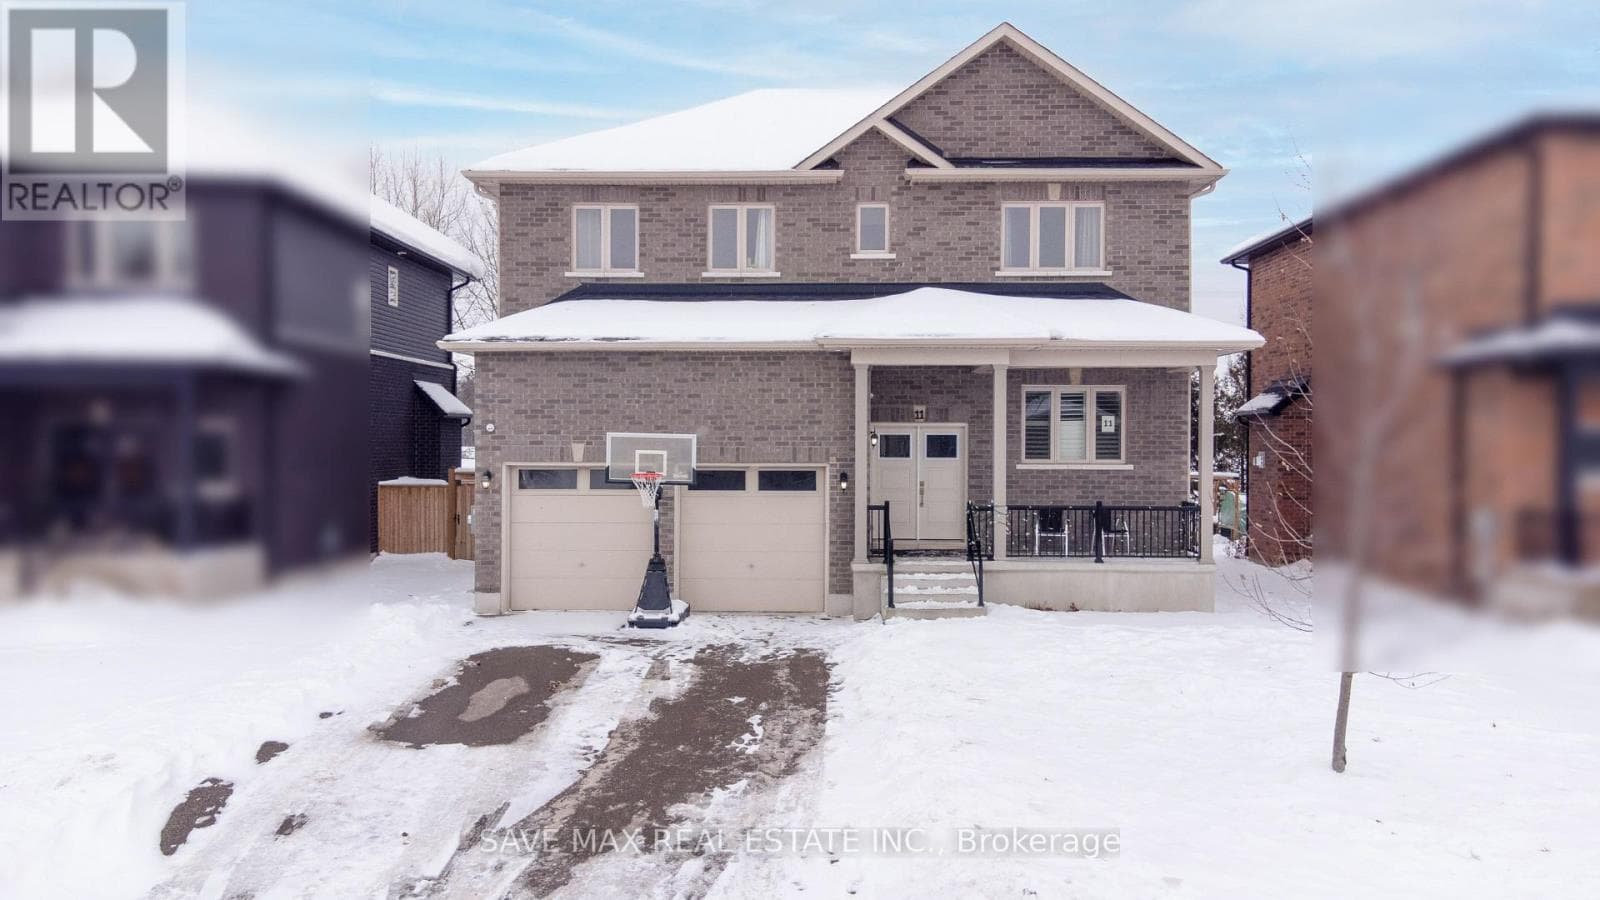
Comparable House near Toronto at a similar price.
Private viewings
Arrange a private viewing of 136 VILLAGE ROAD.
Our advisors offer discreet, personal guidance from first viewing through to closing. We’d be delighted to assist.