210 2125 BURTCH ROAD
Interior REALTORS® · V1Y8N1
$629,000
About this residence
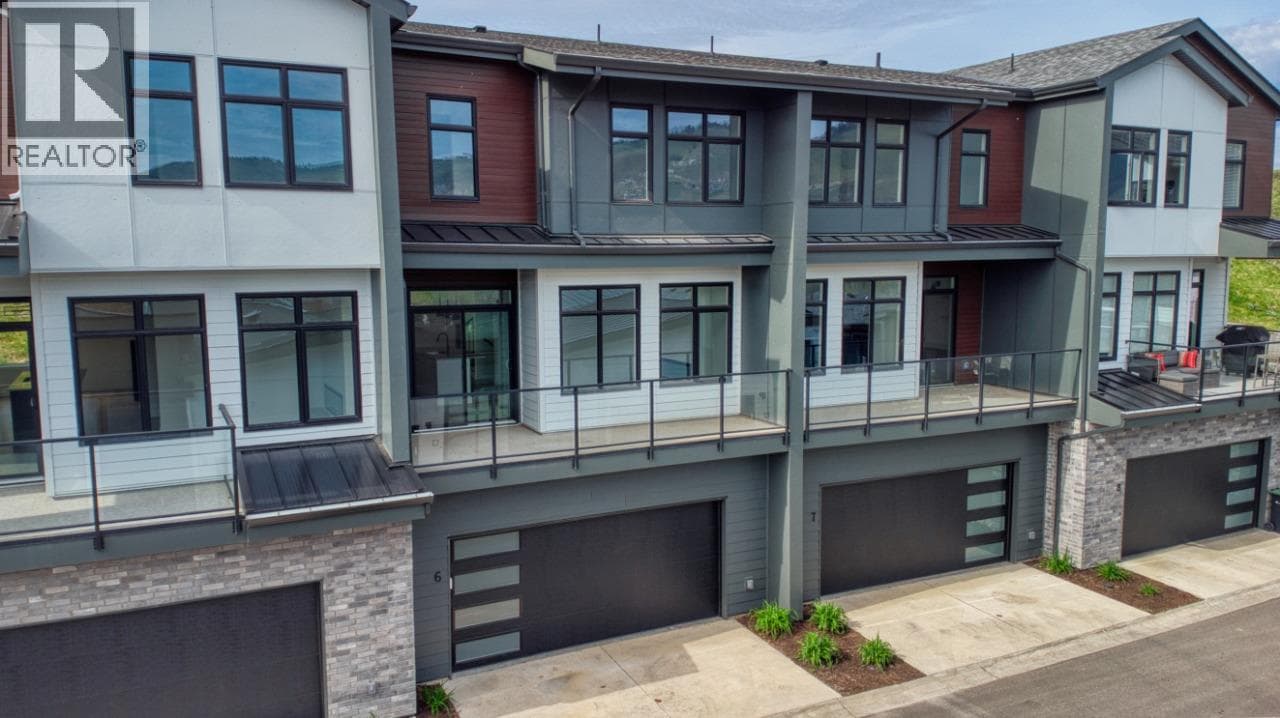
Spacious, updated and centrally located! Bike and walk to everything with this 4 bedroom, 3.5 bathroom townhome in the heart of Kelowna! Spread over 3 levels, this townhome offers approx 1,800 sqft of living space with ample storage and parking! The main floor has been thoughtfully updated with a modern kitchen featuring stainless steel appliances, a gas range and a large island that anchors the space for entertaining. It flows into the dining and living areas centred around a decorative fireplace with direct access to a private sundeck that steps down to common green space. A powder room completes the level while upstairs offers a 4-pc bathroom and 3 bedrooms, including a spacious primary bedroom with a walk-in closet, 3-pc ensuite and its own balcony access! The lower level adds flexibility with a layout ideal for in-laws, room mates or extended stays. It includes a rec room, wet bar, bedroom, 3-pc bathroom, laundry with sink + additional storage space. Pet friendly & perfect for families, Burtch Estates features a pool and sports court, lots of greenspace and the exteriors have been updated. Off the carport is a storage space for bikes & the current owner has also added attic insulation to improve comfort & energy efficiency. Located in one of Kelowna’s most connected pockets, this townhome is just 700m to the Landmark District and Farmer’s Market, 1.3km to the new Parkinson Recreation Centre (under construction) & mins to KGH, Capri, Orchard Park, Pandosy & Munson Pond! (id:61366)
Property details
- Property type
- Single Family
- Style
- Row / Townhouse
- Ownership
- Condo/Strata
- Bedrooms
- 4
- Bathrooms
- 4 (1 half)
- Storeys
- 3
- Living area
- 1,828 sq ft
- Parking
- 2 spaces
- Fireplace
- 1
- Year built
- 1981
- Annual tax
- $2,862
- Association fee
- $449
- MLS®
- 10386615
- Board
- Interior REALTORS®
- Status
- Active
- Listed
- May 7, 2026
- Updated
- May 11, 2026
Room dimensions
| Room | Level | Dimensions |
|---|---|---|
| Bedroom | Second level | 9'3'' x 12'5'' |
| Other | Main level | 4'11'' x 12'11'' |
| Utility room | Basement | 12'2'' x 5'6'' |
| Recreation room | Basement | 1'2'' x 11'9'' |
| Bedroom | Basement | 9'4'' x 7'11'' |
| 3pc Bathroom | Basement | 4'11'' x 8'5'' |
| Bedroom | Second level | 12'2'' x 8'11'' |
| 4pc Bathroom | Second level | 8'9'' x 4'11'' |
| Primary Bedroom | Second level | 11'10'' x 10'11'' |
| 3pc Ensuite bath | Second level | 5'3'' x 7'5'' |
| Living room | Main level | 16'4'' x 12'2'' |
| 2pc Bathroom | Main level | 5'1'' x 4'5'' |
| Dining room | Main level | 9'6'' x 8'1'' |
| Kitchen | Main level | 17'6'' x 8'1'' |
Features & finishes
Appliances
- Washer
- Refrigerator
- Dishwasher
- Dryer
- Microwave
- Range - Gas
Heating
- Forced air
- See remarks
Cooling
- Central air conditioning
Basement
- Full
Parking
- Carport
Lot
- Balcony
- Central island
Sewer & Utilities
- Municipal sewage system
Community
- Pets Allowed
- Family Oriented
Pool
- Outdoor pool
Architecture
- Other
Financing
Estimated monthly payment
$2,942/mo
Loan amount
$503,200
Down payment
$125,800
Estimate only. Rates and terms vary by lender and qualification.
Powered by Lenderoo.caLocation & area
Interior REALTORS®
Nearby
About the area
Census · V1Y- 39,050
- Population
- 41
- Median age
- $70,000
- Median income
- $650,000
- Median home value
- 50%
- Home ownership
- 18 min
- Avg. commute
Age distribution
Tenure
Neighbourhood statistics for the property’s forward sortation area. Figures are census-derived estimates.
Powered by Neighbourly.ioFrequently asked questions
What is the asking price for 210 2125 BURTCH ROAD?
210 2125 BURTCH ROAD is listed for $629,000, in Interior REALTORS®.
How many bedrooms and bathrooms does 210 2125 BURTCH ROAD have?
It offers 4 bedrooms and 4 bathrooms (including 1 half-bath).
What type of home is 210 2125 BURTCH ROAD?
210 2125 BURTCH ROAD is a Single Family, Row / Townhouse set over 3 storeys, built in 1981.
How large is 210 2125 BURTCH ROAD?
The home offers approximately 1,828 sq ft of living space.
What would the monthly mortgage payment be?
With a 20% down payment at a 5.0% interest rate over a 25-year amortization, the estimated monthly payment is about $2,942. Use the mortgage calculator above to model your own scenario.
What are the annual property taxes?
Property taxes are approximately $2,862 per year.
Is there parking?
Yes — 210 2125 BURTCH ROAD includes 2 parking spaces.
What is the Interior REALTORS® area like?
Interior REALTORS® has a population of about 39,050, a median age of 41, a 50% home-ownership rate, with an average commute of about 18 minutes.
What is the average home value in Interior REALTORS®?
The median dwelling value in this area is approximately $650,000, based on census data via Neighbourly.
What is the median household income in Interior REALTORS®?
The median household income in this area is approximately $70,000.
Similar residences
Comparable Row / Townhouse near Interior REALTORS® at a similar price.
Private viewings
Arrange a private viewing of 210 2125 BURTCH ROAD.
Our advisors offer discreet, personal guidance from first viewing through to closing. We’d be delighted to assist.