75 WELDRICK ROAD EAST UNIT 613
Toronto · L4C0H9
$775,000
About this residence
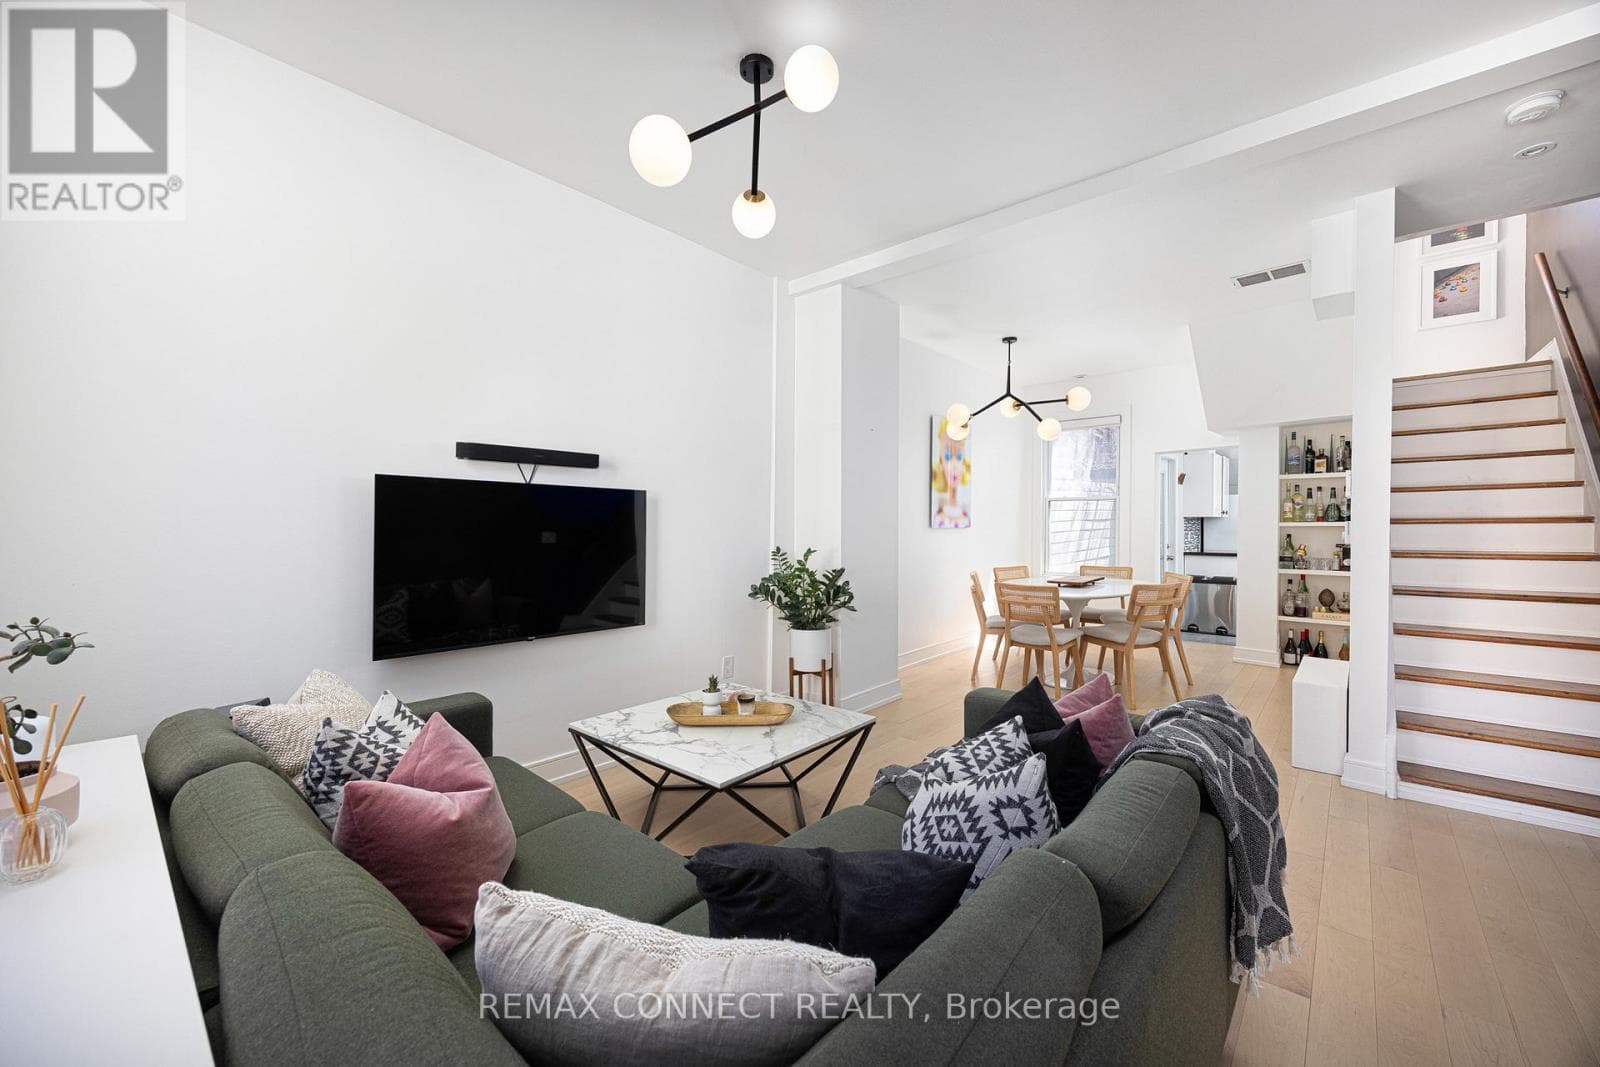
*** Visit the REALTOR website for further information about this Listing *** Designed for effortless main-floor living with a smart, efficient layout. No endless stairs or wasted space. Enjoy effortless bungalow-style living in this move-in ready, south-facing condo townhouse with private entrance and front lawn in a quiet, well-maintained complex. Over $80,000 in stylish renovations showcase a new designer kitchen with quartz counters/bar overhang, glass mosaic backsplash, high-gloss cabinetry, smart stainless steel appliances, matte black fixtures, and a gas fireplace. The spacious primary suite features a big walk-in closet and spa-inspired ensuite with floating double vanity, premium tilework, and elegant finishes. Fresh paint, new premium flooring, updated dimmable lightings, new blinds, and modern black hardware elevate the entire home. Conveniently located in high demand area, steps to shopping, restaurants, parks, library, hospital, Hillcrest Mall, and David Dunlap Observatory Park. A rare blend of comfort, sophistication, and low-maintenance living. (id:61366)
Property details
- Property type
- Single Family
- Style
- Row / Townhouse
- Ownership
- Condo/Strata
- Bedrooms
- 3 (3 above)
- Bathrooms
- 2
- Storeys
- 1
- Living area
- 1,000–1,199 sq ft
- Parking
- 1 spaces
- Fireplace
- 1
- Annual tax
- $2,623
- Association fee
- $370
- MLS®
- N13099342
- Board
- Toronto
- Status
- Active
- Listed
- May 7, 2026
- Updated
- Jun 8, 2026
Features & finishes
Appliances
- Refrigerator
- Dishwasher
- Range
- Water Heater
Heating
- Forced air
- Natural gas
Cooling
- Central air conditioning
- Air exchanger
Exterior
- Brick
- Brick Facing
Parking
- Garage
- Underground
Lot
- Wooded area
- Flat site
- Sloping
- Level
- Lighting
- Open space
- Carpet Free
- In suite Laundry
Community
- Pets Allowed With Restrictions
- Community Centre
Architecture
- Bungalow
Financing
Estimated monthly payment
$3,624/mo
Loan amount
$620,000
Down payment
$155,000
Estimate only. Rates and terms vary by lender and qualification.
Powered by Lenderoo.caLocation & area
Toronto
Nearby
About the area
Census · L4C- 74,636
- Population
- 46
- Median age
- $86,000
- Median income
- $1,100,000
- Median home value
- 70%
- Home ownership
- 33 min
- Avg. commute
Age distribution
Tenure
Neighbourhood statistics for the property’s forward sortation area. Figures are census-derived estimates.
Powered by Neighbourly.ioFrequently asked questions
What is the asking price for 75 WELDRICK ROAD EAST UNIT 613?
75 WELDRICK ROAD EAST UNIT 613 is listed for $775,000, in Toronto.
How many bedrooms and bathrooms does 75 WELDRICK ROAD EAST UNIT 613 have?
It offers 3 bedrooms and 2 bathrooms.
What type of home is 75 WELDRICK ROAD EAST UNIT 613?
75 WELDRICK ROAD EAST UNIT 613 is a Single Family, Row / Townhouse set over 1 storey.
How large is 75 WELDRICK ROAD EAST UNIT 613?
The home offers approximately 1,000–1,199 sq ft of living space.
What would the monthly mortgage payment be?
With a 20% down payment at a 5.0% interest rate over a 25-year amortization, the estimated monthly payment is about $3,624. Use the mortgage calculator above to model your own scenario.
What are the annual property taxes?
Property taxes are approximately $2,623 per year.
Is there parking?
Yes — 75 WELDRICK ROAD EAST UNIT 613 includes 1 parking space.
What is the Toronto area like?
Toronto has a population of about 74,636, a median age of 46, a 70% home-ownership rate, with an average commute of about 33 minutes.
What is the average home value in Toronto?
The median dwelling value in this area is approximately $1,100,000, based on census data via Neighbourly.
What is the median household income in Toronto?
The median household income in this area is approximately $86,000.
Similar residences
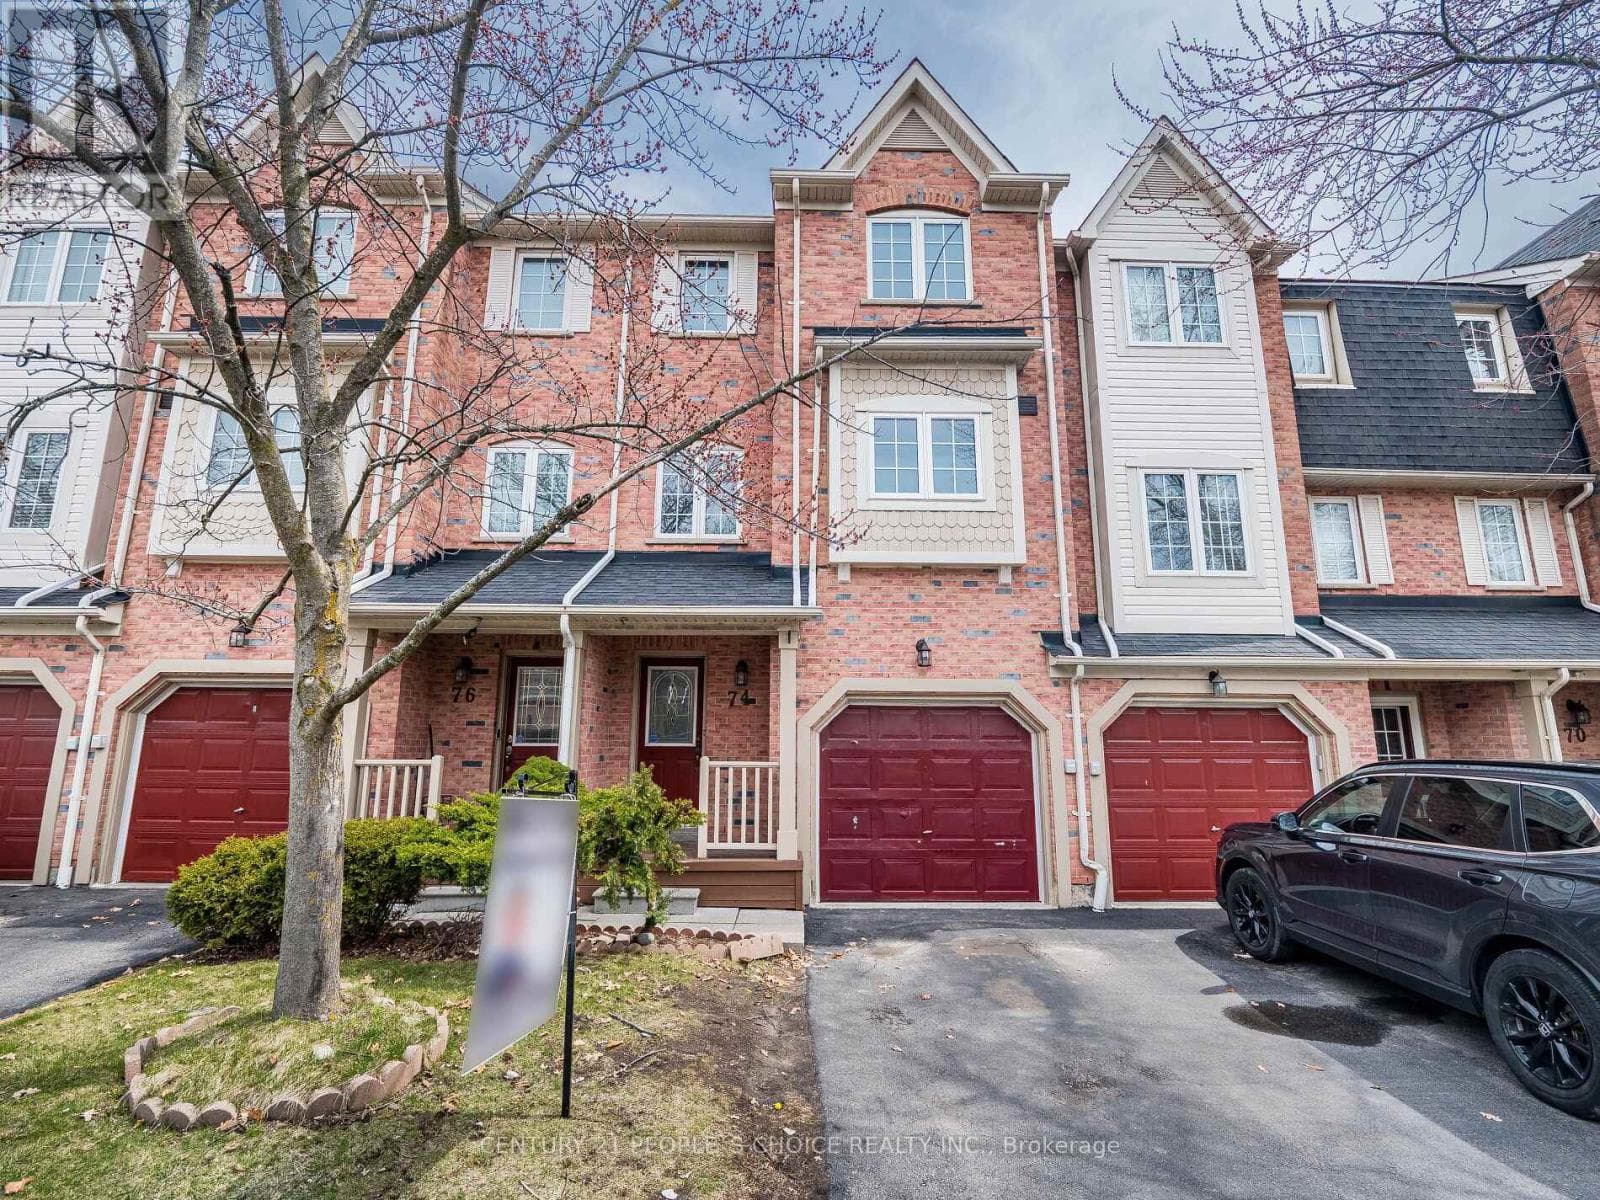
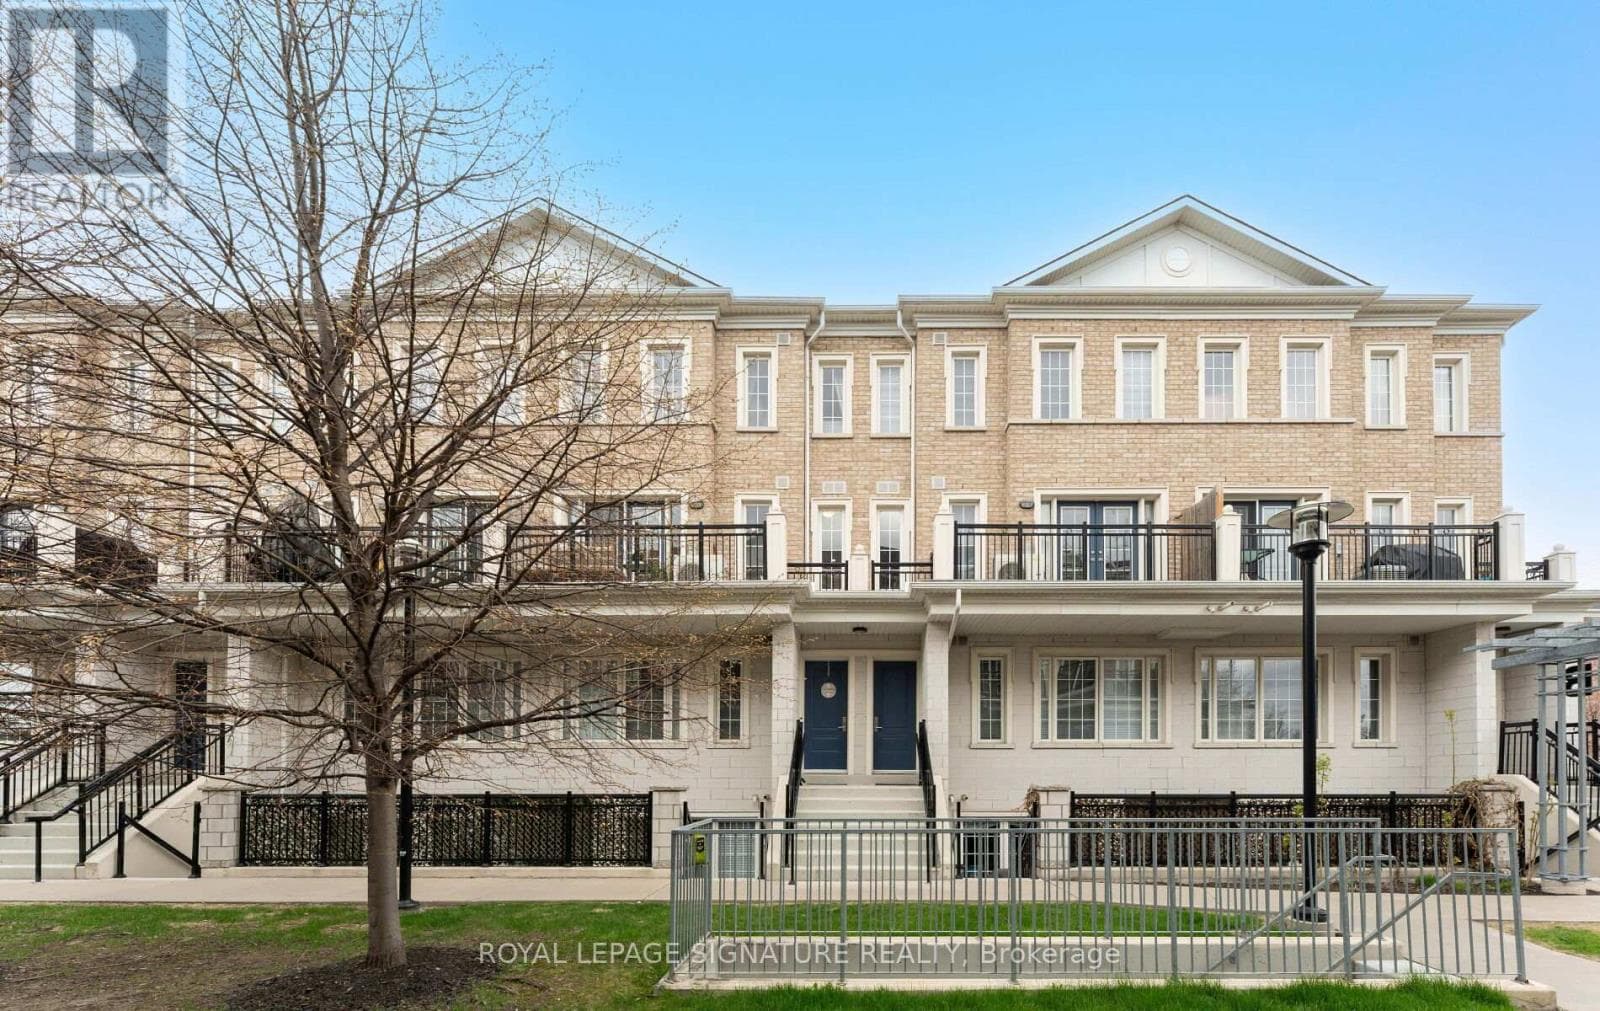
Comparable Row / Townhouse near Toronto at a similar price.
Private viewings
Arrange a private viewing of 75 WELDRICK ROAD EAST UNIT 613.
Our advisors offer discreet, personal guidance from first viewing through to closing. We’d be delighted to assist.