13 - 1138 MONA ROAD
Toronto · L5G2Z7
$2,059,900
About this residence
Unequivocally distinct! Combine the prestige and lush foliage of Mineola West with visionary developer QUEENSCORP & the result is a truly distinguished enclave. Nestled along scenic Kenollie Creek & just steps to Port Credit GO & village, this rare sanctuary style destination will delight you. Reward yourself with the lifestyle you truly deserve. The LakeHouse project is the first of its kind as the one & only luxury non-detached development in prestigious Mineola West! Offering spacious 3 & 4 bedroom designs from 2550sf-2719sf, enhanced by premium 9 1/2 ft ceilings, illuminating windows + gas fireplace, cooktop & bbq hook-up. Maintenance-free lifestyle freedom! Host in your gourmet magazine worthy kitchen then retire to your posh primary bedroom & luxurious ensuite. Choose on-grade Private rear yard or finished walk-out lower level with spacious covered patio in addition to large terrace overlooking ravine. Breathtaking central courtyard with manicured landscaping. An intimate enclave of only 17 upscale residences custom designed and built by renowned Queenscorp. Fully completed BRAND NEW homes available. Steps to GO & vibrant Port Credit Village. Walking distance to sought-after Kenollie PS & Mentor College. Includes 2 private underground parking spaces with direct unit access & spacious mud closet. (id:61366)
Property details
- Property type
- Single Family
- Style
- Row / Townhouse
- Ownership
- Condo/Strata
- Bedrooms
- 3 (3 above)
- Bathrooms
- 4
- Storeys
- 3
- Living area
- 2,500–2,749 sq ft
- Parking
- 2 spaces
- Fireplace
- 1
- Annual tax
- $0
- Association fee
- $434
- MLS®
- W13099300
- Board
- Toronto
- Status
- Active
- Listed
- May 7, 2026
- Updated
- Jul 15, 2026
Room dimensions
| Room | Level | Dimensions |
|---|---|---|
| Dining room | Main level | 4.9 × 2.81 m |
| Kitchen | Main level | 3.7 × 4.11 m |
| Family room | Main level | 4.93 × 4.11 m |
| Primary Bedroom | Second level | 4.16 × 3.53 m |
| Bedroom 2 | Second level | 4.2 × 2.97 m |
| Bedroom 3 | Third level | 4.92 × 4.16 m |
| Recreational, Games room | Lower level | 4.9 × 3.98 m |
Features & finishes
Appliances
- Washer
- Dryer
- Garage door opener remote(s)
- Water Heater - Tankless
Flooring
- Hardwood
Heating
- Forced air
- Natural gas
Cooling
- Central air conditioning
Basement
- Finished
- Walk out
Exterior
- Brick
- Stone
Foundation
- Poured Concrete
Parking
- Garage
- Underground
Lot
- Wooded area
- Lighting
- Balcony
- Carpet Free
Community
- Pets Allowed With Restrictions
Financing
Estimated monthly payment
$9,634/mo
Loan amount
$1,647,920
Down payment
$411,980
Estimate only. Rates and terms vary by lender and qualification.
Powered by Lenderoo.caLocation & area
Toronto
Nearby
About the area
Census · L5G- 20,714
- Population
- 45
- Median age
- $95,000
- Median income
- $1,400,000
- Median home value
- 57%
- Home ownership
- 30 min
- Avg. commute
Age distribution
Tenure
Neighbourhood statistics for the property’s forward sortation area. Figures are census-derived estimates.
Powered by Neighbourly.ioFrequently asked questions
What is the asking price for 13 - 1138 MONA ROAD?
13 - 1138 MONA ROAD is listed for $2,059,900, in Toronto.
How many bedrooms and bathrooms does 13 - 1138 MONA ROAD have?
It offers 3 bedrooms and 4 bathrooms.
What type of home is 13 - 1138 MONA ROAD?
13 - 1138 MONA ROAD is a Single Family, Row / Townhouse set over 3 storeys.
How large is 13 - 1138 MONA ROAD?
The home offers approximately 2,500–2,749 sq ft of living space.
What would the monthly mortgage payment be?
With a 20% down payment at a 5.0% interest rate over a 25-year amortization, the estimated monthly payment is about $9,634. Use the mortgage calculator above to model your own scenario.
Is there parking?
Yes — 13 - 1138 MONA ROAD includes 2 parking spaces.
What is the Toronto area like?
Toronto has a population of about 20,714, a median age of 45, a 57% home-ownership rate, with an average commute of about 30 minutes.
What is the average home value in Toronto?
The median dwelling value in this area is approximately $1,400,000, based on census data via Neighbourly.
What is the median household income in Toronto?
The median household income in this area is approximately $95,000.
Similar residences
Comparable Row / Townhouse near Toronto at a similar price.
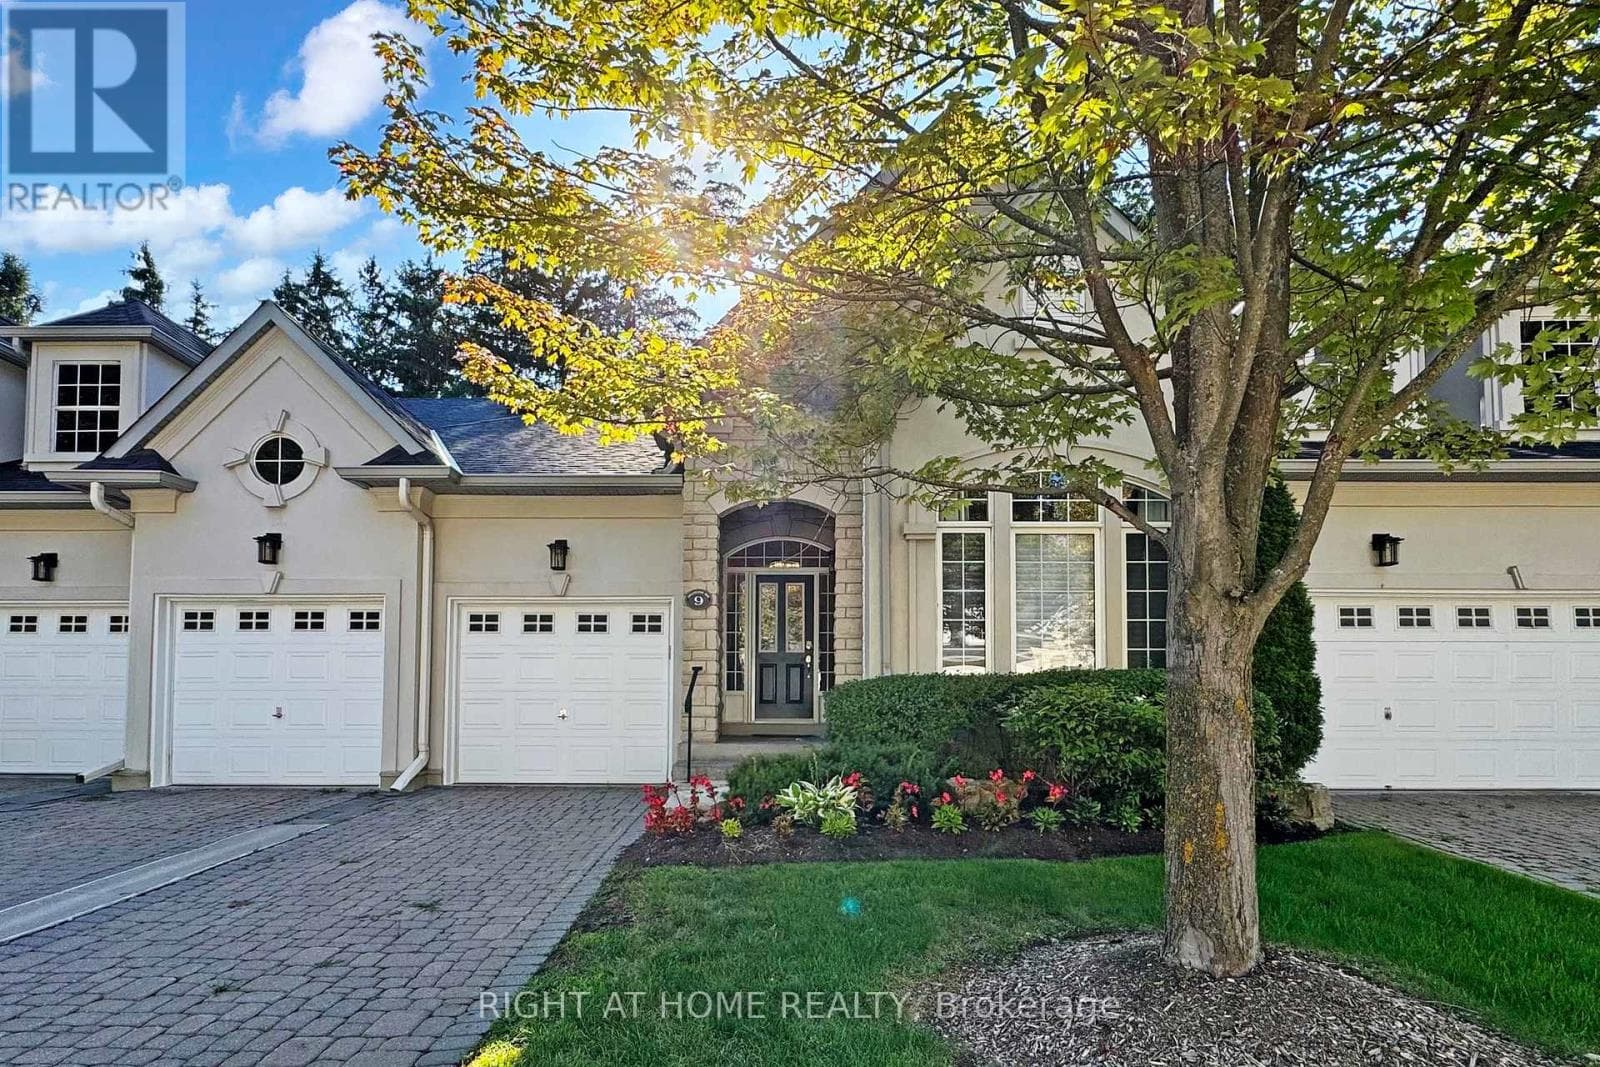
$2,049,000
Single Family9 ARLINGTON WAY
Thornhill South, GREATER TORONTO AREA
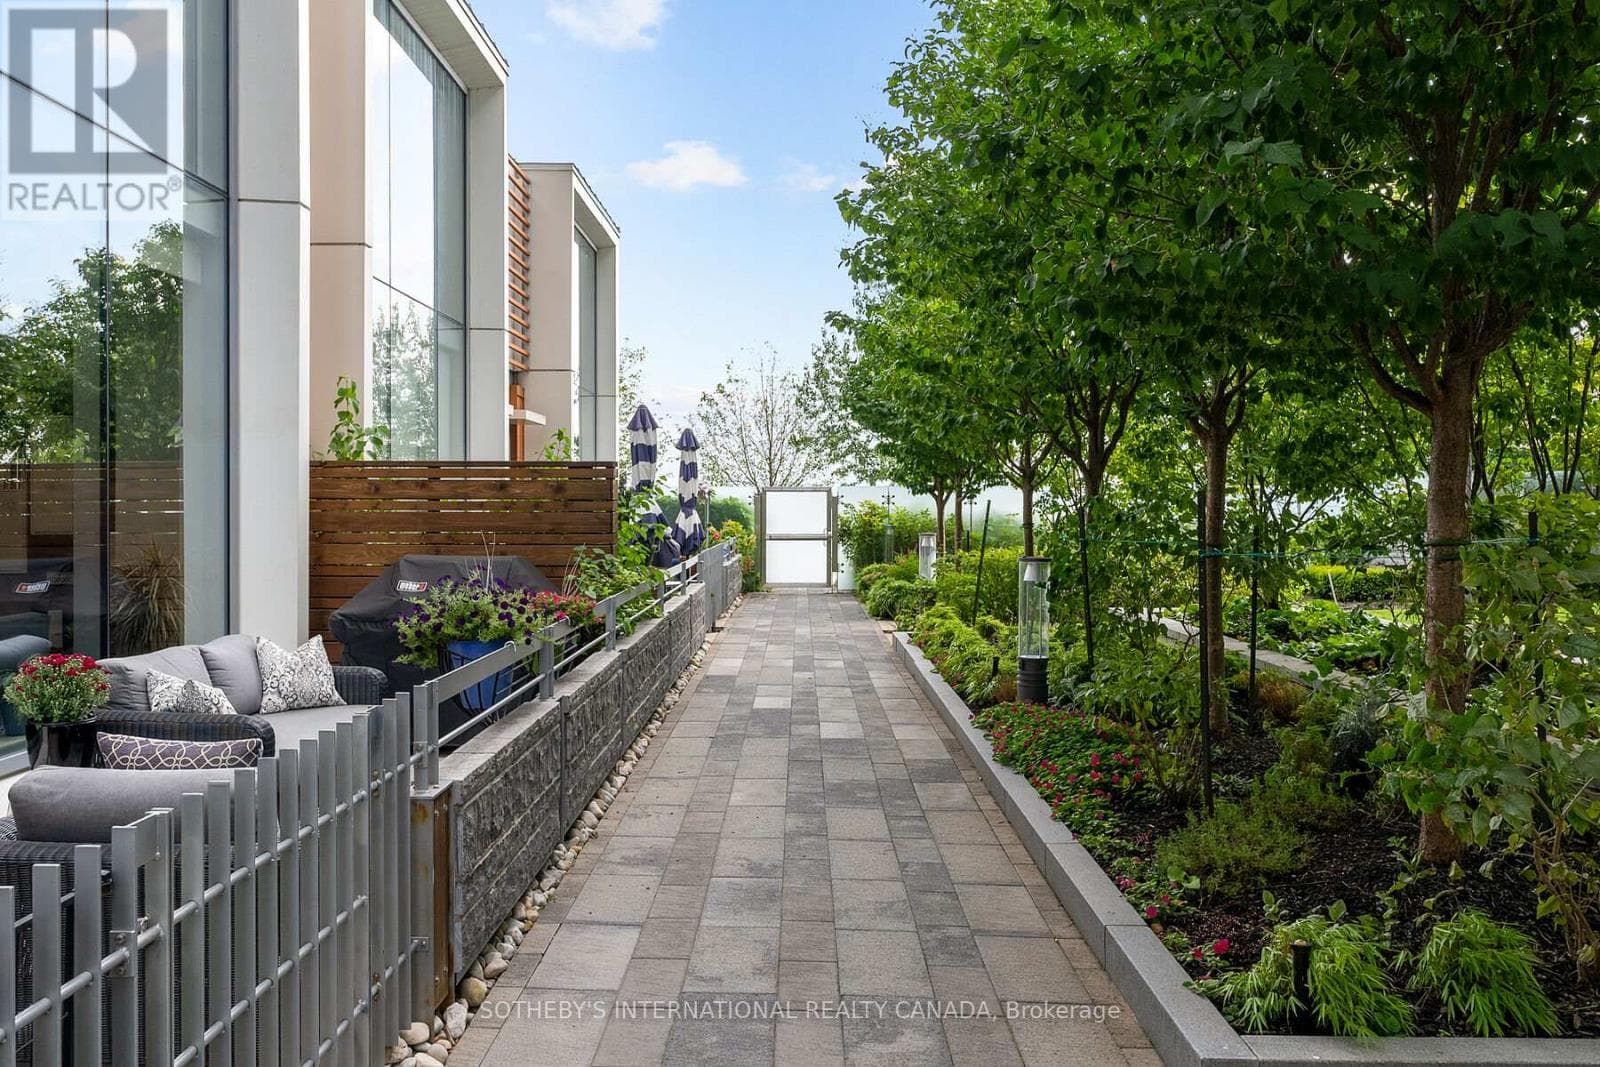
$2,099,000
Single FamilyTH 115 - 29 QUEENS QUAY E
St Lawrence-East Bayfront-The Islands, GREATER TORONTO AREA
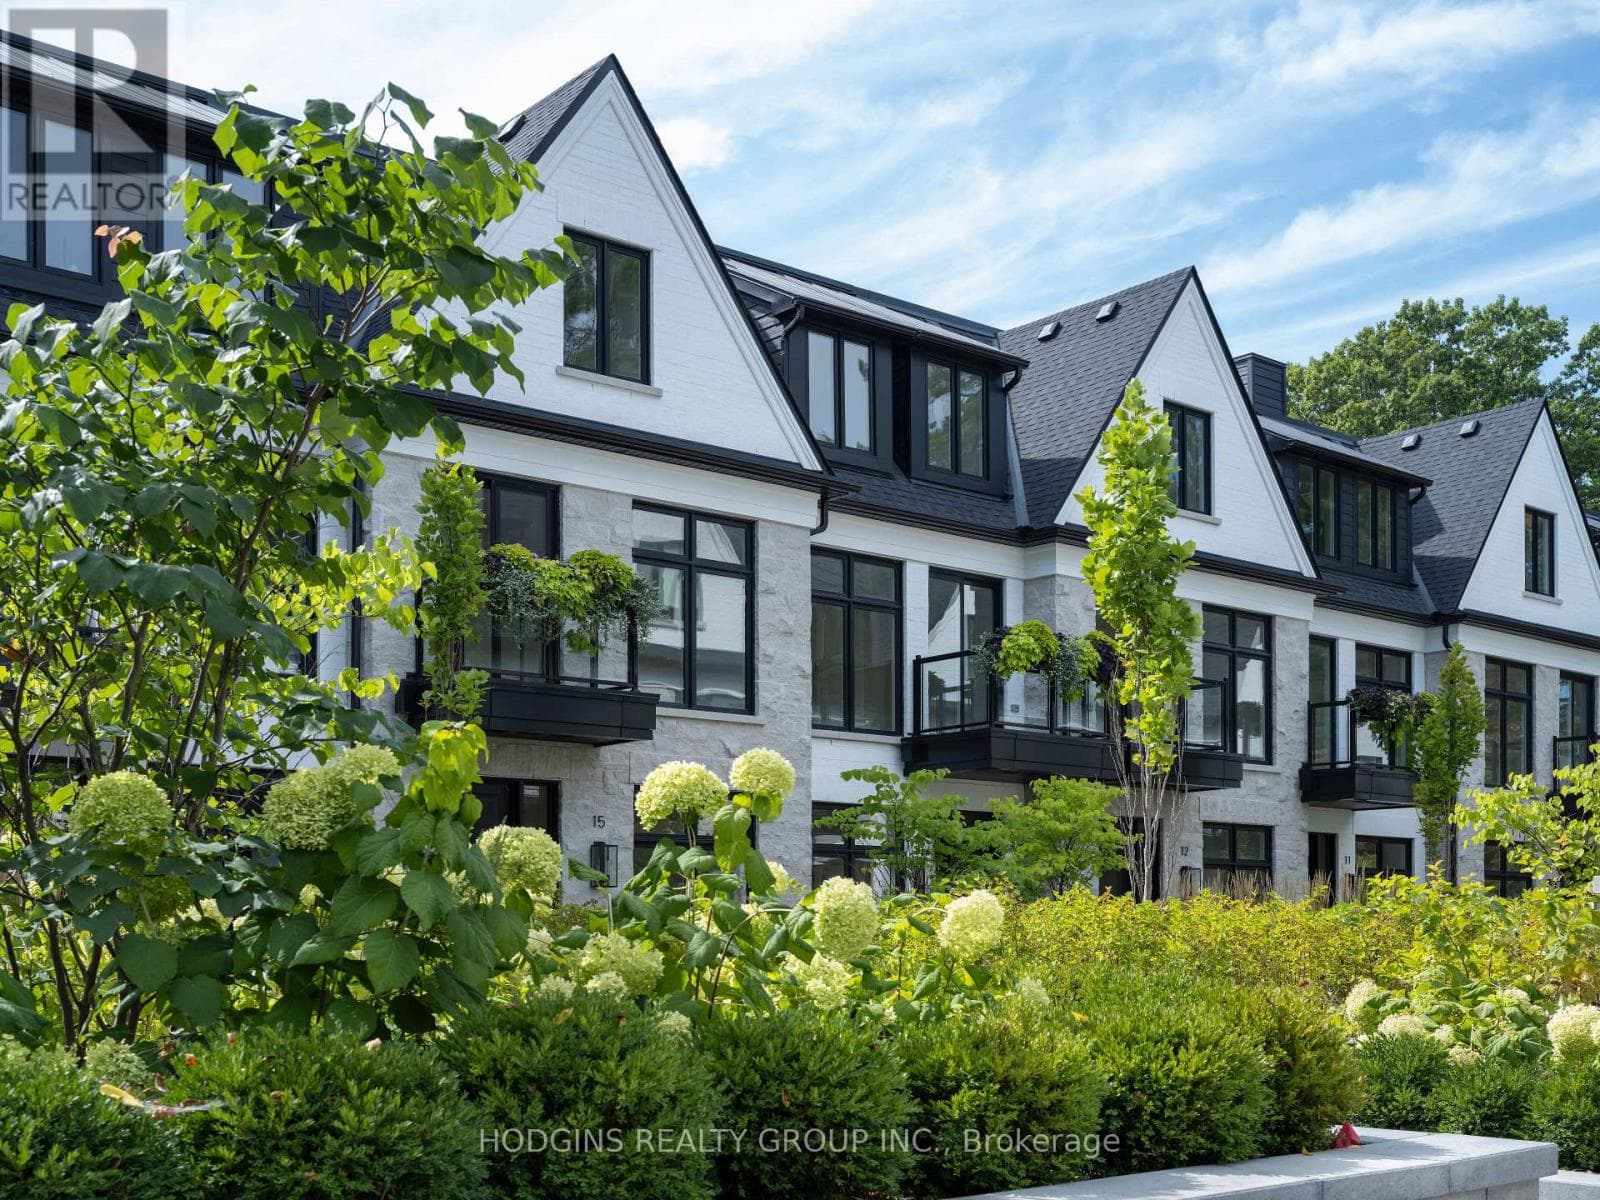
$1,999,900
Single Family4 - 1136 MONA ROAD
Mineola, GREATER TORONTO AREA
Private viewings
Arrange a private viewing of 13 - 1138 MONA ROAD.
Our advisors offer discreet, personal guidance from first viewing through to closing. We’d be delighted to assist.