10 300 DRYSDALE BOULEVARD
Interior REALTORS® · V1V1P5
$849,900
About this residence
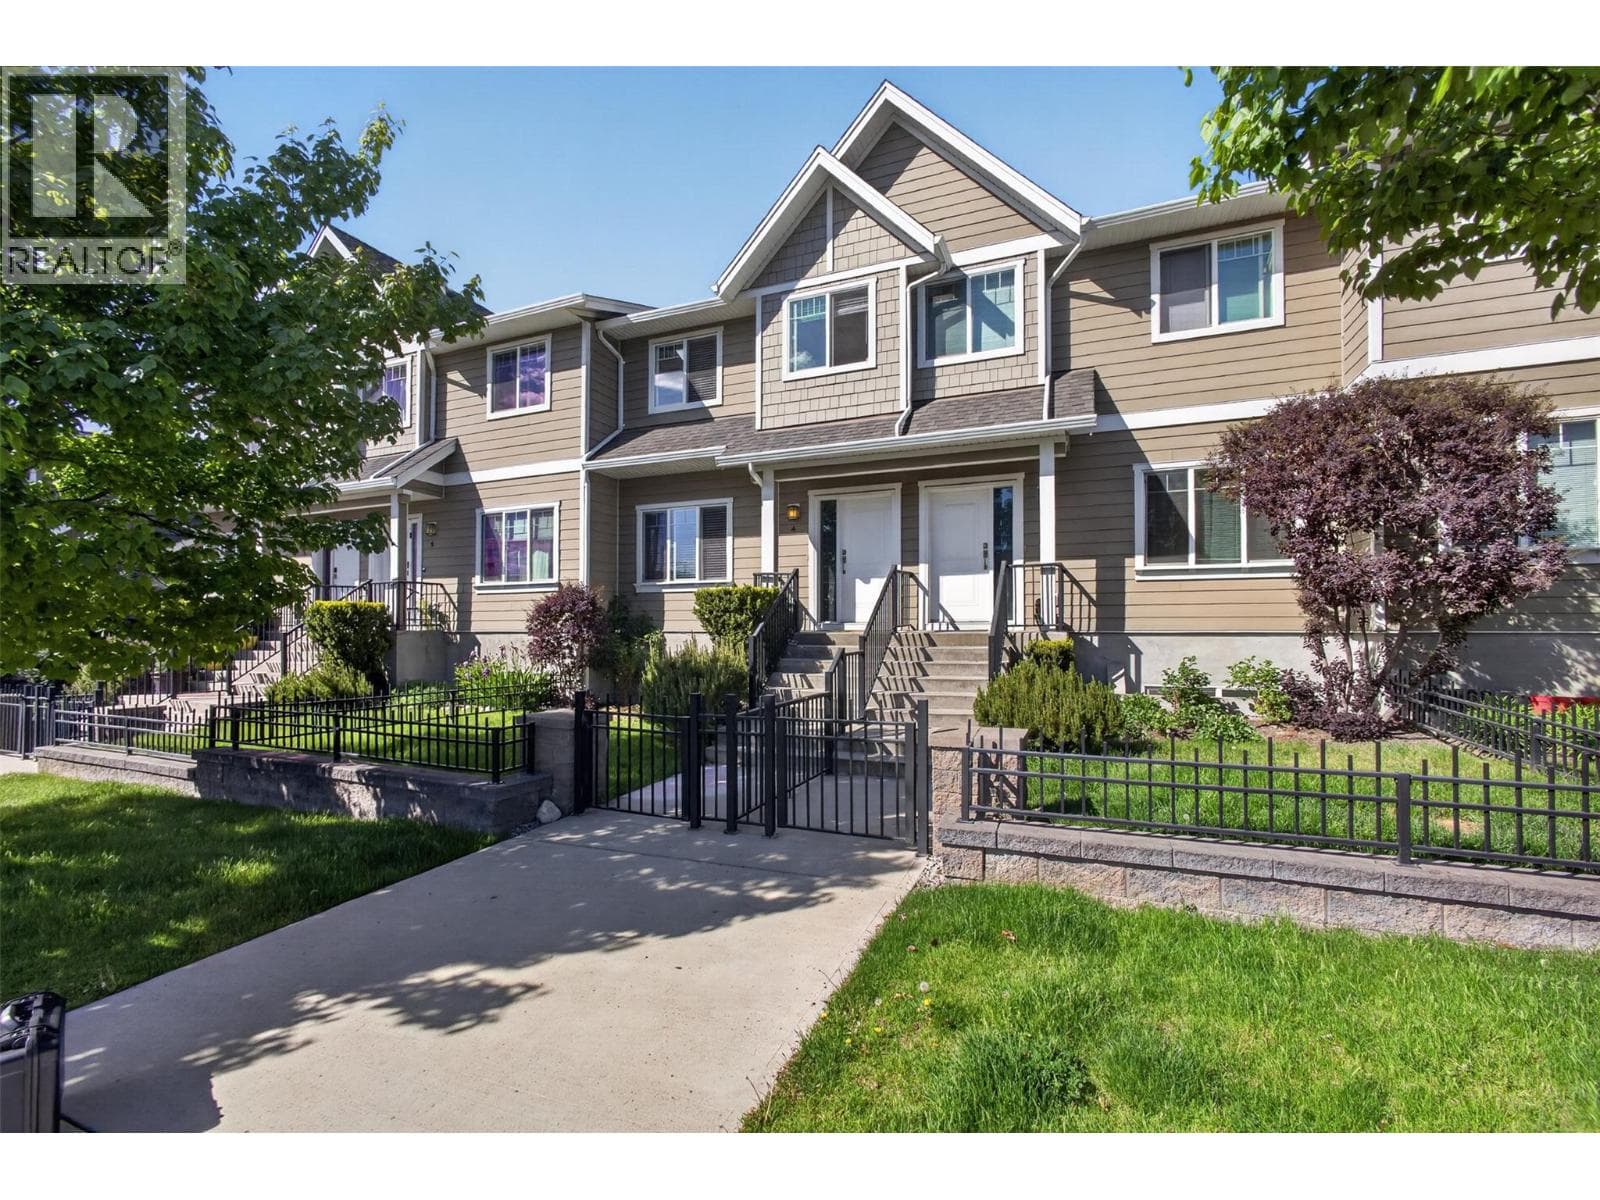
Bright and beautiful corner unit in the highly sought-after Grove development, offering modern lifestyle living in the heart of Glenmore. This like-new 3-bedroom, 4-bath townhome with a finished lower-level flex space is one of the largest units in the complex, blending comfort and style while being flooded with natural light throughout. High-end finishes include wide-plank engineered hardwood floors, high ceilings, and European-tiled bathrooms with luxurious fixtures. The open-concept main level showcases a chef’s kitchen with soft-close cabinetry, oversized island, quartz countertops, stainless steel appliances, and an electric fireplace in the living room. Two distinct outdoor living spaces enhance the home’s appeal: a covered deck off the kitchen—perfect for morning coffee—and a walk-up front patio ideal for entertaining. A heated double car garage and low strata fees add to the convenience. The finished lower-level flex space includes a full 4-piece bathroom and large walk-in closet, offering versatile options for guests, family, or work-from-home needs. Centrally located just steps to shopping, restaurants, Brandt’s Creek Linear Park, hiking trails, and the new Glenmore Recreation Park with skateboard park, pickleball courts, sports fields, and more. Close to Dr. Knox Middle School and three elementary schools. Don’t miss this opportunity for high-end, convenient Okanagan lifestyle living for the whole family. (id:61366)
Property details
- Property type
- Single Family
- Style
- Row / Townhouse
- Ownership
- Condo/Strata
- Bedrooms
- 3
- Bathrooms
- 4 (1 half)
- Storeys
- 3
- Living area
- 2,107 sq ft
- Parking
- 2 spaces
- Fireplace
- 1
- Year built
- 2016
- Annual tax
- $3,253
- Association fee
- $230
- MLS®
- 10386518
- Board
- Interior REALTORS®
- Status
- Active
- Listed
- May 7, 2026
- Updated
- Jun 23, 2026
Room dimensions
| Room | Level | Dimensions |
|---|---|---|
| 4pc Bathroom | Lower level | 7'6'' x 5' |
| Utility room | Lower level | 4'2'' x 5'10'' |
| Recreation room | Lower level | 14'6'' x 12'1'' |
| Other | Second level | 11' x 5'7'' |
| Bedroom | Second level | 13'3'' x 9' |
| 4pc Bathroom | Second level | 4'11'' x 7'10'' |
| Bedroom | Second level | 9'10'' x 8'8'' |
| 3pc Ensuite bath | Second level | 19'11'' x 4'10'' |
| Other | Second level | 7'2'' x 7'11'' |
| Primary Bedroom | Second level | 13'8'' x 12'10'' |
| Foyer | Main level | 8'8'' x 5'8'' |
| 2pc Bathroom | Main level | 5' x 5'10'' |
| Living room | Main level | 14'8'' x 18' |
| Dining room | Main level | 13'4'' x 12'6'' |
| Kitchen | Main level | 13'5'' x 18' |
Features & finishes
Heating
- Forced air
- See remarks
Cooling
- Central air conditioning
Parking
- Attached Garage
Sewer & Utilities
- Municipal sewage system
Financing
Estimated monthly payment
$3,975/mo
Loan amount
$679,920
Down payment
$169,980
Estimate only. Rates and terms vary by lender and qualification.
Powered by Lenderoo.caLocation & area
Interior REALTORS®
Nearby
About the area
Census · V1V- 26,732
- Population
- 41
- Median age
- $92,000
- Median income
- $800,000
- Median home value
- 66%
- Home ownership
- 20 min
- Avg. commute
Age distribution
Tenure
Neighbourhood statistics for the property’s forward sortation area. Figures are census-derived estimates.
Powered by Neighbourly.ioFrequently asked questions
What is the asking price for 10 300 DRYSDALE BOULEVARD?
10 300 DRYSDALE BOULEVARD is listed for $849,900, in Interior REALTORS®.
How many bedrooms and bathrooms does 10 300 DRYSDALE BOULEVARD have?
It offers 3 bedrooms and 4 bathrooms (including 1 half-bath).
What type of home is 10 300 DRYSDALE BOULEVARD?
10 300 DRYSDALE BOULEVARD is a Single Family, Row / Townhouse set over 3 storeys, built in 2016.
How large is 10 300 DRYSDALE BOULEVARD?
The home offers approximately 2,107 sq ft of living space.
What would the monthly mortgage payment be?
With a 20% down payment at a 5.0% interest rate over a 25-year amortization, the estimated monthly payment is about $3,975. Use the mortgage calculator above to model your own scenario.
What are the annual property taxes?
Property taxes are approximately $3,253 per year.
Is there parking?
Yes — 10 300 DRYSDALE BOULEVARD includes 2 parking spaces.
What is the Interior REALTORS® area like?
Interior REALTORS® has a population of about 26,732, a median age of 41, a 66% home-ownership rate, with an average commute of about 20 minutes.
What is the average home value in Interior REALTORS®?
The median dwelling value in this area is approximately $800,000, based on census data via Neighbourly.
What is the median household income in Interior REALTORS®?
The median household income in this area is approximately $92,000.
Similar residences
Comparable Row / Townhouse near Interior REALTORS® at a similar price.
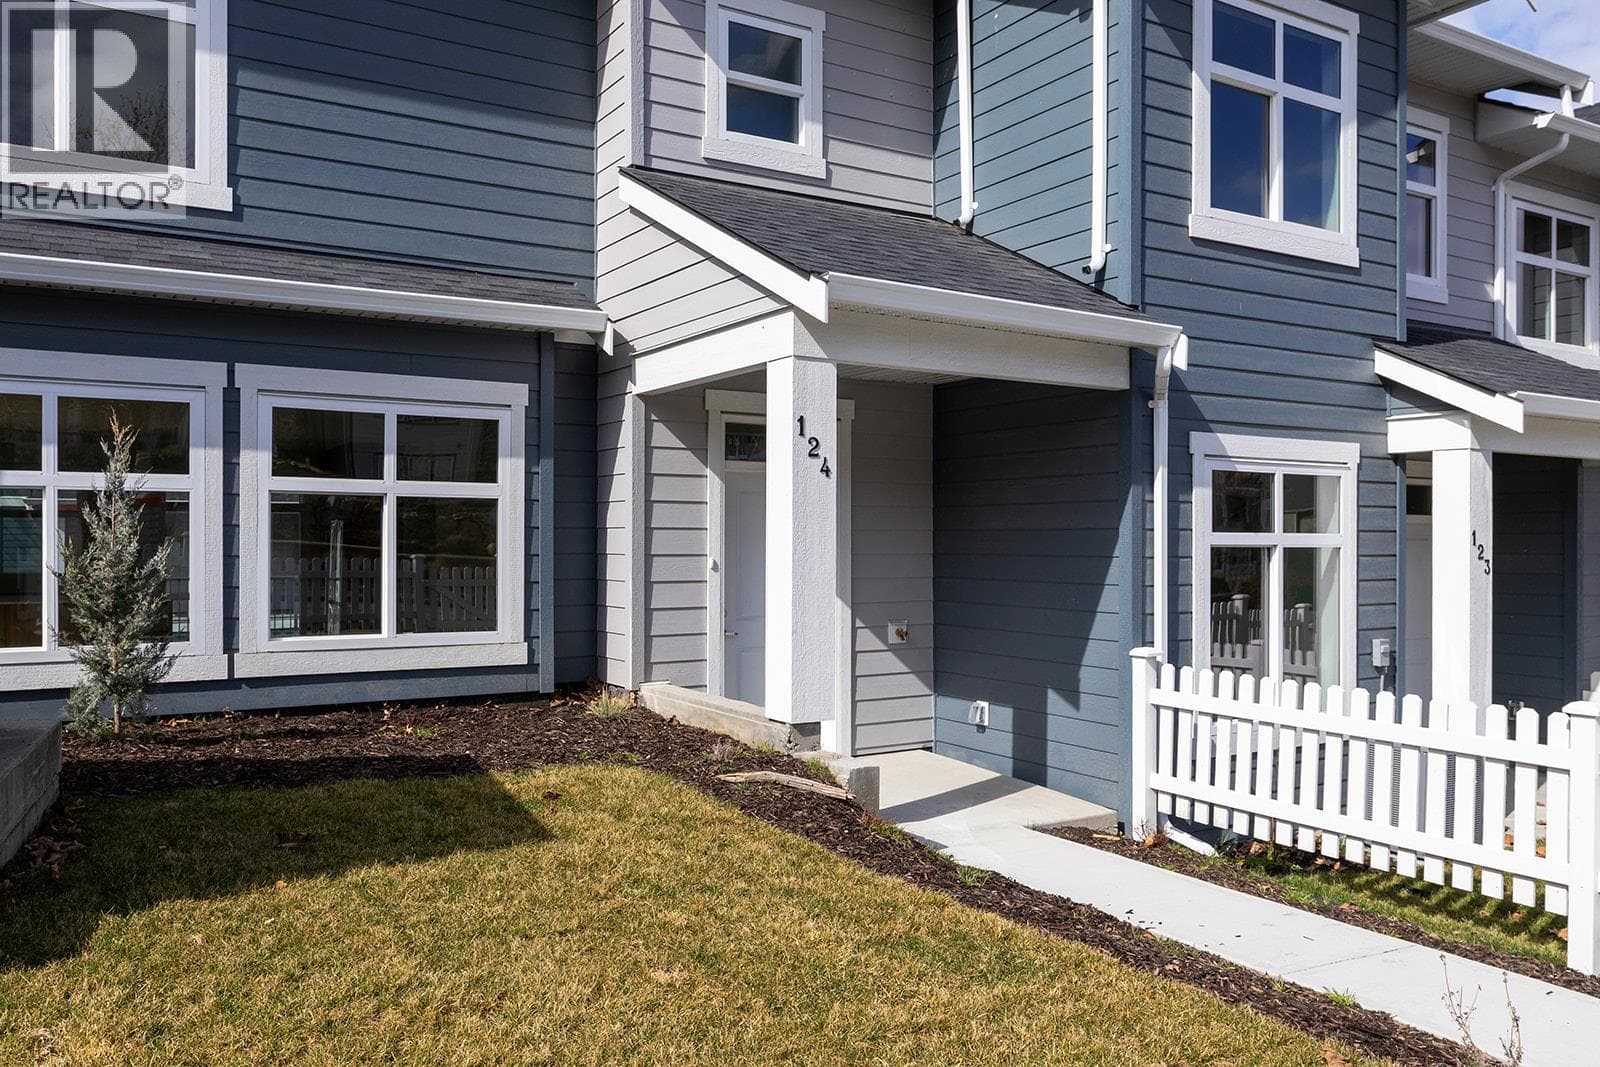
$839,900
Single Family5300 MAIN STREET UNIT 124
Southwest Mission, Kelowna
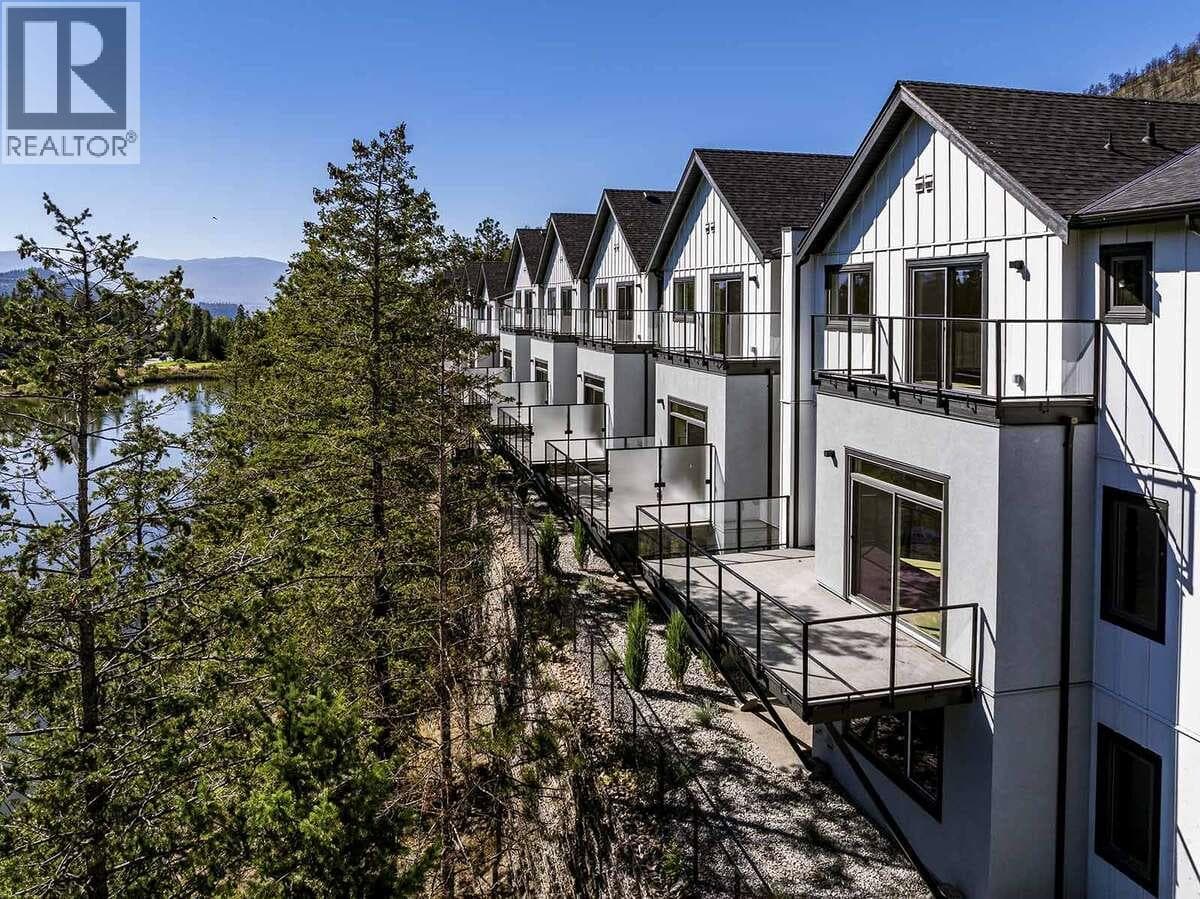
$899,900
Single Family1550 UNION ROAD UNIT 44
Glenmore - Clifton - Dilworth, Kelowna
$795,000
Single Family4 600 SHERWOOD ROAD
North Mission - Crawford, Kelowna
Private viewings
Arrange a private viewing of 10 300 DRYSDALE BOULEVARD.
Our advisors offer discreet, personal guidance from first viewing through to closing. We’d be delighted to assist.