42 - 51 SUMMER WIND LANE
Toronto
$799,500
About this residence
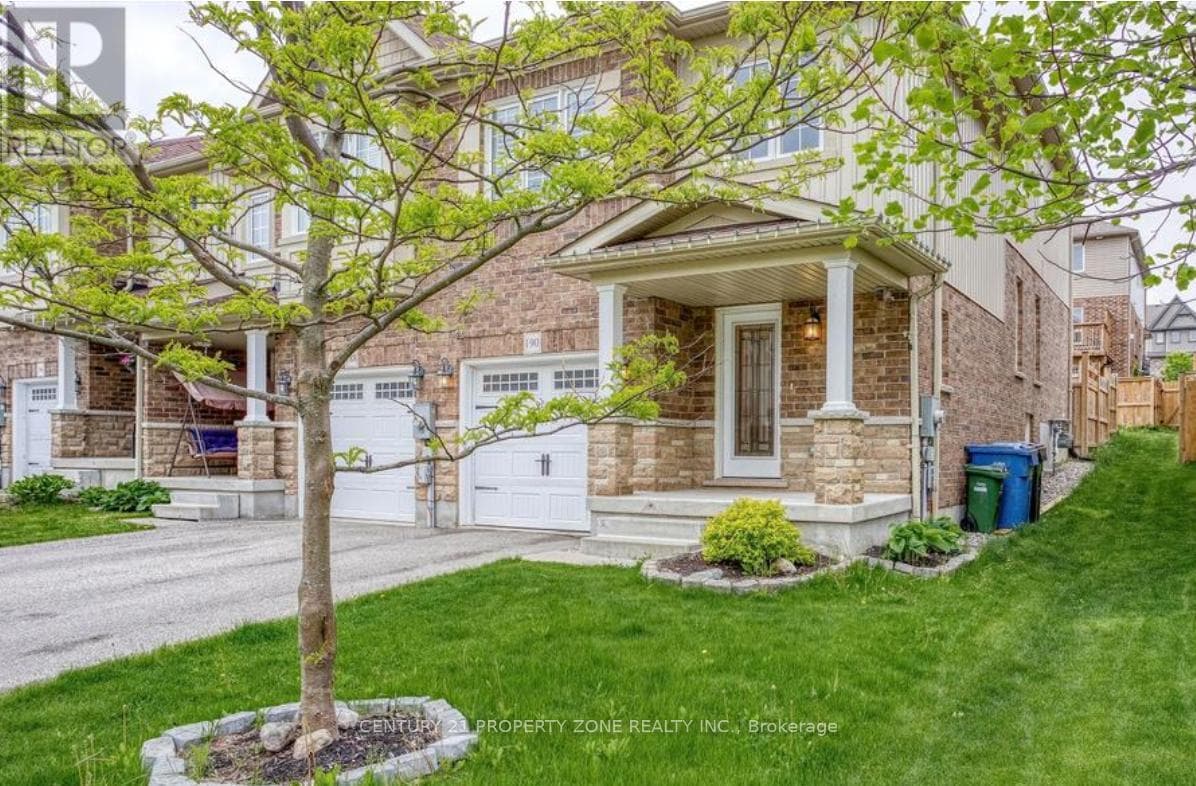
Gorgeous, Sun filled Townhouse with 9ft Ceiling. Ground floors boost a Bedroom with 4 pcs ensuite. Lot of natural light fill up the whole space. Main floor has wonderful Open Concept Floor plan which flow effortlessly between Kitchen, Living, dining, family rooms & Kitchen with granite counter tops great for entertaining with walk-out to balcony.The third floor features a primary bedroom with private balcony, additional well-sized bedrooms, and a convenient laundry area.Double-car garage Excellent location close to schools, parks, grocery stores, public transit, and Mount Pleasant GO Station.A rare opportunity to own a 4-bedroom, 4-washroom home in a highly desirable neighbourhood.Not to be missed. (id:61366)
Property details
- Property type
- Single Family
- Style
- Row / Townhouse
- Ownership
- Condo/Strata
- Bedrooms
- 4 (4 above)
- Bathrooms
- 4 (1 half)
- Storeys
- 3
- Living area
- 2,000–2,249 sq ft
- Parking
- 3 spaces
- Annual tax
- $4,947
- Association fee
- $213
- MLS®
- W13099558
- Board
- Toronto
- Status
- Active
- Listed
- May 7, 2026
- Updated
- Jul 13, 2026
Room dimensions
| Room | Level | Dimensions |
|---|---|---|
| Bedroom | Ground level | 3.35 × 2.87 m |
| Living room | Second level | 5.7 × 3.6 m |
| Dining room | Second level | 6.32 × 3.04 m |
| Kitchen | Second level | 3.73 × 2.65 m |
| Primary Bedroom | Third level | 4.15 × 3.92 m |
| Bedroom 2 | Third level | 3.68 × 2.65 m |
| Bedroom 3 | Third level | 3.41 × 2.94 m |
Features & finishes
Flooring
- Laminate
Heating
- Forced air
- Natural gas
Cooling
- Central air conditioning
Basement
- Full
- Unfinished
Exterior
- Brick
- Stone
Foundation
- Poured Concrete
Parking
- Garage
Lot
- Balcony
- Carpet Free
Community
- Pets Allowed With Restrictions
Financing
Estimated monthly payment
$3,739/mo
Loan amount
$639,600
Down payment
$159,900
Estimate only. Rates and terms vary by lender and qualification.
Powered by Lenderoo.caLocation & area
Toronto
Frequently asked questions
What is the asking price for 42 - 51 SUMMER WIND LANE?
42 - 51 SUMMER WIND LANE is listed for $799,500, in Toronto.
How many bedrooms and bathrooms does 42 - 51 SUMMER WIND LANE have?
It offers 4 bedrooms and 4 bathrooms (including 1 half-bath).
What type of home is 42 - 51 SUMMER WIND LANE?
42 - 51 SUMMER WIND LANE is a Single Family, Row / Townhouse set over 3 storeys.
How large is 42 - 51 SUMMER WIND LANE?
The home offers approximately 2,000–2,249 sq ft of living space.
What would the monthly mortgage payment be?
With a 20% down payment at a 5.0% interest rate over a 25-year amortization, the estimated monthly payment is about $3,739. Use the mortgage calculator above to model your own scenario.
What are the annual property taxes?
Property taxes are approximately $4,947 per year.
Is there parking?
Yes — 42 - 51 SUMMER WIND LANE includes 3 parking spaces.
Similar residences
Comparable Row / Townhouse near Toronto at a similar price.
Private viewings
Arrange a private viewing of 42 - 51 SUMMER WIND LANE.
Our advisors offer discreet, personal guidance from first viewing through to closing. We’d be delighted to assist.