280 PEEK-A-BOO TRAIL
OnePoint · L9M0B3
$999,900
About this residence
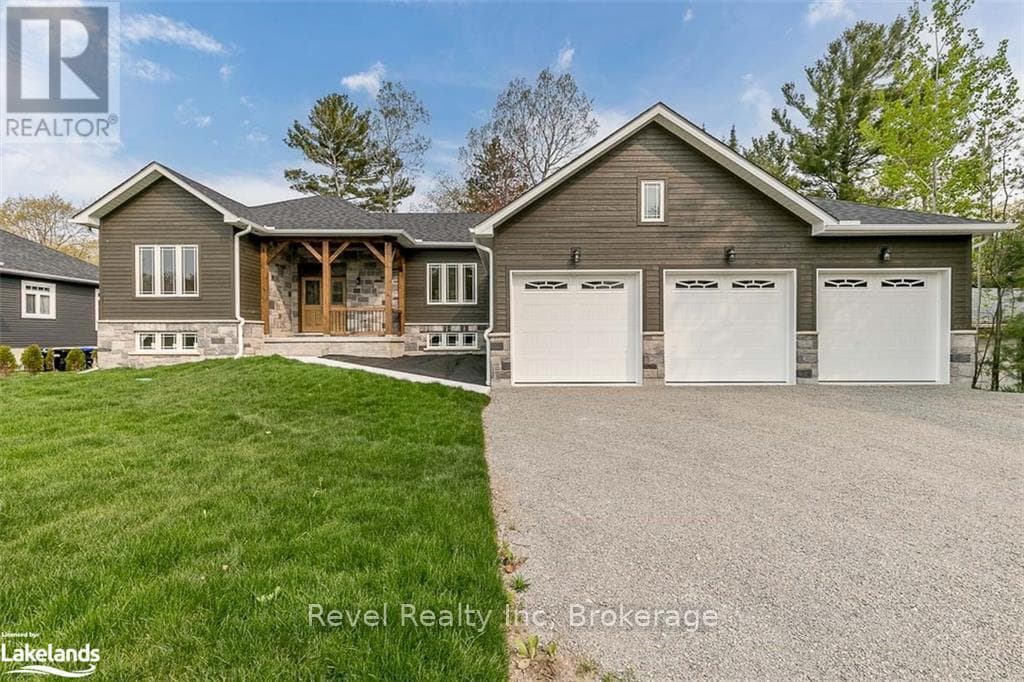
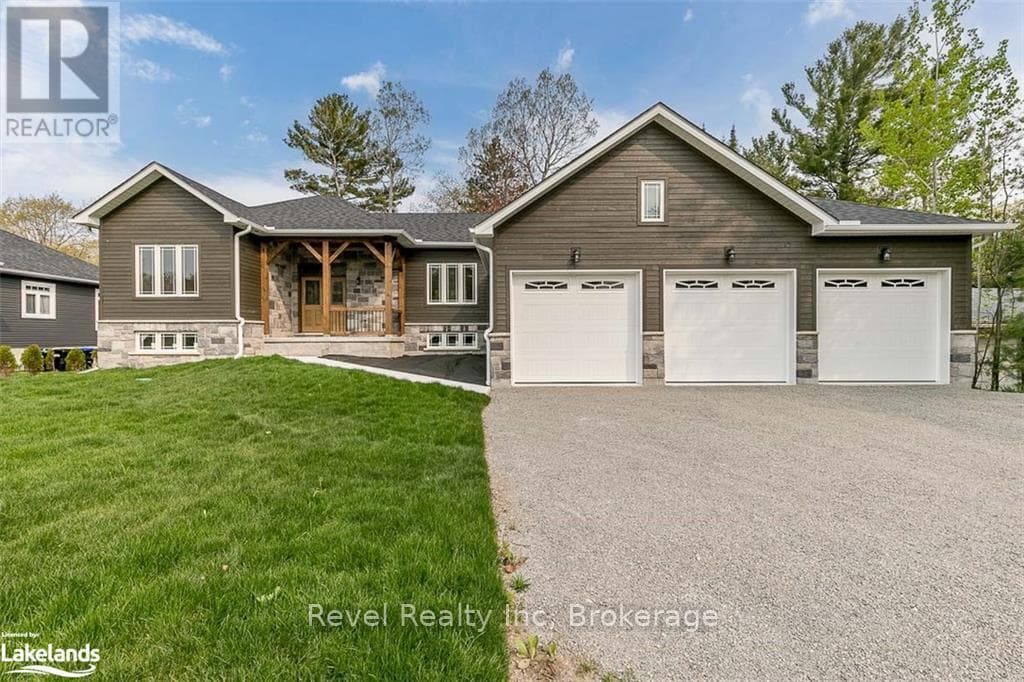
Experience the best of Georgian Bay life in this quality built custom home-perfectly positioned directly across from a waterfront parkette and sandy beach. Spend your days swimming, kayaking, paddle boarding, or simply soaking up the sun, then unwind each evening with spectacular water views from the expansive composite front deck that spans the front of the home. Built in 2012, the thoughtful design offers the perfect blend of year-round comfort and relaxed cottage living. The open concept kitchen, dining, & living area was designed to capture the beauty of the bay, featuring vaulted ceilings, expansive windows, and a sliding glass door walkout that fills the home with natural light and showcases the incredible views. A cozy gas stove creates the perfect atmosphere for cool evenings after a day on the water. Natural hardwood flooring runs throughout the living areas and bedrooms, while beautiful tile selections enhance the entryways & bathrooms. The upper level offers 3 spacious bedrooms and a full bath, while the fully finished lower level adds outstanding flexibility with 2 additional bedrooms, a spacious family room, full bath with laundry, and an exterior walk-up exit - ideal for guests, extended family, or multi-generational living. A large concrete-floor crawlspace which houses the main mechanical systems, provides added convenience & storage. Whether you are searching for a cottage getaway, year-round residence, or in-law suite potential, this home delivers exceptional versatility. Outside, mature landscaping and attractive architectural features create fantastic curb appeal and the oversized detached dbl garage is fully insulated, has a 60 AMP panel & 16' garage door, offering excellent space for vehicles, storage, or hobbies. From morning coffee overlooking the sparkling waters of Georgian Bay or evening walks down to the shore, this property offers the lifestyle people dream of - you truly must experience this home and its incredible setting in person. (id:61366)
Property details
- Property type
- Single Family
- Style
- House
- Ownership
- Freehold
- Bedrooms
- 5 (3 above, 2 below)
- Bathrooms
- 3 (1 half)
- Living area
- 1,100–1,500 sq ft
- Lot size
- 80 x 144 FT ; 143.68 x 79.90 x 153.23 x 78.75 ft
- Frontage
- 80 feet
- Parking
- 8 spaces
- Fireplace
- 1
- Annual tax
- $4,162
- MLS®
- S13099676
- Board
- OnePoint
- Status
- Active
- Listed
- May 7, 2026
- Updated
- May 26, 2026
Room dimensions
| Room | Level | Dimensions |
|---|---|---|
| Foyer | Main level | 3.34 × 1.8 m |
| Kitchen | Main level | 6.75 × 4.73 m |
| Living room | Main level | 4.72 × 6.08 m |
| Primary Bedroom | Upper Level | 4.46 × 3.91 m |
| Bedroom 2 | Upper Level | 2.98 × 4.85 m |
| Bedroom 3 | Upper Level | 3.04 × 4.85 m |
| Family room | Lower level | 3.99 × 3.27 m |
| Sitting room | Lower level | 4.59 × 2.45 m |
| Bedroom 4 | Lower level | 3.04 × 3.91 m |
| Bedroom 5 | Lower level | 2.81 × 3.91 m |
Features & finishes
Appliances
- Washer
- Refrigerator
- Dishwasher
- Dryer
- Stove
- Central Vacuum
Heating
- Forced air
- Natural gas
Cooling
- Central air conditioning
Basement
- Crawl space
- Partial
- Finished
- Separate entrance
Exterior
- Stone
- Vinyl siding
Foundation
- Concrete
Parking
- Garage
- Detached Garage
Lot
- Irregular lot size
Sewer & Utilities
- Septic System
- Electricity
Community
- School Bus
Views
- View of water
- Direct Water View
Financing
Estimated monthly payment
$4,676/mo
Loan amount
$799,920
Down payment
$199,980
Estimate only. Rates and terms vary by lender and qualification.
Powered by Lenderoo.caLocation & area
OnePoint
Nearby
About the area
Census · L9M- 16,607
- Population
- 53
- Median age
- $76,000
- Median income
- $580,000
- Median home value
- 83%
- Home ownership
- 25 min
- Avg. commute
Age distribution
Tenure
Neighbourhood statistics for the property’s forward sortation area. Figures are census-derived estimates.
Powered by Neighbourly.ioFrequently asked questions
What is the asking price for 280 PEEK-A-BOO TRAIL?
280 PEEK-A-BOO TRAIL is listed for $999,900, in OnePoint.
How many bedrooms and bathrooms does 280 PEEK-A-BOO TRAIL have?
It offers 5 bedrooms and 3 bathrooms (including 1 half-bath).
What type of home is 280 PEEK-A-BOO TRAIL?
280 PEEK-A-BOO TRAIL is a Single Family, House.
How large is 280 PEEK-A-BOO TRAIL?
The home offers approximately 1,100–1,500 sq ft of living space on a lot measuring 80 x 144 FT ; 143.68 x 79.90 x 153.23 x 78.75 ft.
What would the monthly mortgage payment be?
With a 20% down payment at a 5.0% interest rate over a 25-year amortization, the estimated monthly payment is about $4,676. Use the mortgage calculator above to model your own scenario.
What are the annual property taxes?
Property taxes are approximately $4,162 per year.
Is there parking?
Yes — 280 PEEK-A-BOO TRAIL includes 8 parking spaces.
What is the OnePoint area like?
OnePoint has a population of about 16,607, a median age of 53, a 83% home-ownership rate, with an average commute of about 25 minutes.
What is the average home value in OnePoint?
The median dwelling value in this area is approximately $580,000, based on census data via Neighbourly.
What is the median household income in OnePoint?
The median household income in this area is approximately $76,000.
Similar residences
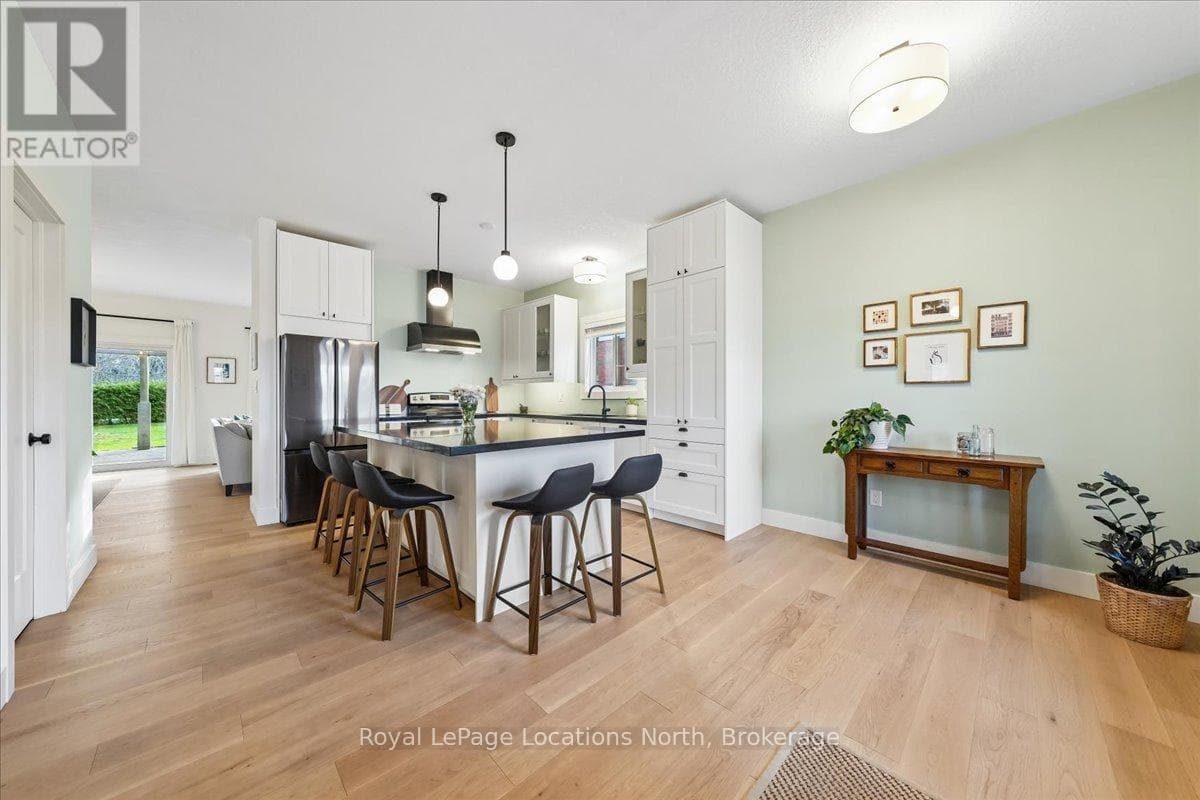
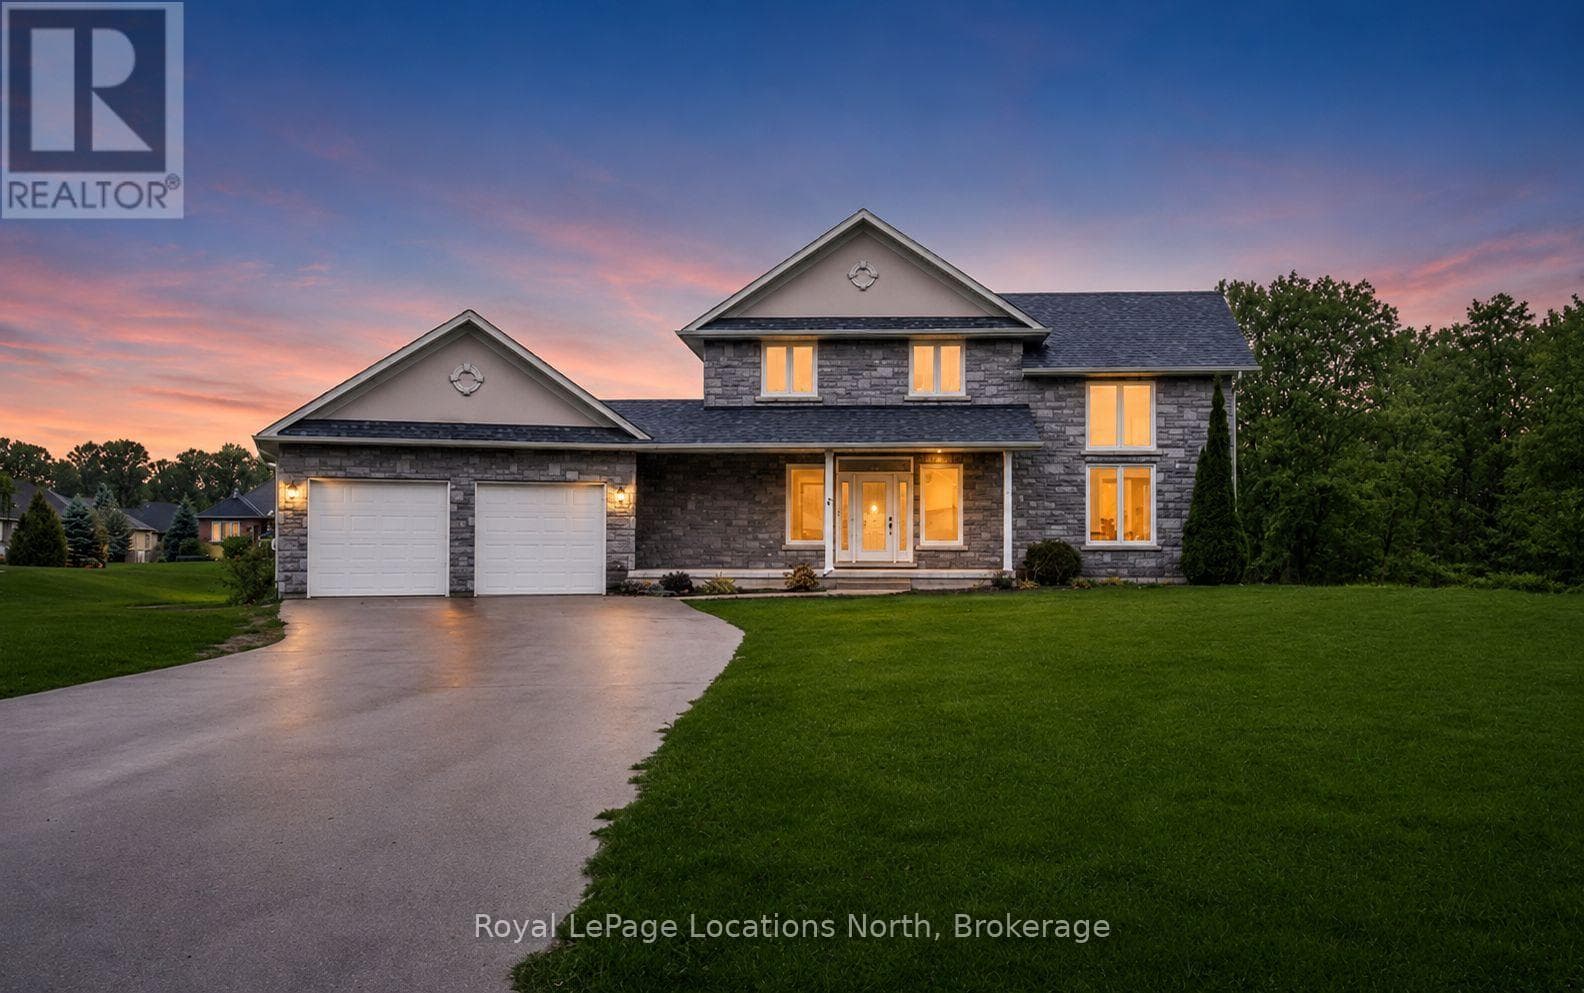
Comparable House near OnePoint at a similar price.
Private viewings
Arrange a private viewing of 280 PEEK-A-BOO TRAIL.
Our advisors offer discreet, personal guidance from first viewing through to closing. We’d be delighted to assist.