5 1406 Jingle Pot Rd
Vancouver Island · V9R0A9
$299,000
About this residence
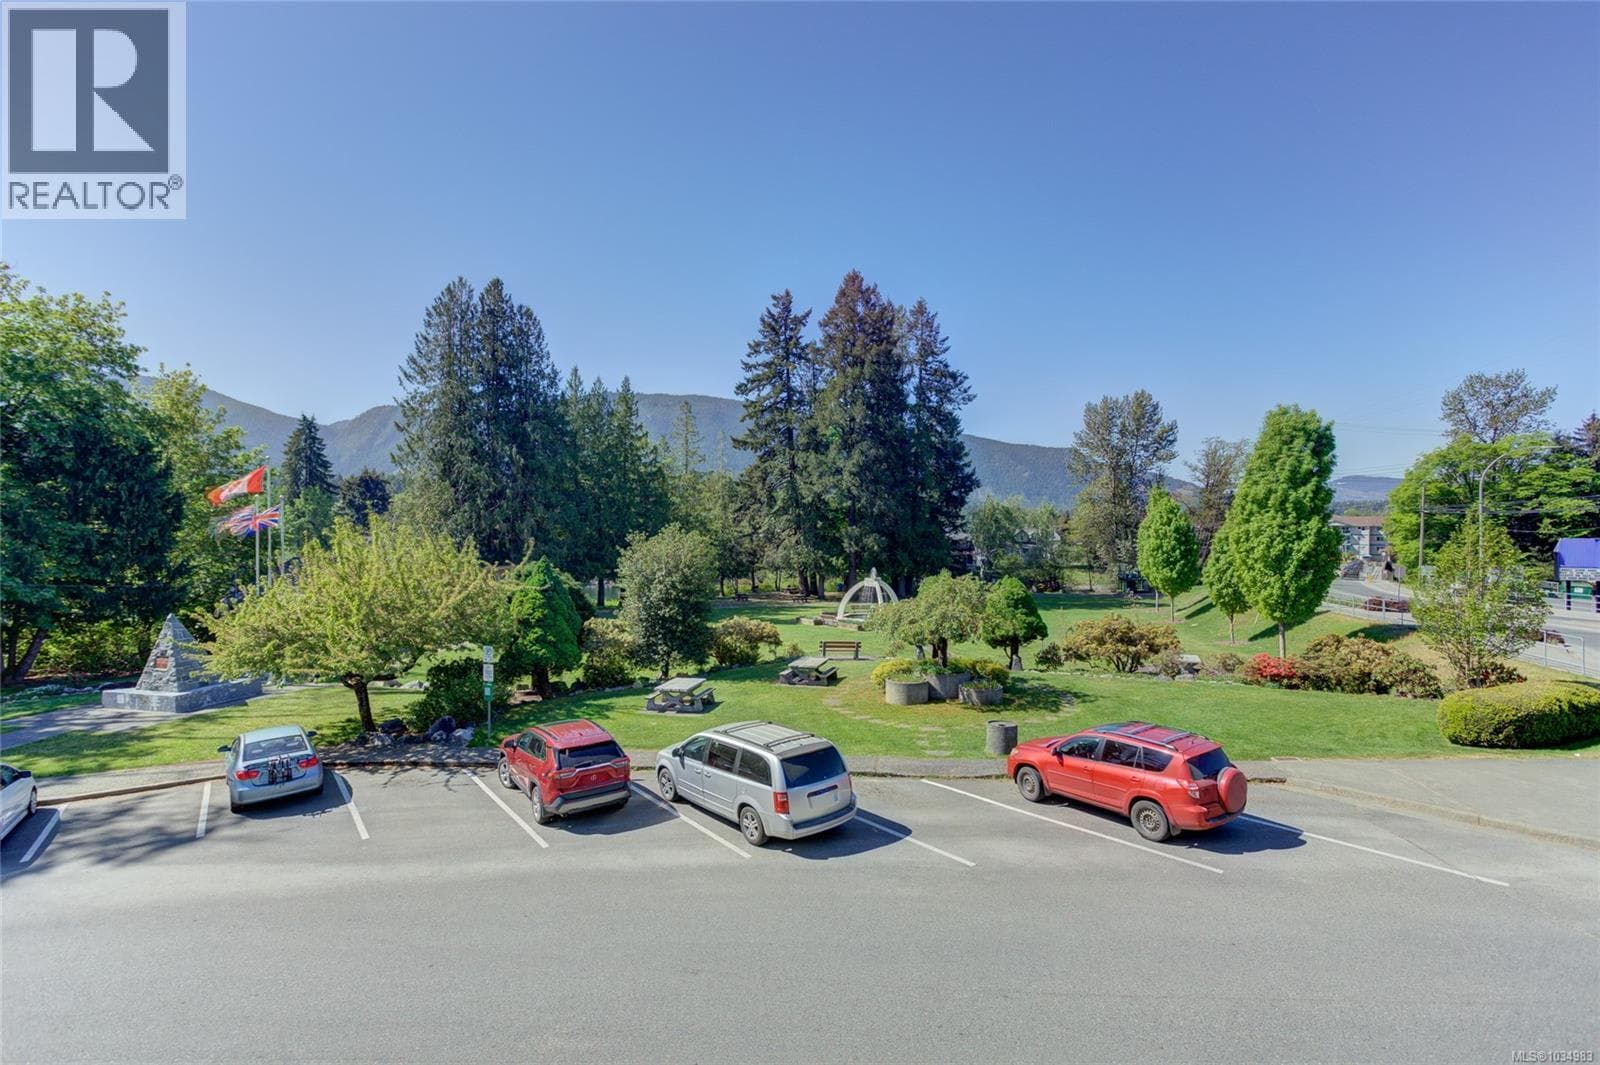
Welcome to Hawthorne Corner! This unique enclave of homes is laid out like a mini village, with leafy footpaths winding between the buildings.This ground floor home has it's own patio made private by the surrounding trees; inside you'll find a compact layout with everything you need; a galley kitchen with eating bar, 5 energy star appliances including newer glass top stove; 4pce bathroom; utility space with laundry; a peaceful bedroom that faces the interior courtyard; 9 ft ceilings & tall windows enhance the spacious feel.The complex offers secure storage for bikes & kayaks, 1 parking space comes with this unit, & there is street parking right outside for convenience. Or- live car free! Situated within walking distance of VIU, Nanaimo Aquatic Centre, track & Ice Centre, & an easy bike, (take the bike lane at your front door!) walk or bus to downtown & Old City Quarter- this charming home is ideal for students, professionals, or seniors ready for care free living. (id:61366)
Property details
- Property type
- Single Family
- Style
- Apartment
- Ownership
- Condo/Strata
- Bedrooms
- 1
- Bathrooms
- 1
- Living area
- 561 sq ft
- Parking
- 1 spaces
- Year built
- 2009
- Annual tax
- $2,144
- Association fee
- $246
- MLS®
- 1036183
- Board
- Vancouver Island
- Status
- Active
- Listed
- May 8, 2026
- Updated
- Jul 9, 2026
Room dimensions
| Room | Level | Dimensions |
|---|---|---|
| Bathroom | Main level | 4'10 x 7'9 |
| Other | Main level | 2'10 x 3'5 |
| Bedroom | Main level | 10'9 x 11'3 |
| Kitchen | Main level | 8'3 x 8'3 |
| Living room | Main level | 15'9 x 15'2 |
Features & finishes
Appliances
- Washer
- Refrigerator
- Dishwasher
- Dryer
- Microwave
- Range - Electric
Heating
- Baseboard heaters
Parking
- Other
Lot
- Level lot
- Central location
- Southern exposure
- Other
Community
- Pets Allowed With Restrictions
- Family Oriented
Architecture
- Contemporary
Financing
Estimated monthly payment
$1,398/mo
Loan amount
$239,200
Down payment
$59,800
Estimate only. Rates and terms vary by lender and qualification.
Powered by Lenderoo.caLocation & area
Vancouver Island
Nearby
About the area
Census · V9R- 31,992
- Population
- 41
- Median age
- $67,500
- Median income
- $548,000
- Median home value
- 60%
- Home ownership
- 21 min
- Avg. commute
Age distribution
Tenure
Neighbourhood statistics for the property’s forward sortation area. Figures are census-derived estimates.
Powered by Neighbourly.ioFrequently asked questions
What is the asking price for 5 1406 Jingle Pot Rd?
5 1406 Jingle Pot Rd is listed for $299,000, in Vancouver Island.
How many bedrooms and bathrooms does 5 1406 Jingle Pot Rd have?
It offers 1 bedroom and 1 bathroom.
What type of home is 5 1406 Jingle Pot Rd?
5 1406 Jingle Pot Rd is a Single Family, Apartment, built in 2009.
How large is 5 1406 Jingle Pot Rd?
The home offers approximately 561 sq ft of living space.
What would the monthly mortgage payment be?
With a 20% down payment at a 5.0% interest rate over a 25-year amortization, the estimated monthly payment is about $1,398. Use the mortgage calculator above to model your own scenario.
What are the annual property taxes?
Property taxes are approximately $2,144 per year.
Is there parking?
Yes — 5 1406 Jingle Pot Rd includes 1 parking space.
What is the Vancouver Island area like?
Vancouver Island has a population of about 31,992, a median age of 41, a 60% home-ownership rate, with an average commute of about 21 minutes.
What is the average home value in Vancouver Island?
The median dwelling value in this area is approximately $548,000, based on census data via Neighbourly.
What is the median household income in Vancouver Island?
The median household income in this area is approximately $67,500.
Similar residences
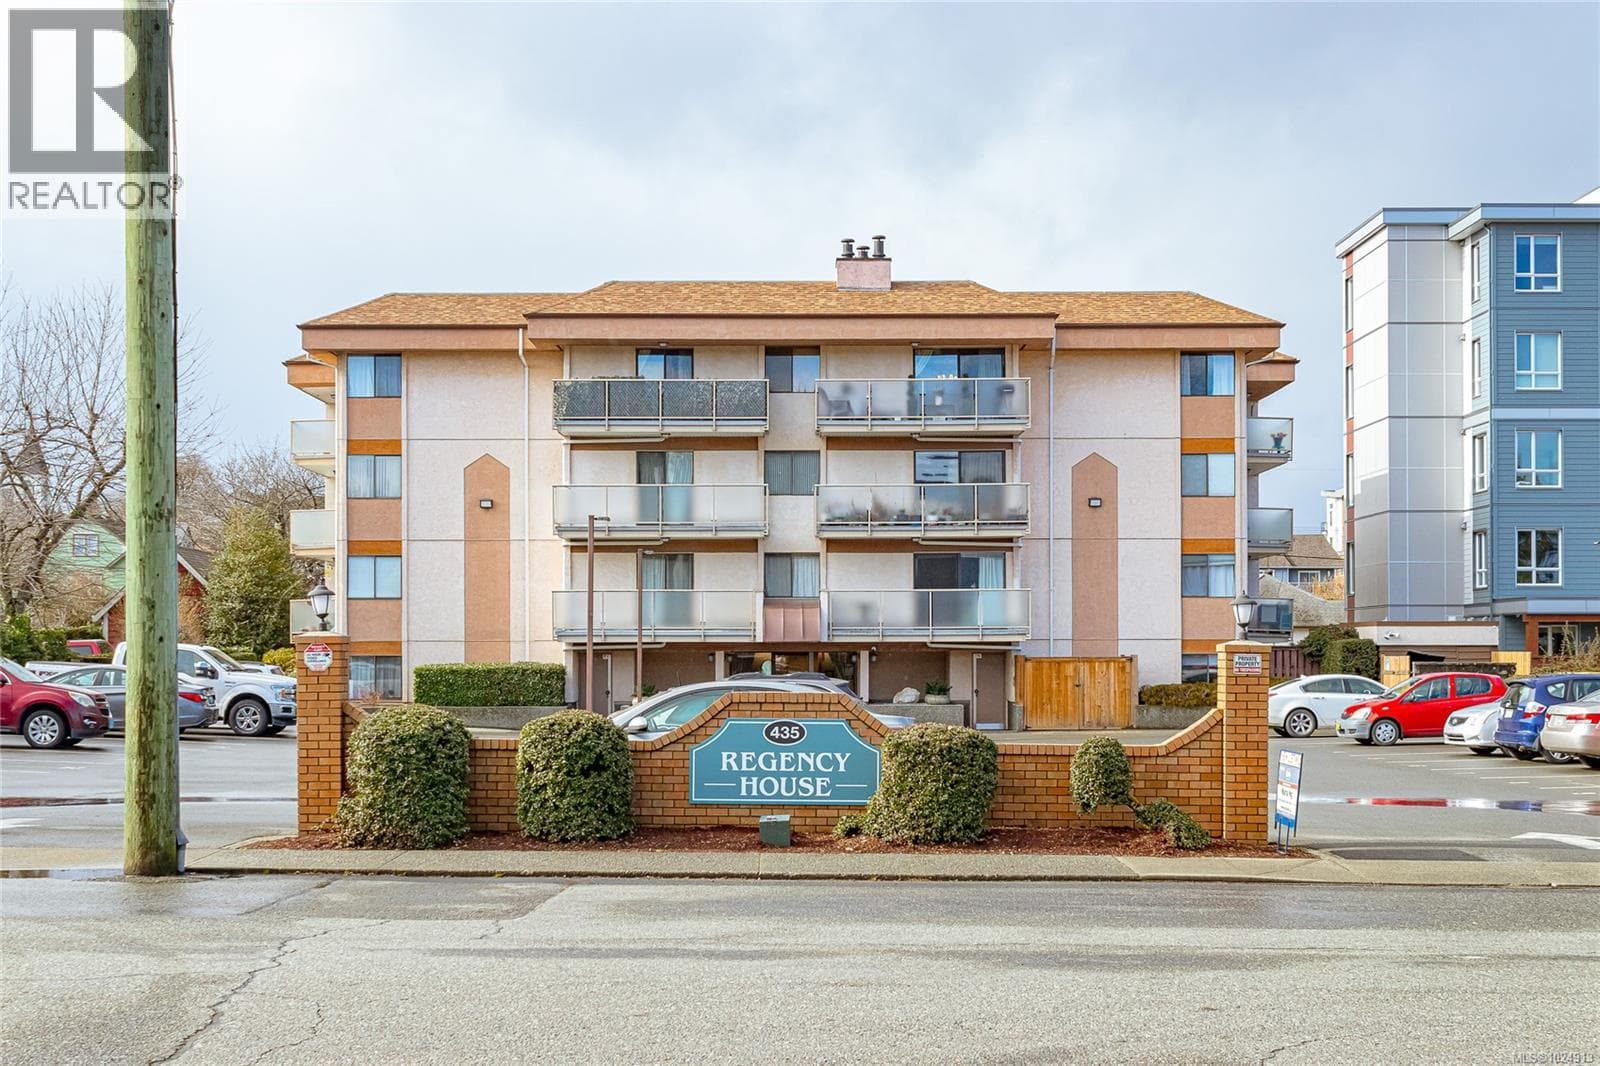
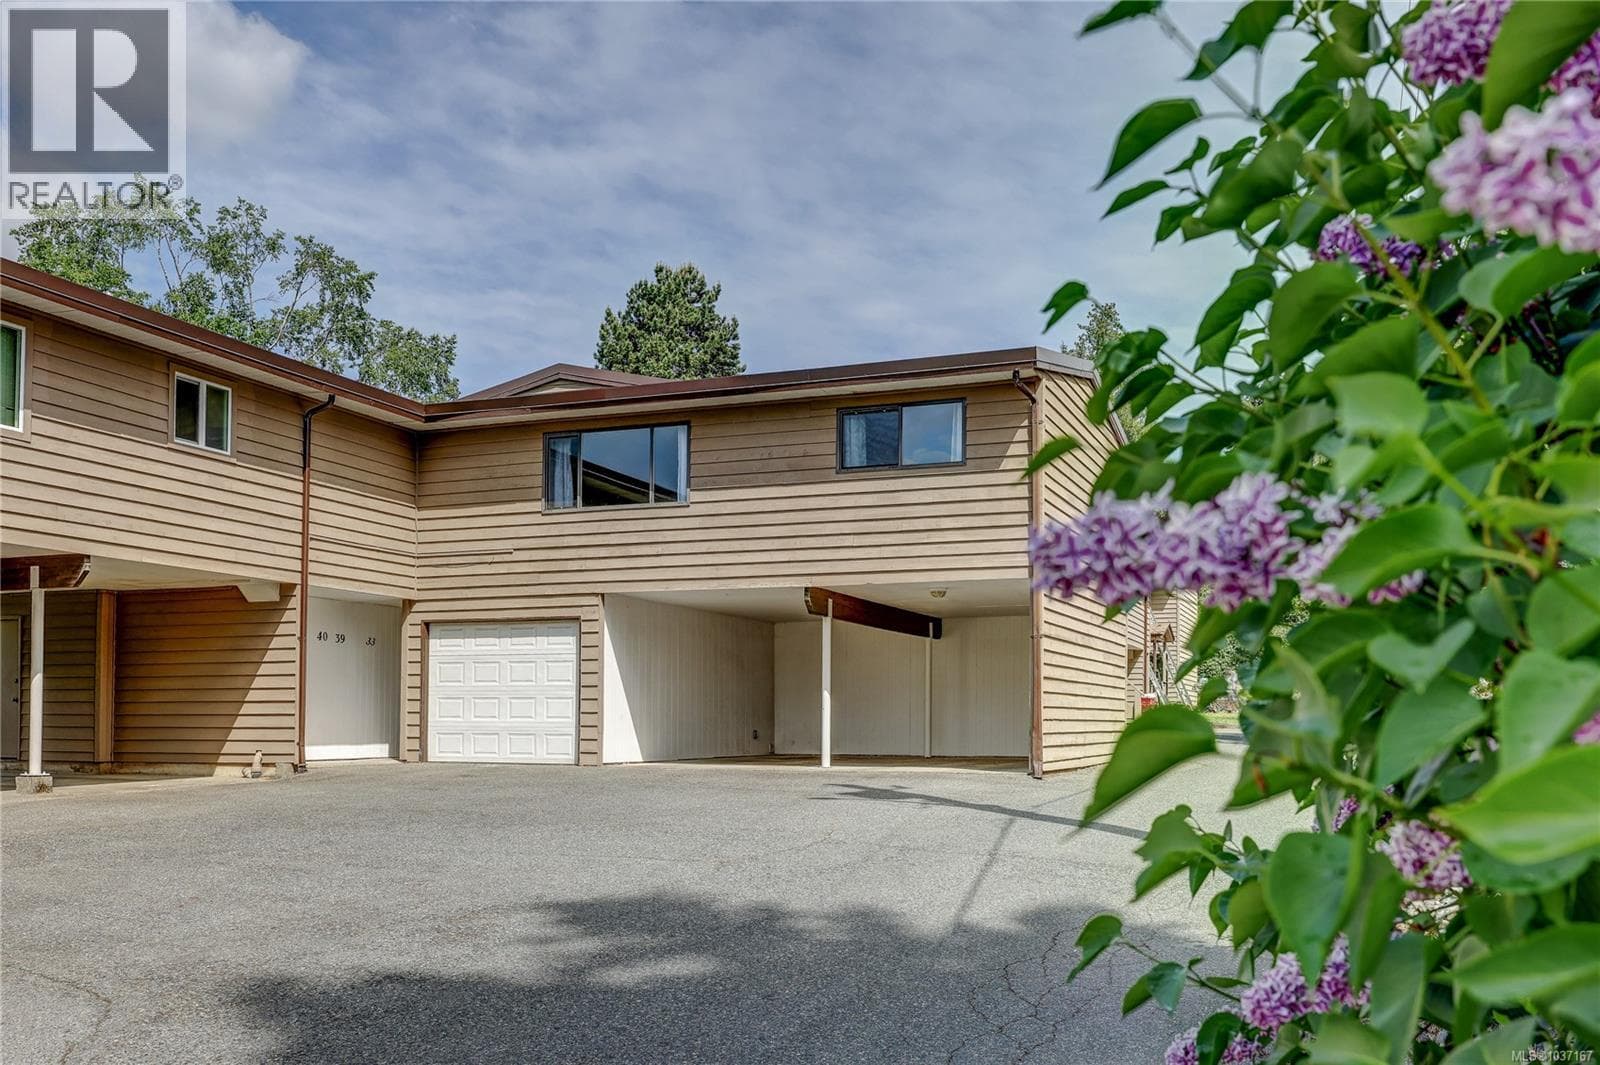
Comparable Apartment near Vancouver Island at a similar price.
Private viewings
Arrange a private viewing of 5 1406 Jingle Pot Rd.
Our advisors offer discreet, personal guidance from first viewing through to closing. We’d be delighted to assist.