5 DEREHAM DRIVE
Woodstock-Ingersoll-Tillsonburg · N4G5L8
$464,900
About this residence
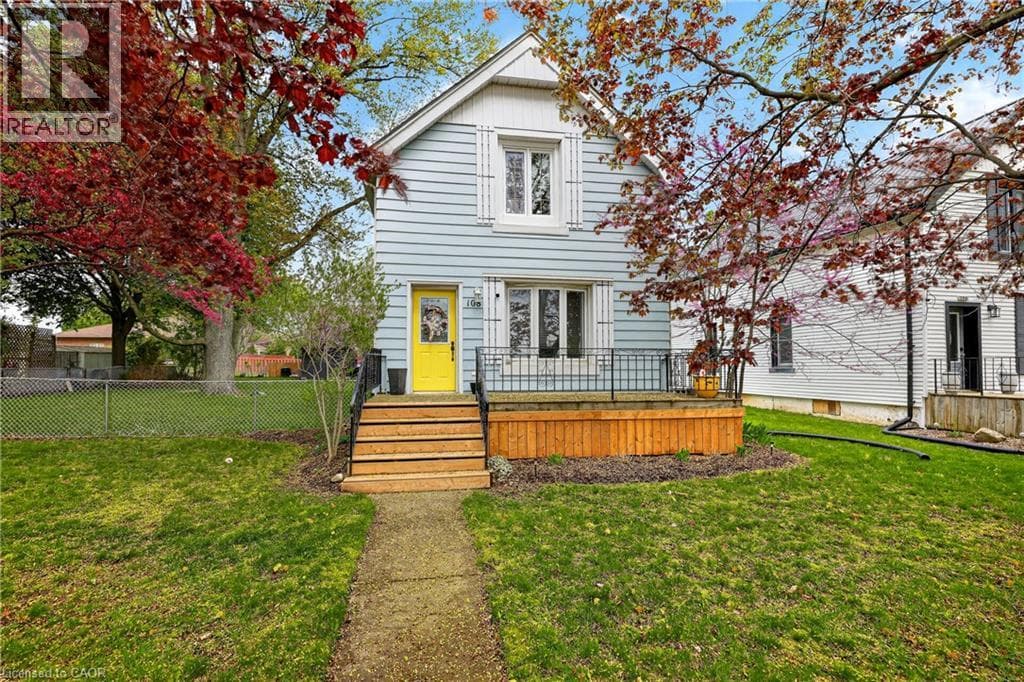
SPACIOUS AND CLEAN WITH NOBODY BEHIND TO BE SEEN!!! You won't want to miss your chance to see this spacious, affordable and tastefully decorated Hickory Hills home. Upon entry, you will be greeted by a large eat-in kitchen with plenty of of counter space, newer appliances, recently upgraded flooring and connects to a dedicated dining room. Enjoy a bright living room that walks out through sliding doors to an over-sized deck with retractable awning that overlooks the large neighbouring green space. The main level also boasts two large bedrooms with ample closet space, 2.5 bathrooms including a handy 3pc ensuite, large main bath and 2pc for company. Other highlights: main floor laundry, large walk in pantry, indoor mudroom connection to garage as well as a neat nook with skylights that could serve as bright and functional office working area. Under the unit is a large, lit utility and crawl space with poured concrete floor that provides a ton of dry storage potential. This home enjoys a larger main floor plan than most models, limited exposure to neighbours and direct access to green space! 5 Dereham drive is a must-see and is located mere steps from the Hickory Hills' Community centre, walking path leading to the Kinsmen Bridge and Tillsonburg's coveted downtown core. There is a one time association fee of $2,000 and corresponding annual due of $655 payable to The Hickory Hills Association. Don't let this opportunity pass you by! (id:61366)
Property details
- Property type
- Single Family
- Style
- House
- Ownership
- Freehold
- Bedrooms
- 2 (2 above)
- Bathrooms
- 3 (1 half)
- Storeys
- 1
- Living area
- 1,500–2,000 sq ft
- Lot size
- 91.3 x 72 FT
- Frontage
- 91.3 feet
- Parking
- 2 spaces
- Fireplace
- Yes
- Annual tax
- $3,157
- MLS®
- X13099930
- Board
- Woodstock-Ingersoll-Tillsonburg
- Status
- Active
- Listed
- May 8, 2026
- Updated
- Jul 13, 2026
Room dimensions
| Room | Level | Dimensions |
|---|---|---|
| Kitchen | Main level | 4.51 × 4.03 m |
| Bedroom 2 | Main level | 5.04 × 3.66 m |
| Bathroom | Main level | 2.67 × 1.56 m |
| Foyer | Main level | 2.28 × 1.83 m |
| Dining room | Main level | 4.37 × 3.36 m |
| Bathroom | Main level | 1.82 × 0.92 m |
| Laundry room | Main level | 3.75 × 2.97 m |
| Pantry | Main level | 2.55 × 2.25 m |
| Office | Main level | 3.8 × 2.88 m |
| Primary Bedroom | Main level | 6.83 × 4.36 m |
| Bathroom | Main level | 2.65 × 1.7 m |
| Living room | Main level | 7.33 × 5.02 m |
Features & finishes
Appliances
- Washer
- Refrigerator
- Dishwasher
- Dryer
- Stove
Heating
- Forced air
- Natural gas
Cooling
- Central air conditioning
Basement
- Crawl space
Exterior
- Aluminum siding
Foundation
- Poured Concrete
Parking
- Attached Garage
- Garage
Lot
- Flat site
- Dry
Sewer & Utilities
- Sanitary sewer
Architecture
- Bungalow
Financing
Estimated monthly payment
$2,174/mo
Loan amount
$371,920
Down payment
$92,980
Estimate only. Rates and terms vary by lender and qualification.
Powered by Lenderoo.caLocation & area
Woodstock-Ingersoll-Tillsonburg
Nearby
About the area
Census · N4G- 21,519
- Population
- 48
- Median age
- $75,000
- Median income
- $500,000
- Median home value
- 72%
- Home ownership
- 22 min
- Avg. commute
Age distribution
Tenure
Neighbourhood statistics for the property’s forward sortation area. Figures are census-derived estimates.
Powered by Neighbourly.ioFrequently asked questions
What is the asking price for 5 DEREHAM DRIVE?
5 DEREHAM DRIVE is listed for $464,900, in Woodstock-Ingersoll-Tillsonburg.
How many bedrooms and bathrooms does 5 DEREHAM DRIVE have?
It offers 2 bedrooms and 3 bathrooms (including 1 half-bath).
What type of home is 5 DEREHAM DRIVE?
5 DEREHAM DRIVE is a Single Family, House set over 1 storey.
How large is 5 DEREHAM DRIVE?
The home offers approximately 1,500–2,000 sq ft of living space on a lot measuring 91.3 x 72 FT.
What would the monthly mortgage payment be?
With a 20% down payment at a 5.0% interest rate over a 25-year amortization, the estimated monthly payment is about $2,174. Use the mortgage calculator above to model your own scenario.
What are the annual property taxes?
Property taxes are approximately $3,157 per year.
Is there parking?
Yes — 5 DEREHAM DRIVE includes 2 parking spaces.
What is the Woodstock-Ingersoll-Tillsonburg area like?
Woodstock-Ingersoll-Tillsonburg has a population of about 21,519, a median age of 48, a 72% home-ownership rate, with an average commute of about 22 minutes.
What is the average home value in Woodstock-Ingersoll-Tillsonburg?
The median dwelling value in this area is approximately $500,000, based on census data via Neighbourly.
What is the median household income in Woodstock-Ingersoll-Tillsonburg?
The median household income in this area is approximately $75,000.
Similar residences
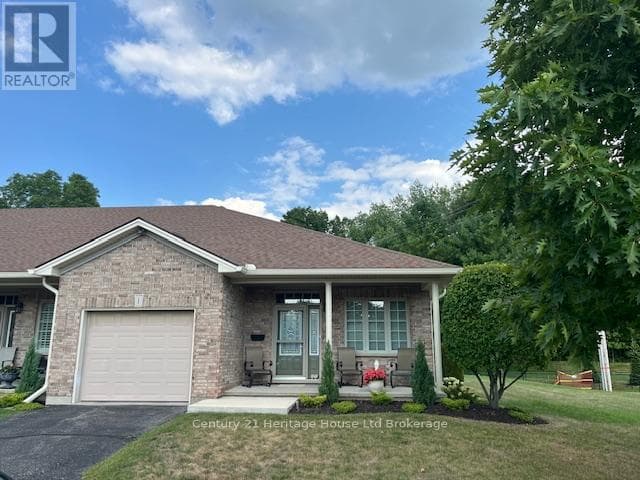
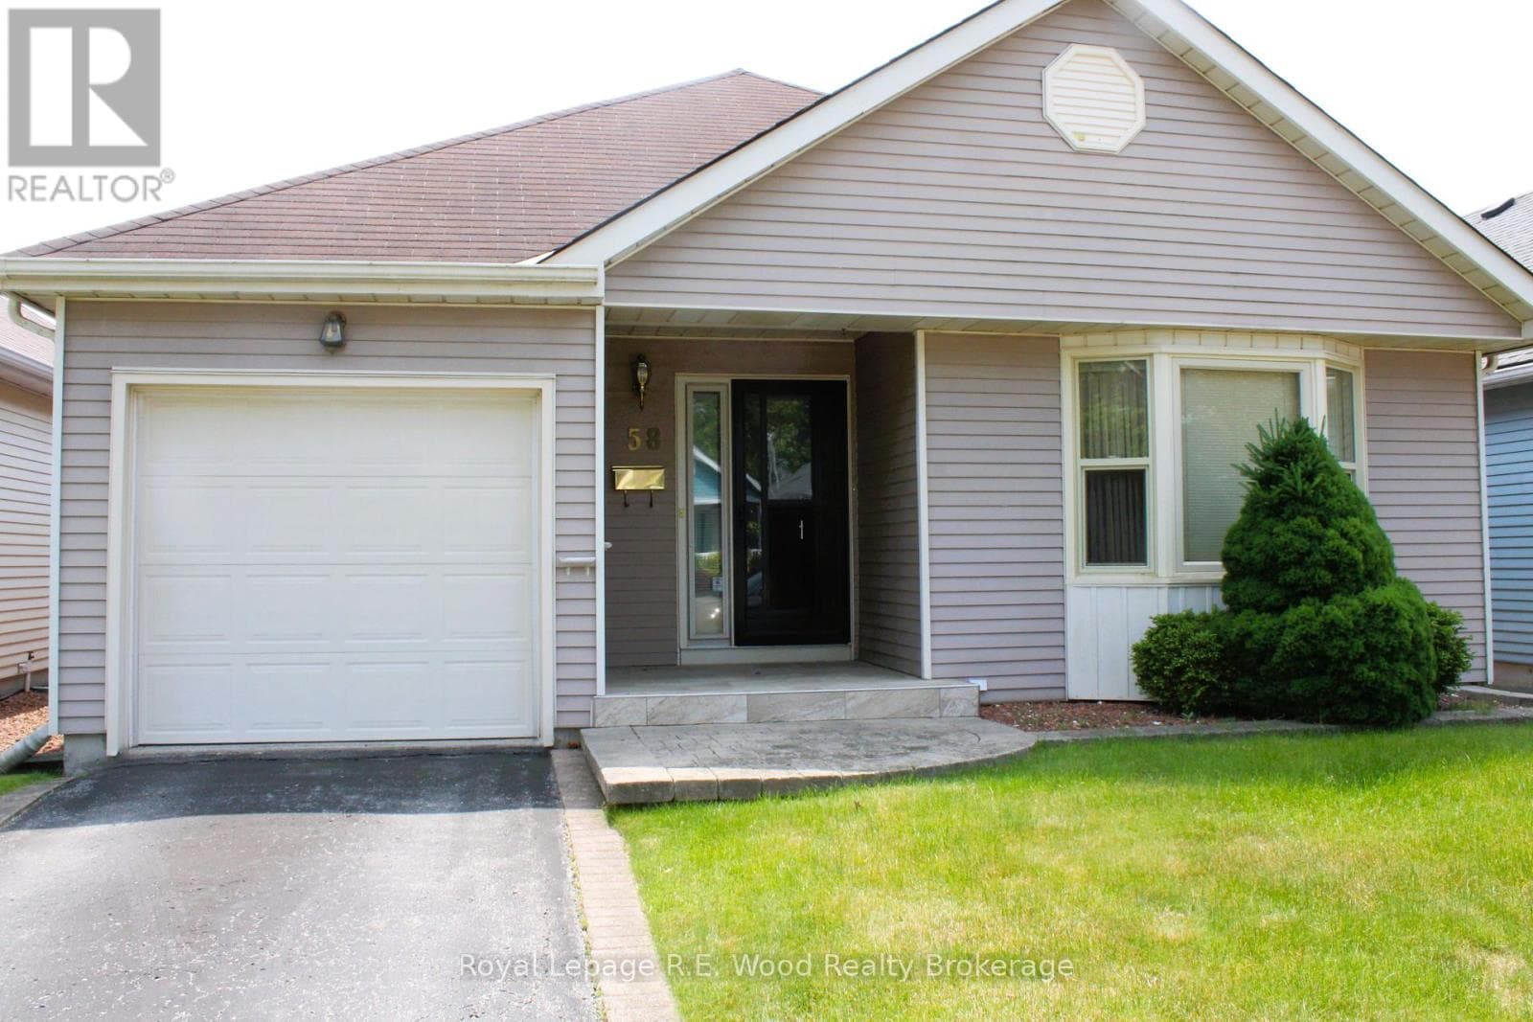
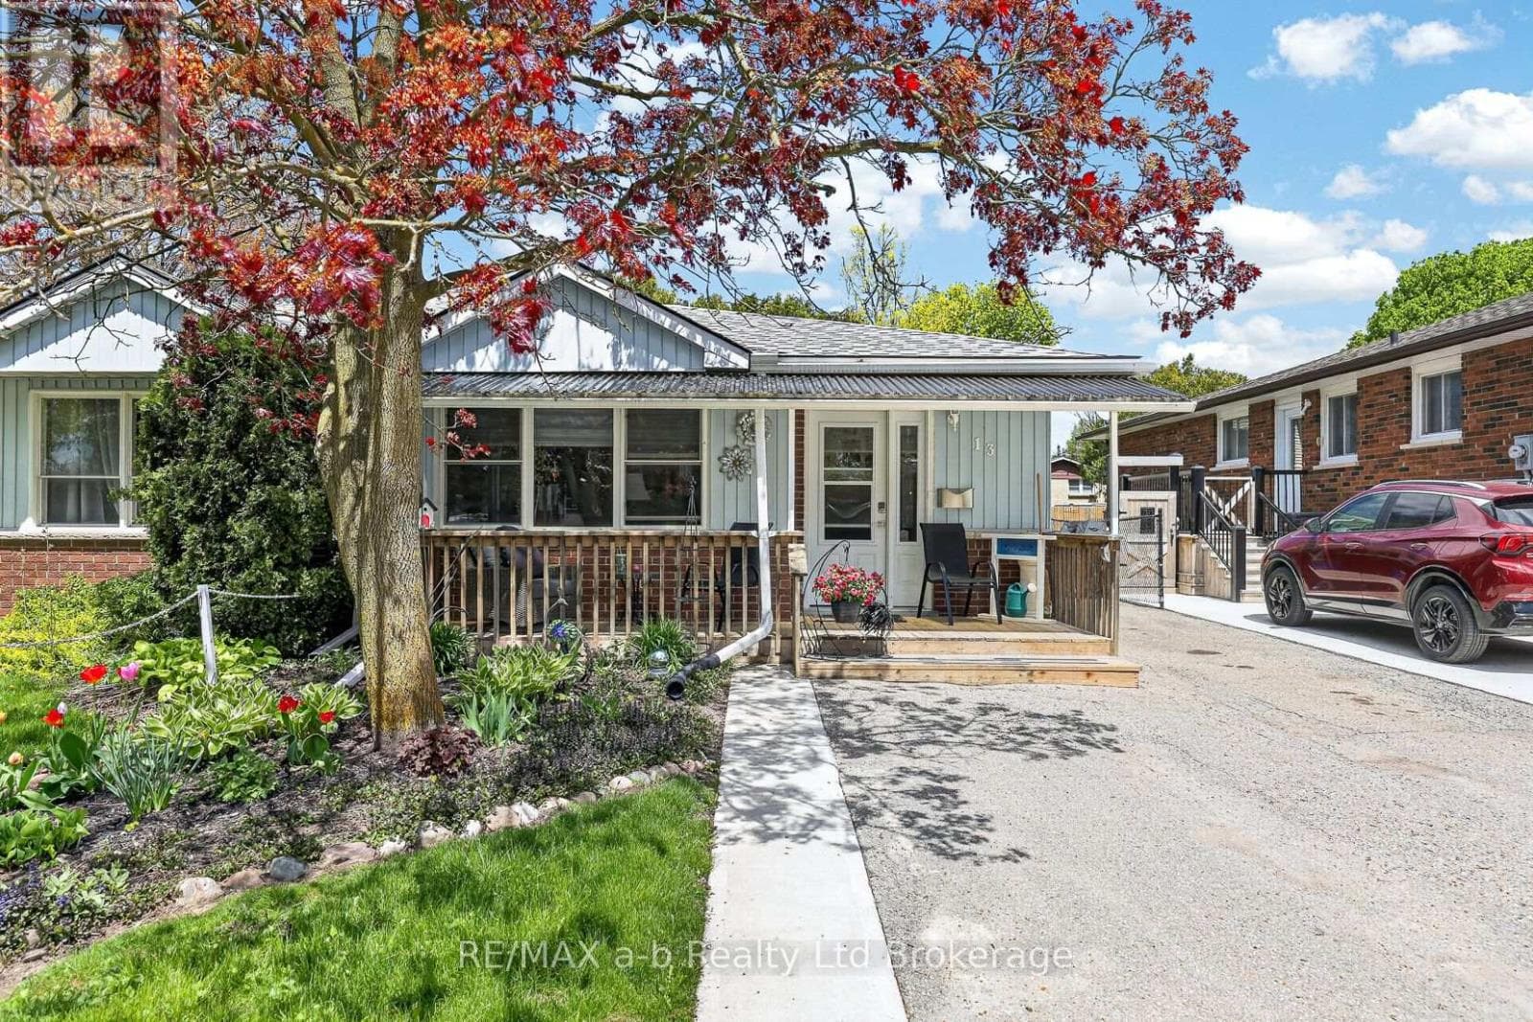
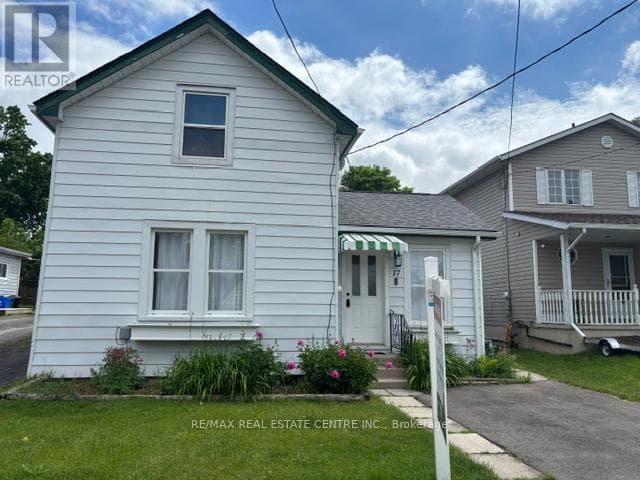
Comparable House near Woodstock-Ingersoll-Tillsonburg at a similar price.
Private viewings
Arrange a private viewing of 5 DEREHAM DRIVE.
Our advisors offer discreet, personal guidance from first viewing through to closing. We’d be delighted to assist.