103 GRANITE DRIVE
OnePoint · P1H2N5
$1,249,900
About this residence
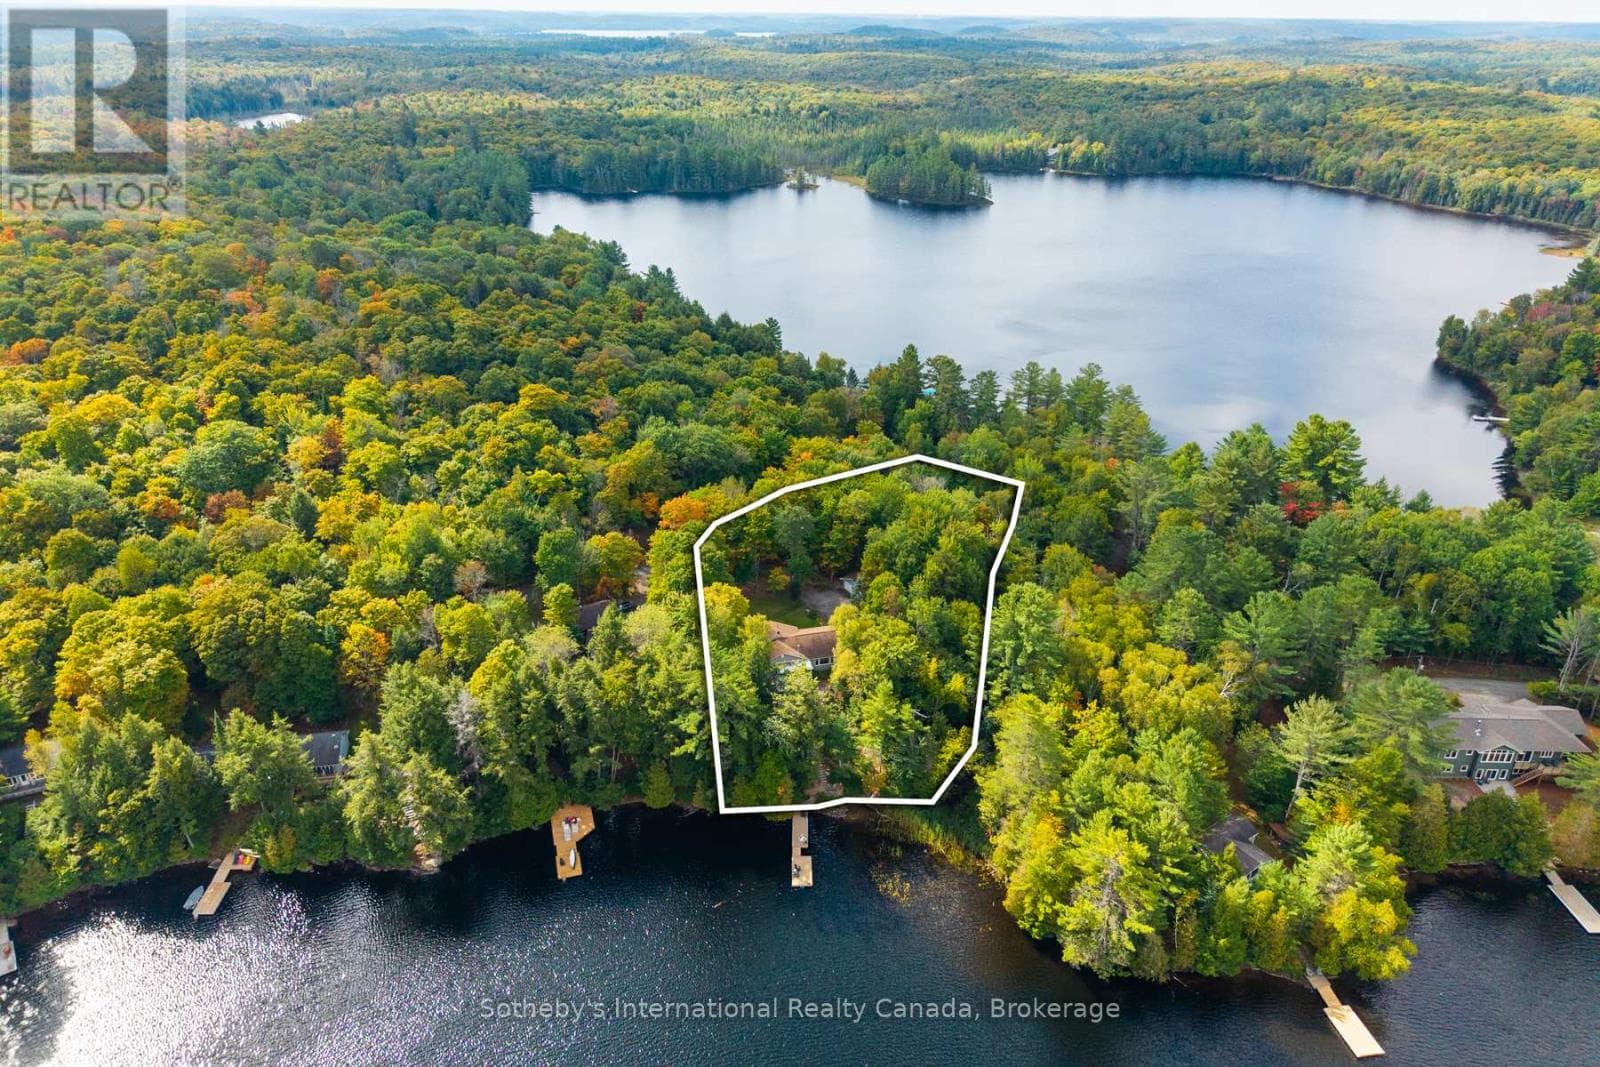
It begins with 2.5 acres of pure privacy! Where the noise fades, the light filters through the trees, & every room reflects a simple belief: home should make life better, not busier. Built in 2021 with intention in every detail, this home balances modern living with natural connection. Four bedrooms, four bathrooms, an attached two-car garage, a fully finished walkout with its own kitchen & private access, & well over $140,000 in upgrades. Quietly luxurious. Functionally brilliant. At the heart of the home, a gorgeous custom kitchen steals the show - quartz counters, an oversized island, gas range with pot filler, soft-close cabinetry & the thoughtful upgrades you actually want behind drawers & doors. Yes, there's a walk-in pantry too. The floor plan flows seamlessly into the dining & living area, where soaring ceilings, a statement fireplace, & walkout access to the deck create an easy indoor-outdoor rhythm. Not a neighbour in sight. A dedicated laundry room keeps daily life organized but out of view. The primary suite gives you space to exhale, with a dreamy ensuite featuring a soaker tub, tiled walk-in shower, double vanity & a generous walk-in closet. On the opposite wing, two guest bedrooms and a full bath complete this level. Downstairs, the walkout level is a full extension of the home, complete with second kitchen, large living area, 4th bedroom, office/gym, full bath & private entrance. For guests, in-laws, investment, or multigenerational living, this space adapts with ease.Outside, nature does the rest. Covered porch mornings. Sunlit deck lunches. Wandering paths. Kids & pets roam free.Only 15 minutes from Huntsville, but it offers the kind of quiet most people spend years trying to find. Tarion warranty. ICF foundation. Fibre optic internet. Central air. Automatic generator. It's more than privacy, more than design, more than comfort. It's all of it, together. (id:61366)
Property details
- Property type
- Single Family
- Style
- Other
- Bedrooms
- 4 (3 above, 1 below)
- Bathrooms
- 4 (1 half)
- Storeys
- 1
- Living area
- 2,000–2,500 sq ft
- Lot size
- 194.7 x 531.3 FT
- Frontage
- 194.8 feet
- Parking
- 10 spaces
- Fireplace
- 1
- Annual tax
- $5,238
- MLS®
- X13100552
- Board
- OnePoint
- Status
- Active
- Listed
- May 8, 2026
- Updated
- Jun 25, 2026
Room dimensions
| Room | Level | Dimensions |
|---|---|---|
| Kitchen | Main level | 6.27 × 6.7 m |
| Bathroom | Lower level | 2.6 × 2.92 m |
| Bedroom | Lower level | 4.81 × 3.54 m |
| Exercise room | Lower level | 3.98 × 5.17 m |
| Family room | Lower level | 6.24 × 11.86 m |
| Recreational, Games room | Lower level | 5.24 × 7.6 m |
| Other | Lower level | 2.62 × 3.25 m |
| Utility room | Lower level | 5 × 3.44 m |
| Utility room | Lower level | 1.17 × 3.64 m |
| Living room | Main level | 6.29 × 5.75 m |
| Bathroom | Main level | 1.74 × 1.7 m |
| Bathroom | Main level | 2.43 × 2.57 m |
| Bathroom | Main level | 4.3 × 3.79 m |
| Primary Bedroom | Main level | 4.83 × 5.12 m |
| Bedroom | Main level | 3.68 × 3.75 m |
| Bedroom | Main level | 3.72 × 3.72 m |
| Laundry room | Main level | 2.93 × 3.16 m |
| Other | Main level | 8.48 × 6.65 m |
Features & finishes
Appliances
- Refrigerator
- Dishwasher
- Stove
- Range
- Oven
- Microwave
- Water Treatment
- Water Heater - Tankless
- Water purifier
- Blinds
- Whirlpool
Heating
- Forced air
- Propane
Cooling
- Central air conditioning
Basement
- Walk out
Exterior
- Wood
Foundation
- Insulated Concrete Forms
Parking
- Attached Garage
- Garage
Lot
- Wooded area
- Level
- In-Law Suite
- Hillside
- Carpet Free
- Gazebo
- Guest Suite
Sewer & Utilities
- Septic System
Views
- View
Architecture
- Bungalow
Financing
Estimated monthly payment
$5,845/mo
Loan amount
$999,920
Down payment
$249,980
Estimate only. Rates and terms vary by lender and qualification.
Powered by Lenderoo.caLocation & area
OnePoint
Nearby
About the area
Census · P1H- 18,099
- Population
- 51
- Median age
- $82,000
- Median income
- $600,000
- Median home value
- 80%
- Home ownership
- 22 min
- Avg. commute
Age distribution
Tenure
Neighbourhood statistics for the property’s forward sortation area. Figures are census-derived estimates.
Powered by Neighbourly.ioFrequently asked questions
What is the asking price for 103 GRANITE DRIVE?
103 GRANITE DRIVE is listed for $1,249,900, in OnePoint.
How many bedrooms and bathrooms does 103 GRANITE DRIVE have?
It offers 4 bedrooms and 4 bathrooms (including 1 half-bath).
What type of home is 103 GRANITE DRIVE?
103 GRANITE DRIVE is a Single Family, Other set over 1 storey.
How large is 103 GRANITE DRIVE?
The home offers approximately 2,000–2,500 sq ft of living space on a lot measuring 194.7 x 531.3 FT.
What would the monthly mortgage payment be?
With a 20% down payment at a 5.0% interest rate over a 25-year amortization, the estimated monthly payment is about $5,845. Use the mortgage calculator above to model your own scenario.
What are the annual property taxes?
Property taxes are approximately $5,238 per year.
Is there parking?
Yes — 103 GRANITE DRIVE includes 10 parking spaces.
What is the OnePoint area like?
OnePoint has a population of about 18,099, a median age of 51, a 80% home-ownership rate, with an average commute of about 22 minutes.
What is the average home value in OnePoint?
The median dwelling value in this area is approximately $600,000, based on census data via Neighbourly.
What is the median household income in OnePoint?
The median household income in this area is approximately $82,000.
Similar residences
Comparable Other near OnePoint at a similar price.
Private viewings
Arrange a private viewing of 103 GRANITE DRIVE.
Our advisors offer discreet, personal guidance from first viewing through to closing. We’d be delighted to assist.