4 KELVIN CRESCENT
Toronto · K0J1P0
$475,000
About this residence
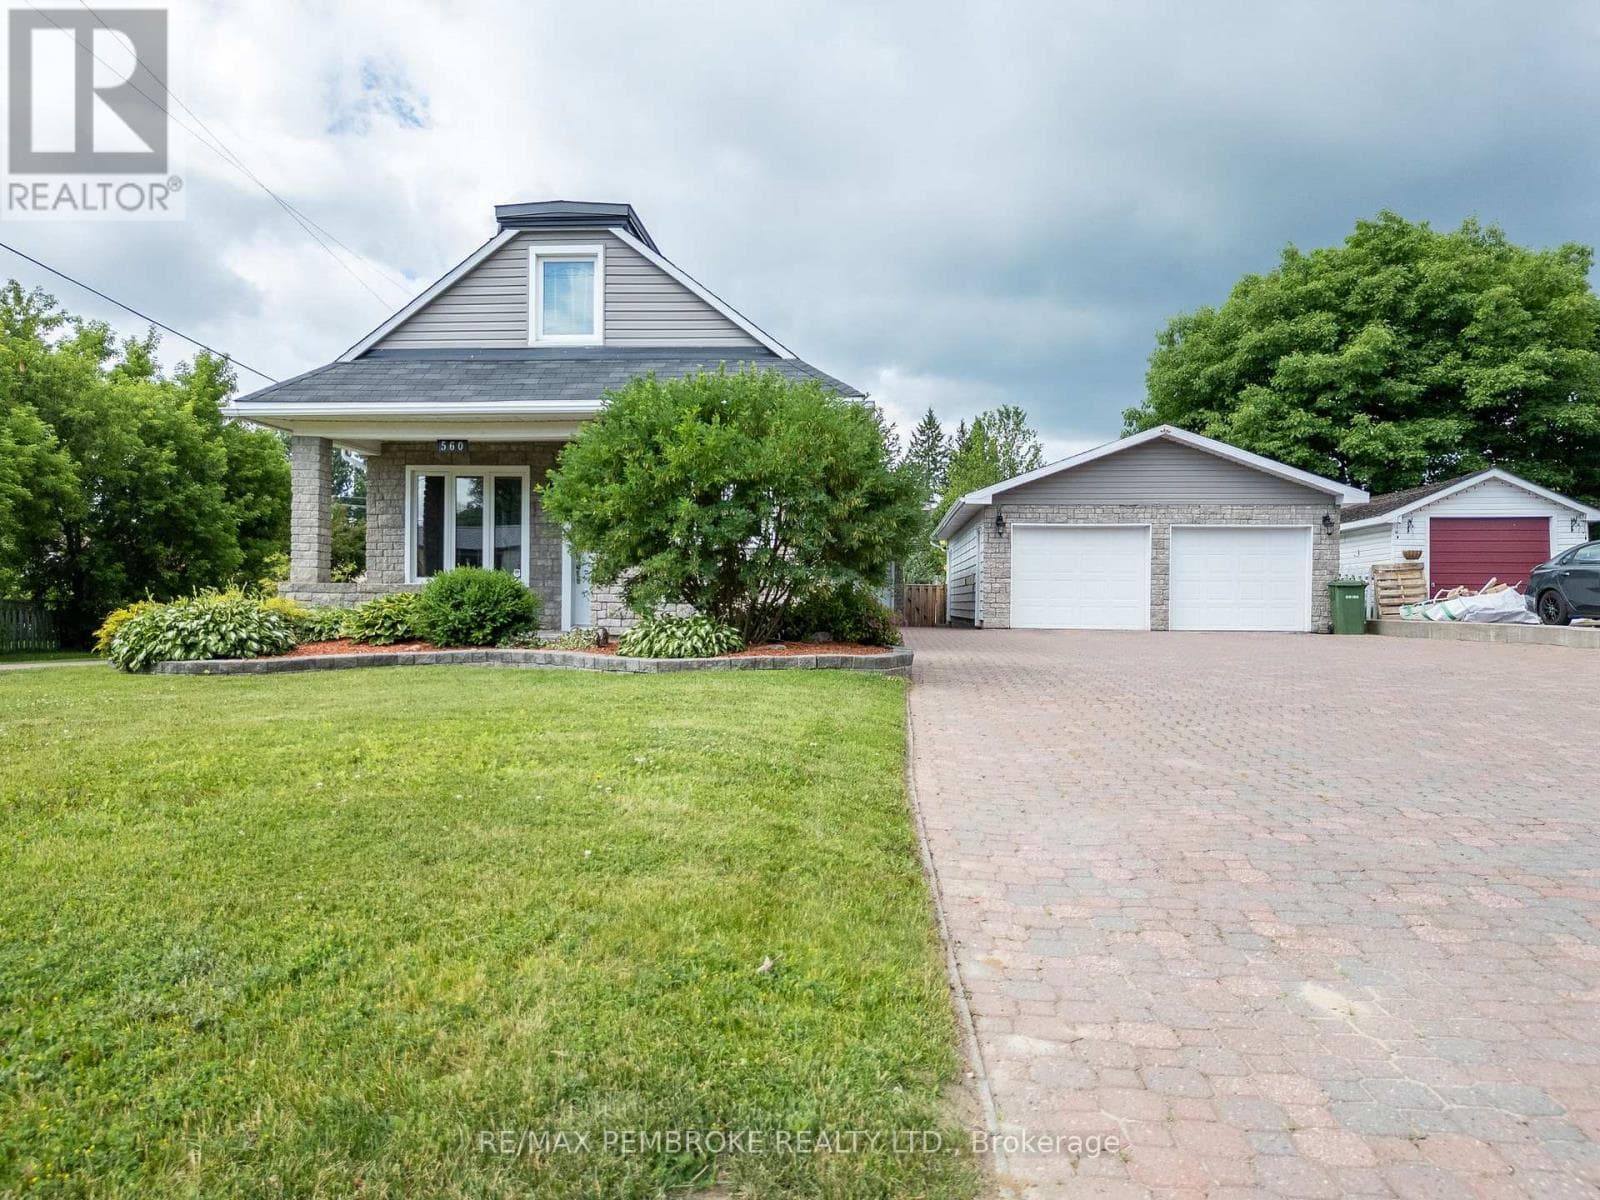
Charming 4 bedrooms + den and 2 bathrooms starter home on a quiet crescent in Deep River Located between the Golf Course and Arena a short walk to the left and the Hospital a few blocks east; the downtown core is a few blocks west. Circular concrete steps using the safety hand rail leads to a newly enlarged front patio deck featuring large adult cedars on the left. A split foyer entrance with double closets and extra door for temperature control from the elements and privacy. Spacious open concept living/dining areas with patio doors to large partially fenced private yard L-shaped kitchen features chocolate wood cabinets with matching color farmhouse double sink, stainless steel appliances and hood fan, high ceiling with large overhead fan and lovely ceramic tiles Upper level features 1 large and 2 medium-sized bedrooms plus a full bathroom with a linen closet Lower level features 1 medium-sized bedroom, a den with a side door, a bathroom/laundry room and a utility room. Living room patio doors open up to a very large partially fenced back yard with a large split level wood deck with a ramp, a firepit and a small metal shed for gardening storage. Detached shed on the back right side of the house outside the fence has plenty of shelves and a concrete floor. A large resin garbage storage closet and new young cedars were planted in 2025 also on the right Asphalt driveway is large enough for 2 regular-sized vehicles. *For Additional Property Details Click The Brochure Icon Below* (id:61366)
Property details
- Property type
- Single Family
- Style
- House
- Ownership
- Freehold
- Bedrooms
- 5 (4 above, 1 below)
- Bathrooms
- 2 (1 half)
- Storeys
- 1
- Living area
- 1,100–1,500 sq ft
- Lot size
- 60 x 120 FT
- Frontage
- 60 feet
- Parking
- 2 spaces
- Annual tax
- $3,427
- MLS®
- X13100666
- Board
- Toronto
- Status
- Inactive
- Listed
- May 8, 2026
- Updated
- May 8, 2026
Room dimensions
| Room | Level | Dimensions |
|---|---|---|
| Foyer | Main level | 1.2 × 6.7 m |
| Bathroom | Lower level | 2.8 × 2.7 m |
| Utility room | Lower level | 2.8 × 1.5 m |
| Kitchen | Main level | 3.1 × 2.9 m |
| Living room | Main level | 3.9 × 4.9 m |
| Dining room | Main level | 2.7 × 3.9 m |
| Bedroom | Upper Level | 2.9 × 4.5 m |
| Bedroom 2 | Upper Level | 2.9 × 2.9 m |
| Bedroom 3 | Upper Level | 2.9 × 3.9 m |
| Bathroom | Upper Level | 2.8 × 1.8 m |
| Bedroom 4 | Lower level | 2.7 × 6 m |
| Den | Lower level | 3.7 × 2.6 m |
Features & finishes
Appliances
- Window Coverings
- Water Heater
Heating
- Radiant heat
- Natural gas
Exterior
- Vinyl siding
Foundation
- Block
Parking
- No Garage
Sewer & Utilities
- Sanitary sewer
- Cable
- Electricity
- Sewer
Architecture
- Bungalow
Financing
Estimated monthly payment
$2,221/mo
Loan amount
$380,000
Down payment
$95,000
Estimate only. Rates and terms vary by lender and qualification.
Powered by Lenderoo.caLocation & area
Toronto
Nearby
About the area
Census · K0J- 34,322
- Population
- 52
- Median age
- $76,000
- Median income
- $300,000
- Median home value
- 86%
- Home ownership
- 29 min
- Avg. commute
Age distribution
Tenure
Neighbourhood statistics for the property’s forward sortation area. Figures are census-derived estimates.
Powered by Neighbourly.ioFrequently asked questions
What is the asking price for 4 KELVIN CRESCENT?
4 KELVIN CRESCENT is listed for $475,000, in Toronto.
How many bedrooms and bathrooms does 4 KELVIN CRESCENT have?
It offers 5 bedrooms and 2 bathrooms (including 1 half-bath).
What type of home is 4 KELVIN CRESCENT?
4 KELVIN CRESCENT is a Single Family, House set over 1 storey.
How large is 4 KELVIN CRESCENT?
The home offers approximately 1,100–1,500 sq ft of living space on a lot measuring 60 x 120 FT.
What would the monthly mortgage payment be?
With a 20% down payment at a 5.0% interest rate over a 25-year amortization, the estimated monthly payment is about $2,221. Use the mortgage calculator above to model your own scenario.
What are the annual property taxes?
Property taxes are approximately $3,427 per year.
Is there parking?
Yes — 4 KELVIN CRESCENT includes 2 parking spaces.
What is the Toronto area like?
Toronto has a population of about 34,322, a median age of 52, a 86% home-ownership rate, with an average commute of about 29 minutes.
What is the average home value in Toronto?
The median dwelling value in this area is approximately $300,000, based on census data via Neighbourly.
What is the median household income in Toronto?
The median household income in this area is approximately $76,000.
Similar residences
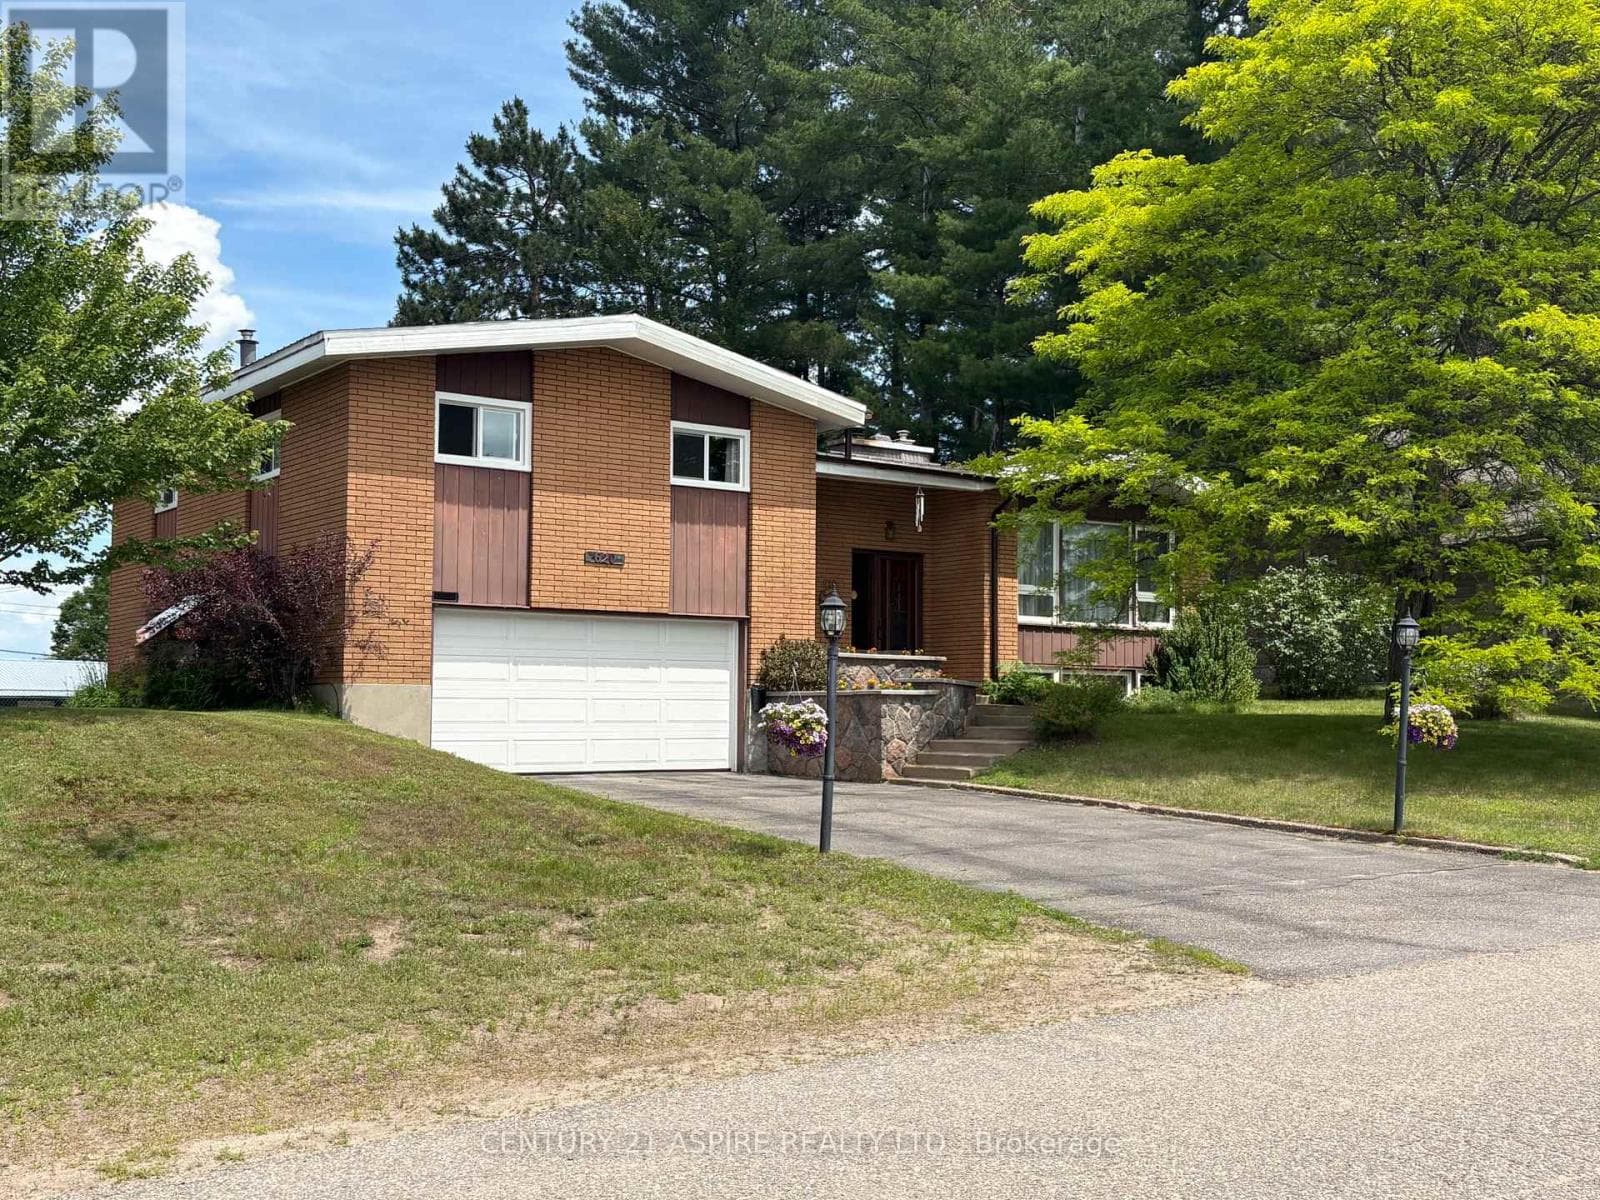
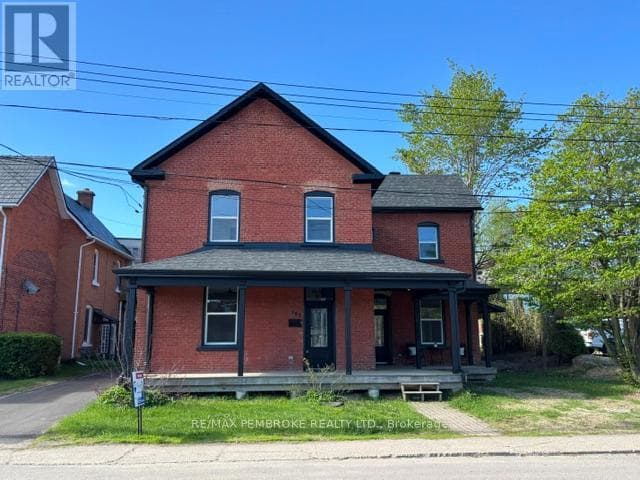
Comparable House near Toronto at a similar price.
Private viewings
Arrange a private viewing of 4 KELVIN CRESCENT.
Our advisors offer discreet, personal guidance from first viewing through to closing. We’d be delighted to assist.