28 MENDOZA WAY
Ottawa
$879,000
About this residence
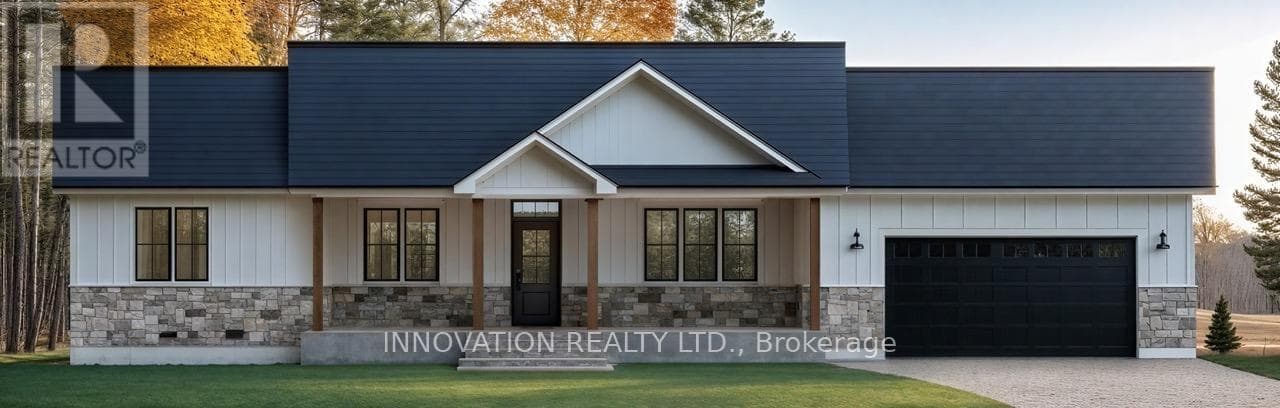
Backing onto a brand-new park that will become even more beautiful as the trees mature, this stunning 2-storey home offers the perfect blend of style, function, and location. Built in 2022, the home features 4 spacious bedrooms and 2 full bathrooms on the upper level, including a gorgeous primary suite with a huge walk-in closet and a spa-inspired ensuite with a stand-alone tub. Convenient second-floor laundry with a handy sink adds everyday practicality. The home is finished with high-end appliances, very high-end window treatments, and thoughtful upgrades throughout. The fully finished basement includes an additional full bathroom, providing excellent extra living space for family or guests. The double garage is complete with a professionally finished epoxy floor and EV Charger. Other features include quartz countertops, slow-close drawers, fenced yard. Ideally located just minutes from amenities, schools, and all the wonderful things Kanata has to offer. Some pictures virtually staged. (id:61366)
Property details
- Property type
- Single Family
- Style
- House
- Ownership
- Freehold
- Bedrooms
- 4 (4 above)
- Bathrooms
- 4 (1 half)
- Storeys
- 2
- Living area
- 2,000–2,500 sq ft
- Lot size
- 9.9 x 30 M
- Frontage
- 9.85 meters
- Parking
- 6 spaces
- Fireplace
- 1
- Annual tax
- $6,219
- MLS®
- X13101122
- Board
- Ottawa
- Status
- Active
- Listed
- May 8, 2026
- Updated
- Jul 10, 2026
Room dimensions
| Room | Level | Dimensions |
|---|---|---|
| Foyer | Main level | 2.74 × 1.52 m |
| Recreational, Games room | Lower level | 6.53 × 9.3 m |
| Bathroom | Lower level | 1.52 × 1.52 m |
| Kitchen | Main level | 3.34 × 4.14 m |
| Dining room | Main level | 3.05 × 4.42 m |
| Living room | Main level | 3.97 × 5.68 m |
| Laundry room | Second level | 2 × 2.08 m |
| Primary Bedroom | Second level | 4.74 × 4.16 m |
| Other | Second level | 3.51 × 2.2 m |
| Bedroom 2 | Second level | 3.42 × 3.47 m |
| Bedroom 3 | Second level | 3.52 × 3.55 m |
| Bedroom 4 | Second level | 3.42 × 4.16 m |
Features & finishes
Appliances
- Washer
- Refrigerator
- Dishwasher
- Dryer
- Stove
- Garage door opener
- Garage door opener remote(s)
Heating
- Forced air
- Natural gas
Cooling
- Central air conditioning
Basement
- Finished
Exterior
- Brick
- Vinyl siding
Foundation
- Poured Concrete
Parking
- Attached Garage
- Garage
Sewer & Utilities
- Sanitary sewer
Financing
Estimated monthly payment
$4,111/mo
Loan amount
$703,200
Down payment
$175,800
Estimate only. Rates and terms vary by lender and qualification.
Powered by Lenderoo.caLocation & area
Ottawa
Frequently asked questions
What is the asking price for 28 MENDOZA WAY?
28 MENDOZA WAY is listed for $879,000, in Ottawa.
How many bedrooms and bathrooms does 28 MENDOZA WAY have?
It offers 4 bedrooms and 4 bathrooms (including 1 half-bath).
What type of home is 28 MENDOZA WAY?
28 MENDOZA WAY is a Single Family, House set over 2 storeys.
How large is 28 MENDOZA WAY?
The home offers approximately 2,000–2,500 sq ft of living space on a lot measuring 9.9 x 30 M.
What would the monthly mortgage payment be?
With a 20% down payment at a 5.0% interest rate over a 25-year amortization, the estimated monthly payment is about $4,111. Use the mortgage calculator above to model your own scenario.
What are the annual property taxes?
Property taxes are approximately $6,219 per year.
Is there parking?
Yes — 28 MENDOZA WAY includes 6 parking spaces.
Similar residences
Comparable House near Ottawa at a similar price.
Private viewings
Arrange a private viewing of 28 MENDOZA WAY.
Our advisors offer discreet, personal guidance from first viewing through to closing. We’d be delighted to assist.