253 STEPHENSON POINT ROAD
Central Lakes · L9L1B4
$2,100,000
About this residence
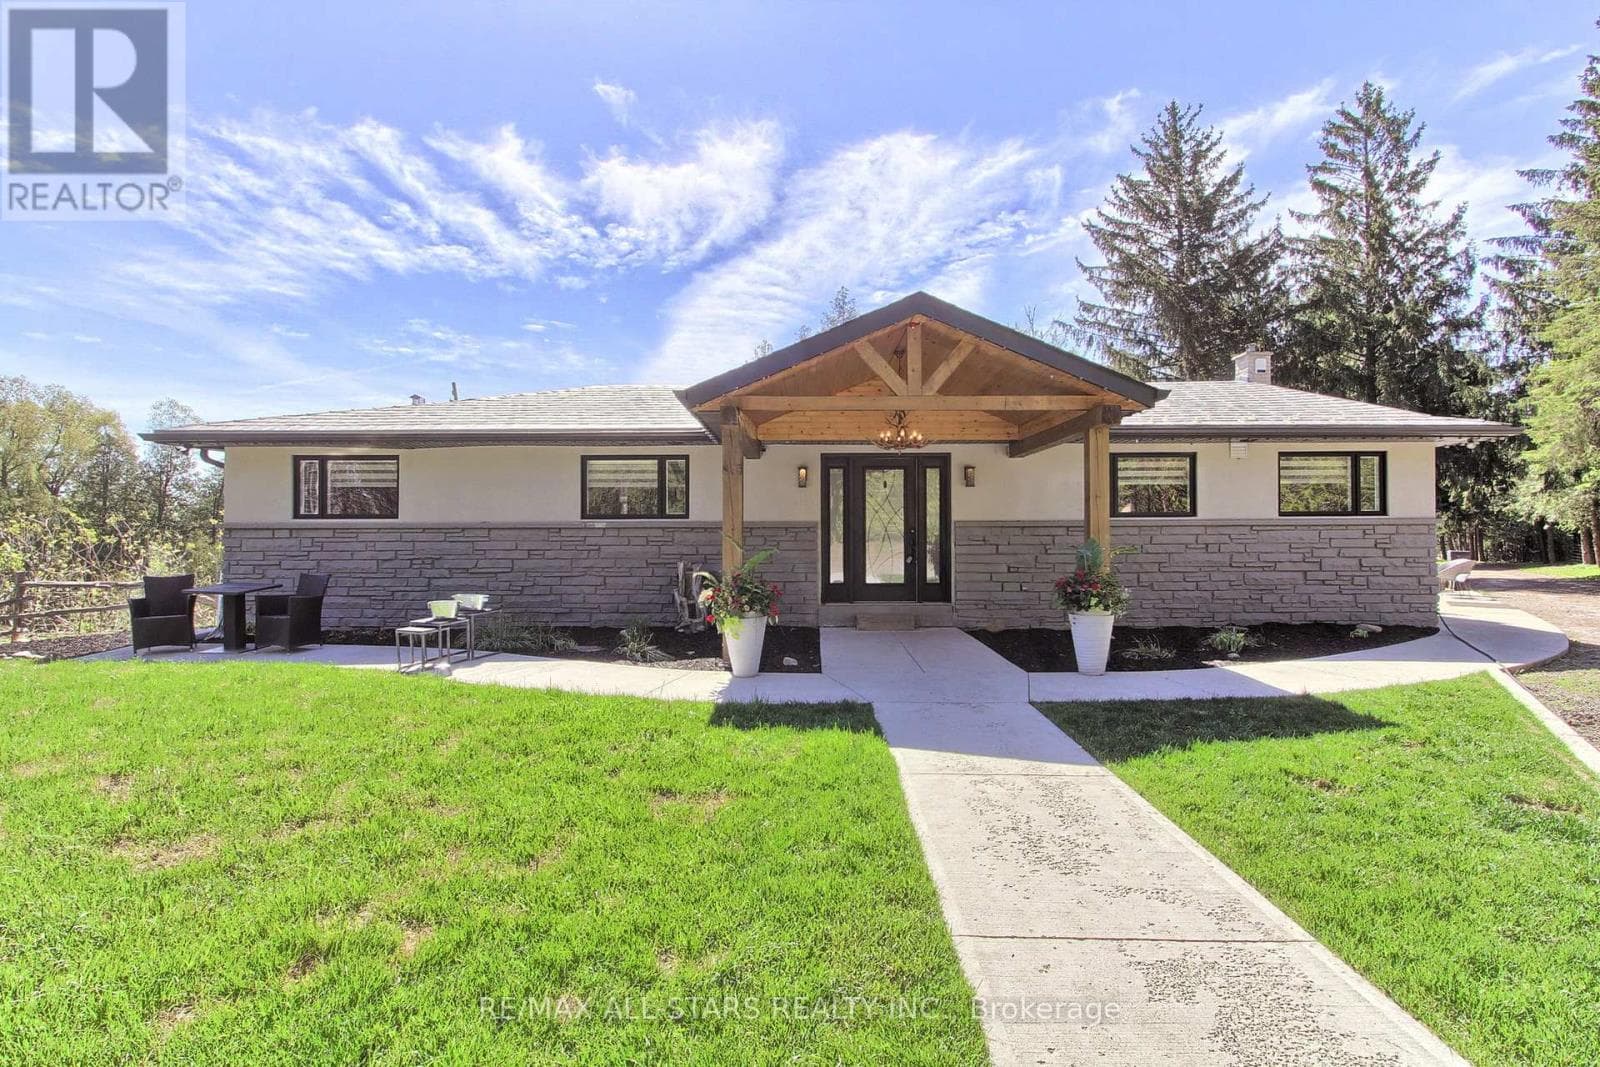
Welcome to an extraordinary custom-built, sun-filled waterfront estate nestled in one of Port Perry's most prestigious and sought-after lakefront communities. Tucked away on a quiet cul-de-sac street, just minutes from the charm and amenities of historic downtown Port Perry, this exceptional residence offers the perfect blend of refined luxury, privacy, and an unparalleled lifestyle on the water.Boasting over 6 bedrooms and 5 bathrooms, this impressive home is thoughtfully designed for both elegant entertaining and comfortable everyday living. The open-concept layout is flooded with natural light, showcasing breathtaking western exposures and stunning sunset views over the lake.The main-level primary suite is a true retreat, featuring a spa-inspired ensuite, a cozy stone fireplace, and a private balcony overlooking the water-perfect for morning coffee or evening relaxation. Expansive principal rooms, high-end finishes, and seamless indoor-outdoor flow create a sophisticated yet inviting atmosphere throughout.The fully finished lower level offers incredible versatility with a second kitchen and laundry, separate entrance, and ample living space-ideal for multi-generational living, guests, or potential income opportunities.Outdoors, enjoy some of the finest shoreline the lake has to offer, with excellent boating and swimming right from your backyard. With direct access to the renowned Trent-Severn Waterway, your waterfront lifestyle extends far beyond the horizon.Complete with a triple-car garage and situated in an upscale enclave of luxury homes, this is a rare opportunity to own a premier lakefront property in one of the area's most coveted locations.Experience the ultimate in lakeside living-where luxury meets lifestyle. (id:61366)
Property details
- Property type
- Single Family
- Style
- House
- Ownership
- Freehold
- Bedrooms
- 6 (3 above, 3 below)
- Bathrooms
- 5 (1 half)
- Storeys
- 1
- Living area
- 2,000–2,500 sq ft
- Lot size
- 80 x 277.7 FT ; 82.94 Waterfront
- Frontage
- 80 feet
- Parking
- 11 spaces
- Fireplace
- Yes
- Annual tax
- $11,081
- MLS®
- E13101504
- Board
- Central Lakes
- Status
- Active
- Listed
- May 8, 2026
- Updated
- Jul 12, 2026
Room dimensions
| Room | Level | Dimensions |
|---|---|---|
| Kitchen | Main level | 3.96 × 4.27 m |
| Bedroom | Lower level | 4.59 × 2.35 m |
| Recreational, Games room | Lower level | 7.92 × 4.45 m |
| Games room | Lower level | 4.57 × 5.18 m |
| Eating area | Lower level | 4.27 × 3.35 m |
| Kitchen | Lower level | 7.01 × 4.54 m |
| Laundry room | Lower level | 1.58 × 1 m |
| Cold room | Lower level | 2.43 × 1.83 m |
| Dining room | Main level | 4.75 × 3.32 m |
| Great room | Main level | 11.43 × 5.18 m |
| Sitting room | Main level | 2.44 × 3.38 m |
| Primary Bedroom | Main level | 7.72 × 4.96 m |
| Bedroom 2 | Main level | 4.04 × 3.69 m |
| Bedroom 3 | Main level | 3.66 × 3.26 m |
| Laundry room | Main level | 3.66 × 2.56 m |
| Bedroom 4 | Lower level | 3.78 × 3.01 m |
| Bedroom 5 | Lower level | 2.79 × 3.35 m |
Features & finishes
Appliances
- Washer
- Refrigerator
- Dishwasher
- Dryer
- Stove
- Water softener
- Microwave
- Garage door opener
- Hot Tub
- Garage door opener remote(s)
- Central Vacuum
- Water Heater
Flooring
- Hardwood
- Vinyl
- Ceramic
Heating
- Forced air
- Natural gas
Cooling
- Central air conditioning
Basement
- Full
- Finished
- Walk out
Exterior
- Stone
- Vinyl siding
Foundation
- Block
Parking
- Attached Garage
- Garage
Lot
- Cul-de-sac
- Wooded area
- Sloping
- Irregular lot size
- Sump Pump
- Dry
- In-Law Suite
- Gazebo
- Waterway
Sewer & Utilities
- Septic System
- Cable
- Electricity
- Wireless
- Natural Gas Available
Community
- School Bus
- Fishing
Views
- Lake view
- View of water
- Direct Water View
Architecture
- Raised bungalow
Financing
Estimated monthly payment
$9,821/mo
Loan amount
$1,680,000
Down payment
$420,000
Estimate only. Rates and terms vary by lender and qualification.
Powered by Lenderoo.caLocation & area
Central Lakes
Nearby
About the area
Census · L9L- 14,620
- Population
- 50
- Median age
- $107,000
- Median income
- $800,000
- Median home value
- 84%
- Home ownership
- 32 min
- Avg. commute
Age distribution
Tenure
Neighbourhood statistics for the property’s forward sortation area. Figures are census-derived estimates.
Powered by Neighbourly.ioFrequently asked questions
What is the asking price for 253 STEPHENSON POINT ROAD?
253 STEPHENSON POINT ROAD is listed for $2,100,000, in Central Lakes.
How many bedrooms and bathrooms does 253 STEPHENSON POINT ROAD have?
It offers 6 bedrooms and 5 bathrooms (including 1 half-bath).
What type of home is 253 STEPHENSON POINT ROAD?
253 STEPHENSON POINT ROAD is a Single Family, House set over 1 storey.
How large is 253 STEPHENSON POINT ROAD?
The home offers approximately 2,000–2,500 sq ft of living space on a lot measuring 80 x 277.7 FT ; 82.94 Waterfront.
What would the monthly mortgage payment be?
With a 20% down payment at a 5.0% interest rate over a 25-year amortization, the estimated monthly payment is about $9,821. Use the mortgage calculator above to model your own scenario.
What are the annual property taxes?
Property taxes are approximately $11,081 per year.
Is there parking?
Yes — 253 STEPHENSON POINT ROAD includes 11 parking spaces.
What is the Central Lakes area like?
Central Lakes has a population of about 14,620, a median age of 50, a 84% home-ownership rate, with an average commute of about 32 minutes.
What is the average home value in Central Lakes?
The median dwelling value in this area is approximately $800,000, based on census data via Neighbourly.
What is the median household income in Central Lakes?
The median household income in this area is approximately $107,000.
Similar residences
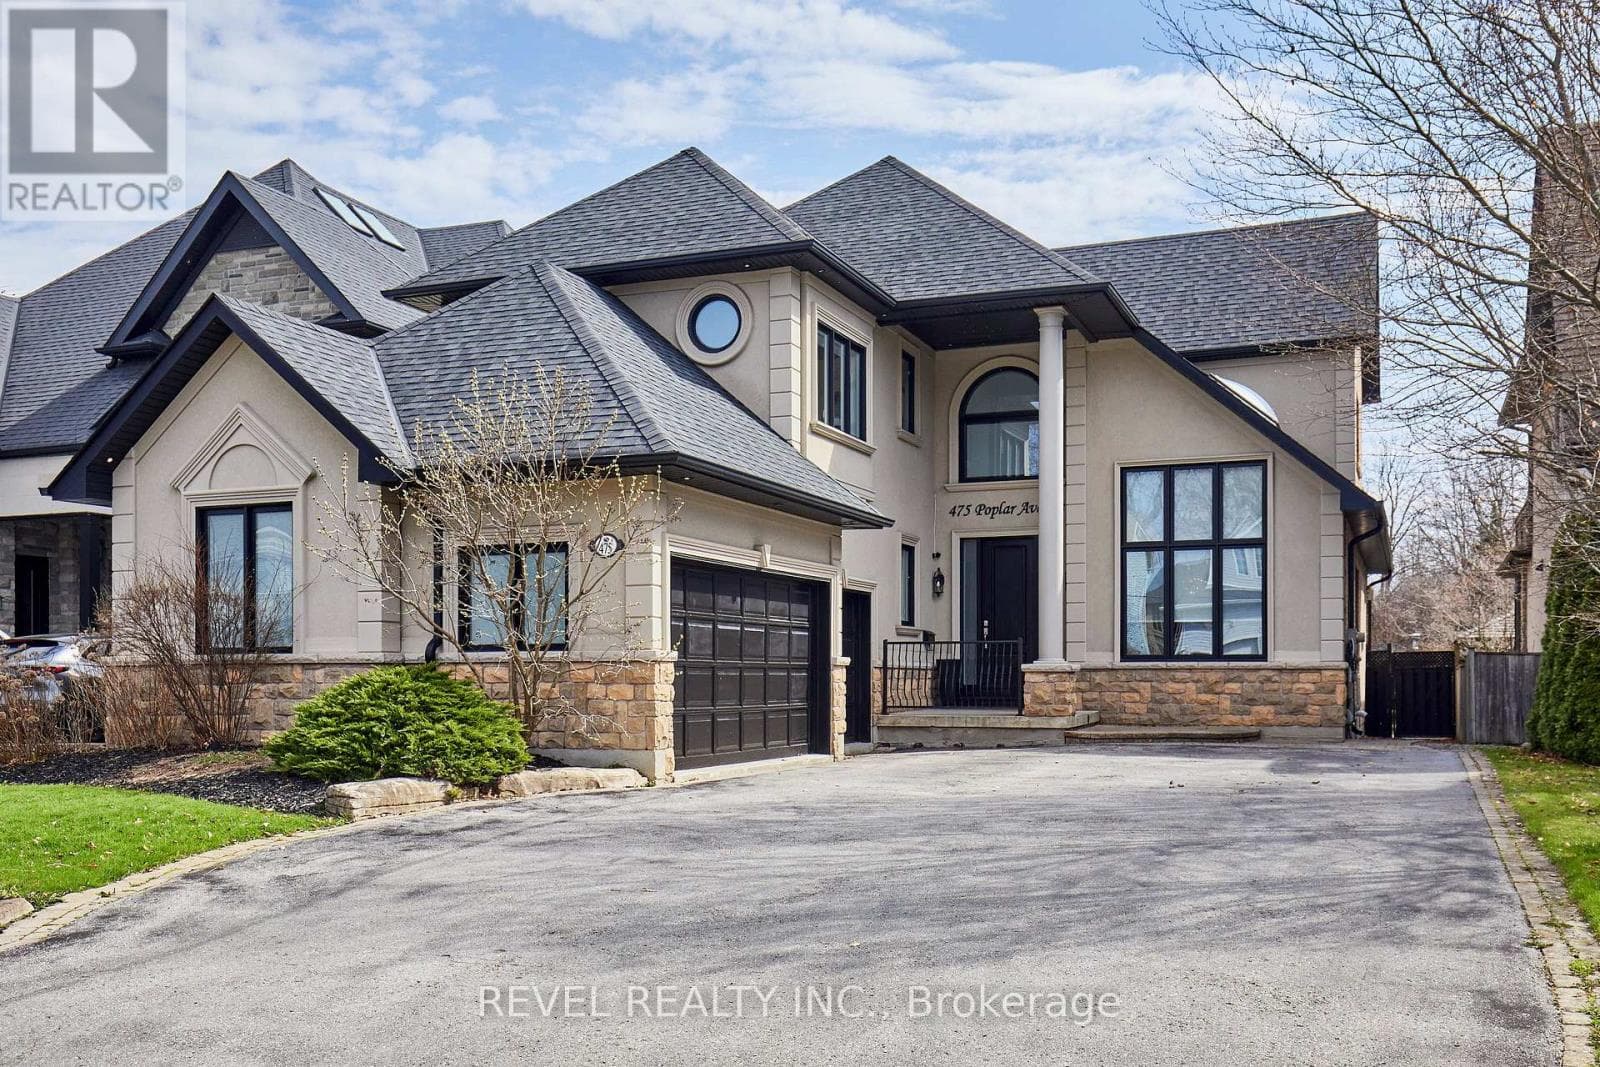
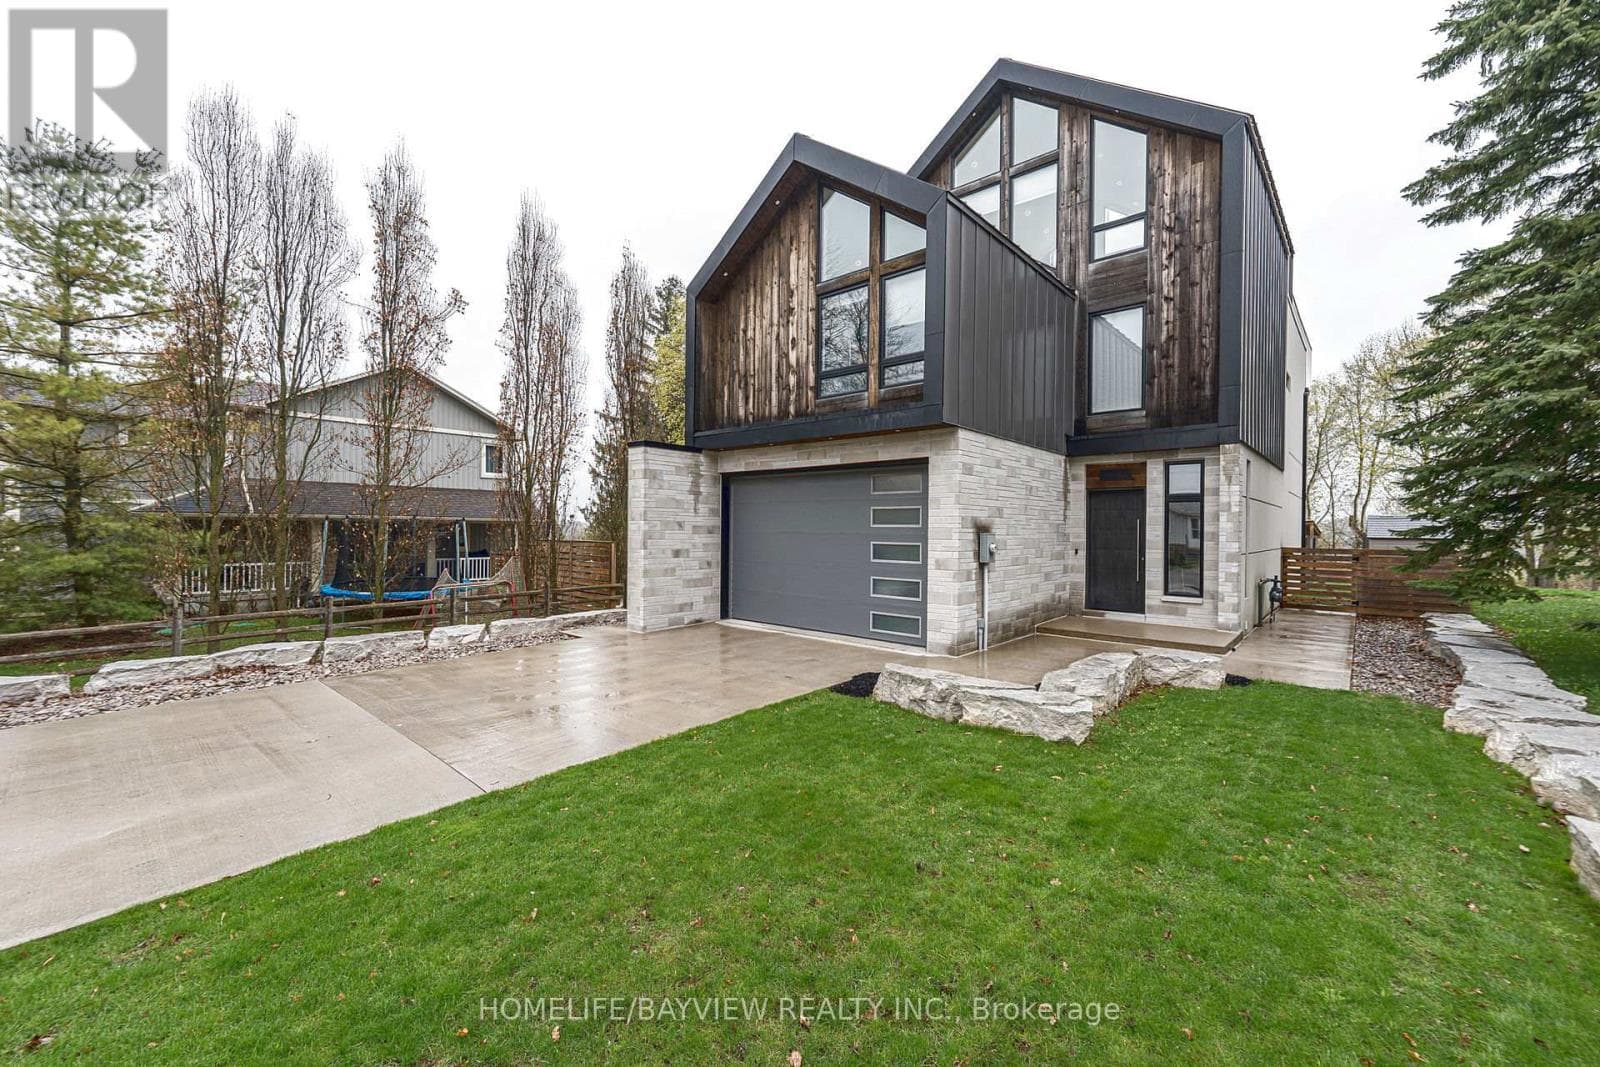
Comparable House near Central Lakes at a similar price.
Private viewings
Arrange a private viewing of 253 STEPHENSON POINT ROAD.
Our advisors offer discreet, personal guidance from first viewing through to closing. We’d be delighted to assist.