295 TANGLEWOOD Drive Unit# 26
Cornerstone · L0R1C0
$499,106
About this residence
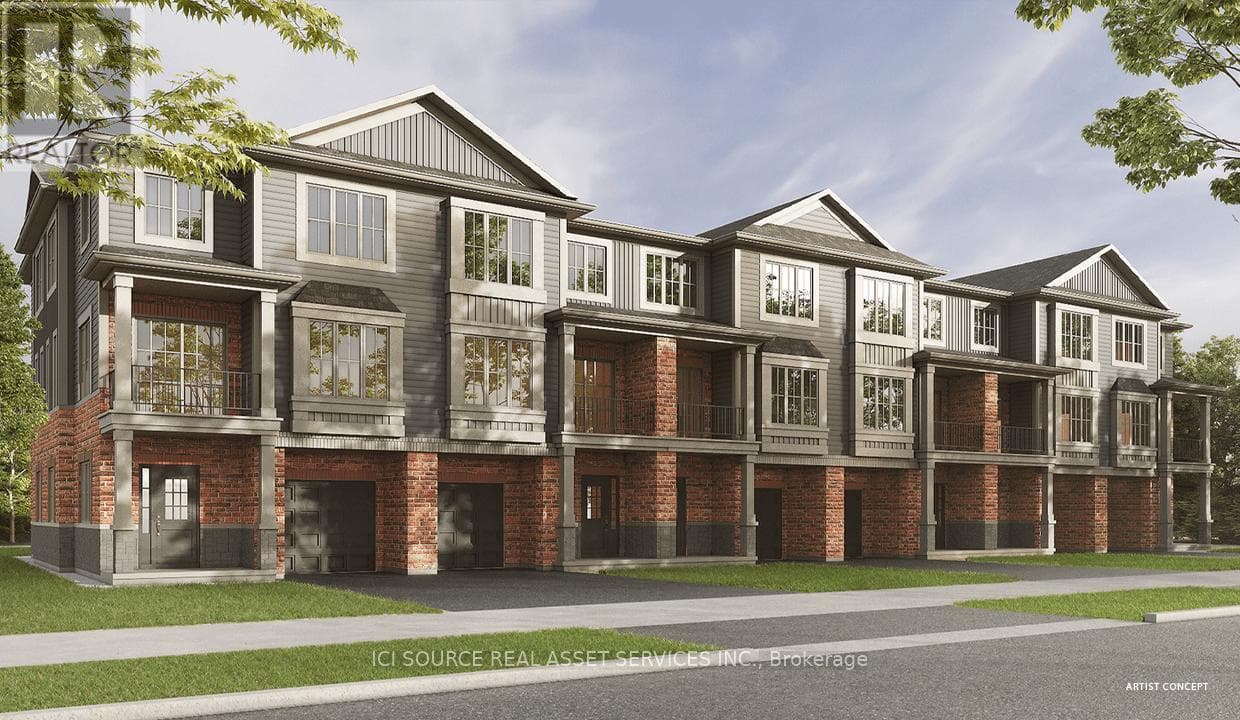
Pre-construction townhome in Binbrook! There is still time to select your finishes in our Design Centre for this beautiful three-storey, back-to-back townhome, featuring 1,380 square feet of living space, two bedrooms (each with their own ensuite), two and a half bathrooms, oak stairs to the second floor, glass shower in ensuite and more! Kitchen and laundry appliances are included with purchase and you can choose your closing date between October 2026 and January 2027. Photos shown are of a previously constructed home with the same layout. PRICE IS EXCLUSIVE OF HST. Property taxes to be re-assessed - assessed as vacant land. *For Additional Property Details Click The Brochure Icon Below* (id:61366)
Property details
- Property type
- Single Family
- Style
- Row / Townhouse
- Ownership
- Freehold
- Bedrooms
- 2 (2 above)
- Bathrooms
- 3 (1 half)
- Storeys
- 3
- Living area
- 1,380 sq ft
- Frontage
- 21 feet
- Parking
- 2 spaces
- Annual tax
- $567
- Association fee
- $50
- MLS®
- 40827776
- Board
- Cornerstone
- Status
- Active
- Listed
- May 8, 2026
- Updated
- Jun 9, 2026
Room dimensions
| Room | Level | Dimensions |
|---|---|---|
| 3pc Bathroom | Third level | — |
| 3pc Bathroom | Third level | — |
| 2pc Bathroom | Second level | — |
| Bedroom | Third level | 10'4'' x 9'2'' |
| Bedroom | Third level | 13'6'' x 11'2'' |
| Family room | Second level | 16'0'' x 11'2'' |
| Dining room | Second level | 12'6'' x 9'6'' |
| Kitchen | Second level | 10'6'' x 8'4'' |
| Den | Main level | 10'2'' x 10'0'' |
Features & finishes
Appliances
- Refrigerator
- Dishwasher
- Dryer
- Stove
- Microwave Built-in
- Water meter
Heating
- Heat Pump
- Electric
Cooling
- Central air conditioning
Exterior
- Brick
- Concrete
- Stone
- Metal
- Aluminum siding
- Vinyl siding
- Wood
- Shingles
Foundation
- Poured Concrete
Parking
- Attached Garage
- Visitor Parking
Lot
- Balcony
Sewer & Utilities
- Municipal sewage system
- Storm sewer
- Cable
Financing
Estimated monthly payment
$2,334/mo
Loan amount
$399,285
Down payment
$99,821
Estimate only. Rates and terms vary by lender and qualification.
Powered by Lenderoo.caLocation & area
Cornerstone
Nearby
About the area
Census · L0R- 83,602
- Population
- 41
- Median age
- $110,000
- Median income
- $750,000
- Median home value
- 88%
- Home ownership
- 29 min
- Avg. commute
Age distribution
Tenure
Neighbourhood statistics for the property’s forward sortation area. Figures are census-derived estimates.
Powered by Neighbourly.ioFrequently asked questions
What is the asking price for 295 TANGLEWOOD Drive Unit# 26?
295 TANGLEWOOD Drive Unit# 26 is listed for $499,106, in Cornerstone.
How many bedrooms and bathrooms does 295 TANGLEWOOD Drive Unit# 26 have?
It offers 2 bedrooms and 3 bathrooms (including 1 half-bath).
What type of home is 295 TANGLEWOOD Drive Unit# 26?
295 TANGLEWOOD Drive Unit# 26 is a Single Family, Row / Townhouse set over 3 storeys.
How large is 295 TANGLEWOOD Drive Unit# 26?
The home offers approximately 1,380 sq ft of living space.
What would the monthly mortgage payment be?
With a 20% down payment at a 5.0% interest rate over a 25-year amortization, the estimated monthly payment is about $2,334. Use the mortgage calculator above to model your own scenario.
What are the annual property taxes?
Property taxes are approximately $567 per year.
Is there parking?
Yes — 295 TANGLEWOOD Drive Unit# 26 includes 2 parking spaces.
What is the Cornerstone area like?
Cornerstone has a population of about 83,602, a median age of 41, a 88% home-ownership rate, with an average commute of about 29 minutes.
What is the average home value in Cornerstone?
The median dwelling value in this area is approximately $750,000, based on census data via Neighbourly.
What is the median household income in Cornerstone?
The median household income in this area is approximately $110,000.
Similar residences
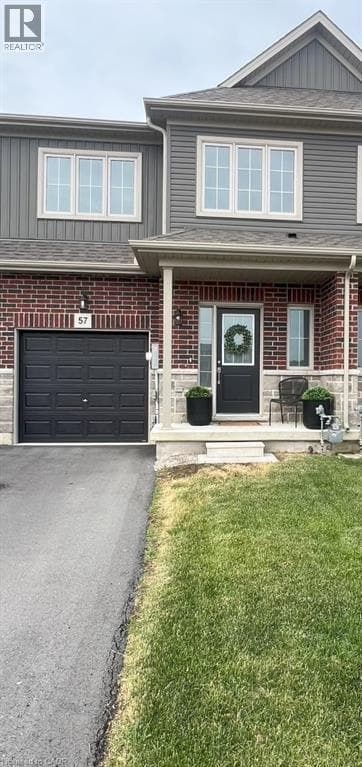
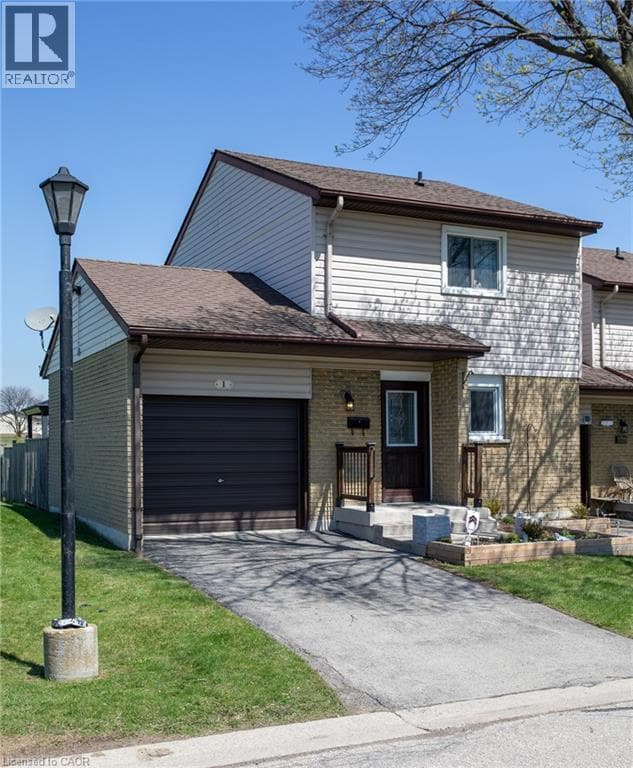
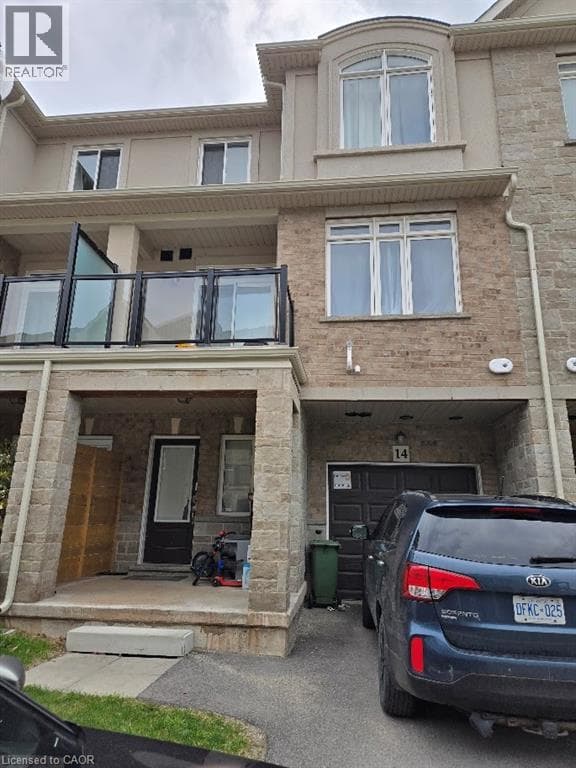
Comparable Row / Townhouse near Cornerstone at a similar price.
Private viewings
Arrange a private viewing of 295 TANGLEWOOD Drive Unit# 26.
Our advisors offer discreet, personal guidance from first viewing through to closing. We’d be delighted to assist.