2003 - 202 BURNHAMTHORPE ROAD E
Toronto · L5A4L4
$629,800
About this residence
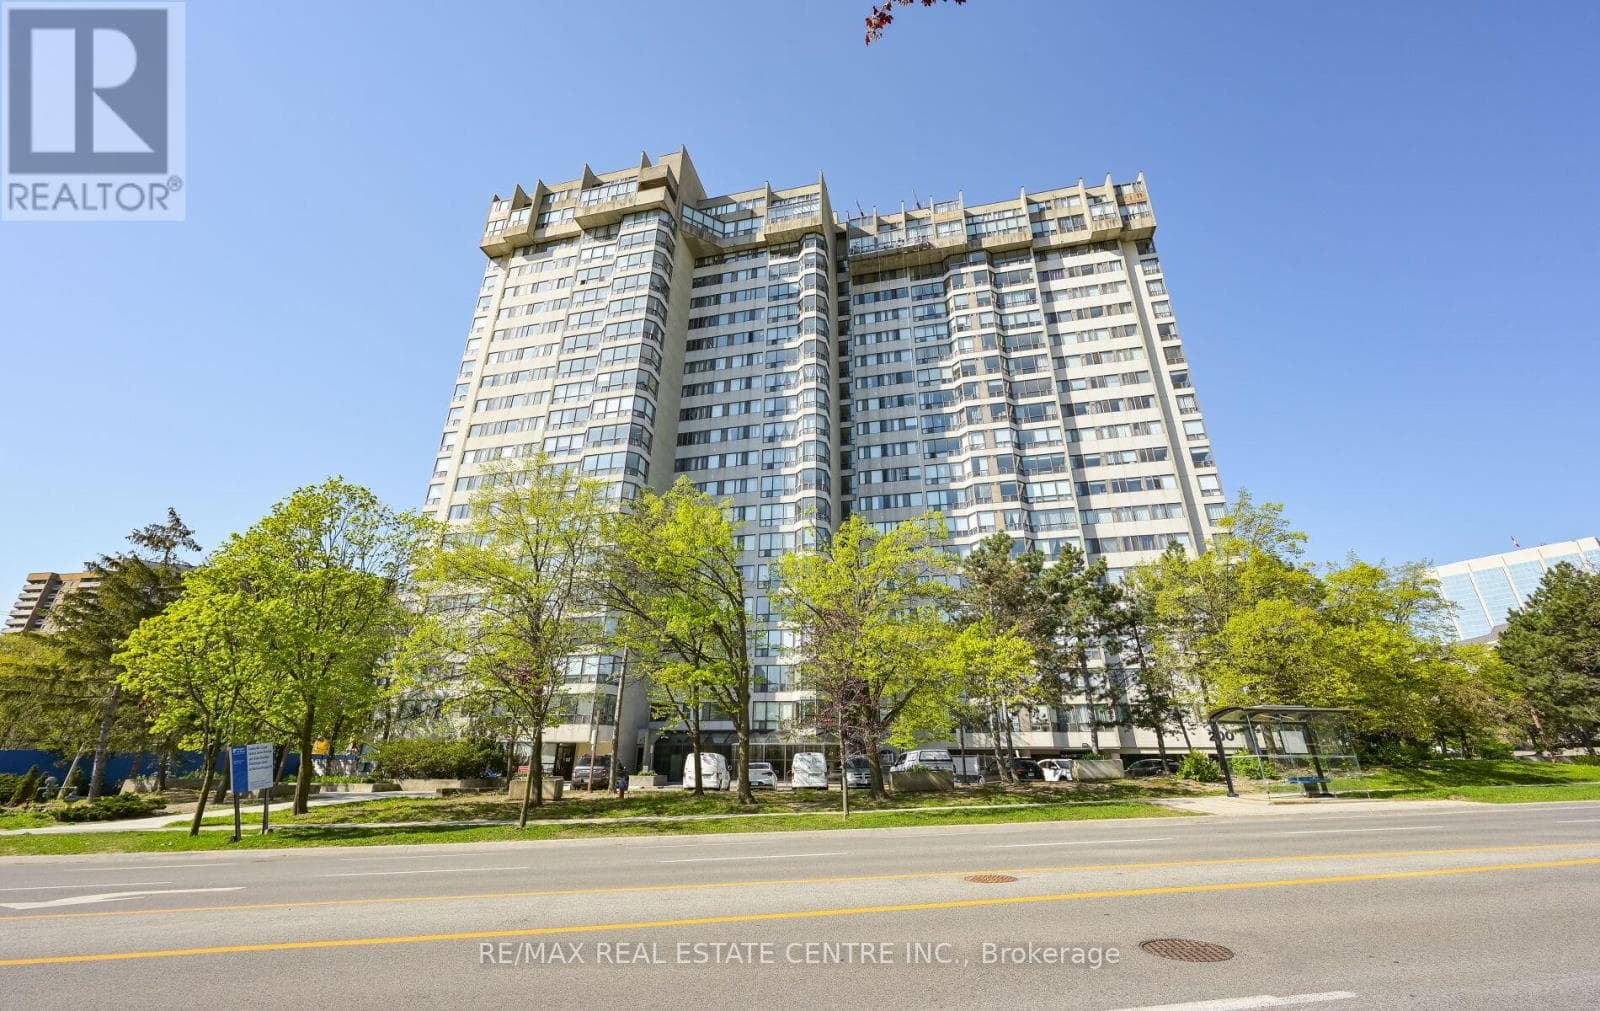
Welcome to Keystone Condos-an exceptional blend of luxury, convenience, and natural tranquility. Tucked away in a peaceful enclave steps from Mississauga's vibrant City Centre, this prestigious Kaneff building offers the best of both worlds. Nestled beside the serene Cooksville Creek Trail and ravine, residents enjoy a quiet retreat while remaining moments from Square One, Celebration Square, top restaurants, public transit (including the future LRT), and major highways (403, 410, 407).This stunning brand-new 2-bedroom + den corner suite features nearly 900 sq. ft. of thoughtfully designed living space. Bright and spacious, the unit is upgraded with gleaming vinyl flooring throughout. The versatile den, enclosed with sliding doors, easily serves as a home office. The modern kitchen includes stainless steel appliances, adding to the suite's contemporary appeal. Two full bathrooms complete this beautifully appointed home. Residents of Keystone Condos enjoy an impressive array of amenities, including a fully equipped gym, yoga studio, media room, party room, lounge, guest suites, bike storage, outdoor pool, expansive outdoor terrace, and 24/7 concierge service. Move in and experience luxurious condo living in one of Mississauga! (id:61366)
Property details
- Property type
- Single Family
- Style
- Apartment
- Ownership
- Condo/Strata
- Bedrooms
- 3 (2 above, 1 below)
- Bathrooms
- 2
- Living area
- 800–899 sq ft
- Parking
- 1 spaces
- Annual tax
- $4,900
- Association fee
- $676
- MLS®
- W13101538
- Board
- Toronto
- Status
- Active
- Listed
- May 8, 2026
- Updated
- May 12, 2026
Room dimensions
| Room | Level | Dimensions |
|---|---|---|
| Living room | Main level | 5.52 × 3.04 m |
| Dining room | Main level | 5.52 × 3.04 m |
| Kitchen | Main level | 3.84 × 2.13 m |
| Primary Bedroom | Main level | 3.07 × 3.04 m |
| Bedroom 2 | Main level | 2.74 × 2.43 m |
| Den | Main level | 3.32 × 1.92 m |
Features & finishes
Appliances
- Washer
- Dryer
Flooring
- Vinyl
Heating
- Coil Fan
- Natural gas
Cooling
- Central air conditioning
Exterior
- Concrete
Parking
- Garage
- Underground
Lot
- Balcony
- Carpet Free
Community
- Pets Allowed With Restrictions
Financing
Estimated monthly payment
$2,945/mo
Loan amount
$503,840
Down payment
$125,960
Estimate only. Rates and terms vary by lender and qualification.
Powered by Lenderoo.caLocation & area
Toronto
Nearby
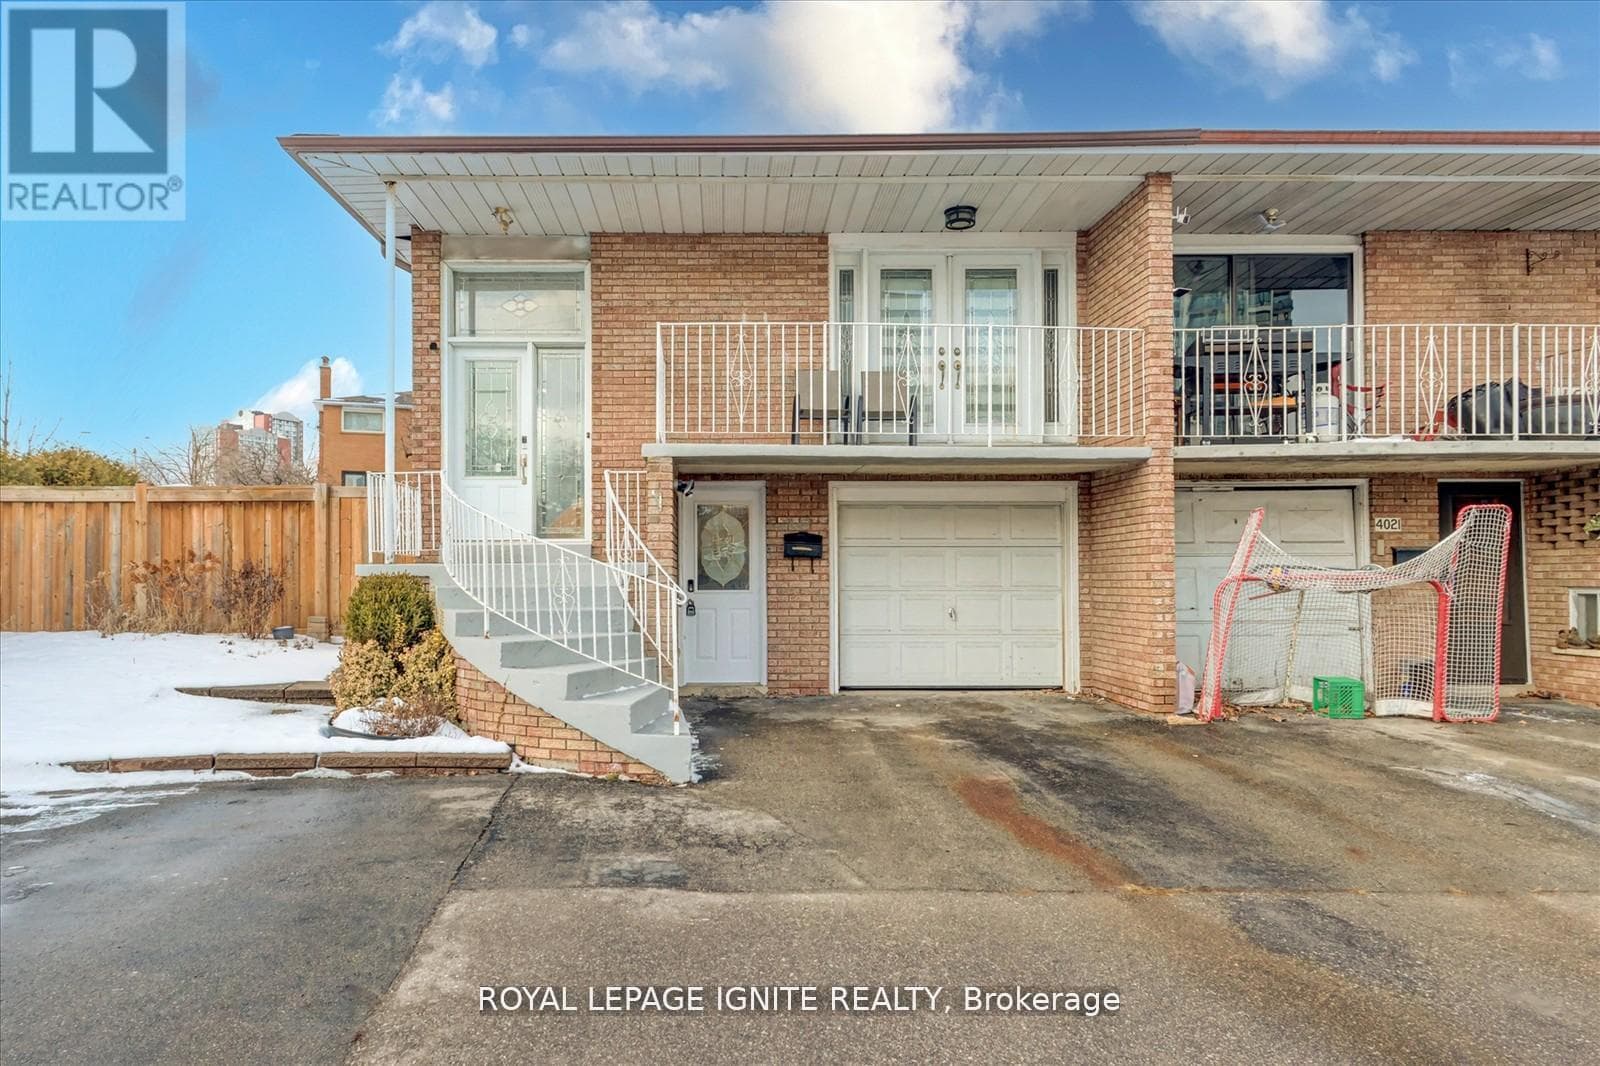
About the area
Census · L5A- 47,406
- Population
- 41
- Median age
- $80,000
- Median income
- $700,000
- Median home value
- 50%
- Home ownership
- 30 min
- Avg. commute
Age distribution
Tenure
Neighbourhood statistics for the property’s forward sortation area. Figures are census-derived estimates.
Powered by Neighbourly.ioFrequently asked questions
What is the asking price for 2003 - 202 BURNHAMTHORPE ROAD E?
2003 - 202 BURNHAMTHORPE ROAD E is listed for $629,800, in Toronto.
How many bedrooms and bathrooms does 2003 - 202 BURNHAMTHORPE ROAD E have?
It offers 3 bedrooms and 2 bathrooms.
What type of home is 2003 - 202 BURNHAMTHORPE ROAD E?
2003 - 202 BURNHAMTHORPE ROAD E is a Single Family, Apartment.
How large is 2003 - 202 BURNHAMTHORPE ROAD E?
The home offers approximately 800–899 sq ft of living space.
What would the monthly mortgage payment be?
With a 20% down payment at a 5.0% interest rate over a 25-year amortization, the estimated monthly payment is about $2,945. Use the mortgage calculator above to model your own scenario.
What are the annual property taxes?
Property taxes are approximately $4,900 per year.
Is there parking?
Yes — 2003 - 202 BURNHAMTHORPE ROAD E includes 1 parking space.
What is the Toronto area like?
Toronto has a population of about 47,406, a median age of 41, a 50% home-ownership rate, with an average commute of about 30 minutes.
What is the average home value in Toronto?
The median dwelling value in this area is approximately $700,000, based on census data via Neighbourly.
What is the median household income in Toronto?
The median household income in this area is approximately $80,000.
Similar residences
Comparable Apartment near Toronto at a similar price.
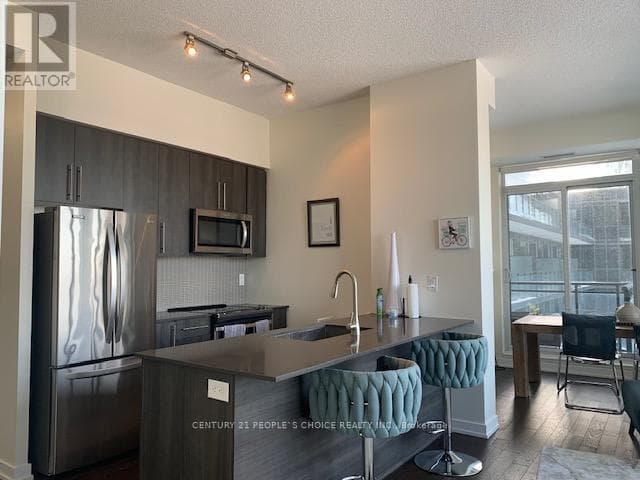
$630,000
Single Family601 - 510 CURRAN PLACE
Creditview, GREATER TORONTO AREA
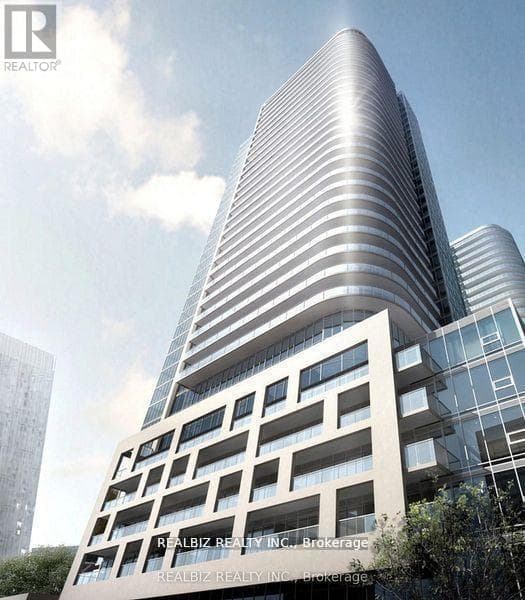
$649,900
Single Family2003 - 2033 KENNEDY ROAD
Agincourt South-Malvern West, GREATER TORONTO AREA
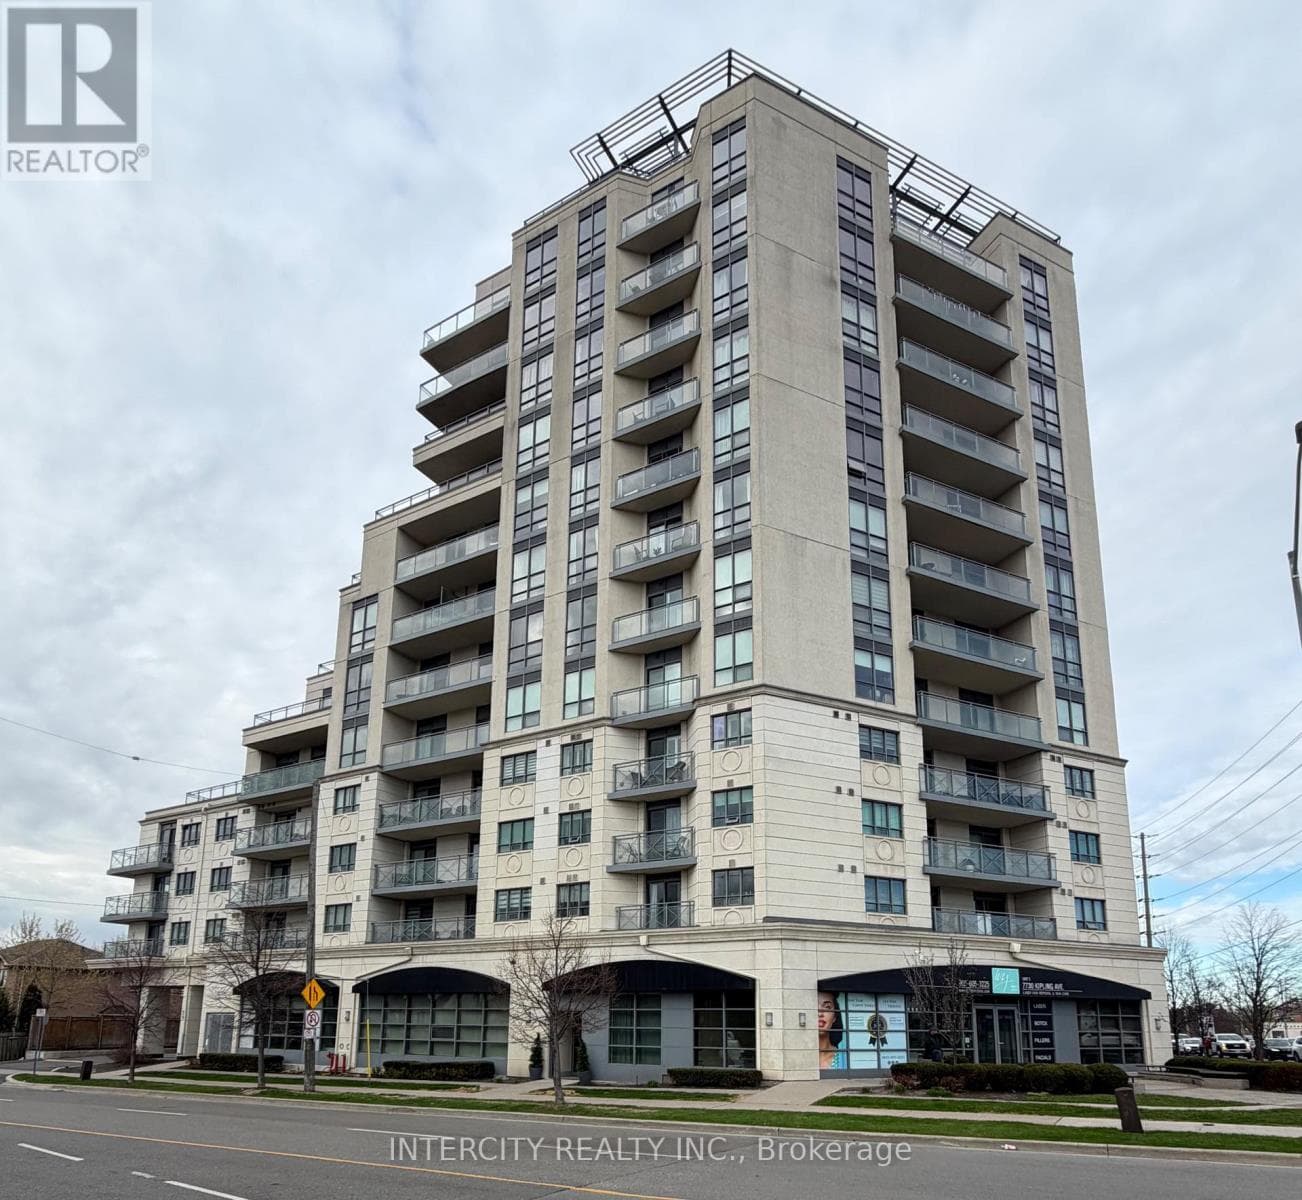
$649,900
Single Family802 - 7730 KIPLING AVENUE
Woodbridge South West, GREATER TORONTO AREA
Private viewings
Arrange a private viewing of 2003 - 202 BURNHAMTHORPE ROAD E.
Our advisors offer discreet, personal guidance from first viewing through to closing. We’d be delighted to assist.