45 DRUMMOND STREET WEST
Ottawa
$975,000
About this residence
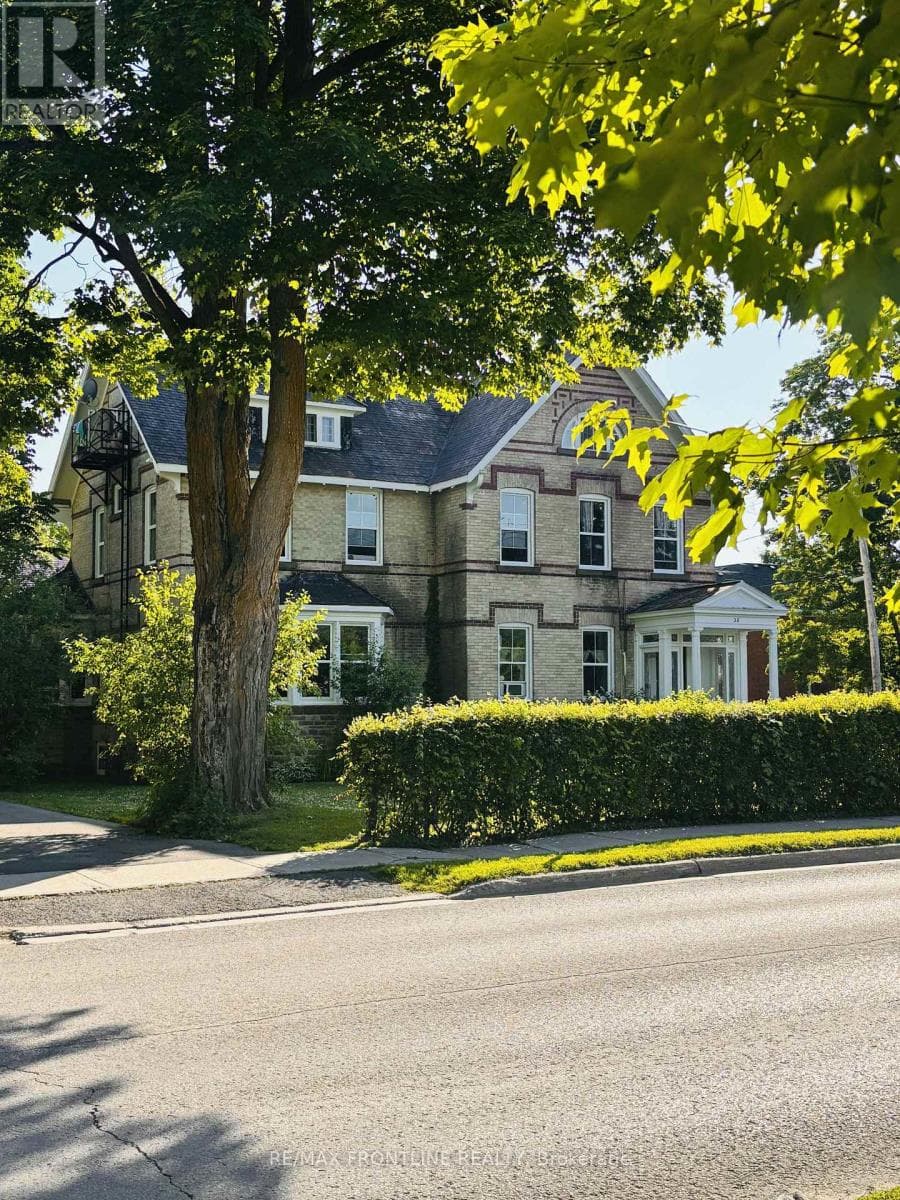
R3 ZONING, MULTI-RESIDENCE. THINK: Nanny Suite, Air BNB, B&B, Income Property OR Home business. Welcome to a rare opportunity in the heart of historic Perth, just steps away from everything this vibrant community has to offer. This beautifully restored home has undergone extensive renovations, seamlessly blending modern updates with timeless charm. The property offers incredible versatility ideal for MULTI-GENERATIONAL living, GENERATING RENTAL INCOME TO HELP WITH MORTGAGE or any lifestyle you envision. The main residence features 4 bedrooms, 2.5 baths, a stunning kitchen, and a cozy living/dining room with a electric fireplace. A bonus third-floor loft adds flexible space perfect for movie nights or at home studio. In addition, a separate 1-bedroom, 2-bath apartment, with capability of main floor living with its own laundry and open-concept design offers privacy and income potential truly a rare find in the town of Perth. Don't miss the chance to own this one-of-a-kind property in one of Ontario's most charming communities. (id:61366)
Property details
- Property type
- Single Family
- Style
- House
- Ownership
- Freehold
- Bedrooms
- 5 (5 above)
- Bathrooms
- 5 (2 half)
- Storeys
- 2
- Living area
- 2,500–3,000 sq ft
- Lot size
- 61.5 x 159.9 FT
- Frontage
- 61.6 feet
- Parking
- 10 spaces
- Fireplace
- Yes
- Annual tax
- $4,115
- MLS®
- X13102108
- Board
- Ottawa
- Status
- Active
- Listed
- May 8, 2026
- Updated
- Jun 29, 2026
Room dimensions
| Room | Level | Dimensions |
|---|---|---|
| Living room | Main level | 6.47 × 3.75 m |
| Den | Other | 3.02 × 1.9 m |
| Bedroom | Other | 4.44 × 3.7 m |
| Kitchen | Main level | 4.57 × 3.73 m |
| Laundry room | Main level | 1.95 × 1.8 m |
| Primary Bedroom | Second level | 3.81 × 3.17 m |
| Bedroom | Second level | 3.02 × 2.87 m |
| Bedroom | Second level | 2.97 × 2.87 m |
| Bedroom | Second level | 2.89 × 2.81 m |
| Loft | Third level | 7.01 × 4.16 m |
| Living room | Other | 6.45 × 4.54 m |
| Dining room | Other | 2.64 × 2.56 m |
Features & finishes
Appliances
- Dishwasher
- Dryer
- Window Coverings
- Two Washers
- Two stoves
- Two Refrigerators
Heating
- Forced air
- Natural gas
Basement
- Unfinished
Exterior
- Brick
- Vinyl siding
Foundation
- Stone
Parking
- Garage
- Detached Garage
Lot
- In-Law Suite
Sewer & Utilities
- Sanitary sewer
Financing
Estimated monthly payment
$4,560/mo
Loan amount
$780,000
Down payment
$195,000
Estimate only. Rates and terms vary by lender and qualification.
Powered by Lenderoo.caLocation & area
Ottawa
Frequently asked questions
What is the asking price for 45 DRUMMOND STREET WEST?
45 DRUMMOND STREET WEST is listed for $975,000, in Ottawa.
How many bedrooms and bathrooms does 45 DRUMMOND STREET WEST have?
It offers 5 bedrooms and 5 bathrooms (including 2 half-baths).
What type of home is 45 DRUMMOND STREET WEST?
45 DRUMMOND STREET WEST is a Single Family, House set over 2 storeys.
How large is 45 DRUMMOND STREET WEST?
The home offers approximately 2,500–3,000 sq ft of living space on a lot measuring 61.5 x 159.9 FT.
What would the monthly mortgage payment be?
With a 20% down payment at a 5.0% interest rate over a 25-year amortization, the estimated monthly payment is about $4,560. Use the mortgage calculator above to model your own scenario.
What are the annual property taxes?
Property taxes are approximately $4,115 per year.
Is there parking?
Yes — 45 DRUMMOND STREET WEST includes 10 parking spaces.
Similar residences
Comparable House near Ottawa at a similar price.
Private viewings
Arrange a private viewing of 45 DRUMMOND STREET WEST.
Our advisors offer discreet, personal guidance from first viewing through to closing. We’d be delighted to assist.