9 GRAY AVENUE
Toronto · L9R1M9
$1,999,000
About this residence
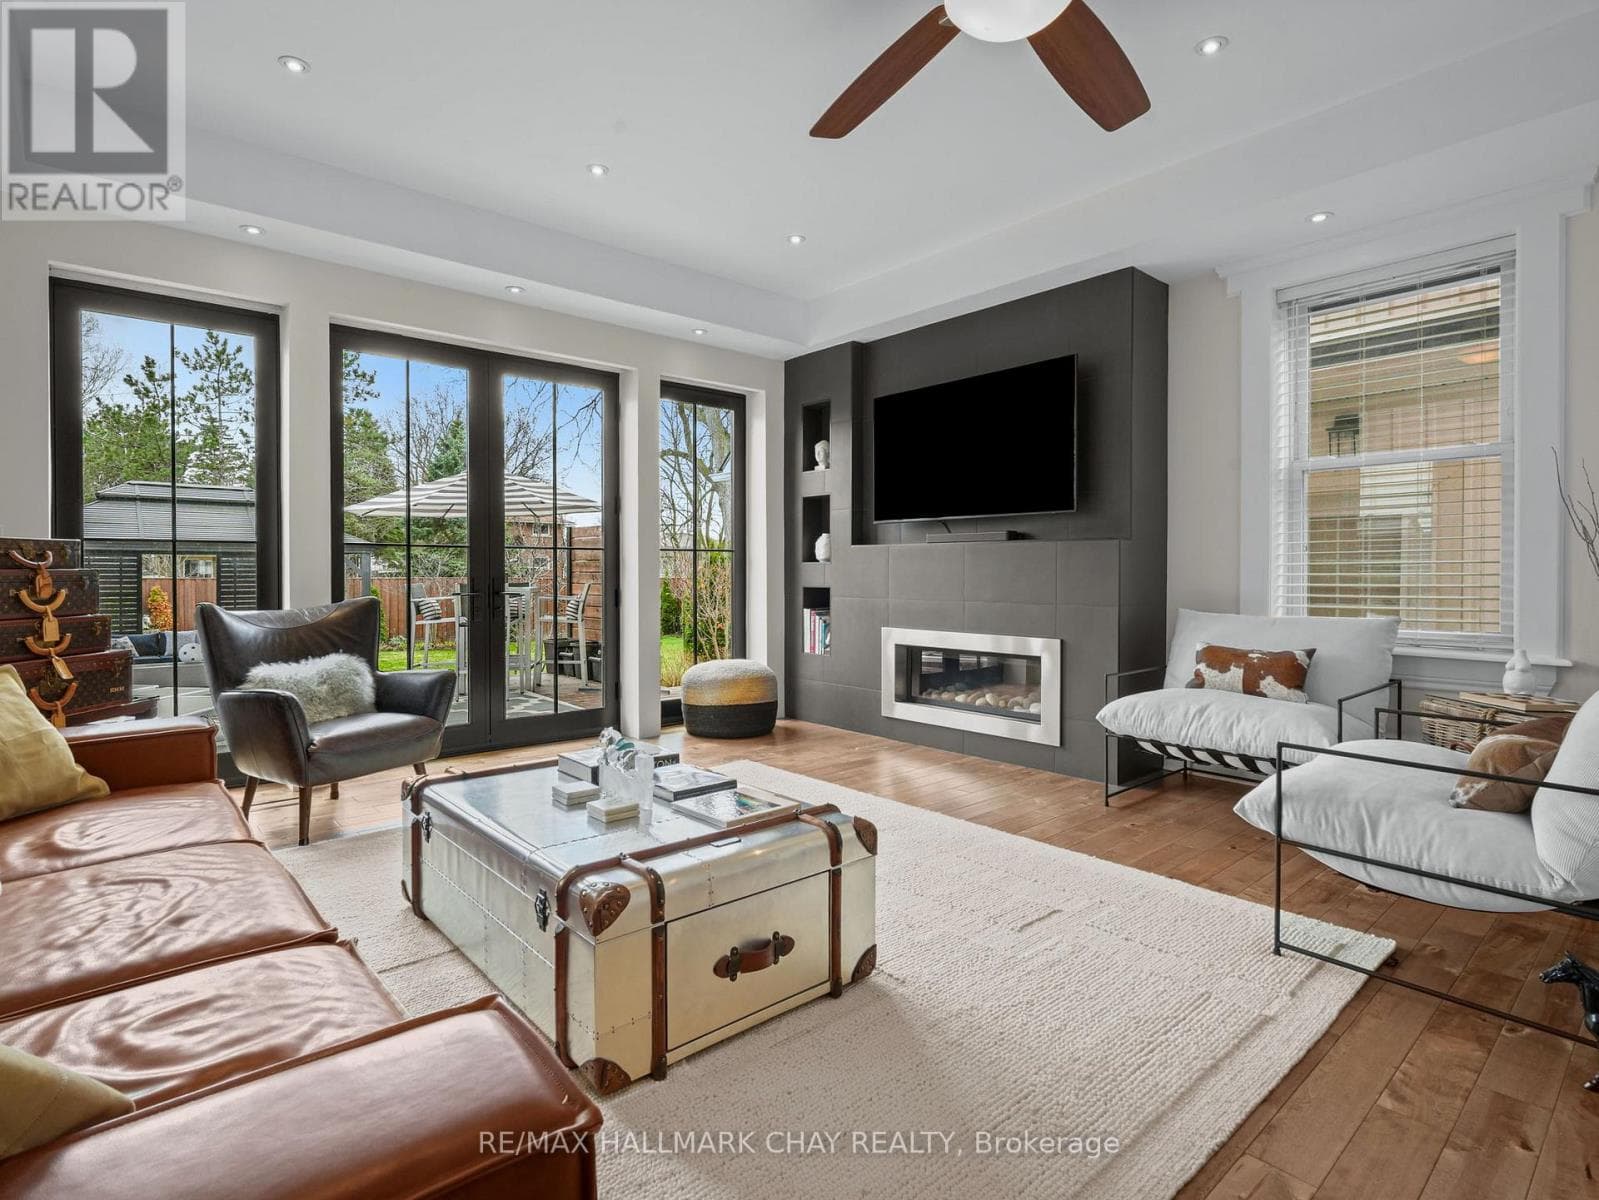
Luxury living in this breathtaking Forest View Home, crafted by Georgio Lolos Designs w/ interiors curated by ABella Design Inc. This stunning property is built with an eye for elegance & functionality. Step into the home through a custom wood slatted wall foyer. Six skylights flood the space with natural light. Open riser, Hollywood stairs w/ sleek glass railings lead to a private bedroom retreat over the garage. Specialty lighting highlights the grandeur of the 18-foot A-frame vaulted ceiling in the main living area, creating an inviting ambiance around the 50" gas fireplace clad in black soapstone. The home showcases 6' White Oak flooring throughout for a seamless & warm finish. The powder room impresses w/ a Starck wall-hung toilet, integrated marble sink & an exquisite book-matched Bianco Lasa marble wall. The heart of the home features a dream kitchen, equipped w/ walnut cabinetry, an impressive 14-foot waterfall island & a handcrafted 50' Julien sink. Grey Lilac marble adorns the kitchen & pantry, complemented by full-slab backsplashes. Cooking is elevated w/ a 36' Gaggenau induction cooktop, 30' Gaggenau wall oven, fully integrated 36' Thermidor fridge & Bosch dishwasher. The custom range hood & gold fixtures adds an elegant touch while a wine fridge in the pantry & a wall mounted pot filler over the stove round out the space's luxury. The TV lounge features a built-in Gaggenau coffee maker & beverage fridge, elegantly integrated into custom cabinetry & a sophisticated walnut accent wall. Each bedroom offers an ensuite bathroom & custom closets. Primary ensuite is a private oasis w/ custom wall hung vanity, a luxurious Knief, K-Stone tub, a wall-mounted AeT DOT 20 Italia toilet, an oversized shower towel warmer. Laundry room is carefully designed, with beautiful cabinetry, clothes drying area & a custom dog wash station. A must see property for those seeking a refined yet comfortable living experience. (id:61366)
Property details
- Property type
- Single Family
- Style
- House
- Ownership
- Freehold
- Bedrooms
- 3 (3 above)
- Bathrooms
- 5 (1 half)
- Storeys
- 1
- Living area
- 3,500–5,000 sq ft
- Lot size
- 75 x 139.6 FT
- Frontage
- 75 feet
- Parking
- 6 spaces
- Fireplace
- Yes
- Annual tax
- $9,375
- MLS®
- N13102272
- Board
- Toronto
- Status
- Active
- Listed
- May 8, 2026
- Updated
- Jun 3, 2026
Room dimensions
| Room | Level | Dimensions |
|---|---|---|
| Kitchen | Main level | 6.83 × 4.82 m |
| Living room | Main level | 6.83 × 5.98 m |
| Dining room | Main level | 3.61 × 3.19 m |
| Family room | Main level | 5.76 × 4.38 m |
| Foyer | Main level | 5.45 × 2.74 m |
| Primary Bedroom | Main level | 5.16 × 3.73 m |
| Bedroom | Main level | 4.42 × 3.69 m |
| Bedroom | Upper Level | 4.74 × 4.04 m |
| Recreational, Games room | Lower level | 13.13 × 9.83 m |
Features & finishes
Appliances
- All
- Oven - Built-In
Flooring
- Hardwood
Heating
- Forced air
- Natural gas
Cooling
- Central air conditioning
Basement
- Full
- Finished
Exterior
- Hardboard
Foundation
- Poured Concrete
Parking
- Garage
Lot
- Carpet Free
Sewer & Utilities
- Sanitary sewer
- Electricity
- Sewer
Community
- Community Centre
Financing
Estimated monthly payment
$9,349/mo
Loan amount
$1,599,200
Down payment
$399,800
Estimate only. Rates and terms vary by lender and qualification.
Powered by Lenderoo.caLocation & area
Toronto
Nearby
About the area
Census · L9R- 25,949
- Population
- 41
- Median age
- $99,000
- Median income
- $725,000
- Median home value
- 80%
- Home ownership
- 34 min
- Avg. commute
Age distribution
Tenure
Neighbourhood statistics for the property’s forward sortation area. Figures are census-derived estimates.
Powered by Neighbourly.ioFrequently asked questions
What is the asking price for 9 GRAY AVENUE?
9 GRAY AVENUE is listed for $1,999,000, in Toronto.
How many bedrooms and bathrooms does 9 GRAY AVENUE have?
It offers 3 bedrooms and 5 bathrooms (including 1 half-bath).
What type of home is 9 GRAY AVENUE?
9 GRAY AVENUE is a Single Family, House set over 1 storey.
How large is 9 GRAY AVENUE?
The home offers approximately 3,500–5,000 sq ft of living space on a lot measuring 75 x 139.6 FT.
What would the monthly mortgage payment be?
With a 20% down payment at a 5.0% interest rate over a 25-year amortization, the estimated monthly payment is about $9,349. Use the mortgage calculator above to model your own scenario.
What are the annual property taxes?
Property taxes are approximately $9,375 per year.
Is there parking?
Yes — 9 GRAY AVENUE includes 6 parking spaces.
What is the Toronto area like?
Toronto has a population of about 25,949, a median age of 41, a 80% home-ownership rate, with an average commute of about 34 minutes.
What is the average home value in Toronto?
The median dwelling value in this area is approximately $725,000, based on census data via Neighbourly.
What is the median household income in Toronto?
The median household income in this area is approximately $99,000.
Similar residences
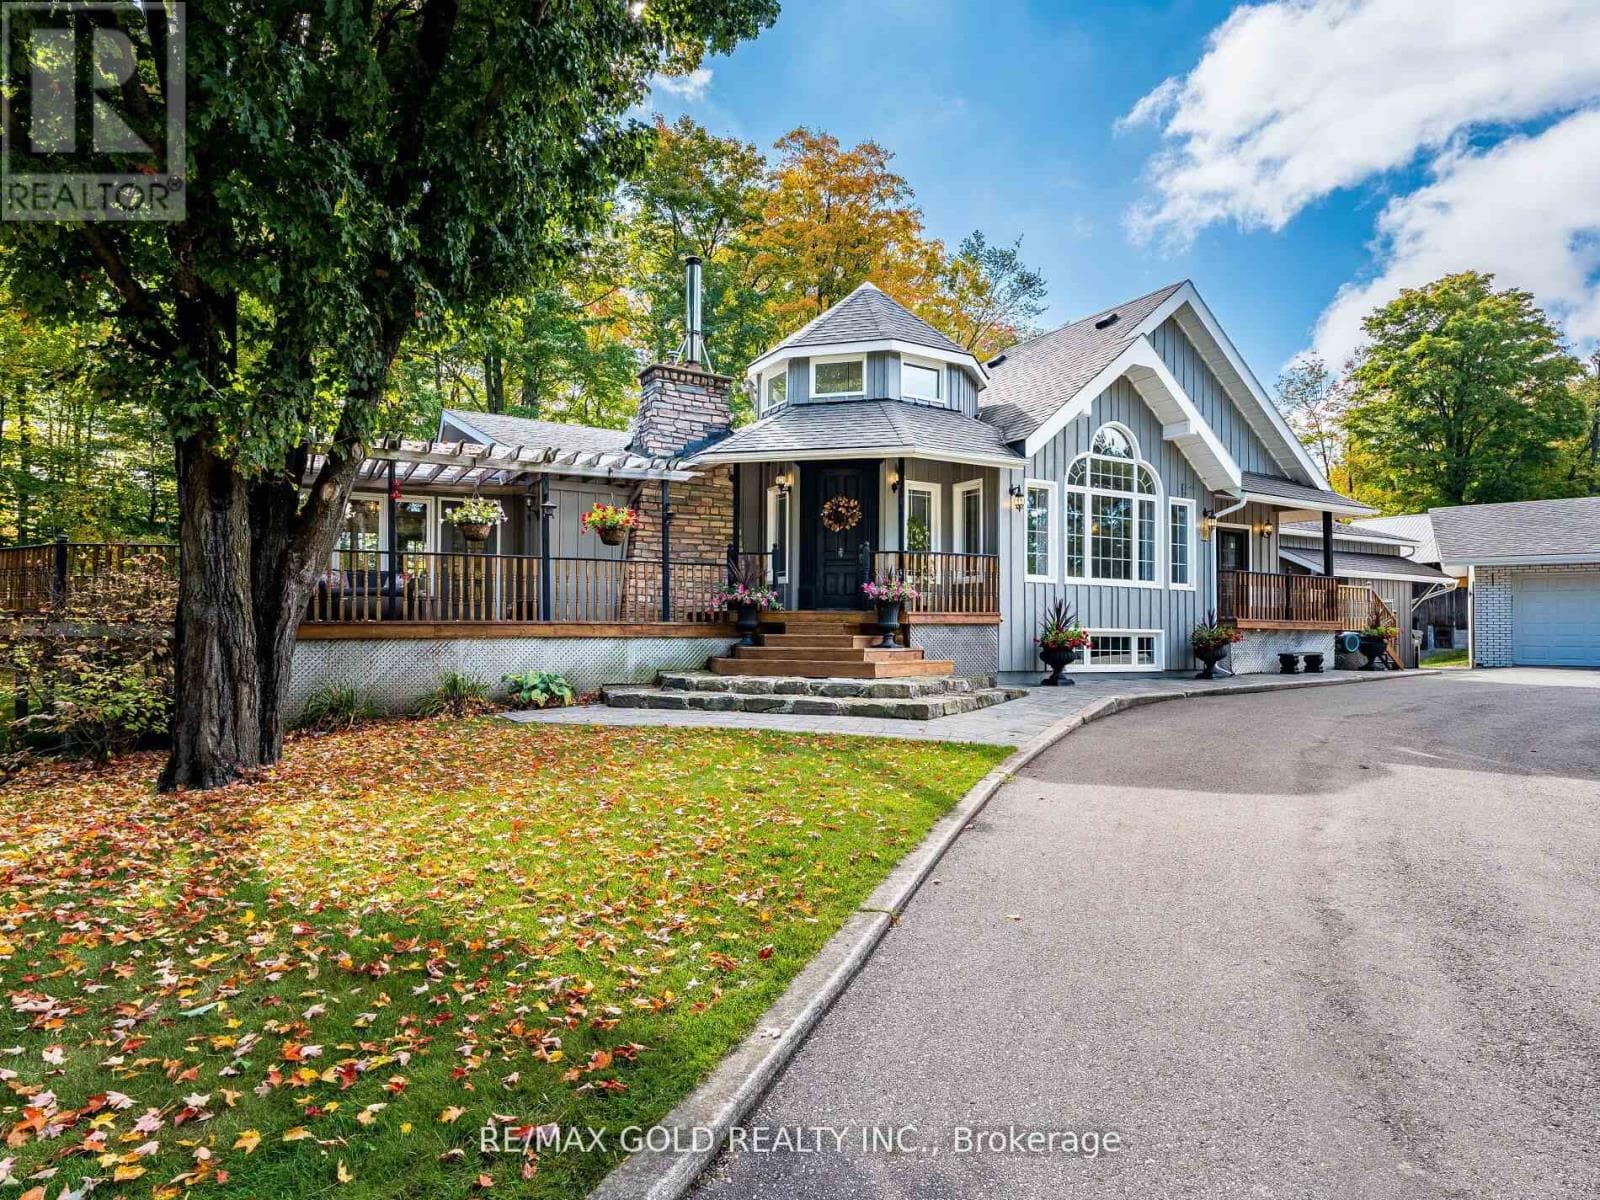
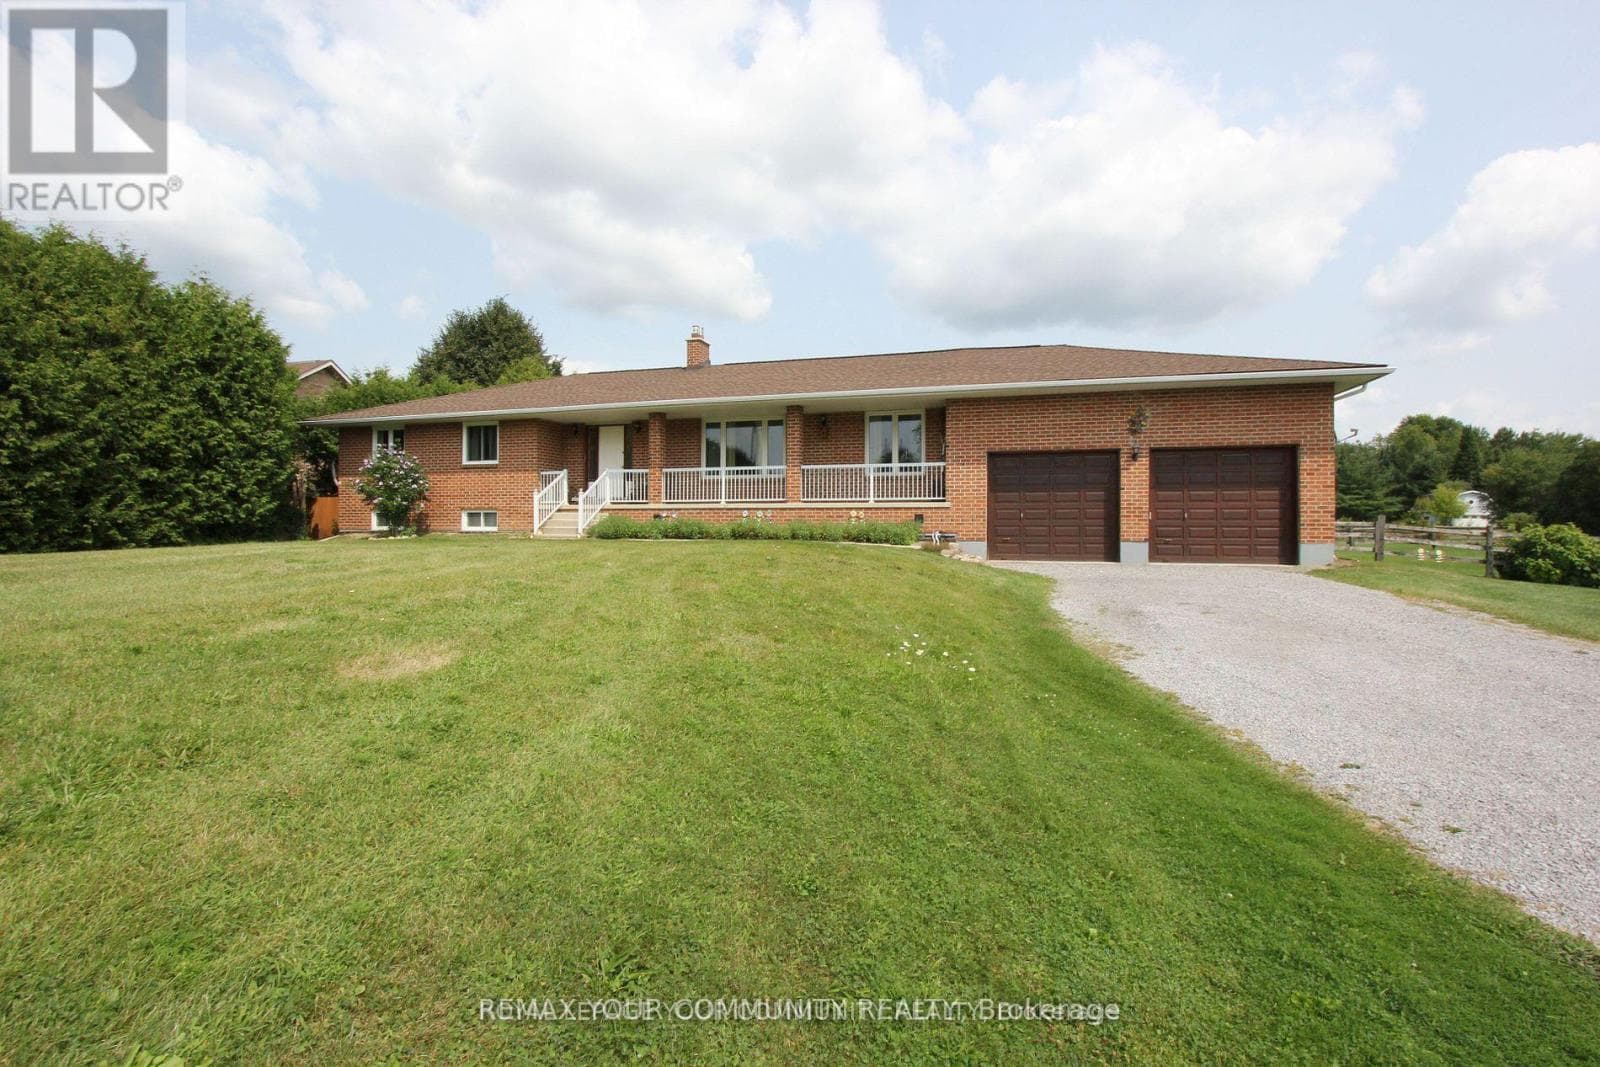
Comparable House near Toronto at a similar price.
Private viewings
Arrange a private viewing of 9 GRAY AVENUE.
Our advisors offer discreet, personal guidance from first viewing through to closing. We’d be delighted to assist.