2161C COUNTY RD 9 ROAD
Kingston
$449,900
About this residence
This charming waterfront 3 season cottage at 2161C County Rd 9 offers an exceptional lifestyle on the serene shores of Hay Bay in Greater Napanee. It provides a cozy and efficient layout featuring two bedrooms and a modern four-piece bathroom. The interior is highlighted by an open-concept kitchen and a spacious living room that frames breathtaking, unobstructed views of the water through large sliding glass doors. Step outside onto the expansive deck to enjoy tranquil sunrises and sunsets, or head down to your private dock, perfect for boating, fishing, or simply soaking in the peaceful atmosphere of one of Ontario's most renowned fishing destinations. The property is ideally situated in a region known for its rich history and natural beauty, offering easy access to the charming amenities of downtown Napanee and the world-class wineries and beaches of nearby Prince Edward County. If you are looking for a seasonal retreat, this property delivers a rare opportunity to own a piece of the shoreline with 854 square feet of total exterior area and a level lot that leads directly to the water's edge. Experience the perfect blend of comfort and nature in this idyllic waterfront setting. (id:61366)
Property details
- Property type
- Single Family
- Style
- House
- Ownership
- Freehold
- Bedrooms
- 2 (2 above)
- Bathrooms
- 1
- Storeys
- 1
- Living area
- 700–1,100 sq ft
- Lot size
- 76 x 83.3 FT
- Frontage
- 76 feet
- Parking
- 2 spaces
- Annual tax
- $2,770
- MLS®
- X13102872
- Board
- Kingston
- Status
- Active
- Listed
- May 8, 2026
- Updated
- May 25, 2026
Room dimensions
| Room | Level | Dimensions |
|---|---|---|
| Foyer | Main level | 2.76 × 2.62 m |
| Kitchen | Main level | 5.12 × 2.33 m |
| Living room | Main level | 5.18 × 3.68 m |
| Primary Bedroom | Main level | 3.66 × 3.34 m |
| Bedroom 2 | Main level | 2.94 × 2.76 m |
| Bathroom | Main level | 3.34 × 1.52 m |
| Utility room | Main level | 3.34 × 1.1 m |
Features & finishes
Appliances
- Refrigerator
- Stove
- Microwave
- Hood Fan
- Water Heater
- Furniture
Heating
- Heat Pump
- Electric
Cooling
- Wall unit
Exterior
- Vinyl siding
Foundation
- Wood/Piers
Parking
- No Garage
Sewer & Utilities
- Holding Tank
- Electricity
- Telephone
- Wireless
- Electricity Connected
Views
- Direct Water View
Architecture
- Bungalow
Financing
Estimated monthly payment
$2,104/mo
Loan amount
$359,920
Down payment
$89,980
Estimate only. Rates and terms vary by lender and qualification.
Powered by Lenderoo.caLocation & area
Kingston
Frequently asked questions
What is the asking price for 2161C COUNTY RD 9 ROAD?
2161C COUNTY RD 9 ROAD is listed for $449,900, in Kingston.
How many bedrooms and bathrooms does 2161C COUNTY RD 9 ROAD have?
It offers 2 bedrooms and 1 bathroom.
What type of home is 2161C COUNTY RD 9 ROAD?
2161C COUNTY RD 9 ROAD is a Single Family, House set over 1 storey.
How large is 2161C COUNTY RD 9 ROAD?
The home offers approximately 700–1,100 sq ft of living space on a lot measuring 76 x 83.3 FT.
What would the monthly mortgage payment be?
With a 20% down payment at a 5.0% interest rate over a 25-year amortization, the estimated monthly payment is about $2,104. Use the mortgage calculator above to model your own scenario.
What are the annual property taxes?
Property taxes are approximately $2,770 per year.
Is there parking?
Yes — 2161C COUNTY RD 9 ROAD includes 2 parking spaces.
Similar residences
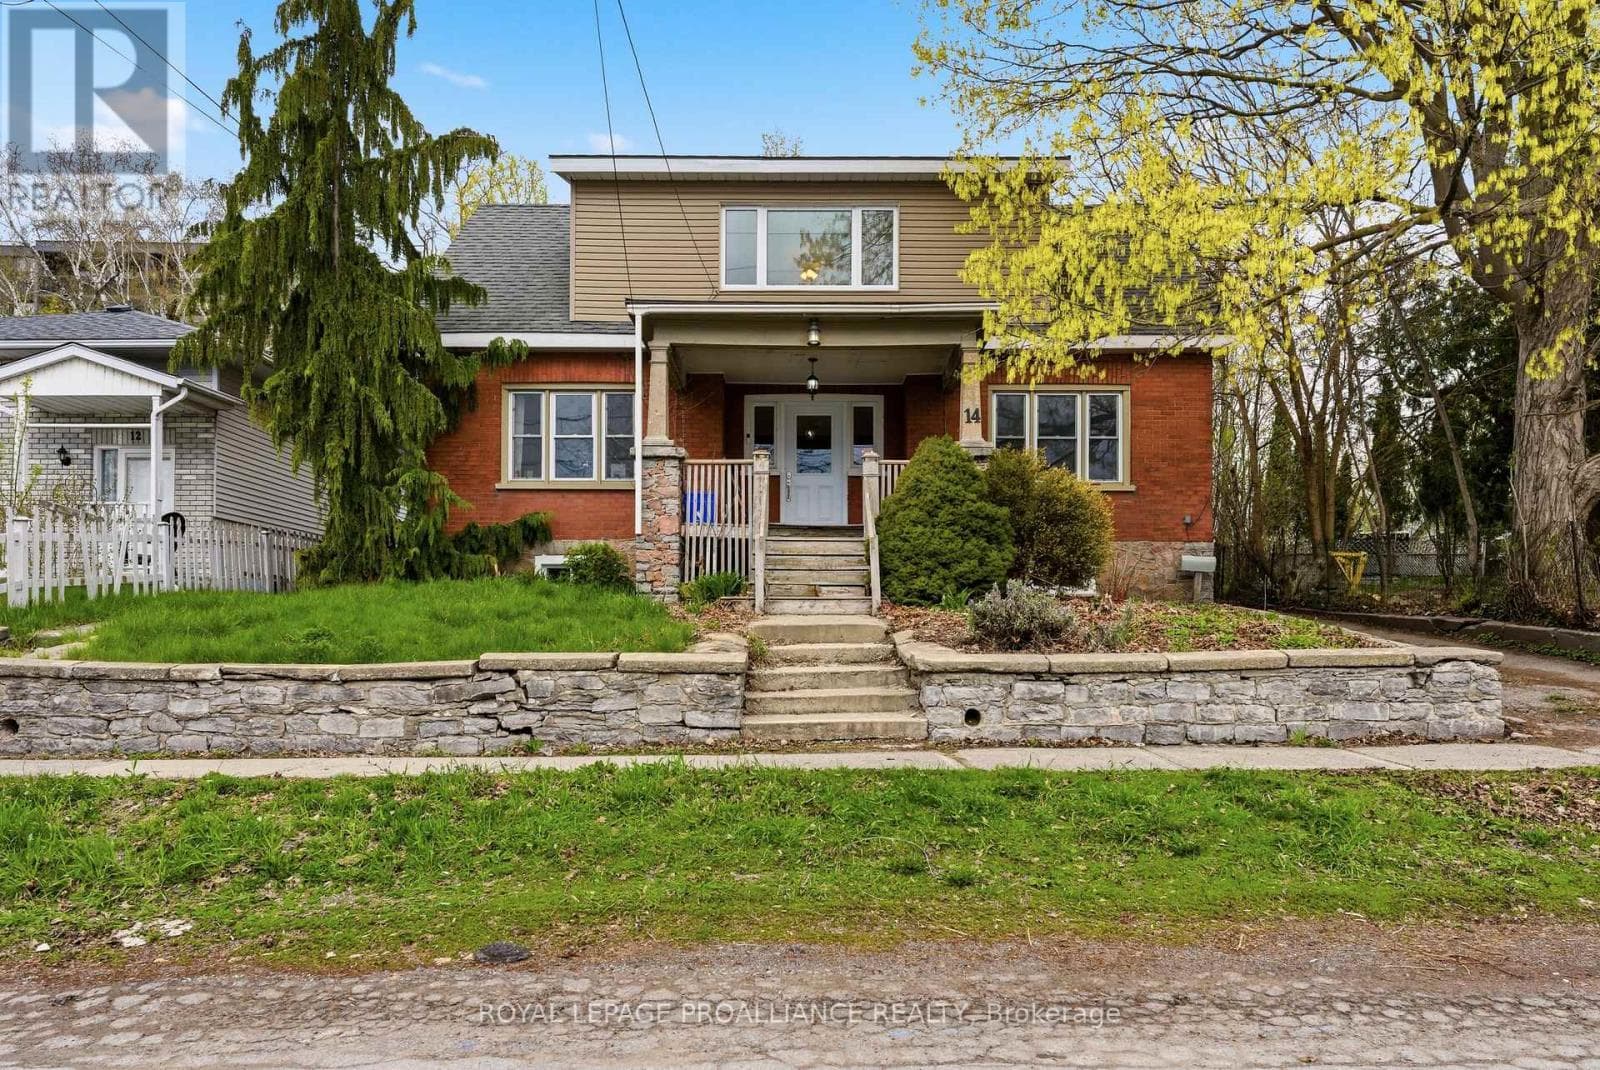
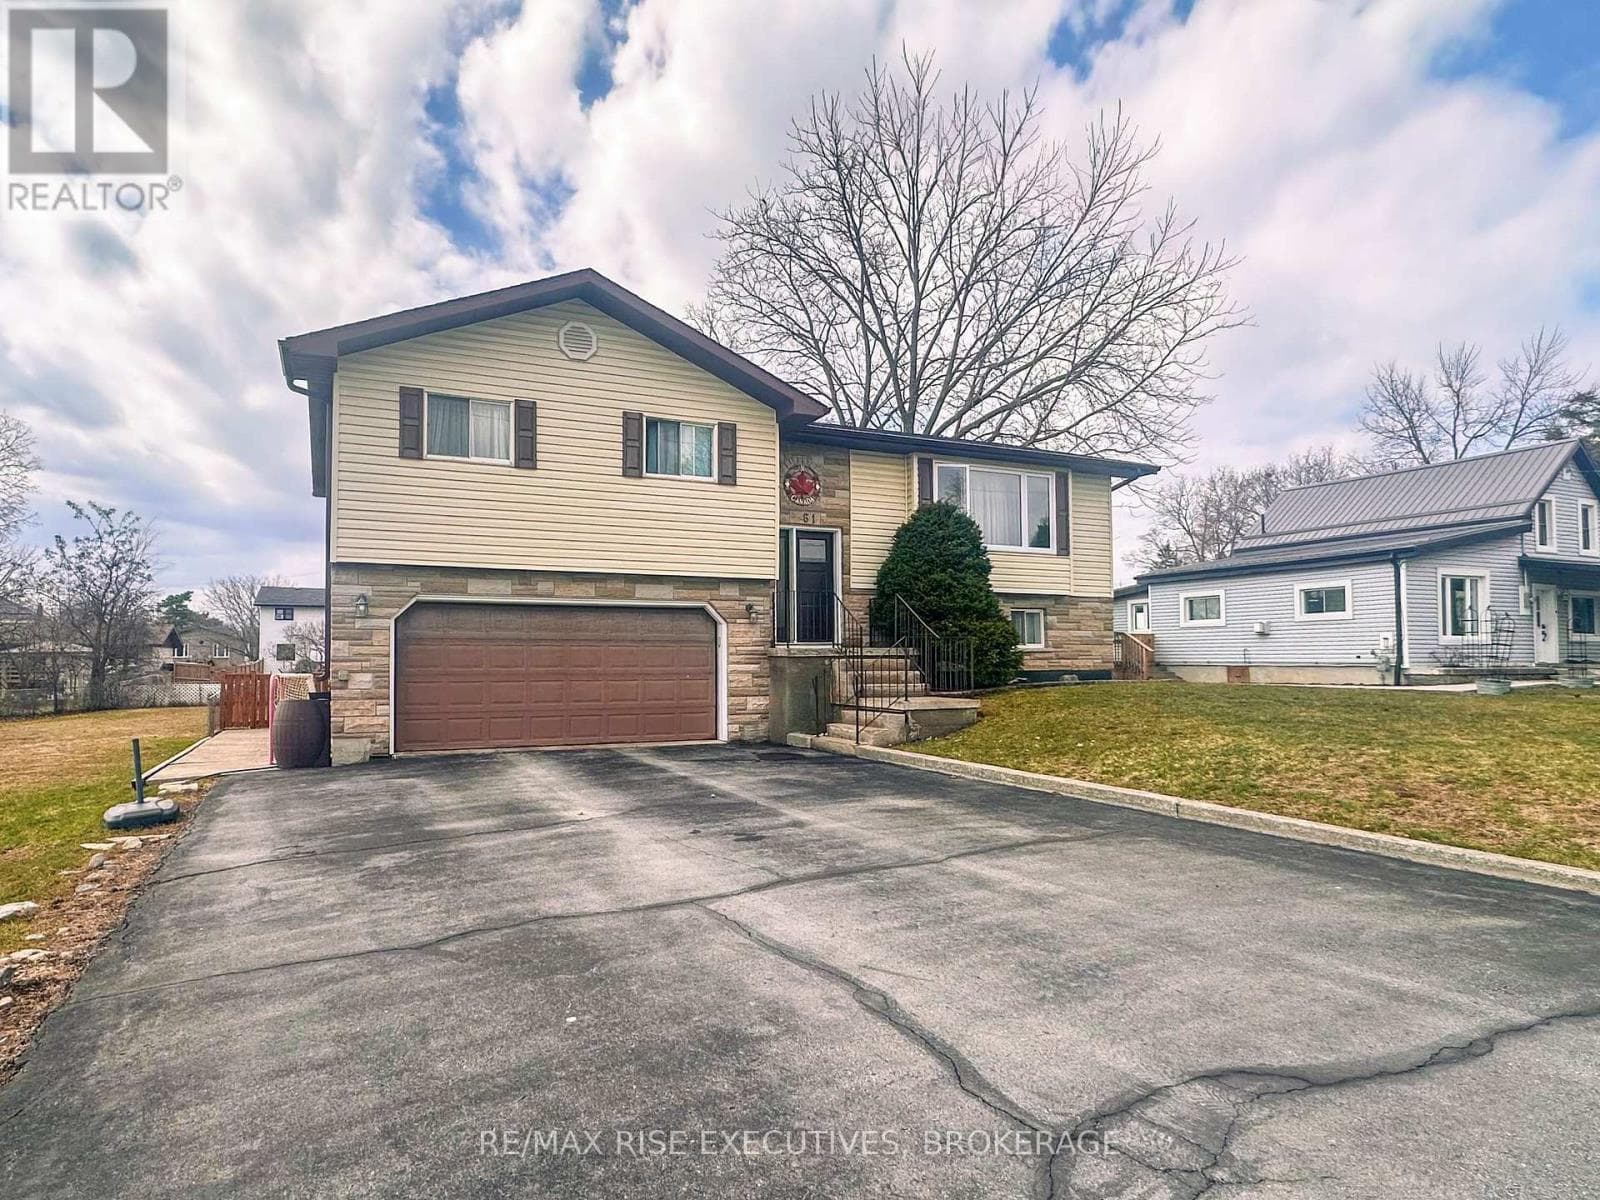
Comparable House near Kingston at a similar price.
Private viewings
Arrange a private viewing of 2161C COUNTY RD 9 ROAD.
Our advisors offer discreet, personal guidance from first viewing through to closing. We’d be delighted to assist.