502 - 64 QUEEN STREET S
Toronto · L9R1L1
$649,000
About this residence
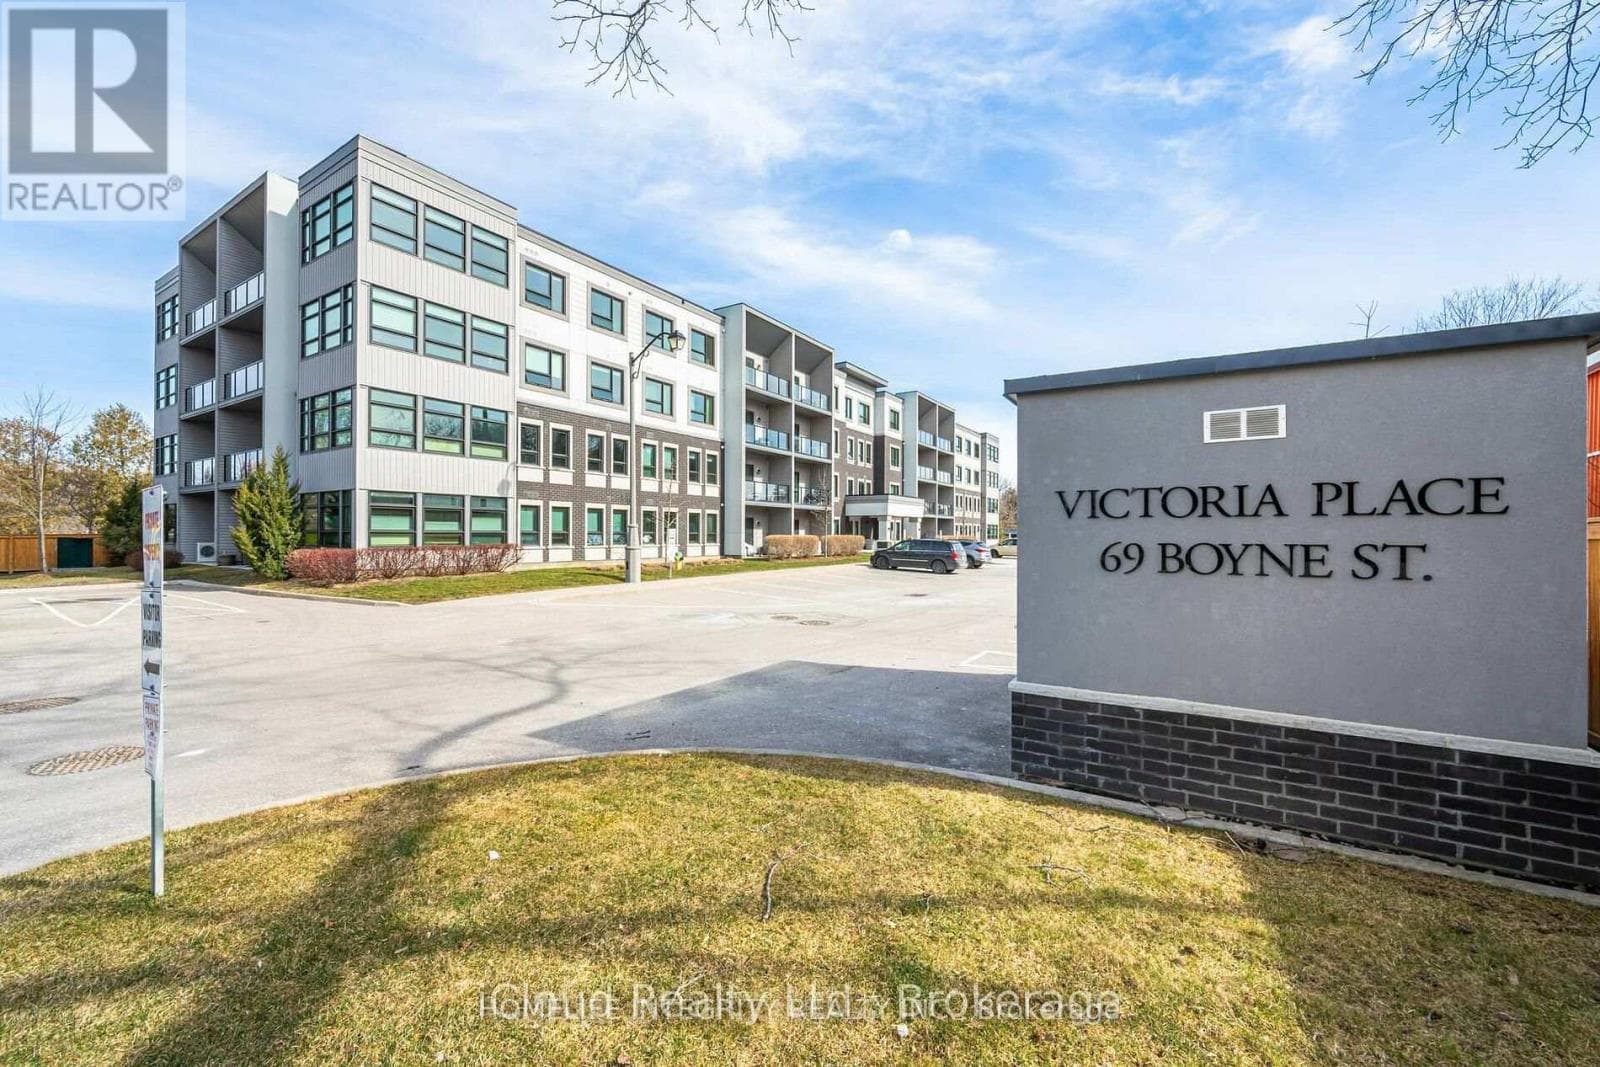
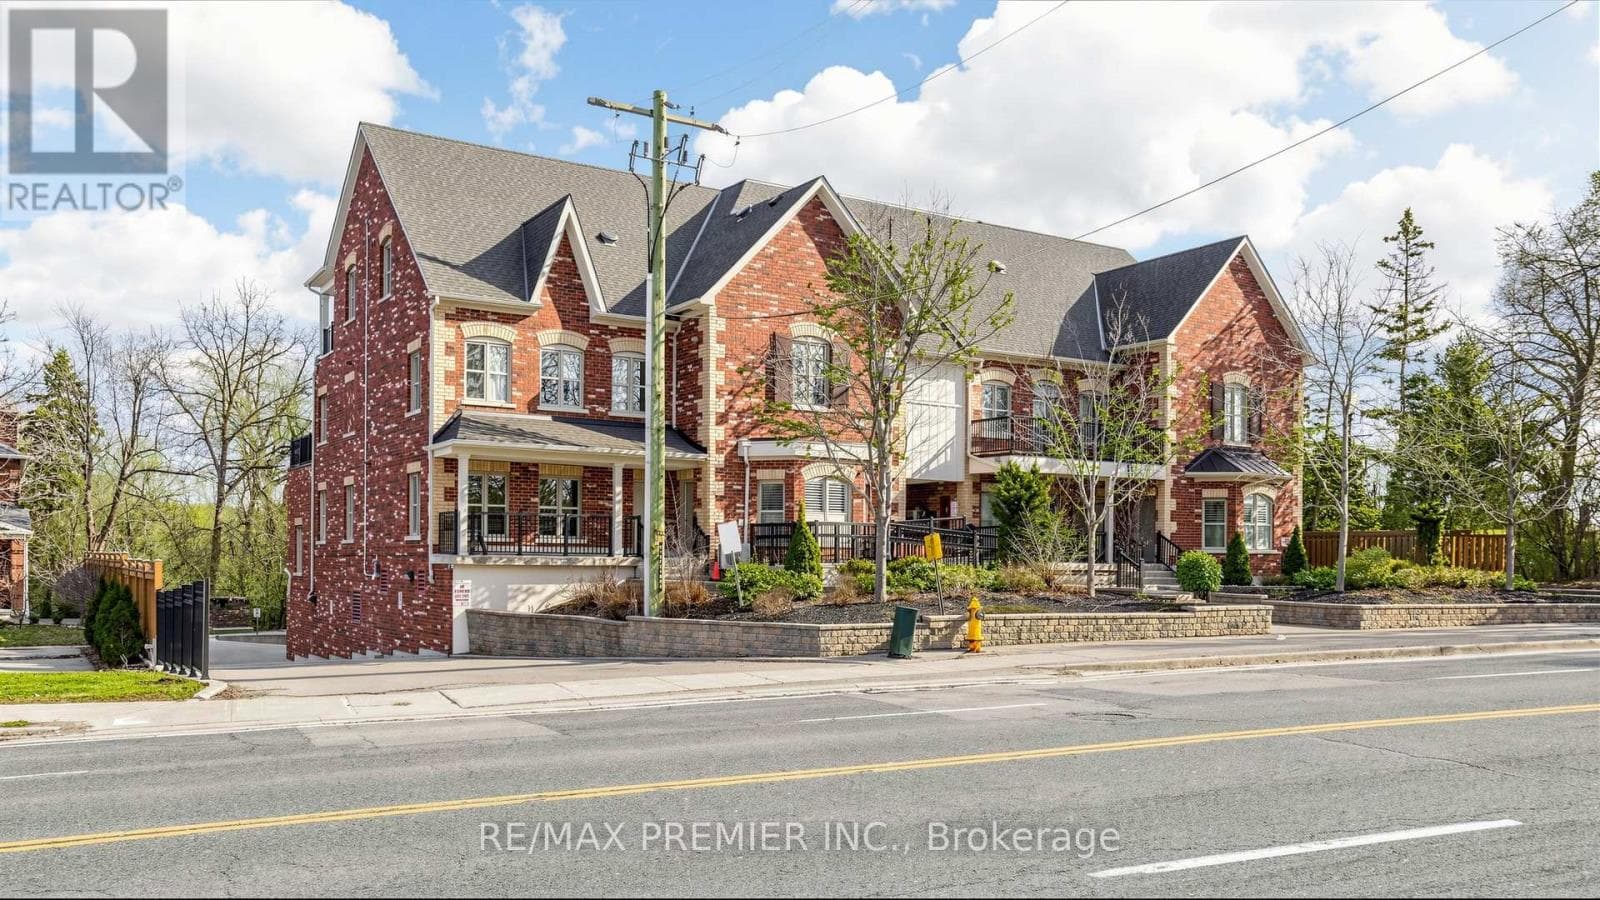
Experience turn key condo living at the sought-after Vista Blue in the heart of Tottenham, perfectly positioned alongside the Trans Canada Trail and steps from the Tottenham Conservation Area. Situated on the 5th-floor, this much desired corner suite features a private balcony with sweeping southern exposure-ideal for taking in sunsets. Approximately 1100 sq ft of total living space, this beautifully maintained condo offers a bright, open-concept layout with 2 spacious bedrooms and windows with south and east views to maximize natural light. The primary suite includes large windows, and a well-appointed 3-piece Ensuite featuring a walk-in shower. Brand New washer, dryer and hot water heater! Additional highlights include loads or natural light, and high ceilings. The underground parking brings an extra level of comfort while keeping your car protected from the elements. The building also offers guest parking and front entry handicapped accessible spaces for added convenience. Current Lease ends June 1, 2026. Tenant willing to leave. Some Photos Virtually Staged. (id:61366)
Property details
- Property type
- Single Family
- Style
- Apartment
- Ownership
- Condo/Strata
- Bedrooms
- 2 (2 above)
- Bathrooms
- 2
- Living area
- 1,000–1,199 sq ft
- Parking
- 1 spaces
- Annual tax
- $2,970
- Association fee
- $505
- MLS®
- N13103204
- Board
- Toronto
- Status
- Active
- Listed
- May 8, 2026
- Updated
- Jun 9, 2026
Room dimensions
| Room | Level | Dimensions |
|---|---|---|
| Kitchen | Main level | 3.3 × 4.27 m |
| Dining room | Main level | 2 × 4.27 m |
| Living room | Main level | 3.39 × 4.27 m |
| Bedroom | Main level | 2.99 × 3.72 m |
| Primary Bedroom | Main level | 3.72 × 3.3 m |
Features & finishes
Appliances
- Blinds
Heating
- Forced air
- Natural gas
Cooling
- Central air conditioning
Exterior
- Brick
- Stucco
Parking
- Garage
- Underground
Lot
- Elevator
- Balcony
Community
- Pets Allowed With Restrictions
Financing
Estimated monthly payment
$3,035/mo
Loan amount
$519,200
Down payment
$129,800
Estimate only. Rates and terms vary by lender and qualification.
Powered by Lenderoo.caLocation & area
Toronto
Frequently asked questions
What is the asking price for 502 - 64 QUEEN STREET S?
502 - 64 QUEEN STREET S is listed for $649,000, in Toronto.
How many bedrooms and bathrooms does 502 - 64 QUEEN STREET S have?
It offers 2 bedrooms and 2 bathrooms.
What type of home is 502 - 64 QUEEN STREET S?
502 - 64 QUEEN STREET S is a Single Family, Apartment.
How large is 502 - 64 QUEEN STREET S?
The home offers approximately 1,000–1,199 sq ft of living space.
What would the monthly mortgage payment be?
With a 20% down payment at a 5.0% interest rate over a 25-year amortization, the estimated monthly payment is about $3,035. Use the mortgage calculator above to model your own scenario.
What are the annual property taxes?
Property taxes are approximately $2,970 per year.
Is there parking?
Yes — 502 - 64 QUEEN STREET S includes 1 parking space.
Similar residences
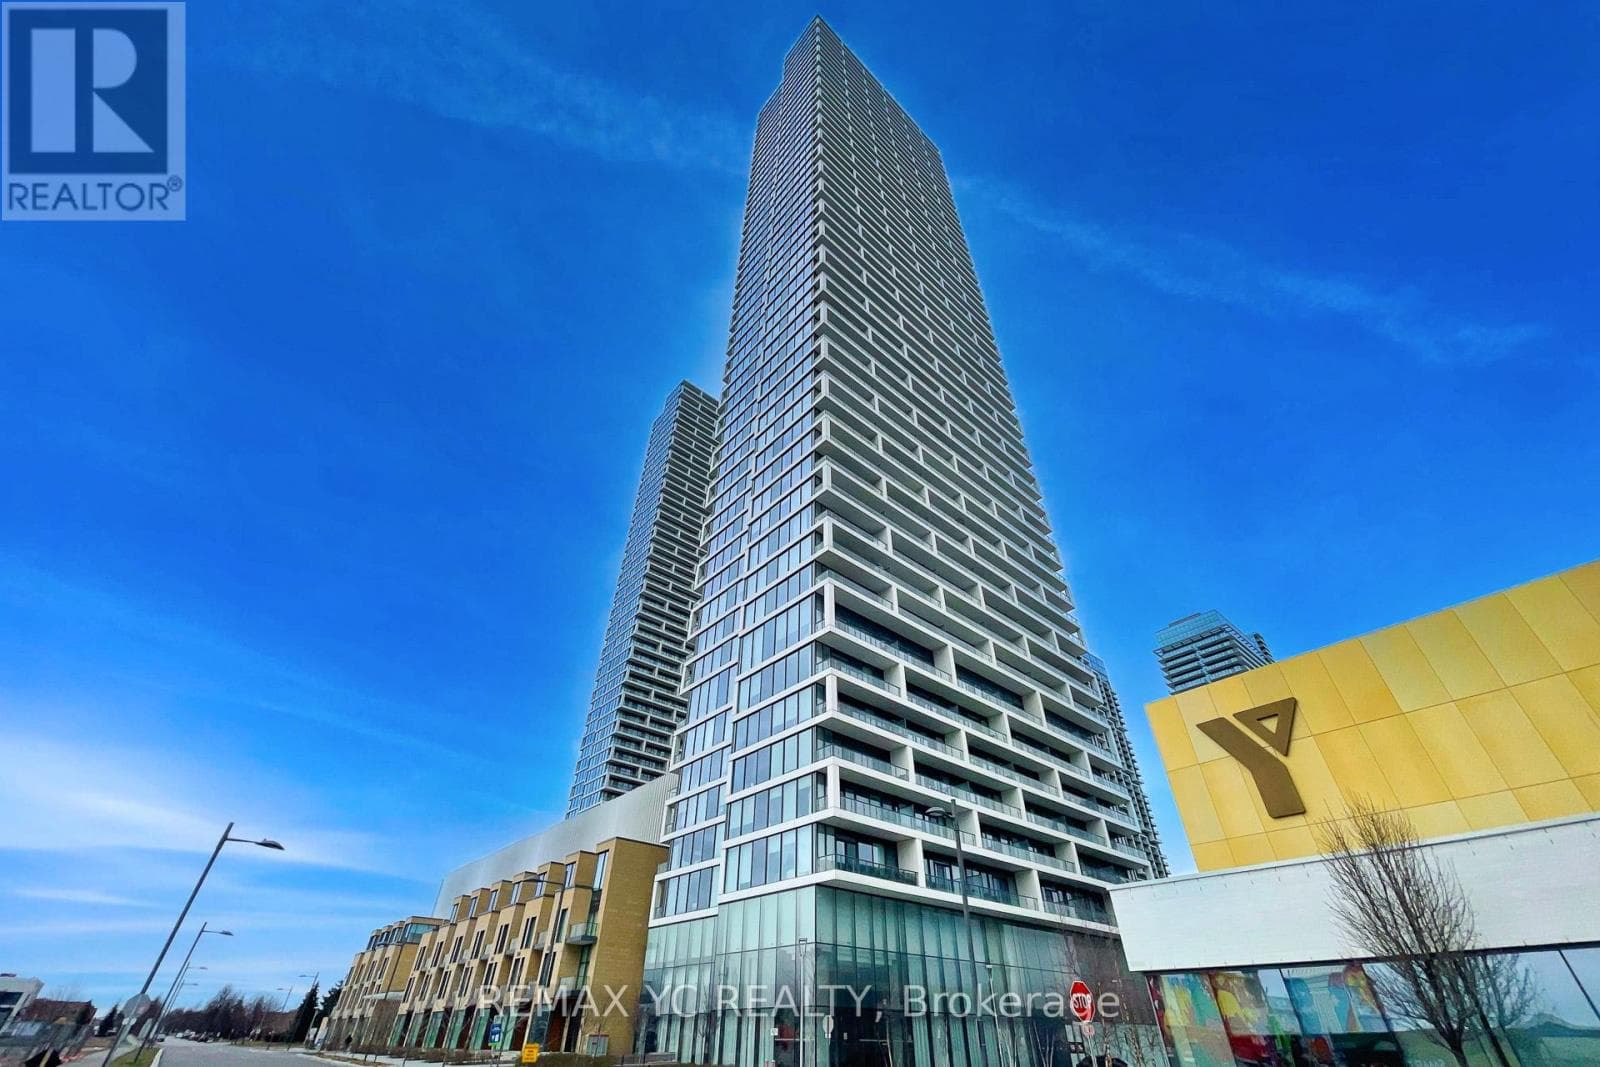
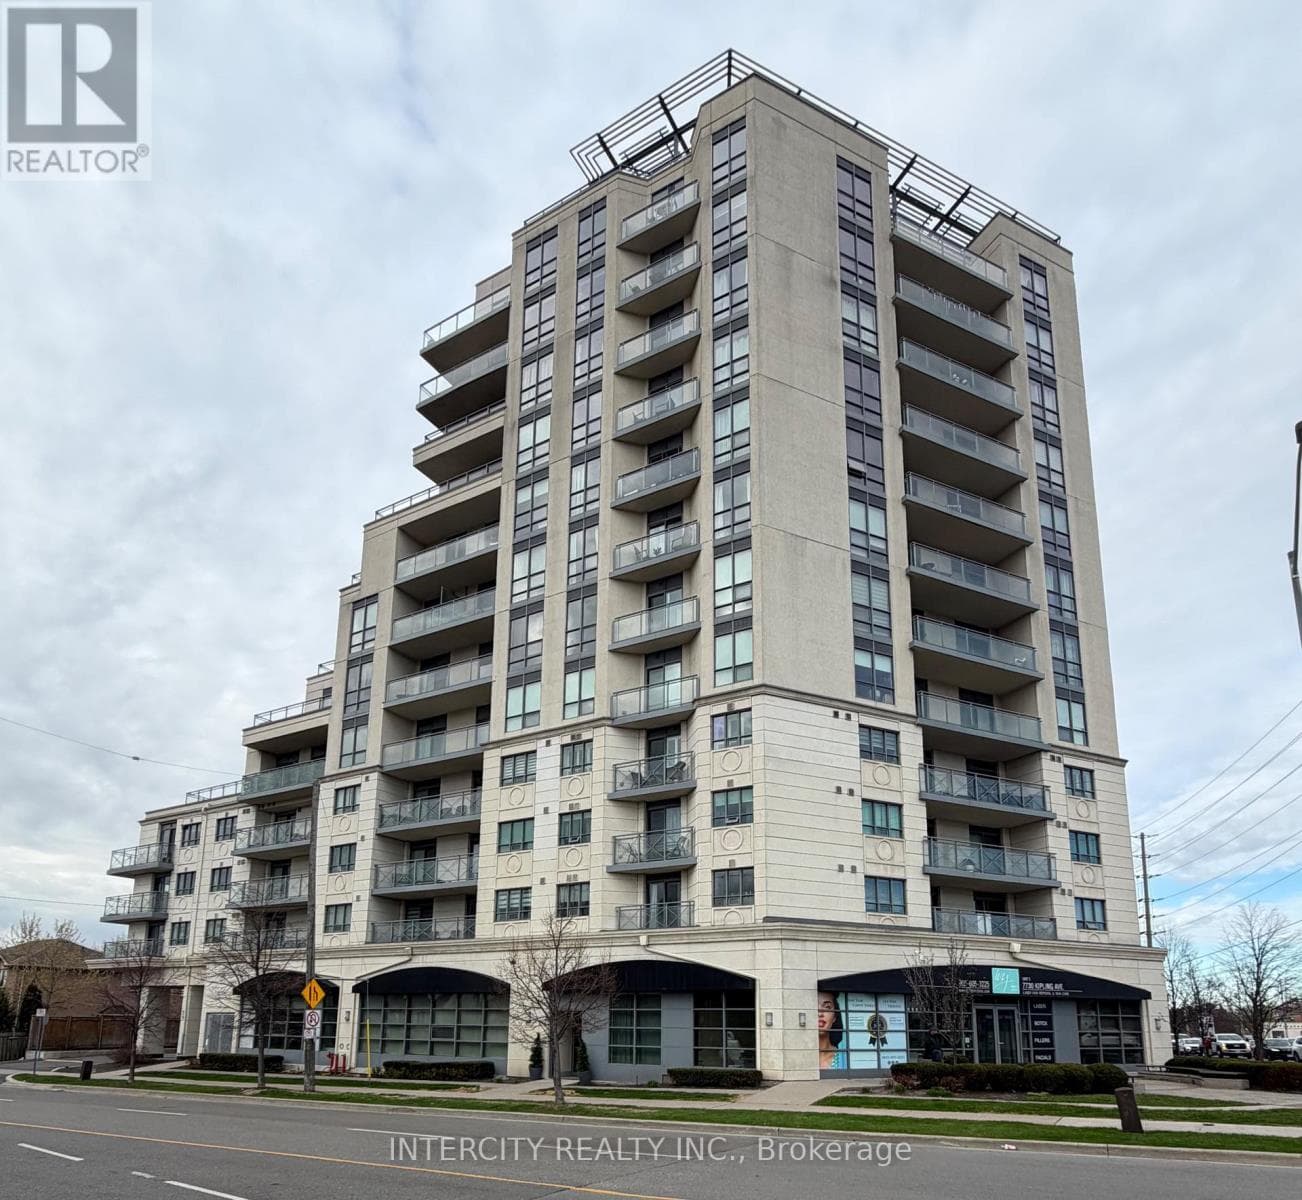
Comparable Apartment near Toronto at a similar price.
Private viewings
Arrange a private viewing of 502 - 64 QUEEN STREET S.
Our advisors offer discreet, personal guidance from first viewing through to closing. We’d be delighted to assist.