1600 MISTY KNOLL TRAIL
OnePoint · K0M1S0
$19,950,000
About this residence
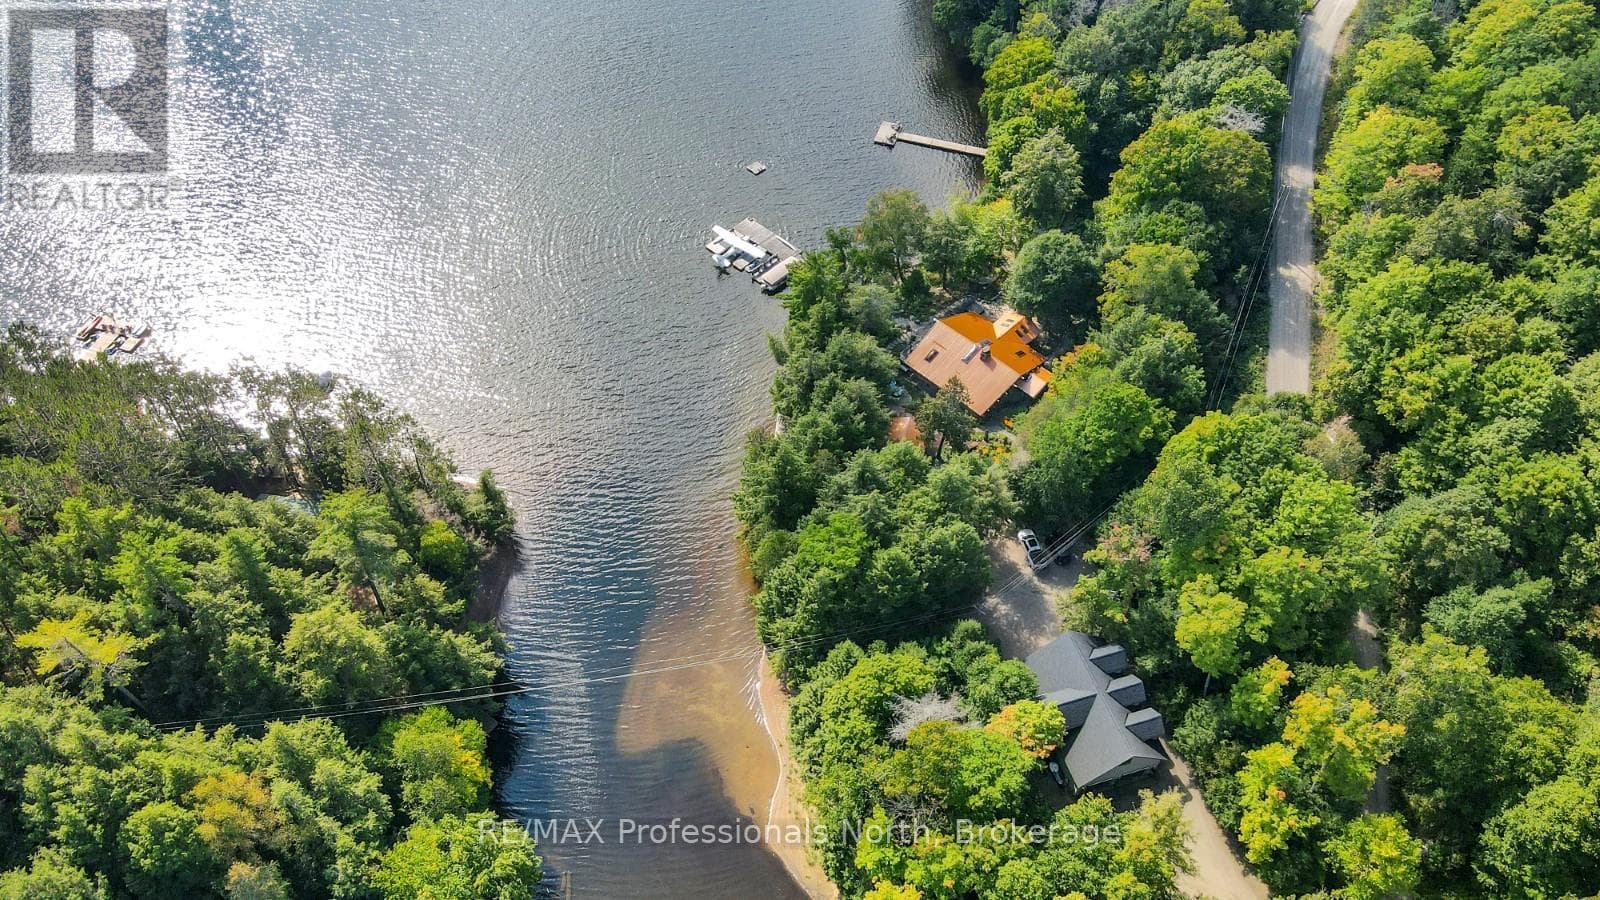
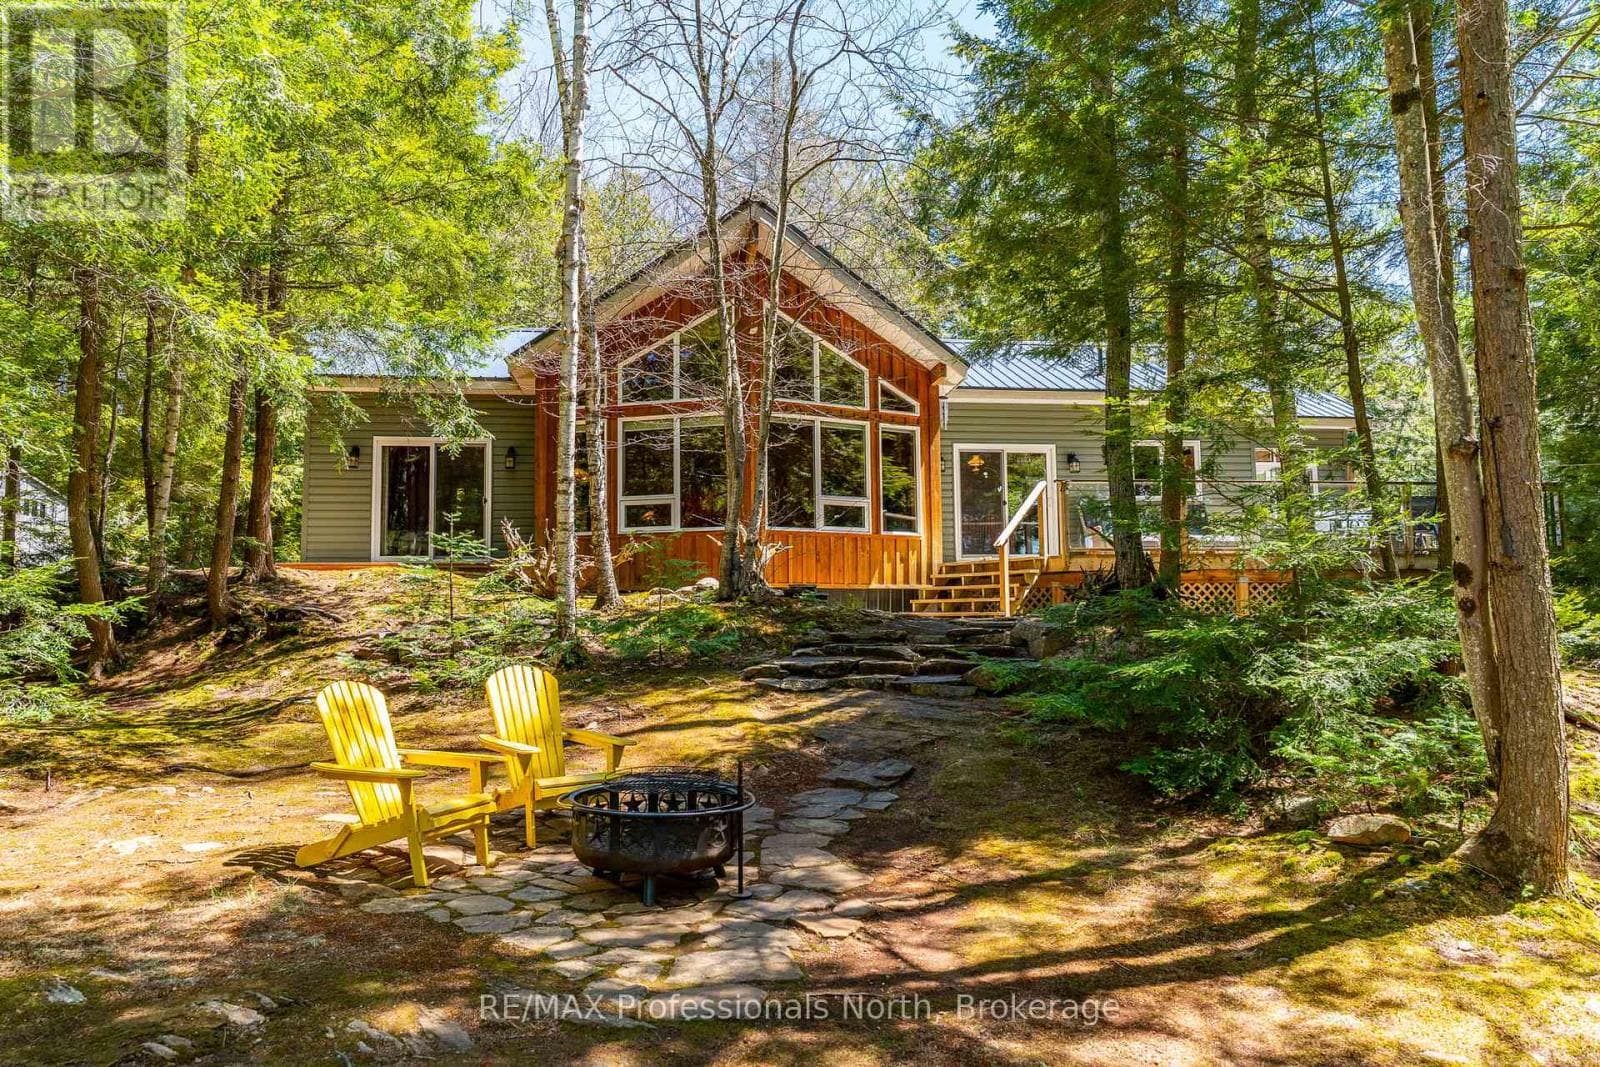
Welcome to Klaxon Lake on Misty Knoll Trail, a once-in-a-lifetime opportunity to own an extraordinary sanctuary nestled in the heart of Ontario's Haliburton Highlands. Spanning over 1,449 acres of untouched Canadian wilderness, this double-gated private estate delivers an unparalleled lifestyle defined by serenity, luxury, and absolute privacy. Property Highlights: Expansive Private Grounds: Explore a breathtaking landscape that includes a 108-acre private lake stocked with lake trout, seven additional ponds, and frontage on three separate lakes. With multiple parcels, the estate offers flexibility for future expansion or development ideal for a legacy family compound or private nature reserve. Architectural Elegance: The 8,800 sq. ft. main residence is the epitome of refined comfort. Thoughtfully designed with six bedrooms and eight and a half bathrooms, the home blends warmth with high-end finishes, open-concept living spaces, and lake views from nearly every room. Premium Outbuildings: A true standout is the custom-built vehicle and motorcycle shop, perfect for collectors or hobbyists, with ample room for luxury cars, ATVs, and tools. In total, seven buildings are strategically located across the estate for guests, entertainment, or staff offering immense versatility and functionality. Nature Lovers Dream: Discover over 179 documented species of wildlife, miles of manicured trails, scenic lookouts, multiple ponds, and secluded spots for picnics, hiking, or meditation. Every corner of this property invites exploration and reflection. Whether you're hosting lavish retreats, building a family legacy, or simply seeking complete escape, Klaxon Lake Estate is the ultimate expression of luxury in nature. Close to shops and restaurants, yet it feels like your own private world. To schedule your private tour, contact Haliburton Gold Group at 833-457-8487 or visit haliburtonluxury.com for the full property tour and details. (id:61366)
Property details
- Property type
- Single Family
- Style
- House
- Ownership
- Freehold
- Bedrooms
- 5 (3 above, 2 below)
- Bathrooms
- 5 (2 half)
- Storeys
- 2
- Living area
- 5,000–100,000 sq ft
- Lot size
- 19138.7 FT
- Frontage
- 19138.8 feet
- Parking
- 23 spaces
- Fireplace
- 3
- Annual tax
- $17,239
- MLS®
- X13103720
- Board
- OnePoint
- Status
- Active
- Listed
- May 8, 2026
- Updated
- May 12, 2026
Room dimensions
| Room | Level | Dimensions |
|---|---|---|
| Kitchen | Main level | 3.9959 × 4.8768 m |
| Bathroom | Second level | 4.572 × 3.3223 m |
| Bedroom 2 | Second level | 5.1816 × 4.572 m |
| Bathroom | Second level | 5.1816 × 4.572 m |
| Bedroom 3 | Second level | 5.1816 × 4.572 m |
| Bathroom | Second level | 3.3528 × 2.7432 m |
| Laundry room | Main level | 6.1326 × 3.3528 m |
| Dining room | Main level | 5.4864 × 3.048 m |
| Partial bathroom | Main level | 0.9449 × 2.7432 m |
| Partial bathroom | Main level | 0.9449 × 2.7767 m |
| Recreational, Games room | Basement | 6.4313 × 7.0104 m |
| Other | Basement | 5.2121 × 7.6535 m |
| Bathroom | Basement | 3.6911 × 3.6576 m |
| Bedroom 4 | Basement | 5.1816 × 3.6576 m |
| Bedroom 5 | Basement | 3.6881 × 5.1816 m |
| Bathroom | Basement | 2.7432 × 2.1336 m |
| Dining room | Main level | 3.3528 × 3.6576 m |
| Living room | Main level | 7.0104 × 6.7056 m |
| Primary Bedroom | Main level | 5.7912 × 5.4864 m |
| Sunroom | Main level | 4.572 × 3.6576 m |
| Bathroom | Main level | 3.3528 × 4.7244 m |
| Other | Main level | 5.4864 × 1.524 m |
| Recreational, Games room | Second level | 7.3457 × 11.8872 m |
| Office | Second level | 4.8768 × 3.9624 m |
Features & finishes
Appliances
- Hot Tub
- Central Vacuum
Heating
- Radiant heat
- Geo Thermal
Cooling
- Central air conditioning
Basement
- Full
- Finished
- Walk out
Exterior
- Cedar Siding
Foundation
- Poured Concrete
Parking
- Attached Garage
- Garage
Lot
- Wooded area
- Flat site
- Irregular lot size
- Lighting
- Dry
- Sauna
Sewer & Utilities
- Septic System
- Cable
- Electricity
Community
- Fishing
Views
- Lake view
- Direct Water View
Financing
Estimated monthly payment
$93,301/mo
Loan amount
$15,960,000
Down payment
$3,990,000
Estimate only. Rates and terms vary by lender and qualification.
Powered by Lenderoo.caLocation & area
OnePoint
Nearby
About the area
Census · K0M- 53,815
- Population
- 57
- Median age
- $80,000
- Median income
- $600,000
- Median home value
- 88%
- Home ownership
- 33 min
- Avg. commute
Age distribution
Tenure
Neighbourhood statistics for the property’s forward sortation area. Figures are census-derived estimates.
Powered by Neighbourly.ioFrequently asked questions
What is the asking price for 1600 MISTY KNOLL TRAIL?
1600 MISTY KNOLL TRAIL is listed for $19,950,000, in OnePoint.
How many bedrooms and bathrooms does 1600 MISTY KNOLL TRAIL have?
It offers 5 bedrooms and 5 bathrooms (including 2 half-baths).
What type of home is 1600 MISTY KNOLL TRAIL?
1600 MISTY KNOLL TRAIL is a Single Family, House set over 2 storeys.
How large is 1600 MISTY KNOLL TRAIL?
The home offers approximately 5,000–100,000 sq ft of living space on a lot measuring 19138.7 FT.
What would the monthly mortgage payment be?
With a 20% down payment at a 5.0% interest rate over a 25-year amortization, the estimated monthly payment is about $93,301. Use the mortgage calculator above to model your own scenario.
What are the annual property taxes?
Property taxes are approximately $17,239 per year.
Is there parking?
Yes — 1600 MISTY KNOLL TRAIL includes 23 parking spaces.
What is the OnePoint area like?
OnePoint has a population of about 53,815, a median age of 57, a 88% home-ownership rate, with an average commute of about 33 minutes.
What is the average home value in OnePoint?
The median dwelling value in this area is approximately $600,000, based on census data via Neighbourly.
What is the median household income in OnePoint?
The median household income in this area is approximately $80,000.
Private viewings
Arrange a private viewing of 1600 MISTY KNOLL TRAIL.
Our advisors offer discreet, personal guidance from first viewing through to closing. We’d be delighted to assist.