501 GUY WELSH DRIVE
Ottawa · K7H3C3
$906,107
About this residence
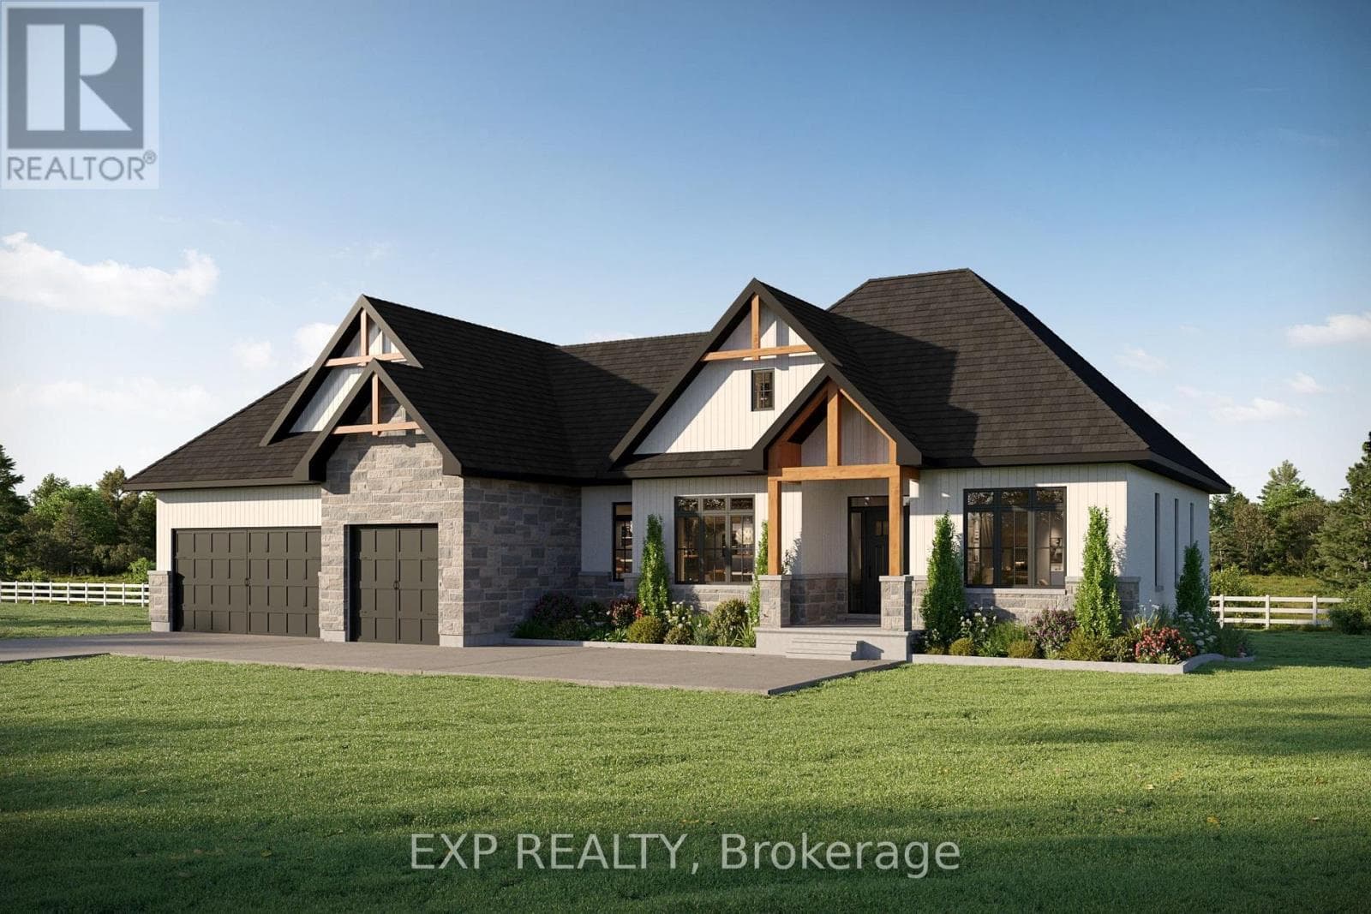
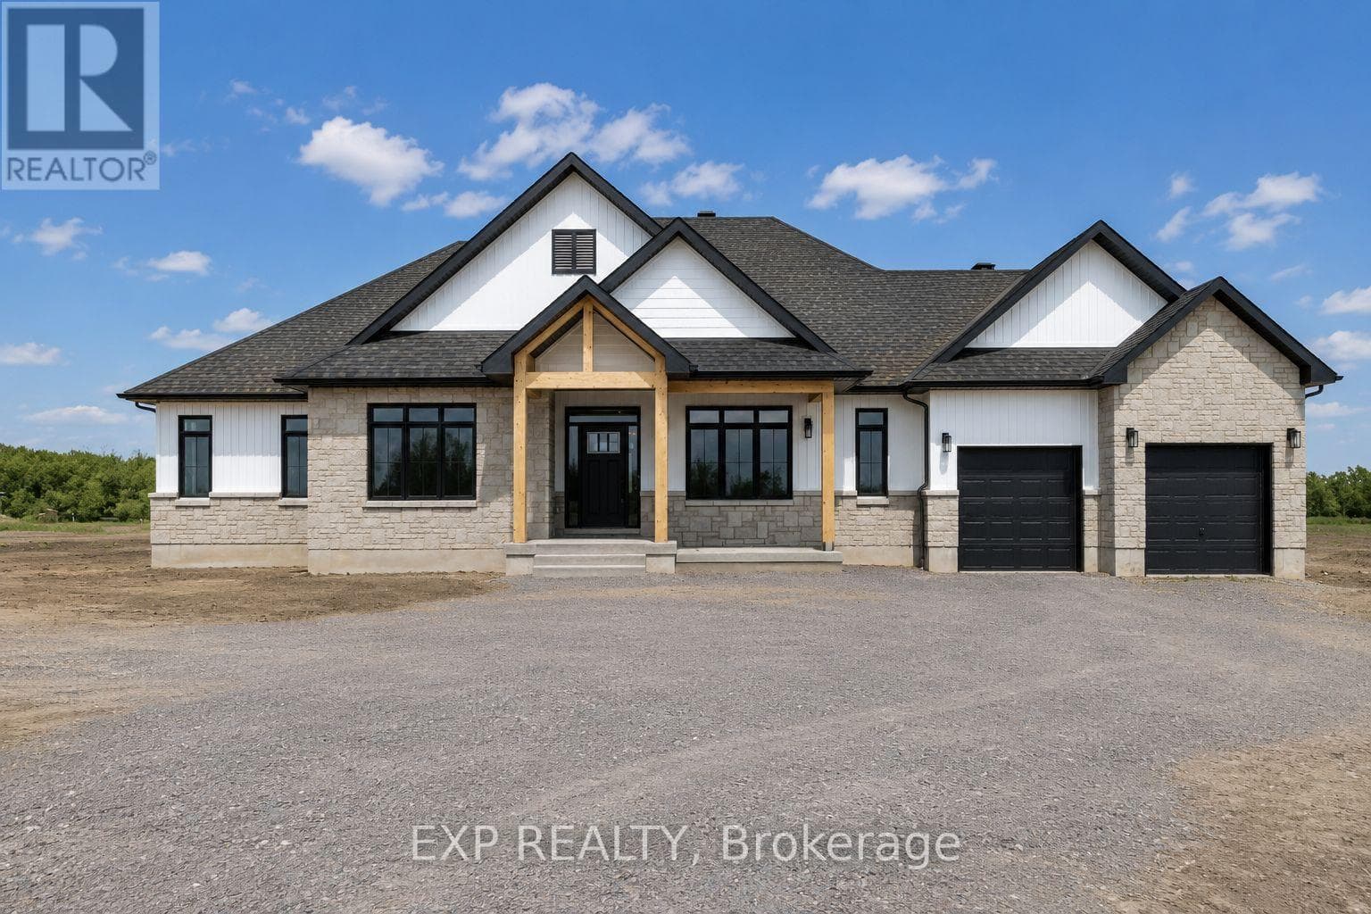
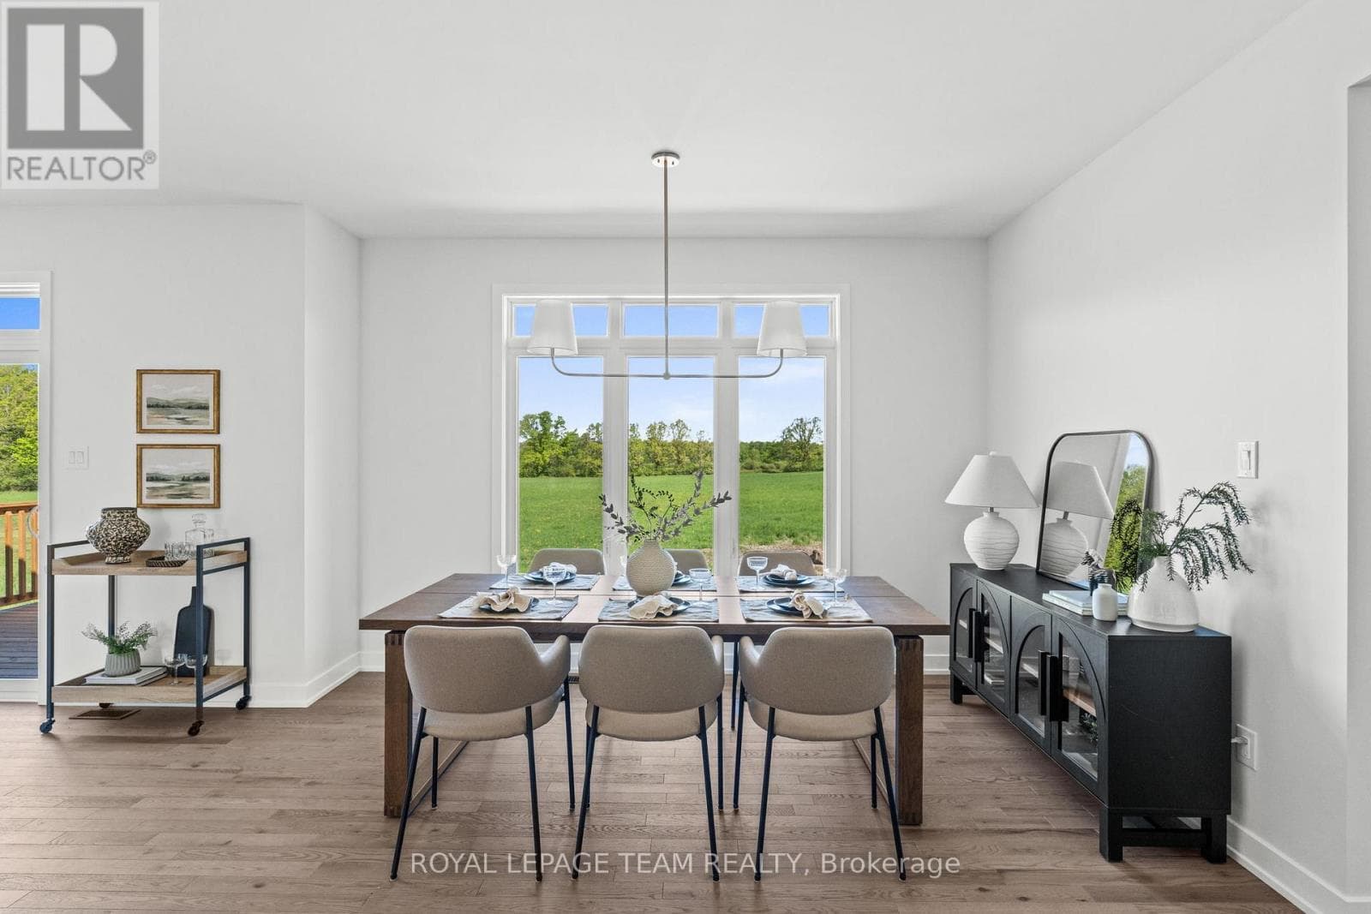
TO BE BUILT! The Morewood Model by Park View Homes offers approximately 1800 sq. ft. of thoughtfully designed living space in the peaceful community of Burns Farm Estates, just outside the historic Town of Perth. Ideally located for commuters to Ottawa and Kingston, this welcoming new subdivision combines rural tranquility with everyday convenience, spacious lots and the opportunity to personalize your finishes, from flooring and cabinetry to kitchen details and tile selections. This ENERGY STAR certified home is designed for modern comfort and efficiency, with an optional walkout basement upgrade available. Featuring 4 bedrooms and 2 bathrooms, the bright open-concept layout is ideal for families, professionals, or retirees alike. The main floor showcases soaring 9-foot ceilings, wide-plank flooring, and spacious living and dining areas filled with natural light. The stylish kitchen is finished with quartz countertops, tile backsplash, and sleek designer cabinetry, creating a functional and inviting heart of the home.The primary bedroom offers a peaceful retreat, while additional bedrooms provide flexible space for family, guests or a home office. Built with quality and performance in mind, this home includes triple-glazed windows and energy-efficient systems designed to enhance year-round comfort while reducing utility costs. Covered front and rear porches provide the perfect spaces to relax, entertain, or enjoy the surrounding natural setting.Surrounded by nature and thoughtfully planned for comfortable living, Burns Farm Estates offers country living at its finest without sacrificing modern conveniences. Buy with confidence from trusted local builder Park View Homes, backed by a full Tarion warranty. **Price reflects potential HST rebate credits for qualifying buyers; subject to eligibility and final government implementation.** (id:61366)
Property details
- Property type
- Single Family
- Style
- House
- Ownership
- Freehold
- Bedrooms
- 4 (4 above)
- Bathrooms
- 2
- Storeys
- 1
- Living area
- 1,500–2,000 sq ft
- Lot size
- 57.2 x 136.2 M
- Frontage
- 57.23 meters
- Parking
- 6 spaces
- Fireplace
- Yes
- Annual tax
- $0
- MLS®
- X13103902
- Board
- Ottawa
- Status
- Active
- Listed
- May 8, 2026
- Updated
- Jun 11, 2026
Room dimensions
| Room | Level | Dimensions |
|---|---|---|
| Living room | Main level | 5.23 × 4.57 m |
| Dining room | Main level | 3.22 × 3.66 m |
| Kitchen | Main level | 3.78 × 3 m |
| Primary Bedroom | Main level | 3.96 × 3.57 m |
| Bedroom 2 | Main level | 3.51 × 3.23 m |
| Bedroom 3 | Main level | 3.51 × 3.23 m |
| Bedroom 4 | Main level | 2.74 × 3.51 m |
| Other | Main level | 4.88 × 2.13 m |
| Laundry room | Main level | 1.75 × 2.64 m |
Features & finishes
Appliances
- Water Heater
- Water Heater - Tankless
Heating
- Forced air
- Natural gas
Cooling
- Central air conditioning
Basement
- Unfinished
- Other, See Remarks
Exterior
- Brick
- Vinyl siding
Foundation
- Poured Concrete
Parking
- Attached Garage
- Garage
- Inside Entry
Sewer & Utilities
- Septic System
Architecture
- Bungalow
Financing
Estimated monthly payment
$4,238/mo
Loan amount
$724,886
Down payment
$181,221
Estimate only. Rates and terms vary by lender and qualification.
Powered by Lenderoo.caLocation & area
Ottawa
Nearby
About the area
Census · K7H- 16,175
- Population
- 56
- Median age
- $82,000
- Median income
- $448,000
- Median home value
- 75%
- Home ownership
- 26 min
- Avg. commute
Age distribution
Tenure
Neighbourhood statistics for the property’s forward sortation area. Figures are census-derived estimates.
Powered by Neighbourly.ioFrequently asked questions
What is the asking price for 501 GUY WELSH DRIVE?
501 GUY WELSH DRIVE is listed for $906,107, in Ottawa.
How many bedrooms and bathrooms does 501 GUY WELSH DRIVE have?
It offers 4 bedrooms and 2 bathrooms.
What type of home is 501 GUY WELSH DRIVE?
501 GUY WELSH DRIVE is a Single Family, House set over 1 storey.
How large is 501 GUY WELSH DRIVE?
The home offers approximately 1,500–2,000 sq ft of living space on a lot measuring 57.2 x 136.2 M.
What would the monthly mortgage payment be?
With a 20% down payment at a 5.0% interest rate over a 25-year amortization, the estimated monthly payment is about $4,238. Use the mortgage calculator above to model your own scenario.
Is there parking?
Yes — 501 GUY WELSH DRIVE includes 6 parking spaces.
What is the Ottawa area like?
Ottawa has a population of about 16,175, a median age of 56, a 75% home-ownership rate, with an average commute of about 26 minutes.
What is the average home value in Ottawa?
The median dwelling value in this area is approximately $448,000, based on census data via Neighbourly.
What is the median household income in Ottawa?
The median household income in this area is approximately $82,000.
Similar residences
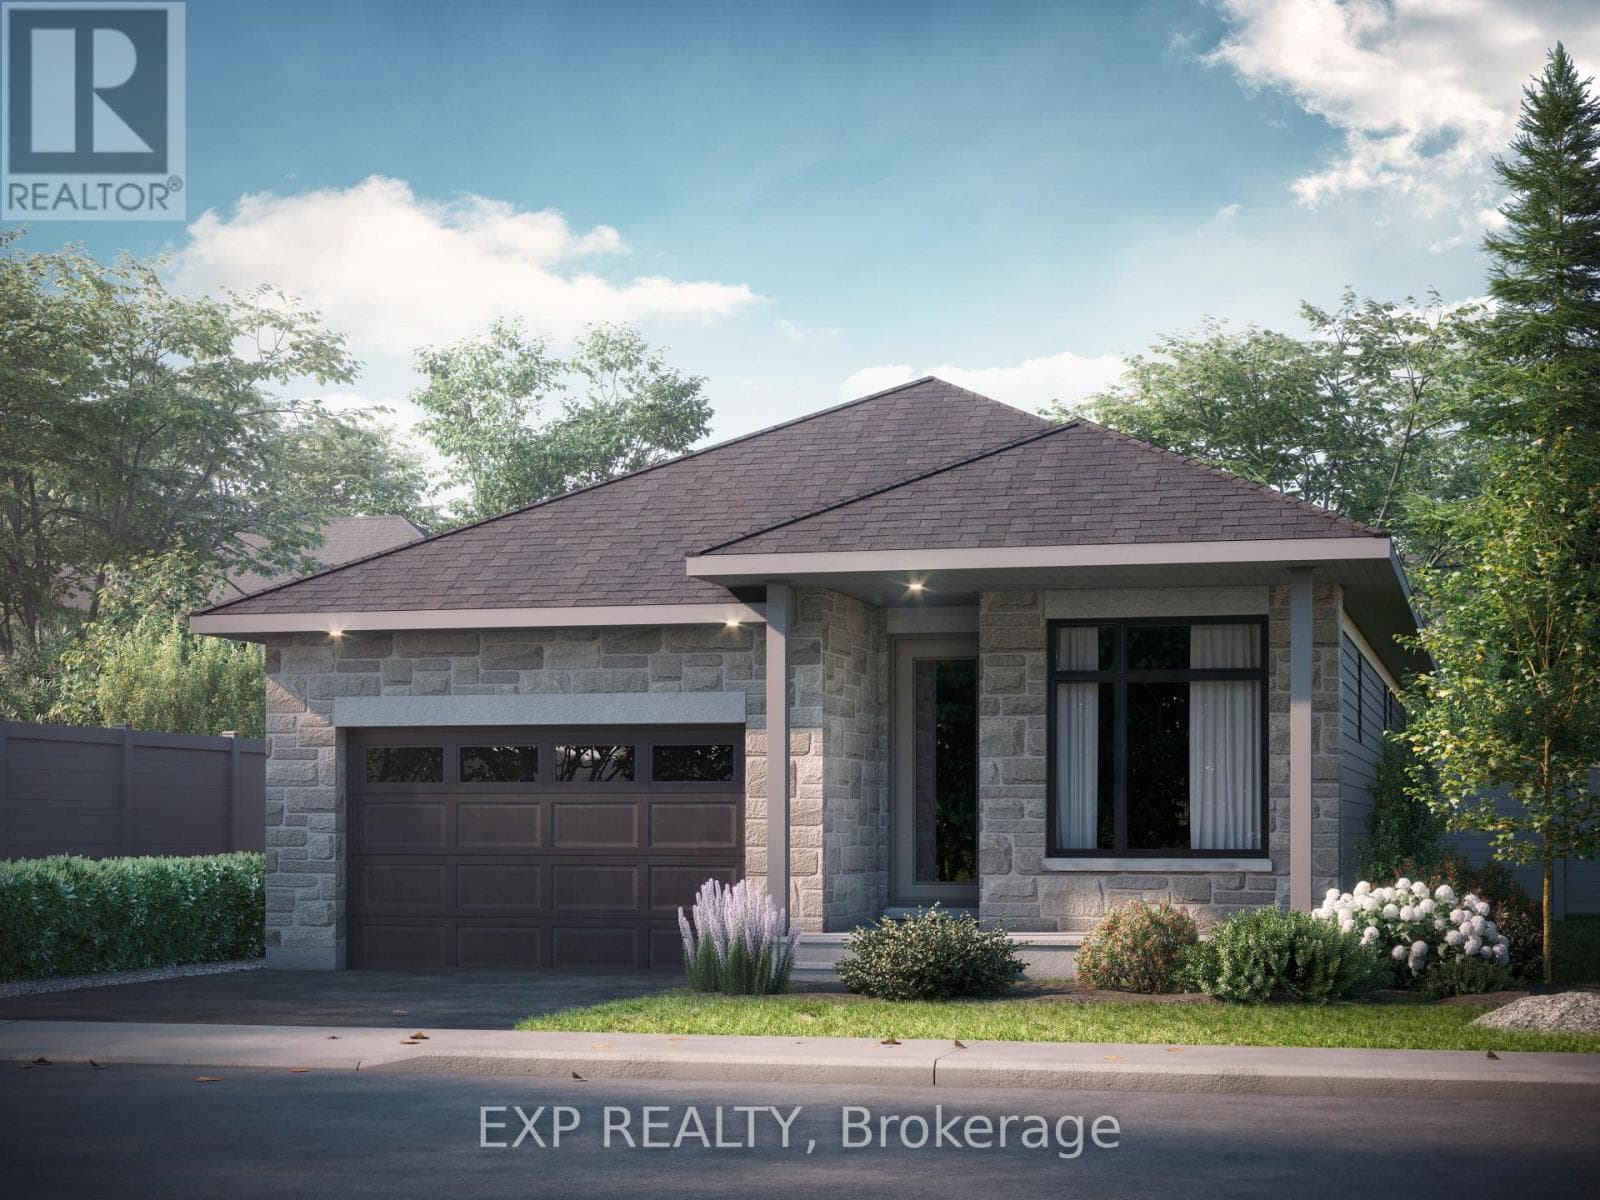
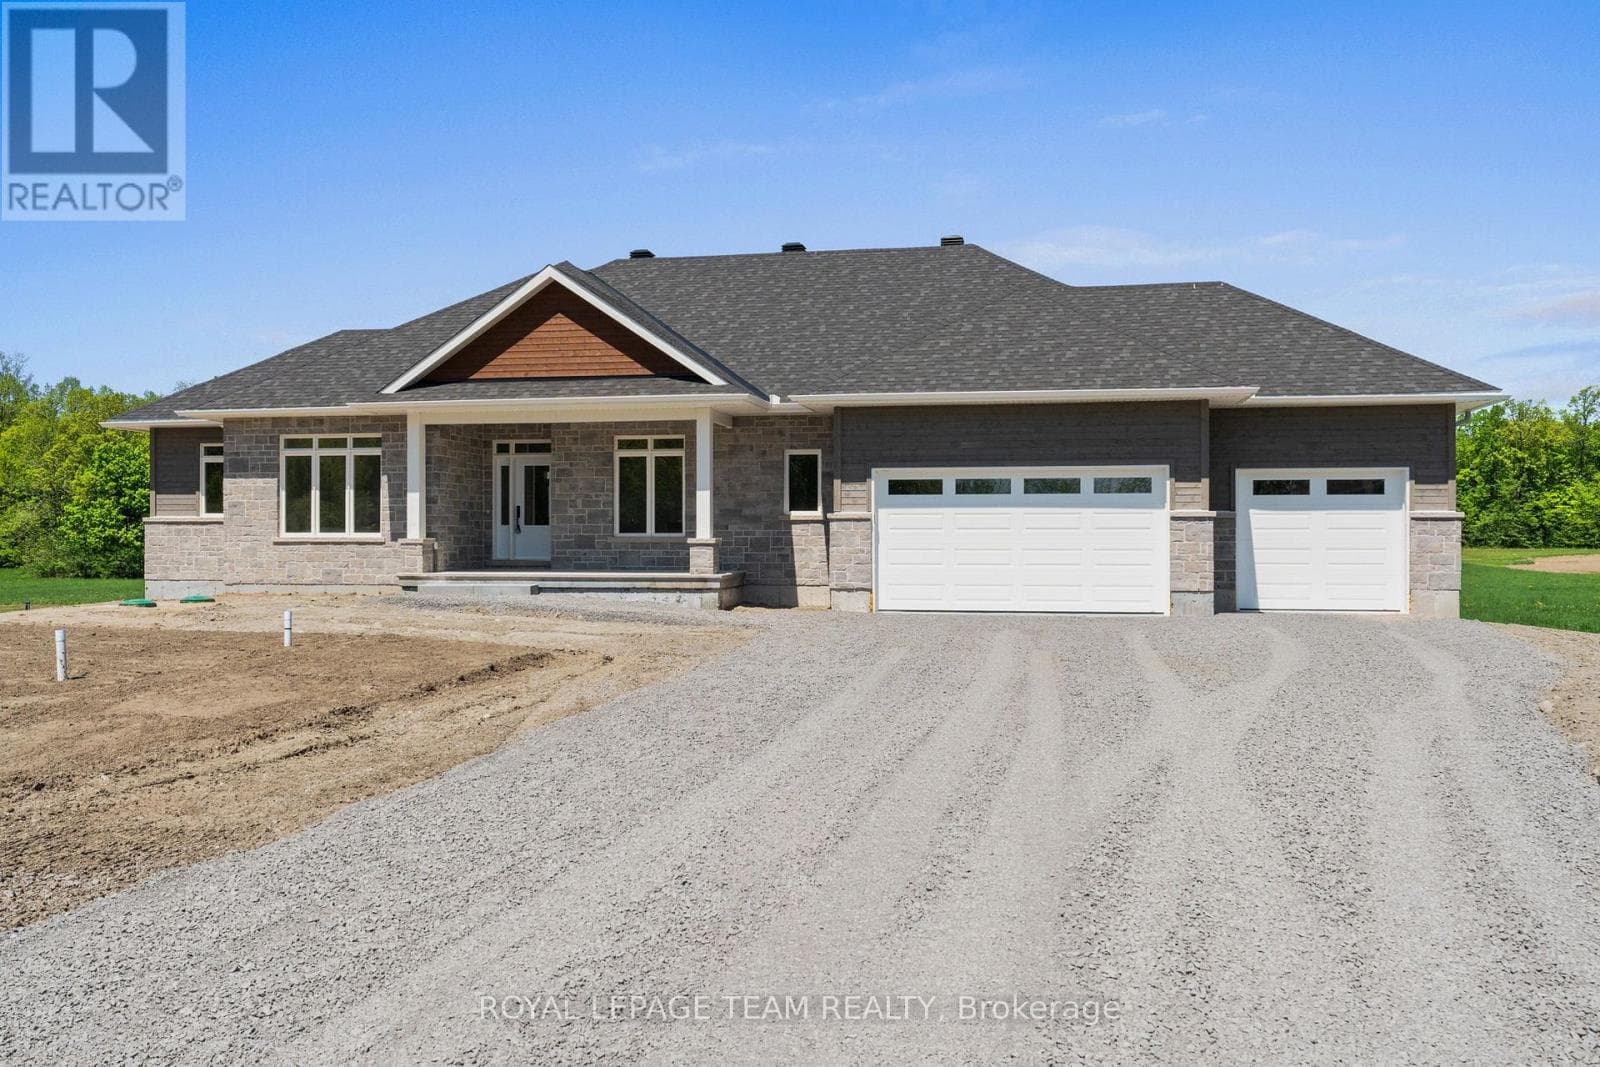
Comparable House near Ottawa at a similar price.
Private viewings
Arrange a private viewing of 501 GUY WELSH DRIVE.
Our advisors offer discreet, personal guidance from first viewing through to closing. We’d be delighted to assist.