217 - 4 KIMBERLY LANE
OnePoint · L9Y5B4
$598,142
About this residence
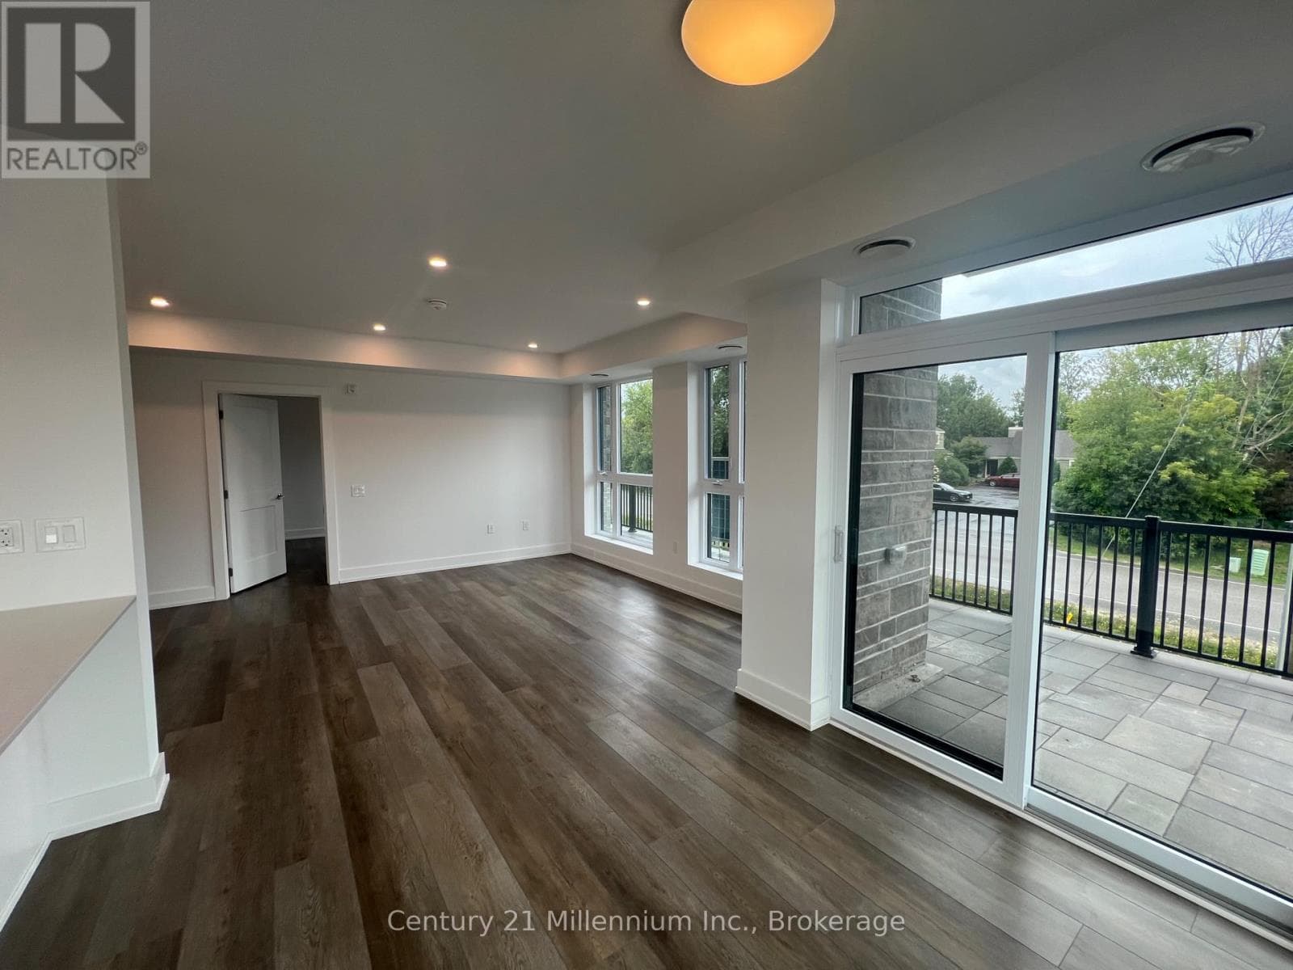
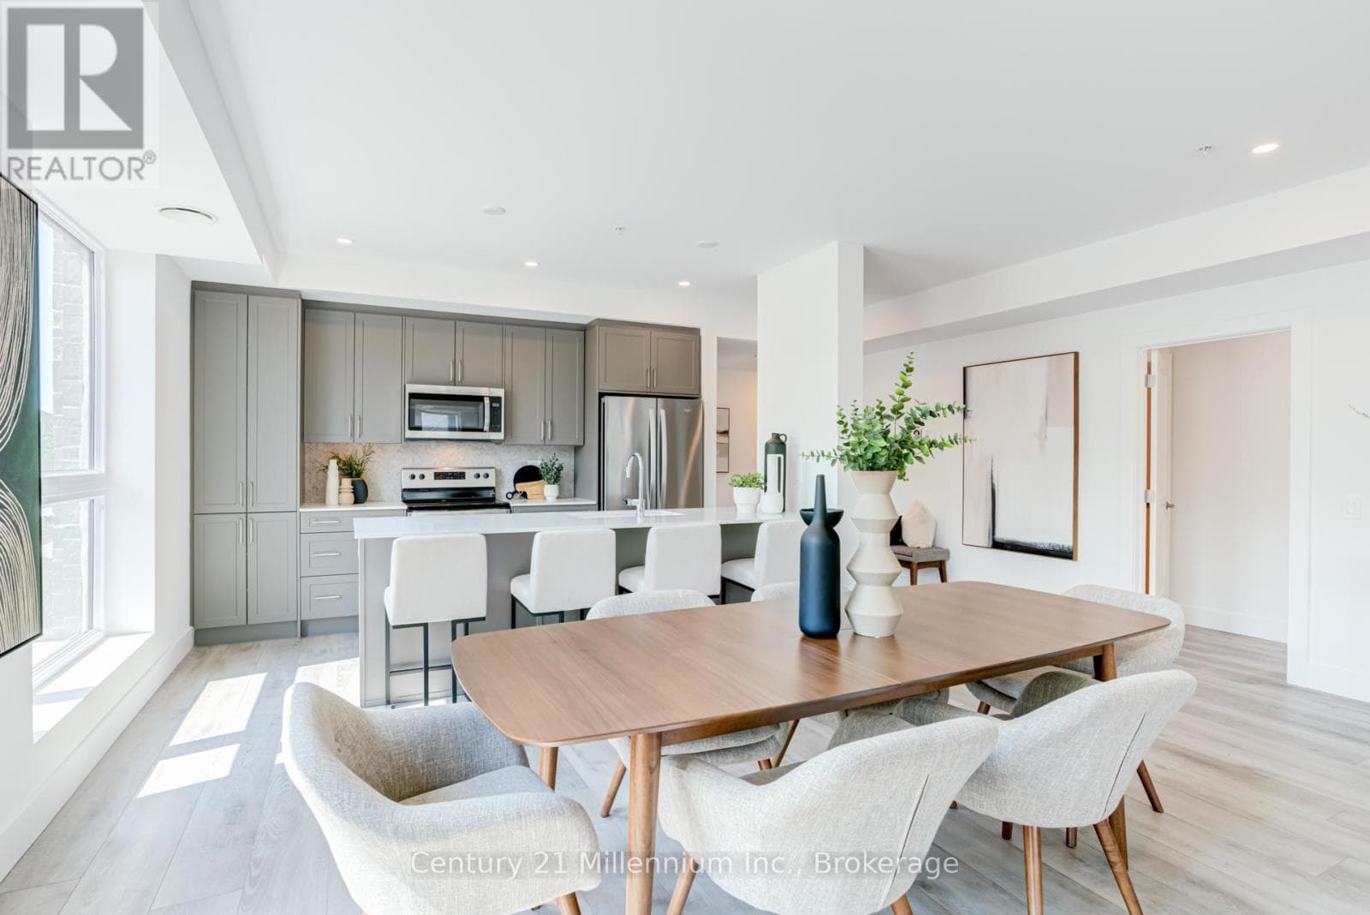
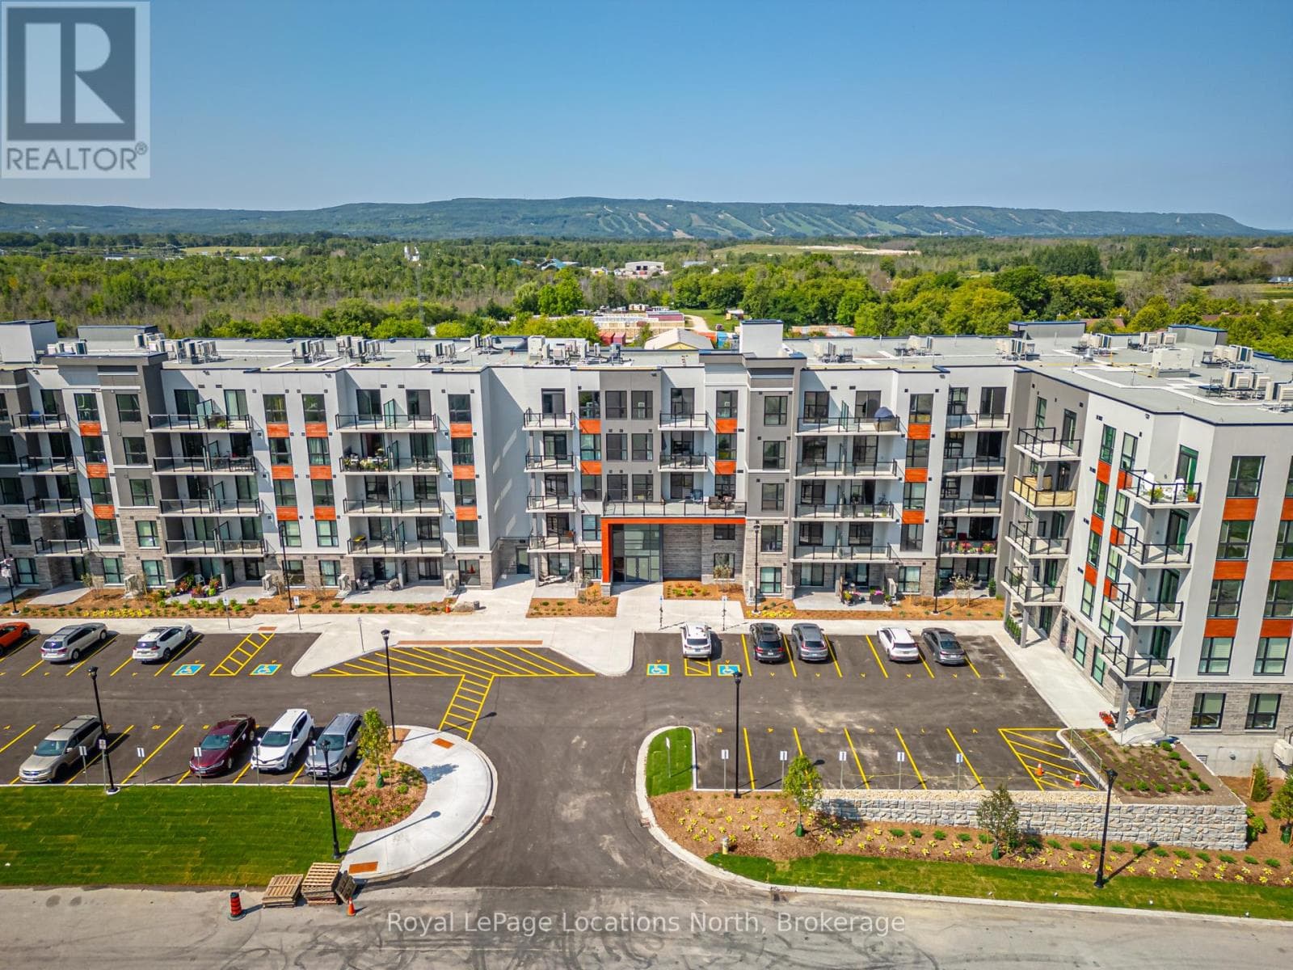
TAKE ADVANTAGE OF THE NEW HST REBATE PROGRAM!! Welcome to Royal Windsor Condominiums in Beautiful Collingwood - This Brand new NOBLE suite (1,250 Sq ft) has a two bedroom, two bathroom PLUS A DEN floor plan. 1 assigned underground parking space is included with the purchase of this state of the art, condo with luxuriously appointed features and finishes throughout. Step into a modern, open-concept space filled with natural light, featuring luxury vinyl plank flooring, quartz countertops, smooth 9ft ceiling, soft-close cabinetry, and elegant pot lights throughout this spacious unit. Royal Windsor is an innovative vision founded on principles that celebrates life, nature, and holistic living. Every part of this vibrant community is designed for ease of life and to keep you healthy and active. Royal Windsor has a rooftop terrace with views of Blue Mountain - a perfect place to mingle with neighbours, have a BBQ or enjoy the party room located opposite the roof top terrace. Additionally, residents of Royal Windsor will have access to the amenities at Balmoral Village including a clubhouse, swimming pool, fitness studio, games room and more. "The purchase price set out above is net of HST. How HST will be addressed will be determined at the time the Purchaser enters the agreement of purchase and sale, based on the status of the existing and proposed HST Rebates announced by the provincial and federal governments." (id:61366)
Property details
- Property type
- Single Family
- Style
- Apartment
- Ownership
- Condo/Strata
- Bedrooms
- 2 (2 above)
- Bathrooms
- 2
- Living area
- 1,200–1,399 sq ft
- Parking
- 1 spaces
- Annual tax
- $4,004
- Association fee
- $637
- MLS®
- S13103970
- Board
- OnePoint
- Status
- Active
- Listed
- May 8, 2026
- Updated
- May 8, 2026
Features & finishes
Appliances
- Washer
- Refrigerator
- Dishwasher
- Dryer
- Stove
- Hood Fan
Heating
- Forced air
- Electric
Cooling
- Central air conditioning
- Air exchanger
Exterior
- Stone
- Steel
Parking
- Garage
- Underground
Lot
- Balcony
- In suite Laundry
Community
- Pets Allowed With Restrictions
Financing
Estimated monthly payment
$2,797/mo
Loan amount
$478,514
Down payment
$119,628
Estimate only. Rates and terms vary by lender and qualification.
Powered by Lenderoo.caLocation & area
OnePoint
Nearby
About the area
Census · L9Y- 28,925
- Population
- 52
- Median age
- $85,000
- Median income
- $750,000
- Median home value
- 75%
- Home ownership
- 22 min
- Avg. commute
Age distribution
Tenure
Neighbourhood statistics for the property’s forward sortation area. Figures are census-derived estimates.
Powered by Neighbourly.ioFrequently asked questions
What is the asking price for 217 - 4 KIMBERLY LANE?
217 - 4 KIMBERLY LANE is listed for $598,142, in OnePoint.
How many bedrooms and bathrooms does 217 - 4 KIMBERLY LANE have?
It offers 2 bedrooms and 2 bathrooms.
What type of home is 217 - 4 KIMBERLY LANE?
217 - 4 KIMBERLY LANE is a Single Family, Apartment.
How large is 217 - 4 KIMBERLY LANE?
The home offers approximately 1,200–1,399 sq ft of living space.
What would the monthly mortgage payment be?
With a 20% down payment at a 5.0% interest rate over a 25-year amortization, the estimated monthly payment is about $2,797. Use the mortgage calculator above to model your own scenario.
What are the annual property taxes?
Property taxes are approximately $4,004 per year.
Is there parking?
Yes — 217 - 4 KIMBERLY LANE includes 1 parking space.
What is the OnePoint area like?
OnePoint has a population of about 28,925, a median age of 52, a 75% home-ownership rate, with an average commute of about 22 minutes.
What is the average home value in OnePoint?
The median dwelling value in this area is approximately $750,000, based on census data via Neighbourly.
What is the median household income in OnePoint?
The median household income in this area is approximately $85,000.
Similar residences
Comparable Apartment near OnePoint at a similar price.
Private viewings
Arrange a private viewing of 217 - 4 KIMBERLY LANE.
Our advisors offer discreet, personal guidance from first viewing through to closing. We’d be delighted to assist.