31ASH. - 4449 MILBUROUGH LINE
Toronto · L7P0R4
$534,900
About this residence
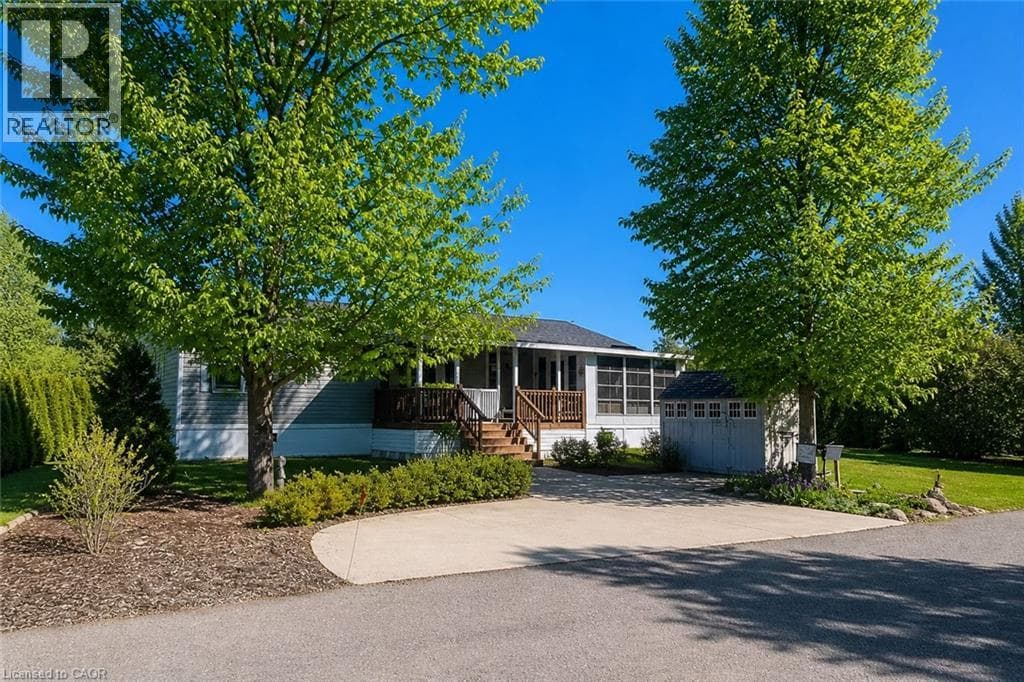
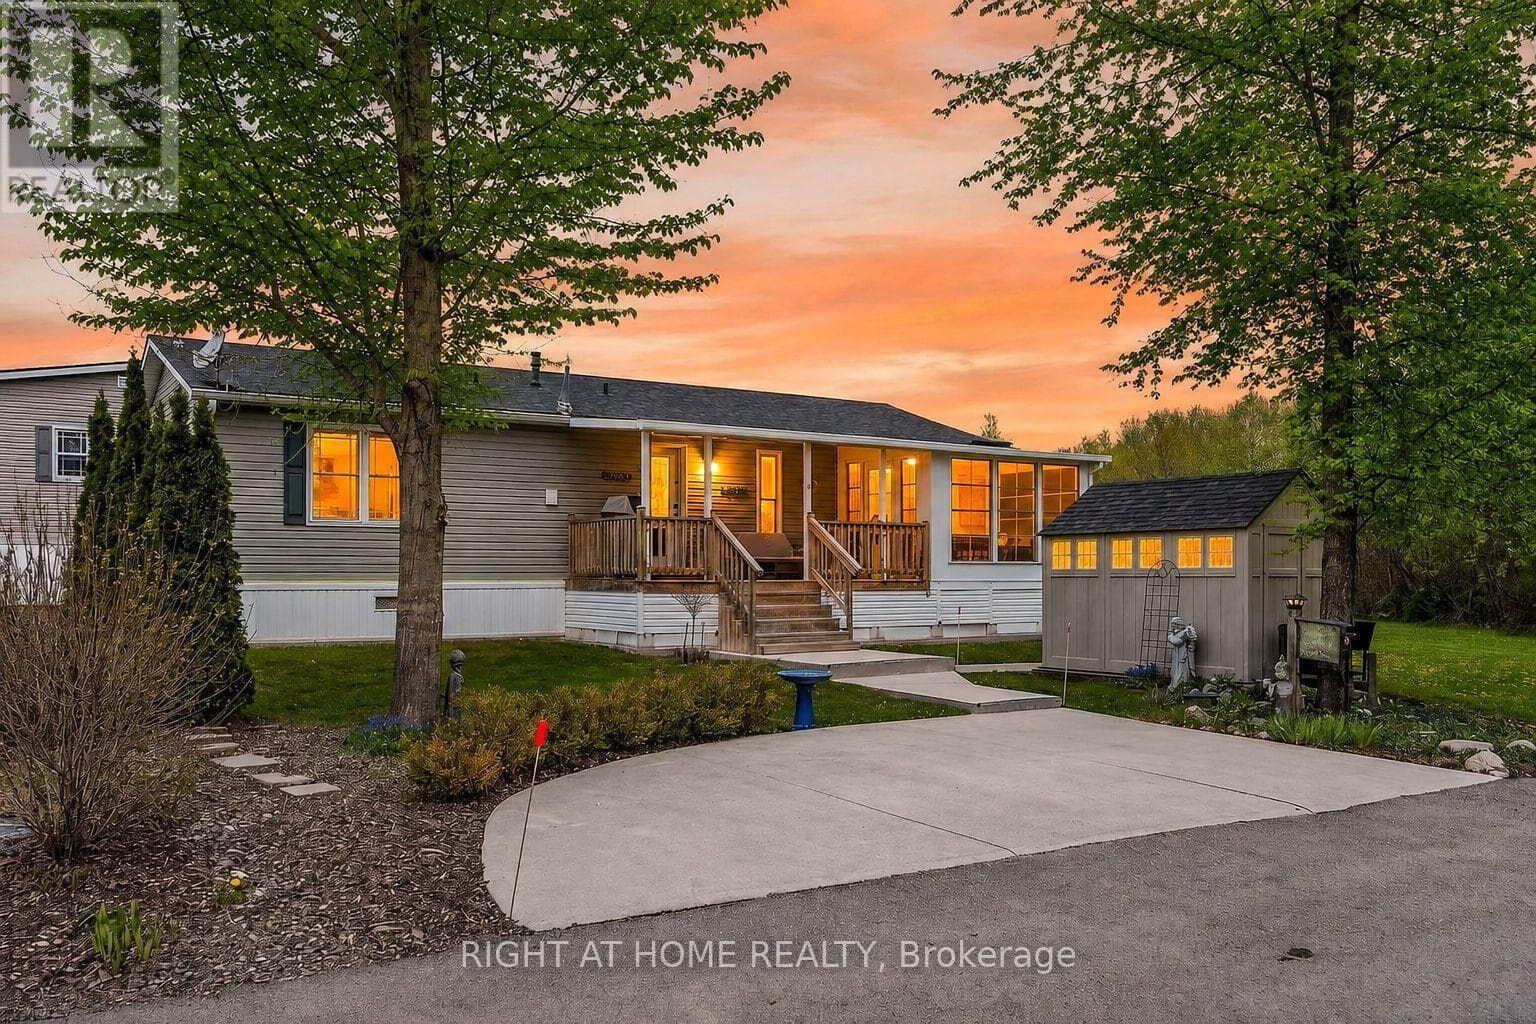
Discover this beautifully maintained, maintenance-free modular home located in a desirable gated community. Built by Northlander Custom Homes and only seven years old. This quality all-season residence offers over 1000 s.f. of thoughtfully designed living space on one level. The bright modern kitchen features a walk-in pantry, premium stainless steel appliances and a spacious island perfect for meal preparation and entertaining. The primary bedroom includes a walk- in closet and private ensuite bath, while a second bedroom and separate guest bathroom provide comfortable accommodations for family and visitors. A versatile office can easily serve as a den, hobby room, or a cozy space for grandchildren during their visits. A generous mudroom near the main entrance offers added convenience with a washer, dryer and ample storage. Step outside to enjoy the full- length deck, complete with a gazebo and a plumbed in BBQ station for effortless outdoor entertaining, Situated on a premium corner lot with attractive views. This property also offers rare side-by-side parking for up to four vehicles and a 10' x 10' storage shed for additional space. This exceptional home combines low-maintenance living with comfort, style and practicality. Your financing options are way easier now with a minimum of only 5% down to purchase. (id:61366)
Property details
- Property type
- Single Family
- Style
- Modular
- Ownership
- Leasehold
- Bedrooms
- 2 (2 above)
- Bathrooms
- 2
- Storeys
- 1
- Living area
- 700–1,100 sq ft
- Lot size
- 45.5 x 67.5 FT
- Frontage
- 45.6 feet
- Parking
- 4 spaces
- Fireplace
- 1
- Annual tax
- $590
- MLS®
- W13104136
- Board
- Toronto
- Status
- Active
- Listed
- May 8, 2026
- Updated
- Jul 14, 2026
Room dimensions
| Room | Level | Dimensions |
|---|---|---|
| Kitchen | Main level | 3.4 × 3.65 m |
| Living room | Main level | 4.7 × 3.65 m |
| Dining room | Main level | 2.4 × 3.65 m |
| Office | Main level | 2.3 × 2.49 m |
| Primary Bedroom | Main level | 2.77 × 3.44 m |
| Bedroom 2 | Main level | 2.4 × 3.5 m |
| Laundry room | Main level | 1.4 × 2.4 m |
| Pantry | Main level | 0.5 × 0.8 m |
Features & finishes
Appliances
- Water softener
- Window Coverings
- All
- Water Heater
Flooring
- Laminate
Heating
- Forced air
- Propane
Cooling
- Central air conditioning
Exterior
- Vinyl siding
Foundation
- Poured Concrete
Parking
- No Garage
Lot
- Wooded area
- Level
- Carpet Free
Sewer & Utilities
- Septic System
Community
- Community Centre
Pool
- Inground pool
Architecture
- Bungalow
Financing
Estimated monthly payment
$2,502/mo
Loan amount
$427,920
Down payment
$106,980
Estimate only. Rates and terms vary by lender and qualification.
Powered by Lenderoo.caLocation & area
Toronto
Nearby
About the area
Census · L7P- 29,777
- Population
- 44
- Median age
- $117,000
- Median income
- $900,000
- Median home value
- 85%
- Home ownership
- 26 min
- Avg. commute
Age distribution
Tenure
Neighbourhood statistics for the property’s forward sortation area. Figures are census-derived estimates.
Powered by Neighbourly.ioFrequently asked questions
What is the asking price for 31ASH. - 4449 MILBUROUGH LINE?
31ASH. - 4449 MILBUROUGH LINE is listed for $534,900, in Toronto.
How many bedrooms and bathrooms does 31ASH. - 4449 MILBUROUGH LINE have?
It offers 2 bedrooms and 2 bathrooms.
What type of home is 31ASH. - 4449 MILBUROUGH LINE?
31ASH. - 4449 MILBUROUGH LINE is a Single Family, Modular set over 1 storey.
How large is 31ASH. - 4449 MILBUROUGH LINE?
The home offers approximately 700–1,100 sq ft of living space on a lot measuring 45.5 x 67.5 FT.
What would the monthly mortgage payment be?
With a 20% down payment at a 5.0% interest rate over a 25-year amortization, the estimated monthly payment is about $2,502. Use the mortgage calculator above to model your own scenario.
What are the annual property taxes?
Property taxes are approximately $590 per year.
Is there parking?
Yes — 31ASH. - 4449 MILBUROUGH LINE includes 4 parking spaces.
What is the Toronto area like?
Toronto has a population of about 29,777, a median age of 44, a 85% home-ownership rate, with an average commute of about 26 minutes.
What is the average home value in Toronto?
The median dwelling value in this area is approximately $900,000, based on census data via Neighbourly.
What is the median household income in Toronto?
The median household income in this area is approximately $117,000.
Similar residences
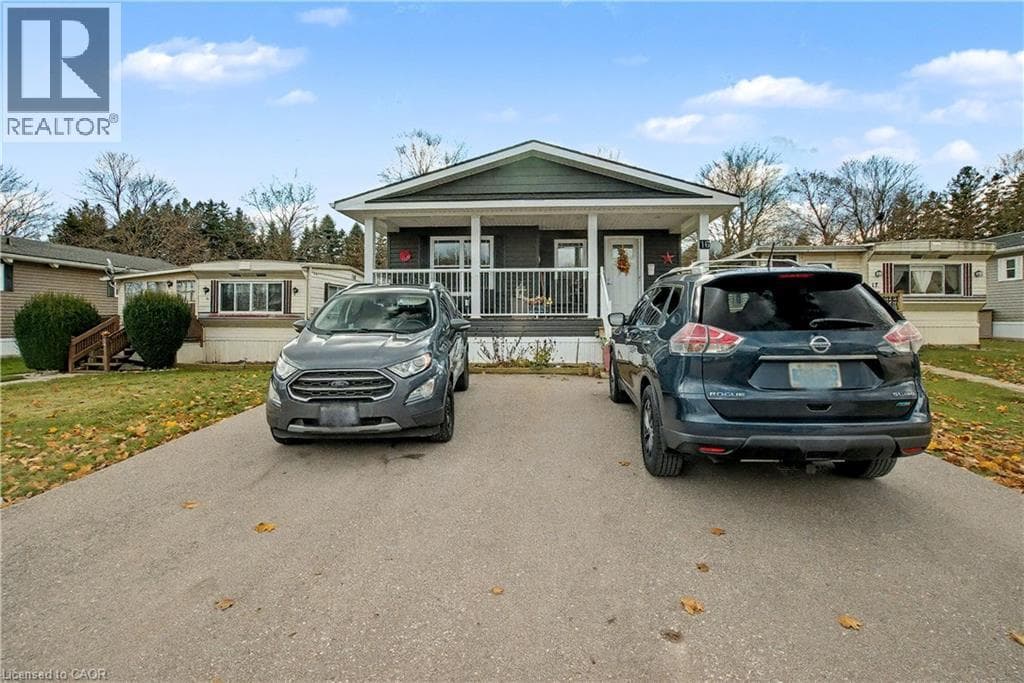
Comparable Modular near Toronto at a similar price.
Private viewings
Arrange a private viewing of 31ASH. - 4449 MILBUROUGH LINE.
Our advisors offer discreet, personal guidance from first viewing through to closing. We’d be delighted to assist.