920 ORR COURT
Toronto · N2R1R4
$1,399,900
About this residence
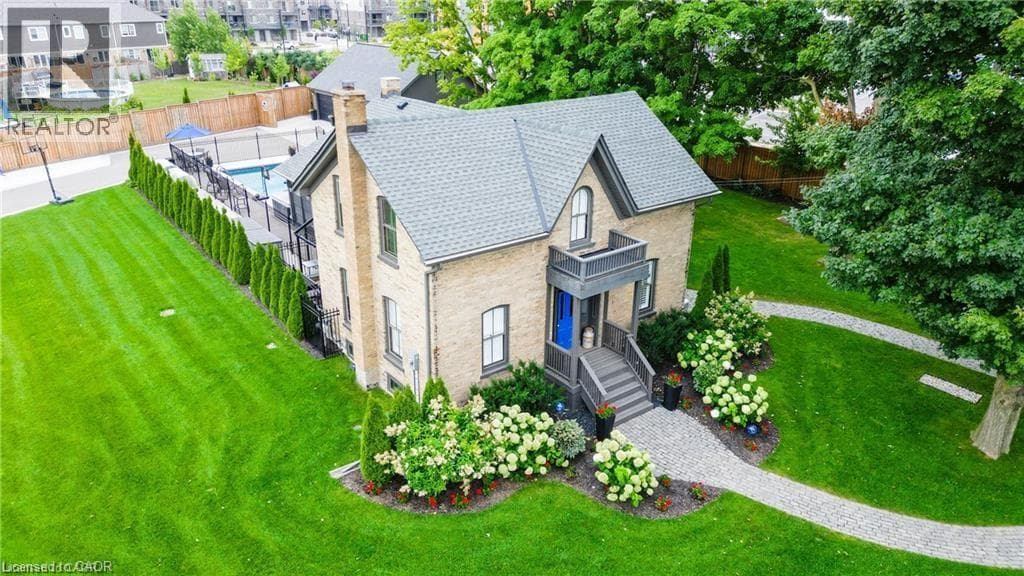
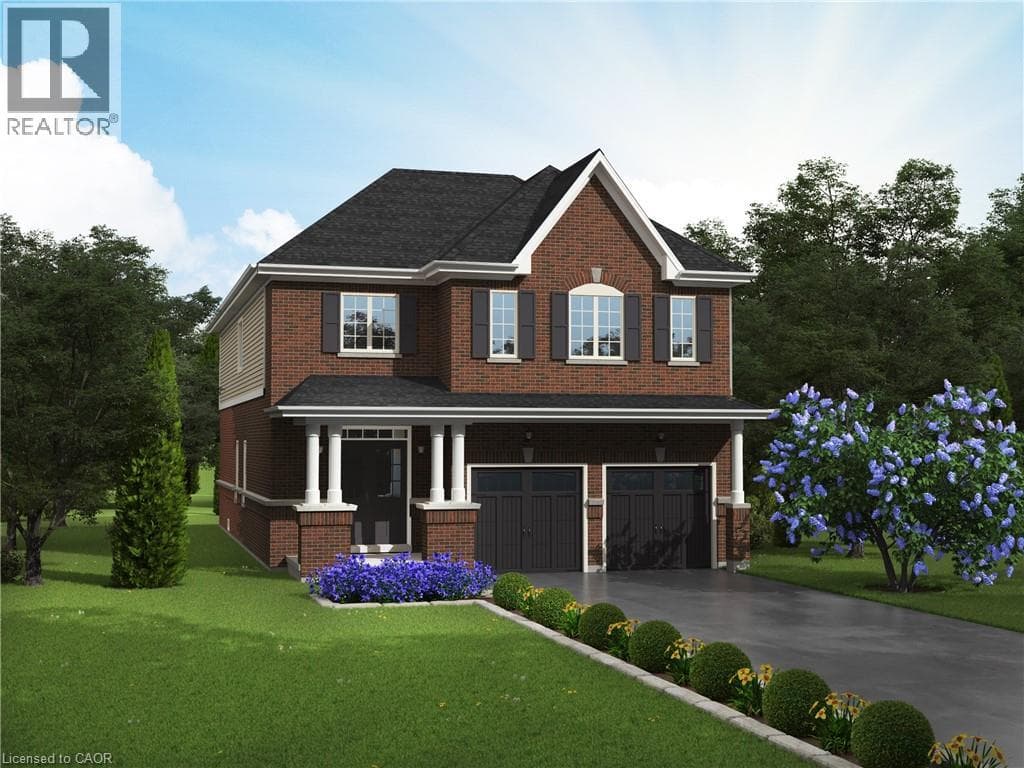
Skip the cottage traffic and enjoy your own private resort in the city. Welcome to the iconic Robert Orr Farmhouse, a landmark 1881 residence set on a private 2/3-acre lot in Kitchener's desirable Rosenberg community. Winner of the City of Kitchener's Mike & Pat Wagner Heritage Award, this remarkable property has undergone an extensive 3-year, $900K restoration and expansion, seamlessly blending timeless character with modern luxury. The backyard retreat is designed for entertaining and relaxation, featuring a 15' x 32' smart-controlled Tim Goodwin inground diving pool, professional putting green, horseshoe pit, natural gas firepit, RV parking, irrigation system, invisible pet fencing, and mature maple trees providing exceptional privacy. Inside, the home retains its original charm with stained-glass accents, a classic curved staircase, wood floors, oversized baseboards, and a newly reproduced front porch true to its 1881 heritage. The chef-inspired kitchen features quartz countertops, premium appliances, a breakfast bar, built-in coffee station, and custom walk-in pantry/mudroom. A bright 3-season sunroom, formal living and dining rooms, and an updated main-floor bathroom complete the main level. Upstairs offers spacious bedrooms, convenient second-floor laundry, and a spa-inspired bathroom with custom tilework and quartz vanity. Major updates include 200-amp electrical service, HVAC, plumbing, roof, windows, eaves, and repointed masonry. The detached triple coach house offers exceptional flexibility, with its own HVAC system, 100-amp electrical service, full bathroom, bedroom, living area, space ready for a kitchen, and a finished lower level ideal for a gym, office, studio, games room, or man cave. Located across from RBJ Schlegel Park and surrounded by trails and green space, this is a rare opportunity to own a piece of local history while enjoying true resort-style living at home. Book your private showing today!! (id:61366)
Property details
- Property type
- Single Family
- Style
- House
- Ownership
- Freehold
- Bedrooms
- 3 (3 above)
- Bathrooms
- 2
- Storeys
- 2
- Living area
- 2,000–2,500 sq ft
- Lot size
- 51.1 x 175.2 M
- Frontage
- 51.05 meters
- Parking
- 13 spaces
- Annual tax
- $7,625
- MLS®
- X13103982
- Board
- Toronto
- Status
- Active
- Listed
- May 8, 2026
- Updated
- Jul 9, 2026
Room dimensions
| Room | Level | Dimensions |
|---|---|---|
| Dining room | Main level | 4.9 × 3.58 m |
| Utility room | Basement | 5.85 × 2.77 m |
| Foyer | Main level | 2.72 × 1.85 m |
| Utility room | Basement | 5.94 × 5.82 m |
| Kitchen | Main level | 4.8 × 4.22 m |
| Living room | Main level | 3.65 × 3.52 m |
| Sunroom | Main level | 6.11 × 5.93 m |
| Bedroom | Second level | 3.5 × 2.68 m |
| Bedroom | Second level | 3.54 × 2.52 m |
| Bedroom | Second level | 3.56 × 3.43 m |
| Primary Bedroom | Second level | 4.88 × 4.32 m |
| Utility room | Basement | 4.58 × 3.96 m |
Features & finishes
Appliances
- Washer
- Refrigerator
- Dryer
- Water softener
- Freezer
- Garage door opener remote(s)
Heating
- Forced air
- Natural gas
Cooling
- Central air conditioning
Basement
- Full
- Unfinished
Exterior
- Brick
Foundation
- Stone
Parking
- Garage
- Detached Garage
- RV
Lot
- Cul-de-sac
- Irregular lot size
- Sump Pump
- In-Law Suite
- Guest Suite
Sewer & Utilities
- Sanitary sewer
- Cable
- Electricity
- Sewer
Community
- Community Centre
Pool
- Inground pool
Financing
Estimated monthly payment
$6,547/mo
Loan amount
$1,119,920
Down payment
$279,980
Estimate only. Rates and terms vary by lender and qualification.
Powered by Lenderoo.caLocation & area
Toronto
Nearby
About the area
Census · N2R- 18,445
- Population
- 33
- Median age
- $116,000
- Median income
- $800,000
- Median home value
- 80%
- Home ownership
- 27 min
- Avg. commute
Age distribution
Tenure
Neighbourhood statistics for the property’s forward sortation area. Figures are census-derived estimates.
Powered by Neighbourly.ioFrequently asked questions
What is the asking price for 920 ORR COURT?
920 ORR COURT is listed for $1,399,900, in Toronto.
How many bedrooms and bathrooms does 920 ORR COURT have?
It offers 3 bedrooms and 2 bathrooms.
What type of home is 920 ORR COURT?
920 ORR COURT is a Single Family, House set over 2 storeys.
How large is 920 ORR COURT?
The home offers approximately 2,000–2,500 sq ft of living space on a lot measuring 51.1 x 175.2 M.
What would the monthly mortgage payment be?
With a 20% down payment at a 5.0% interest rate over a 25-year amortization, the estimated monthly payment is about $6,547. Use the mortgage calculator above to model your own scenario.
What are the annual property taxes?
Property taxes are approximately $7,625 per year.
Is there parking?
Yes — 920 ORR COURT includes 13 parking spaces.
What is the Toronto area like?
Toronto has a population of about 18,445, a median age of 33, a 80% home-ownership rate, with an average commute of about 27 minutes.
What is the average home value in Toronto?
The median dwelling value in this area is approximately $800,000, based on census data via Neighbourly.
What is the median household income in Toronto?
The median household income in this area is approximately $116,000.
Similar residences
Comparable House near Toronto at a similar price.
Private viewings
Arrange a private viewing of 920 ORR COURT.
Our advisors offer discreet, personal guidance from first viewing through to closing. We’d be delighted to assist.