1201 - 70 LANDRY STREET
Ottawa
$385,000
About this residence
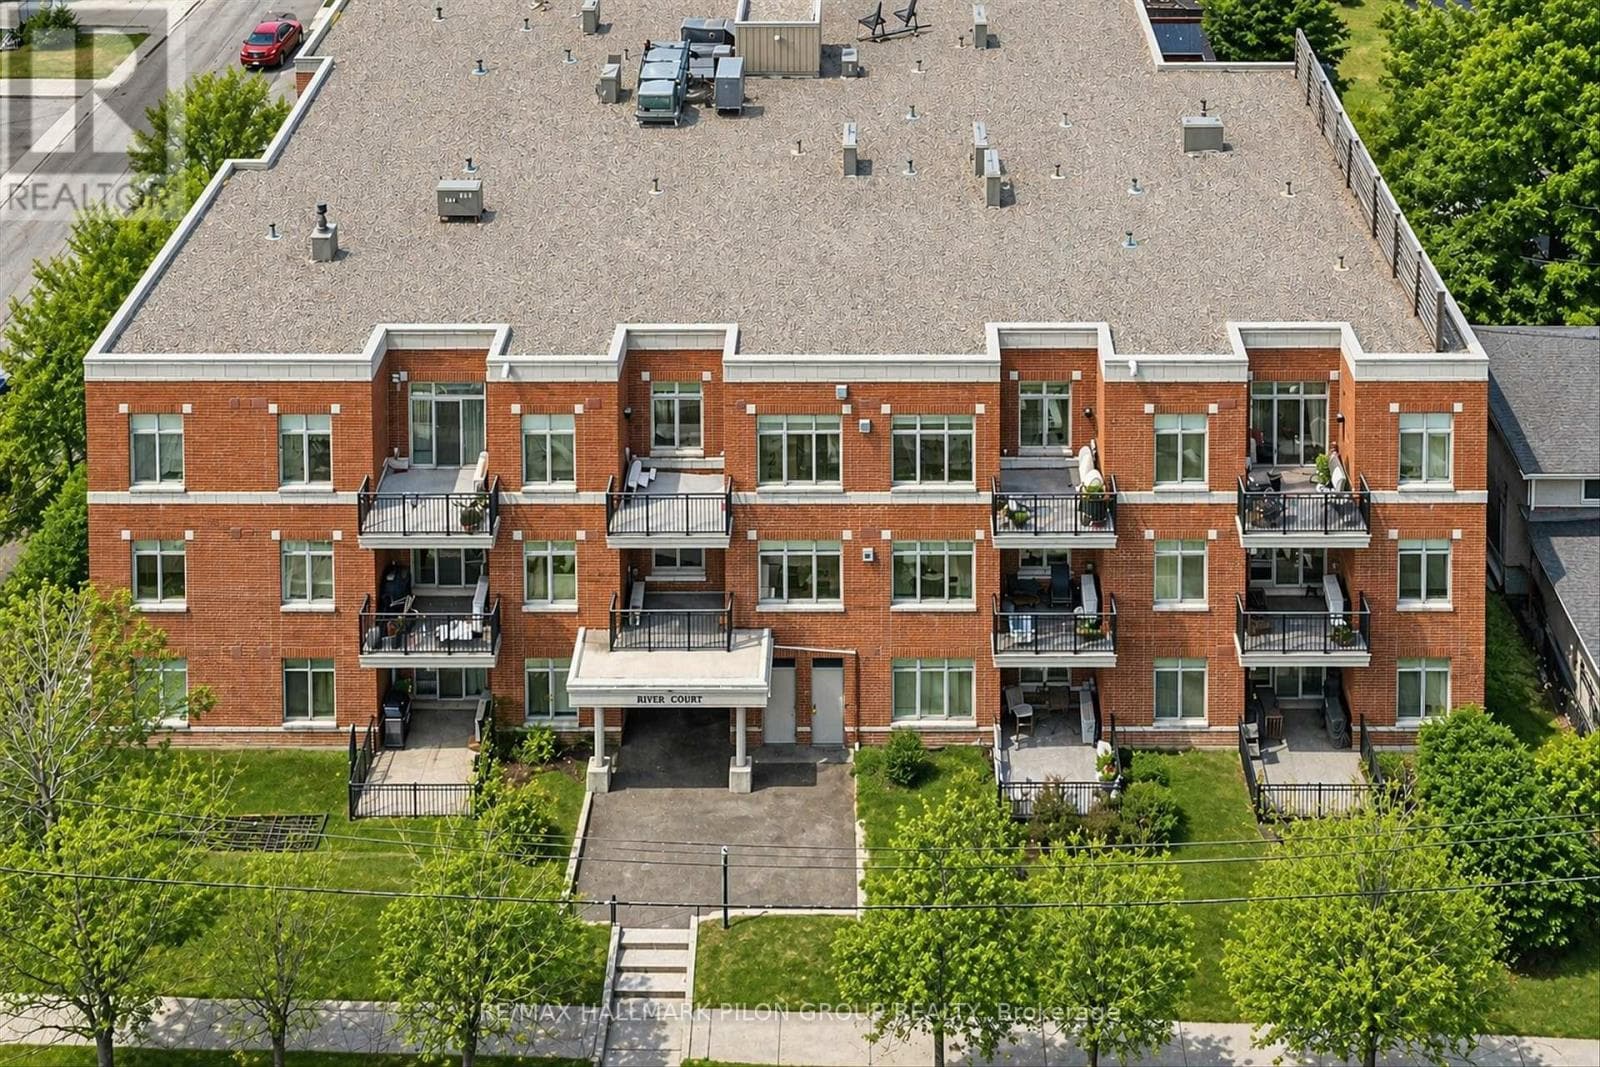
*Photos are virtually staged* ONE OF THE LARGEST 1-BEDROOM + DEN UNITS WITH PARKING IN THE BUILDING! Perfectly situated in the heart of the city, this exceptional condo places you steps from restaurants, cafés, and 4 grocery stores, with quick access to Highway 417. Located near Ottawa's prestigious Embassy District and the Prime Minister's official residence, this address offers the perfect balance of luxury, convenience, and urban lifestyle. Enjoy spectacular summer fireworks right from your private balcony while taking in breathtaking panoramic views of the Rideau River, surrounding parks, and the downtown skyline. This sought-after Bennett model features an open-concept layout flooded with natural light through oversized windows & 3 bay patio door. The spacious living and dining area seamlessly flows into a versatile den, ideal for a home office or guest space. The gourmet kitchen is designed to impress with granite countertops, a central island with breakfast bar, and ample cabinetry for storage. The generous primary bedroom includes a walk-in closet and convenient cheater ensuite complete with a relaxing whirlpool tub. Additional highlights include in-unit laundry, underground parking, and a storage locker(4x4x8). Residents enjoy access to first-class amenities including concierge service, an elegant lobby, fitness centre, indoor pool, party/meeting room, and bike storage. Condo fees conveniently include heat & water. Experience elevated downtown living in one of Ottawa's most desirable locations! (id:61366)
Property details
- Property type
- Single Family
- Style
- Apartment
- Ownership
- Condo/Strata
- Bedrooms
- 1 (1 above)
- Bathrooms
- 1
- Living area
- 700–799 sq ft
- Parking
- 1 spaces
- Annual tax
- $3,677
- Association fee
- $554
- MLS®
- X13104488
- Board
- Ottawa
- Status
- Active
- Listed
- May 8, 2026
- Updated
- Jun 2, 2026
Room dimensions
| Room | Level | Dimensions |
|---|---|---|
| Foyer | Main level | 1.99 × 1.95 m |
| Dining room | Main level | 2.67 × 3.59 m |
| Kitchen | Main level | 3.35 × 3.86 m |
| Living room | Main level | 4.36 × 3.11 m |
| Primary Bedroom | Main level | 4.86 × 3.13 m |
| Bathroom | Main level | 1.5 × 2.71 m |
Features & finishes
Appliances
- Washer
- Refrigerator
- Dishwasher
- Dryer
- Stove
- Microwave
- Hood Fan
- Blinds
Heating
- Forced air
- Natural gas
Cooling
- Central air conditioning
Exterior
- Brick
Parking
- Garage
- Underground
Lot
- Wheelchair access
- Balcony
- Carpet Free
- In suite Laundry
Community
- Pets Allowed With Restrictions
Financing
Estimated monthly payment
$1,801/mo
Loan amount
$308,000
Down payment
$77,000
Estimate only. Rates and terms vary by lender and qualification.
Powered by Lenderoo.caLocation & area
Ottawa
Frequently asked questions
What is the asking price for 1201 - 70 LANDRY STREET?
1201 - 70 LANDRY STREET is listed for $385,000, in Ottawa.
How many bedrooms and bathrooms does 1201 - 70 LANDRY STREET have?
It offers 1 bedroom and 1 bathroom.
What type of home is 1201 - 70 LANDRY STREET?
1201 - 70 LANDRY STREET is a Single Family, Apartment.
How large is 1201 - 70 LANDRY STREET?
The home offers approximately 700–799 sq ft of living space.
What would the monthly mortgage payment be?
With a 20% down payment at a 5.0% interest rate over a 25-year amortization, the estimated monthly payment is about $1,801. Use the mortgage calculator above to model your own scenario.
What are the annual property taxes?
Property taxes are approximately $3,677 per year.
Is there parking?
Yes — 1201 - 70 LANDRY STREET includes 1 parking space.
Similar residences
Comparable Apartment near Ottawa at a similar price.
Private viewings
Arrange a private viewing of 1201 - 70 LANDRY STREET.
Our advisors offer discreet, personal guidance from first viewing through to closing. We’d be delighted to assist.