582 WOODVIEW ROAD
Cornerstone · L7N3A1
$824,900
About this residence
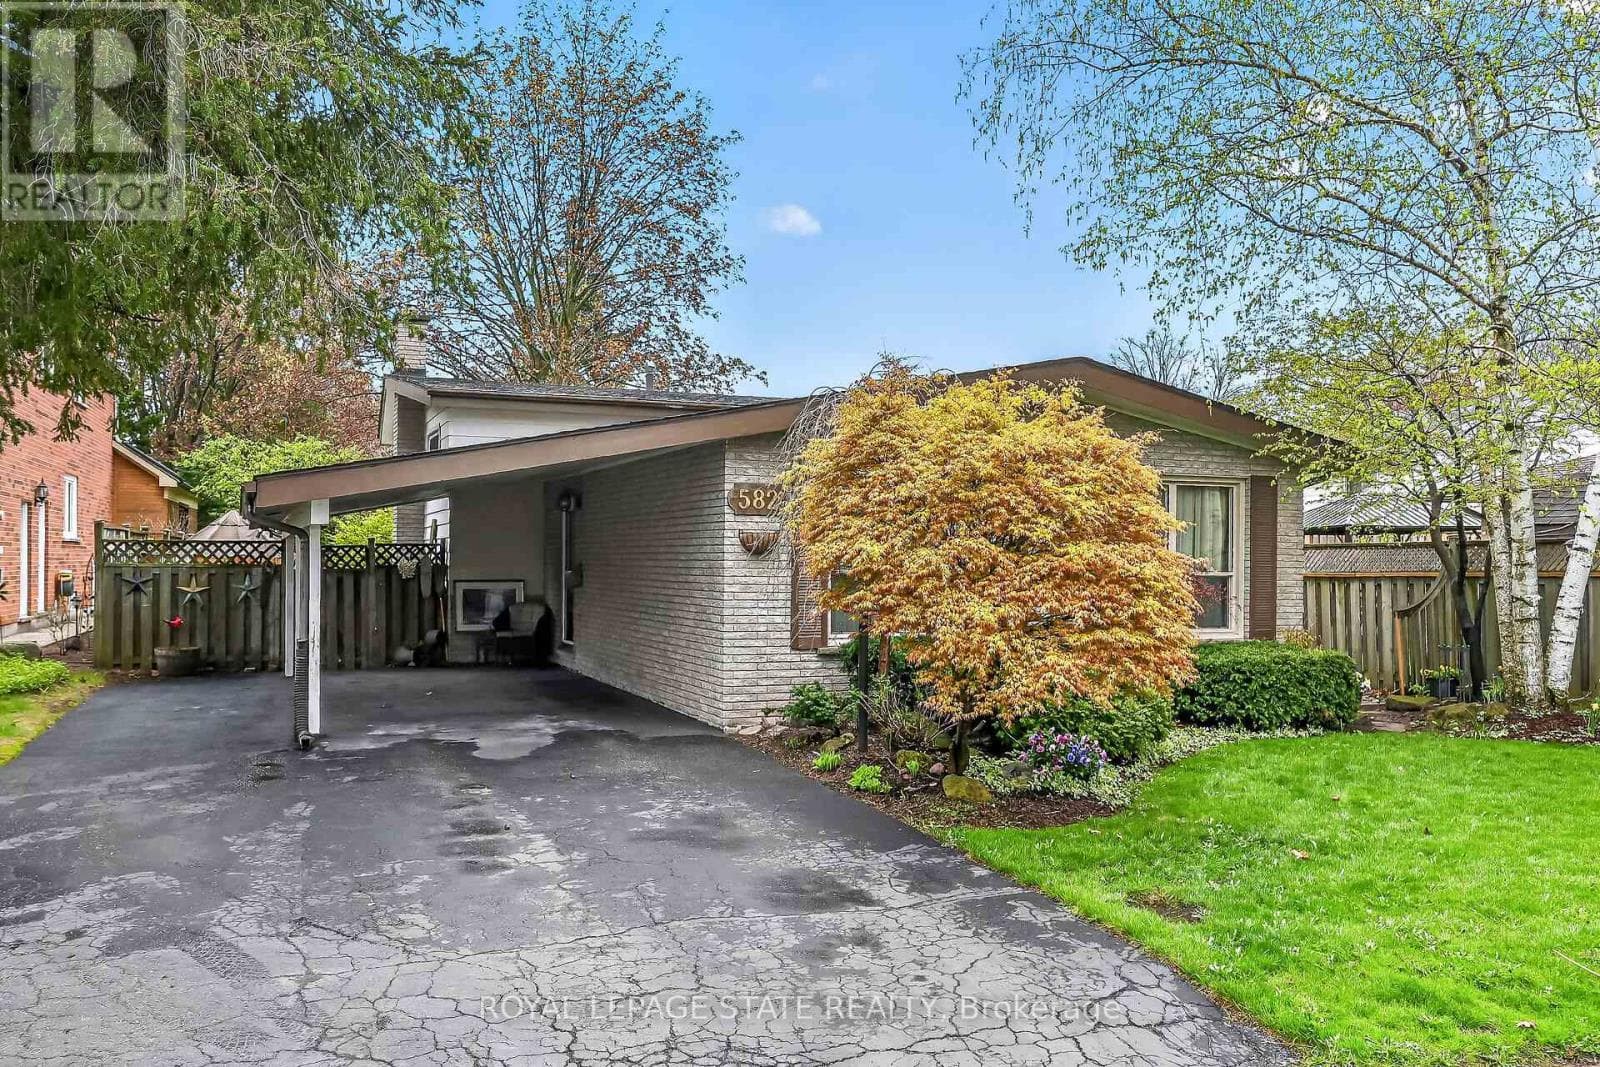
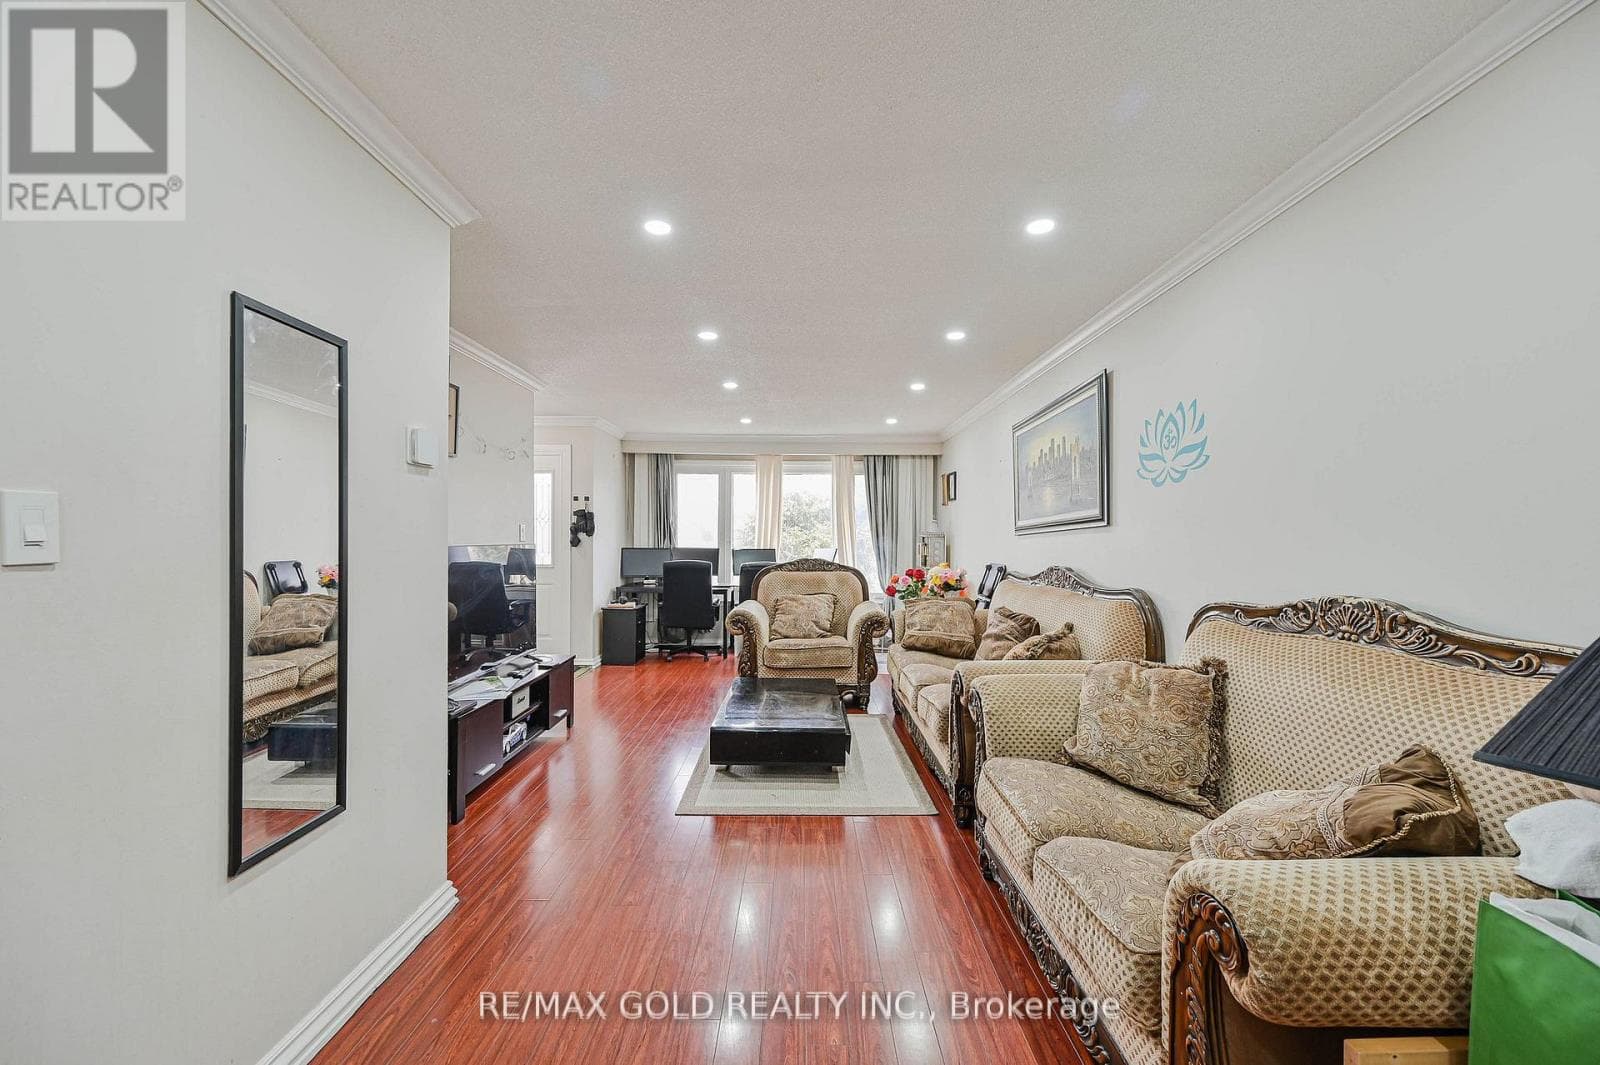
Attention first-time buyers, young families, and downsizers! This 3-level backsplit in Burlington’s popular Roseland neighbourhood offers a fantastic opportunity to get into a well-established, family-friendly area with Makwendam Public school and Sweetgrass Park across the street. Featuring 3 bedrooms and a functional layout, this home is ideal for those looking to add their own personal touch and build equity. The main floor and bedroom level features hardwood flooring. The cozy family room has large windows and a gas fireplace. With a little TLC, the potential here is undeniable. Conveniently located for commuters with quick access to the QEW and Hwy 403, and just minutes to all amenities along Fairview Street including shopping, dining, and everyday essentials. Don’t miss your chance to make this home your own! (id:61366)
Property details
- Property type
- Single Family
- Style
- House
- Ownership
- Freehold
- Bedrooms
- 3 (3 above)
- Bathrooms
- 2 (1 half)
- Living area
- 1,326 sq ft
- Frontage
- 52 feet
- Parking
- 2 spaces
- Fireplace
- 1
- Year built
- 1972
- Annual tax
- $4,782
- MLS®
- 40828529
- Board
- Cornerstone
- Status
- Active
- Listed
- May 8, 2026
- Updated
- Jun 2, 2026
Room dimensions
| Room | Level | Dimensions |
|---|---|---|
| Foyer | Main level | 10'11'' x 4'0'' |
| 2pc Bathroom | Lower level | — |
| Laundry room | Lower level | 12'10'' x 11'0'' |
| Recreation room | Lower level | 11'10'' x 19'2'' |
| 4pc Bathroom | Second level | — |
| Primary Bedroom | Second level | 12'4'' x 9'11'' |
| Bedroom | Second level | 10'11'' x 8'10'' |
| Bedroom | Second level | 8'10'' x 9'3'' |
| Kitchen | Main level | 9'5'' x 13'11'' |
| Living room | Main level | 10'11'' x 23'10'' |
| Dining room | Main level | 9'8'' x 9'6'' |
Features & finishes
Appliances
- Washer
- Refrigerator
- Dryer
- Stove
Heating
- Forced air
- Natural gas
Cooling
- Central air conditioning
Basement
- Partial
- Partially finished
Exterior
- Aluminum siding
- Brick Veneer
Parking
- Carport
Sewer & Utilities
- Municipal sewage system
Financing
Estimated monthly payment
$3,858/mo
Loan amount
$659,920
Down payment
$164,980
Estimate only. Rates and terms vary by lender and qualification.
Powered by Lenderoo.caLocation & area
Cornerstone
Nearby
About the area
Census · L7N- 13,160
- Population
- 48
- Median age
- $101,000
- Median income
- $1,000,000
- Median home value
- 70%
- Home ownership
- 27 min
- Avg. commute
Age distribution
Tenure
Neighbourhood statistics for the property’s forward sortation area. Figures are census-derived estimates.
Powered by Neighbourly.ioFrequently asked questions
What is the asking price for 582 WOODVIEW ROAD?
582 WOODVIEW ROAD is listed for $824,900, in Cornerstone.
How many bedrooms and bathrooms does 582 WOODVIEW ROAD have?
It offers 3 bedrooms and 2 bathrooms (including 1 half-bath).
What type of home is 582 WOODVIEW ROAD?
582 WOODVIEW ROAD is a Single Family, House, built in 1972.
How large is 582 WOODVIEW ROAD?
The home offers approximately 1,326 sq ft of living space.
What would the monthly mortgage payment be?
With a 20% down payment at a 5.0% interest rate over a 25-year amortization, the estimated monthly payment is about $3,858. Use the mortgage calculator above to model your own scenario.
What are the annual property taxes?
Property taxes are approximately $4,782 per year.
Is there parking?
Yes — 582 WOODVIEW ROAD includes 2 parking spaces.
What is the Cornerstone area like?
Cornerstone has a population of about 13,160, a median age of 48, a 70% home-ownership rate, with an average commute of about 27 minutes.
What is the average home value in Cornerstone?
The median dwelling value in this area is approximately $1,000,000, based on census data via Neighbourly.
What is the median household income in Cornerstone?
The median household income in this area is approximately $101,000.
Similar residences
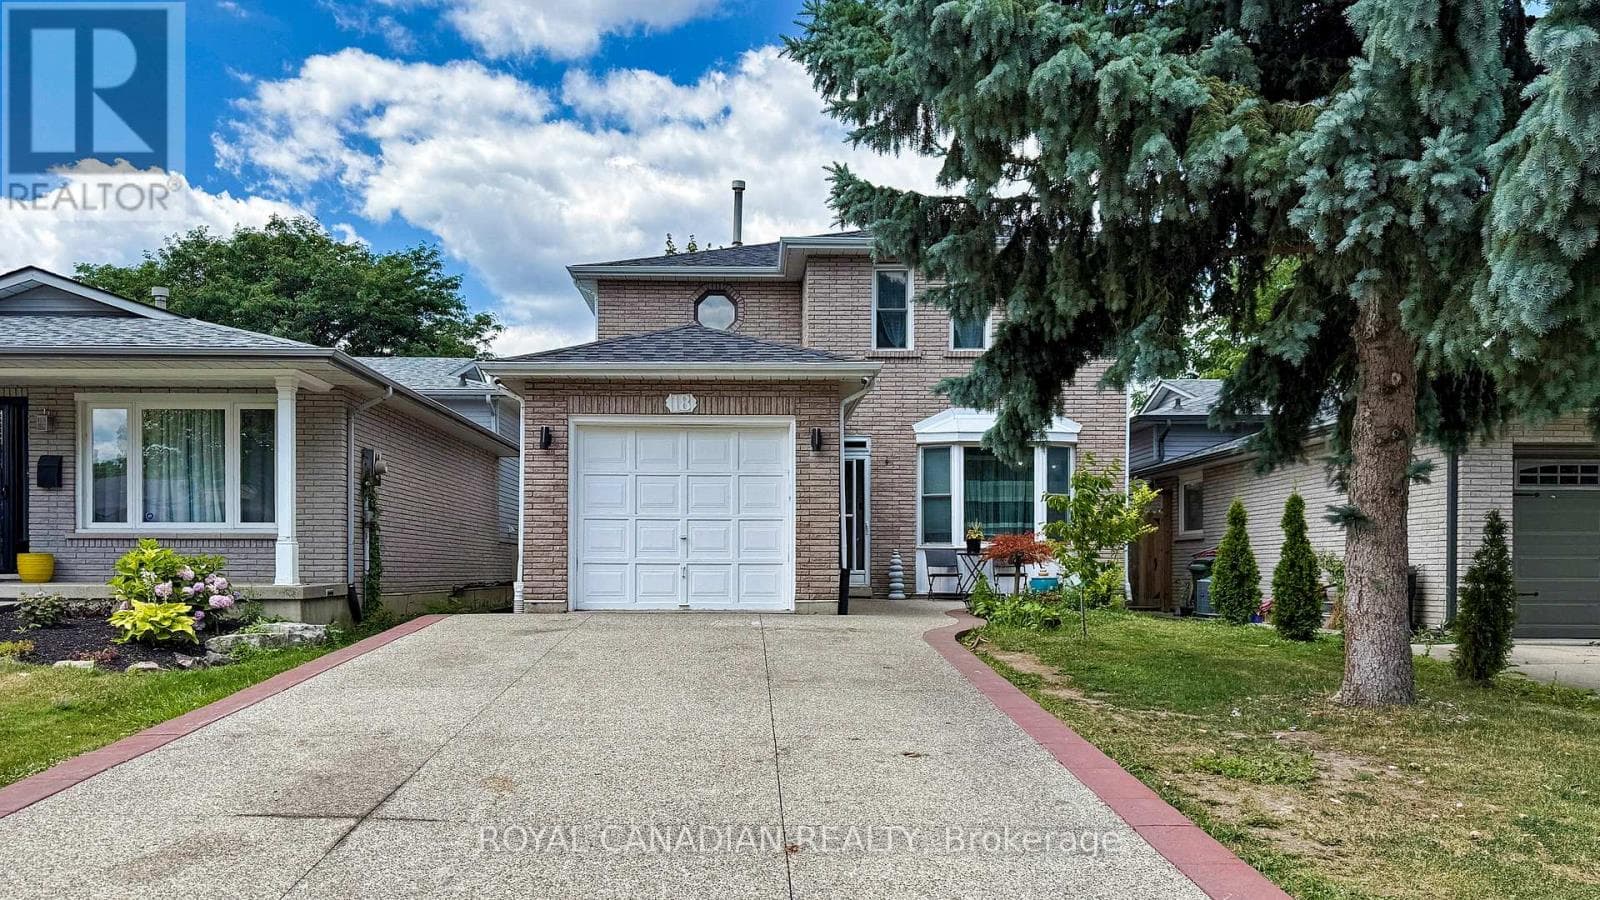
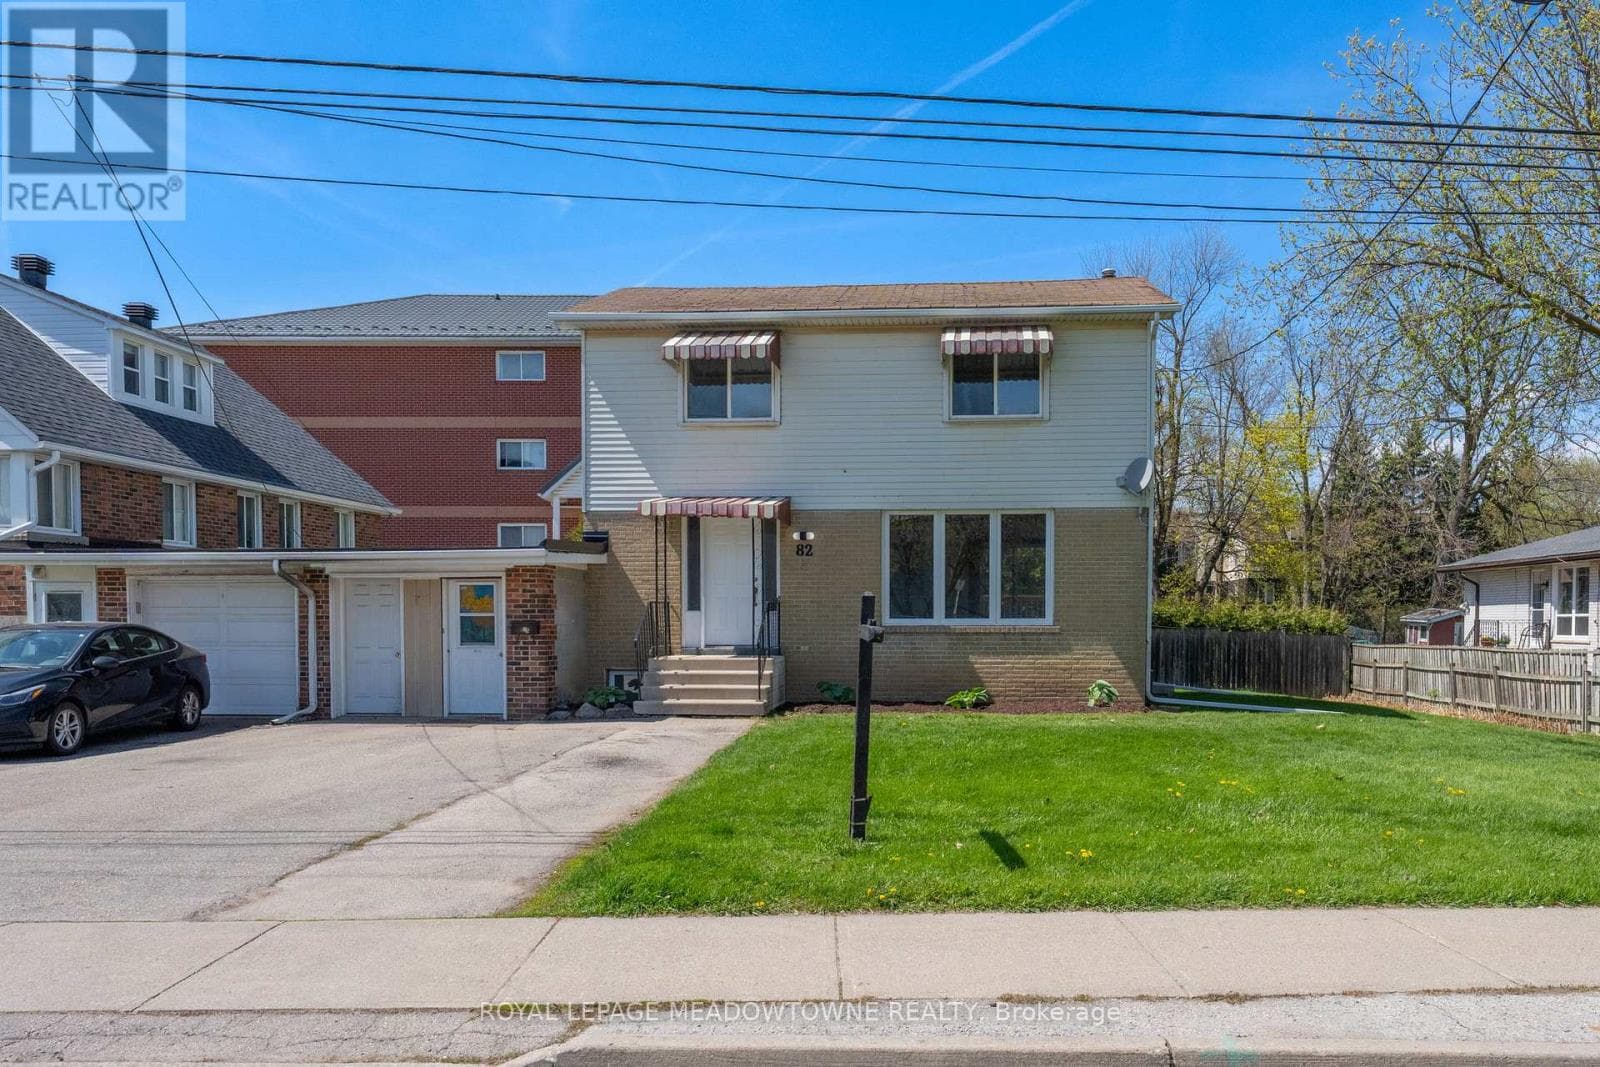
Comparable House near Cornerstone at a similar price.
Private viewings
Arrange a private viewing of 582 WOODVIEW ROAD.
Our advisors offer discreet, personal guidance from first viewing through to closing. We’d be delighted to assist.