11 KERNS LANE
Toronto · L4E3M4
$914,990
About this residence
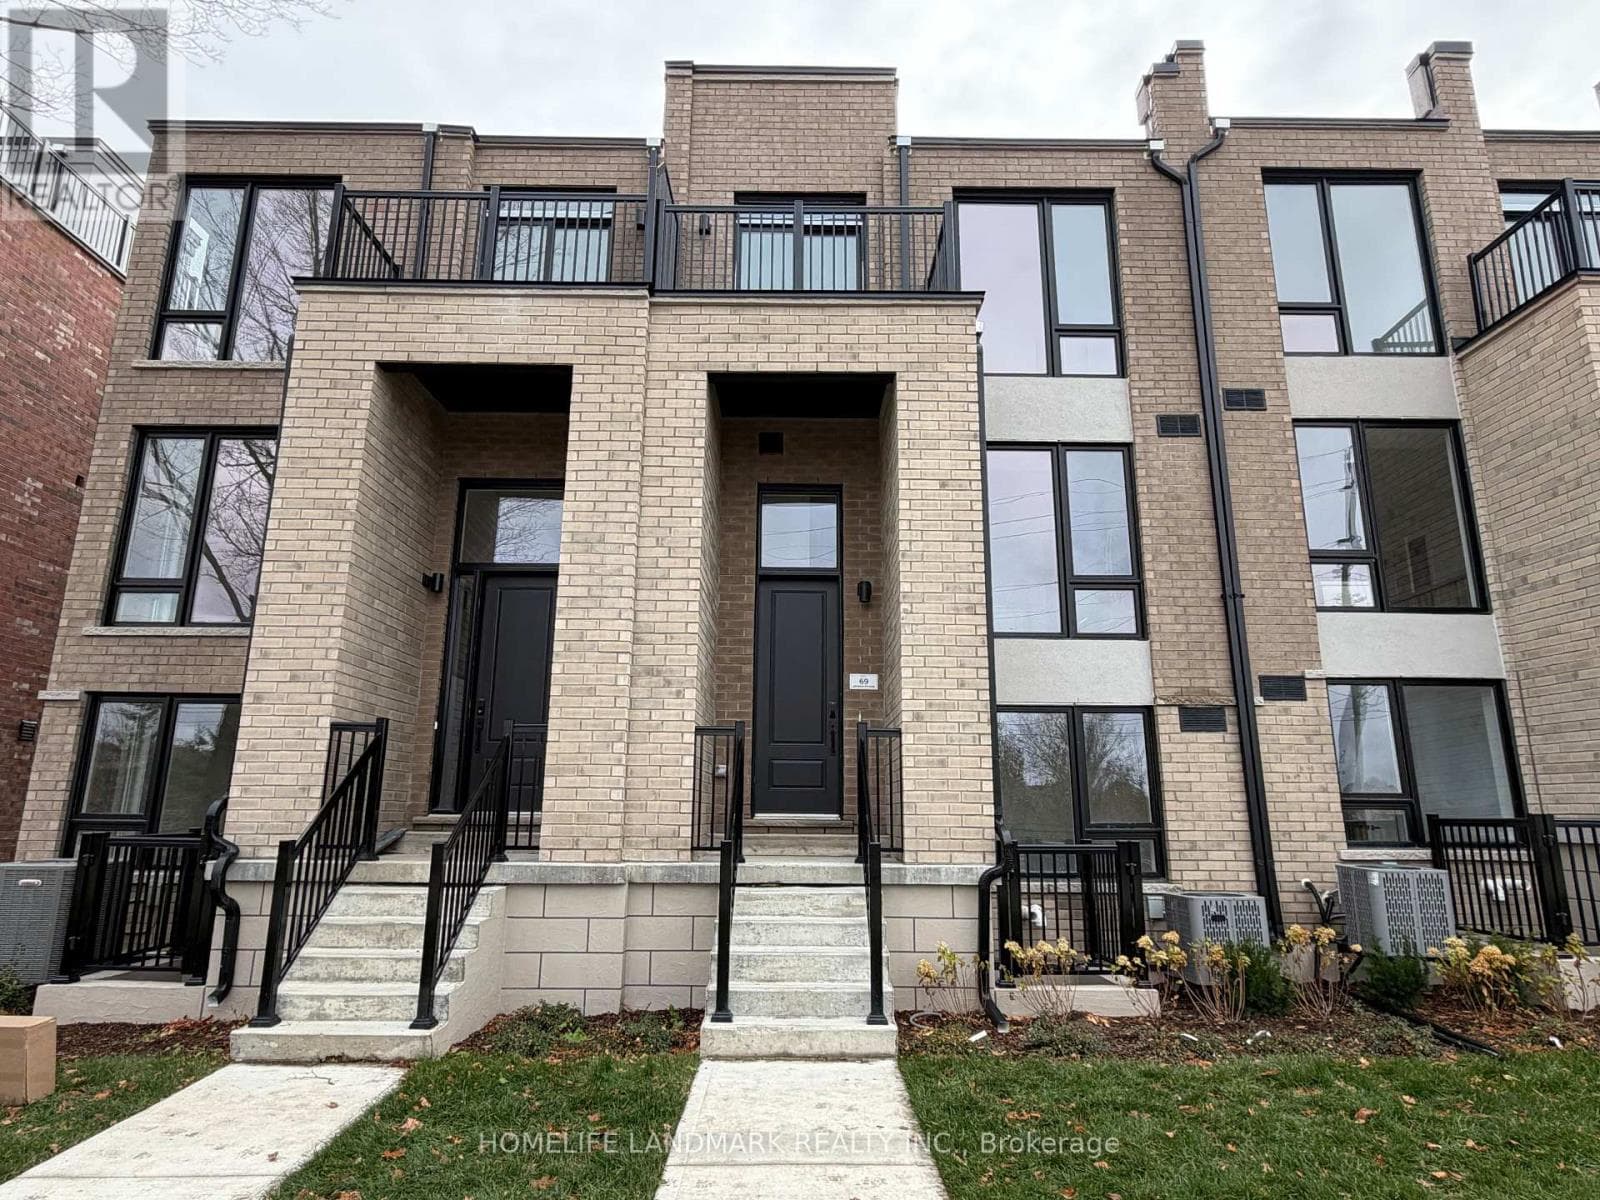
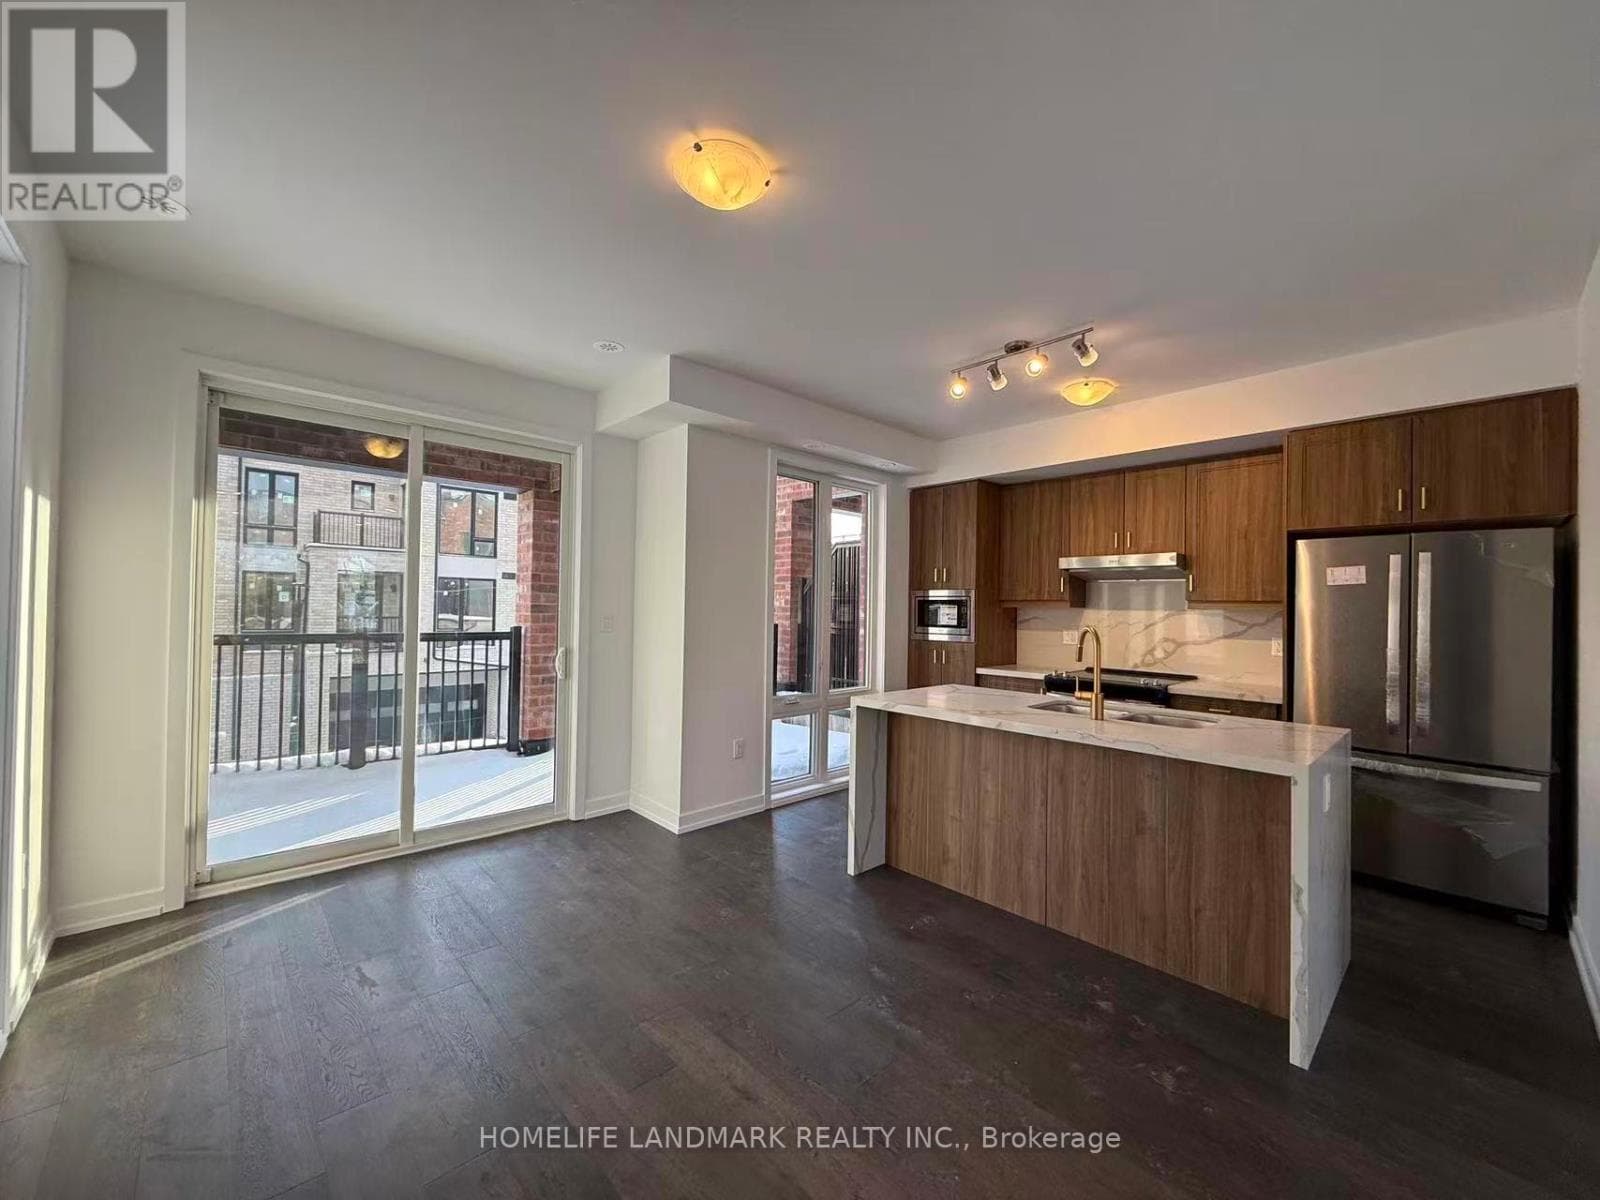
HST Rebate Eligible! List Price Is Net Of Hst. Brand New Freehold Townhome At Jefferson Heights In Richmond Hill! Magnolia Model, Corner Unit. Bright And Airy 3 Bed 2.5 Bath Townhome With 1,829 Sq Ft Of Living Space And 659 Sq Ft Of Terrace And Balcony Space. Modern Curated Finishes From Flooring And Tiles To Cabinetry And Fixtures, Rooftop Terrace With Gas Line. Full Tarion New Home Warranty Provided. Prime Location Close To Nearby Parks And Nature Trails, Minutes To Highways 404, 407, And 7, Close Go Train Stations And Viva Bus Routes, Easily Access Nearby Restaurants, Shopping, Recreation Amenities. (id:61366)
Property details
- Property type
- Single Family
- Style
- Row / Townhouse
- Ownership
- Freehold
- Bedrooms
- 3 (3 above)
- Bathrooms
- 3 (1 half)
- Storeys
- 3
- Living area
- 1,500–2,000 sq ft
- Lot size
- 9.5 x 15 M
- Frontage
- 9.53 meters
- Parking
- 4 spaces
- Annual tax
- $0
- Association fee
- $235
- MLS®
- N13104610
- Board
- Toronto
- Status
- Active
- Listed
- May 8, 2026
- Updated
- Jul 10, 2026
Features & finishes
Appliances
- Water Heater
Heating
- Forced air
- Natural gas
Cooling
- Central air conditioning
Exterior
- Brick
- Stucco
Foundation
- Concrete
- Slab
Parking
- Attached Garage
- Garage
Lot
- Carpet Free
Sewer & Utilities
- Sanitary sewer
Financing
Estimated monthly payment
$4,279/mo
Loan amount
$731,992
Down payment
$182,998
Estimate only. Rates and terms vary by lender and qualification.
Powered by Lenderoo.caLocation & area
Toronto
Nearby
About the area
Census · L4E- 54,606
- Population
- 40
- Median age
- $127,000
- Median income
- $1,300,000
- Median home value
- 87%
- Home ownership
- 35 min
- Avg. commute
Age distribution
Tenure
Neighbourhood statistics for the property’s forward sortation area. Figures are census-derived estimates.
Powered by Neighbourly.ioFrequently asked questions
What is the asking price for 11 KERNS LANE?
11 KERNS LANE is listed for $914,990, in Toronto.
How many bedrooms and bathrooms does 11 KERNS LANE have?
It offers 3 bedrooms and 3 bathrooms (including 1 half-bath).
What type of home is 11 KERNS LANE?
11 KERNS LANE is a Single Family, Row / Townhouse set over 3 storeys.
How large is 11 KERNS LANE?
The home offers approximately 1,500–2,000 sq ft of living space on a lot measuring 9.5 x 15 M.
What would the monthly mortgage payment be?
With a 20% down payment at a 5.0% interest rate over a 25-year amortization, the estimated monthly payment is about $4,279. Use the mortgage calculator above to model your own scenario.
Is there parking?
Yes — 11 KERNS LANE includes 4 parking spaces.
What is the Toronto area like?
Toronto has a population of about 54,606, a median age of 40, a 87% home-ownership rate, with an average commute of about 35 minutes.
What is the average home value in Toronto?
The median dwelling value in this area is approximately $1,300,000, based on census data via Neighbourly.
What is the median household income in Toronto?
The median household income in this area is approximately $127,000.
Similar residences
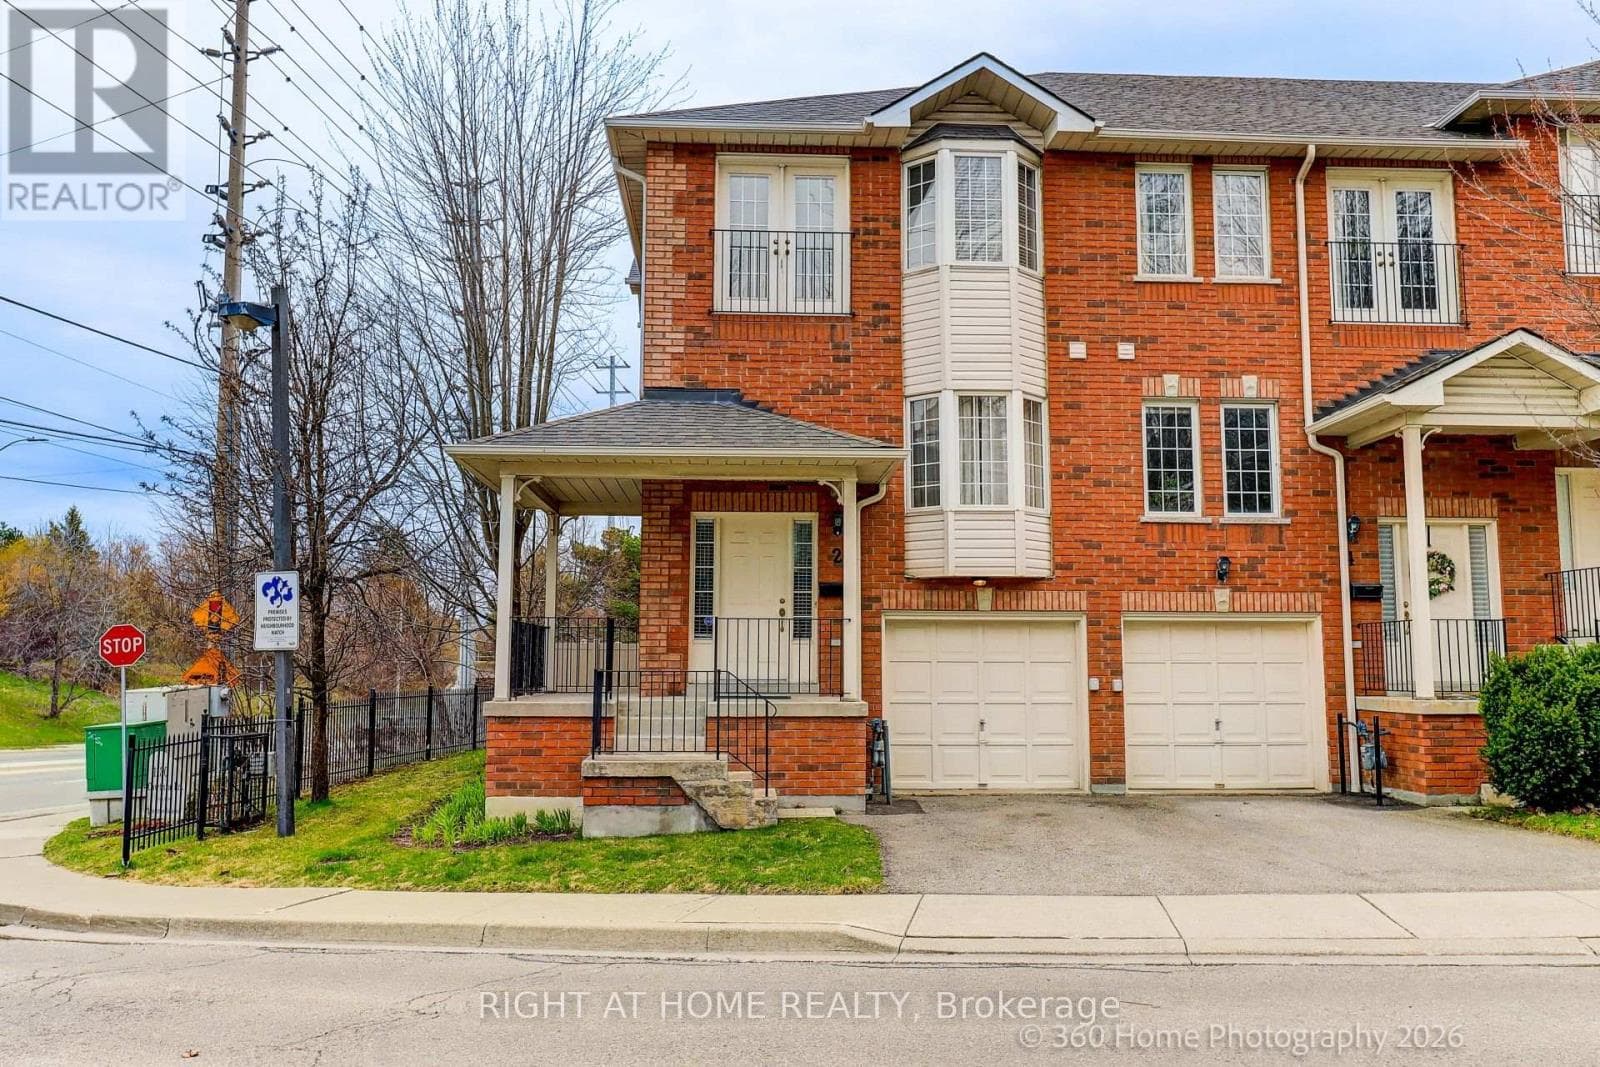
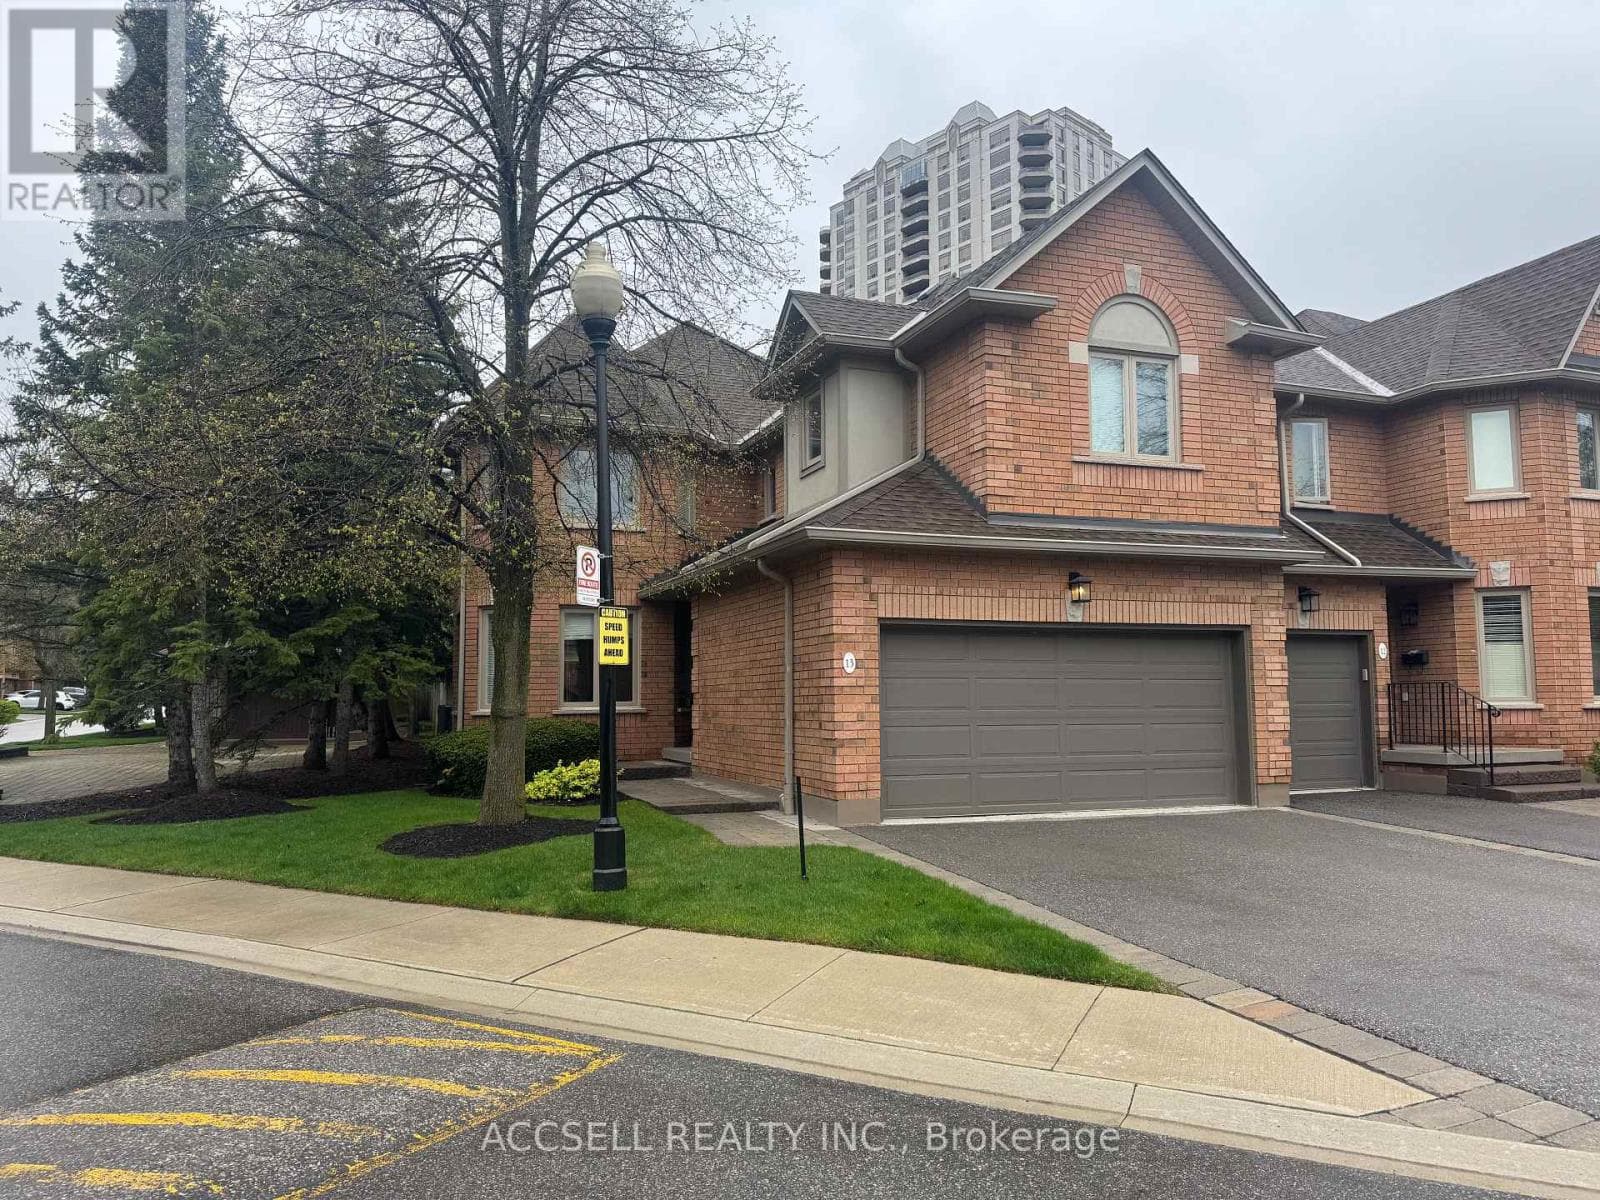
Comparable Row / Townhouse near Toronto at a similar price.
Private viewings
Arrange a private viewing of 11 KERNS LANE.
Our advisors offer discreet, personal guidance from first viewing through to closing. We’d be delighted to assist.