2 1217 McKenzie St
Victoria · V8V2W6
$799,000
About this residence
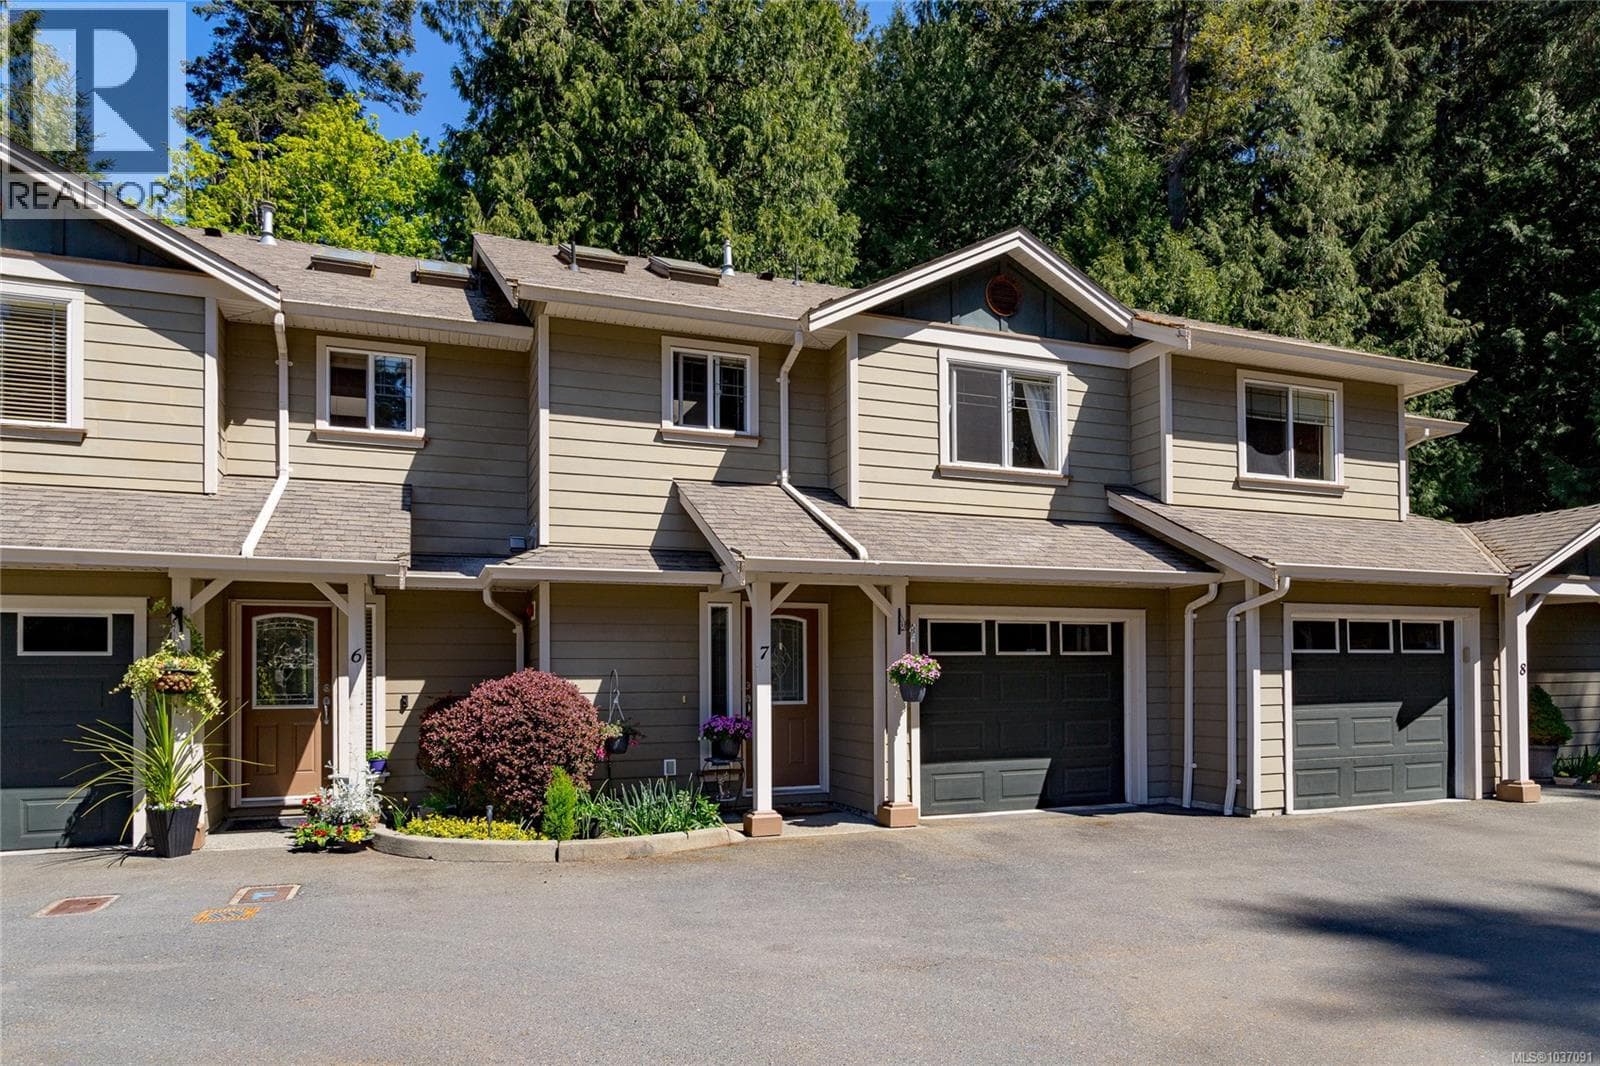
OPEN HOSE Sun 7th 1-3pm Fairfield’s MOST VERSATILE condo alternative! Somewhere between a TOWNHOUSE AND A CONDO, this home offers a rare PRIVATE DETACHED GARAGE WITH LOFT STORAGE — perfect for a gym, yoga studio, art space, office, workshop, bike storage, or exceptional extra storage. To truly appreciate the value here, you have to understand how uncommon it is to find this kind of flexibility just steps to Cook Street Village, Dallas Rd, Beacon Hill Park, cafés, boutique shopping, restaurants, and downtown Victoria. Though compact in size, the beautifully maintained 842 sq/ft 2 bed, 1 bath home offers remarkable functionality and lives far larger thanks to its exceptional indoor-outdoor feel. Features include 9’ ceilings, solid maple hardwood floors, gas fireplace, new lighting, stainless appliances, laundry, gas stove, open-concept layout, sunny south-facing deck, and a private garden area, on a quiet tree-lined Fairfield street. All within a friendly well run strata. (id:61366)
Property details
- Property type
- Single Family
- Style
- Row / Townhouse
- Ownership
- Condo/Strata
- Bedrooms
- 2
- Bathrooms
- 1
- Living area
- 842 sq ft
- Lot size
- 1028
- Parking
- 1 spaces
- Fireplace
- 1
- Year built
- 2007
- Annual tax
- $3,836
- Association fee
- $276
- MLS®
- 1036197
- Board
- Victoria
- Status
- Active
- Listed
- May 8, 2026
- Updated
- Jun 7, 2026
Room dimensions
| Room | Level | Dimensions |
|---|---|---|
| Patio | Main level | 9'0 x 23'0 |
| Living room | Main level | 13'0 x 13'11 |
| Dining room | Main level | 9'6 x 10'6 |
| Kitchen | Main level | 9'2 x 13'5 |
| Bathroom | Main level | 4-Piece |
| Bedroom | Main level | 9'3 x 13'5 |
| Primary Bedroom | Main level | 9'3 x 11'6 |
Features & finishes
Appliances
- Washer
- Refrigerator
- Dryer
- Stove
- Microwave
Heating
- Baseboard heaters
- Electric
- Natural gas
Lot
- Curb & gutter
Community
- Pets Allowed
- Family Oriented
Financing
Estimated monthly payment
$3,737/mo
Loan amount
$639,200
Down payment
$159,800
Estimate only. Rates and terms vary by lender and qualification.
Powered by Lenderoo.caLocation & area
Victoria
Nearby
About the area
Census · V8V- 28,430
- Population
- 48
- Median age
- $63,200
- Median income
- $600,000
- Median home value
- 36%
- Home ownership
- 22 min
- Avg. commute
Age distribution
Tenure
Neighbourhood statistics for the property’s forward sortation area. Figures are census-derived estimates.
Powered by Neighbourly.ioFrequently asked questions
What is the asking price for 2 1217 McKenzie St?
2 1217 McKenzie St is listed for $799,000, in Victoria.
How many bedrooms and bathrooms does 2 1217 McKenzie St have?
It offers 2 bedrooms and 1 bathroom.
What type of home is 2 1217 McKenzie St?
2 1217 McKenzie St is a Single Family, Row / Townhouse, built in 2007.
How large is 2 1217 McKenzie St?
The home offers approximately 842 sq ft of living space on a lot measuring 1028.
What would the monthly mortgage payment be?
With a 20% down payment at a 5.0% interest rate over a 25-year amortization, the estimated monthly payment is about $3,737. Use the mortgage calculator above to model your own scenario.
What are the annual property taxes?
Property taxes are approximately $3,836 per year.
Is there parking?
Yes — 2 1217 McKenzie St includes 1 parking space.
What is the Victoria area like?
Victoria has a population of about 28,430, a median age of 48, a 36% home-ownership rate, with an average commute of about 22 minutes.
What is the average home value in Victoria?
The median dwelling value in this area is approximately $600,000, based on census data via Neighbourly.
What is the median household income in Victoria?
The median household income in this area is approximately $63,200.
Similar residences
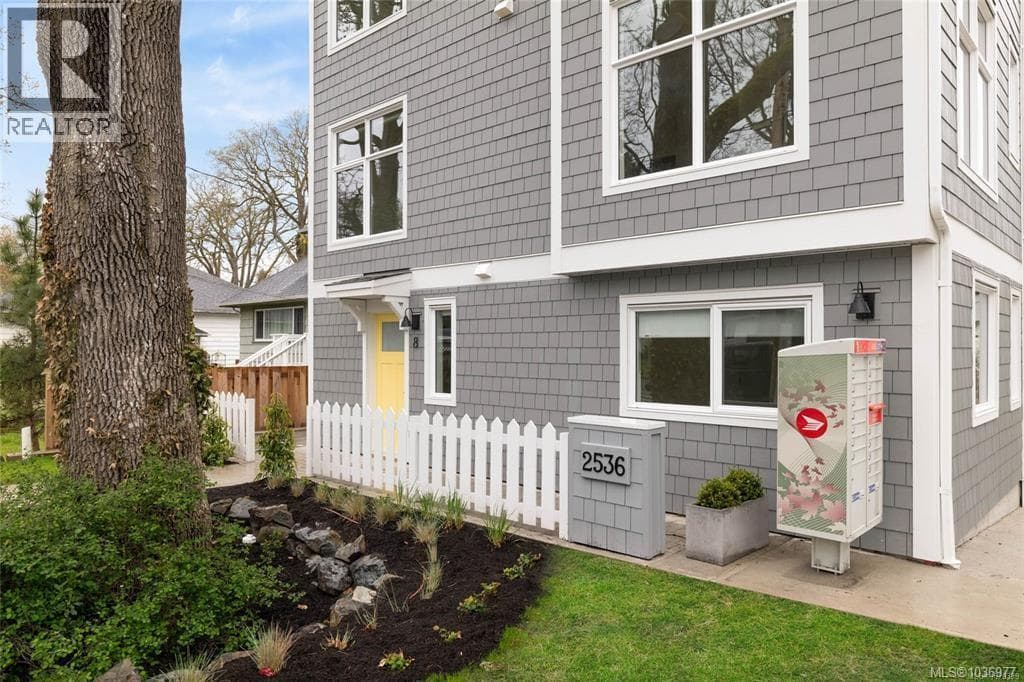
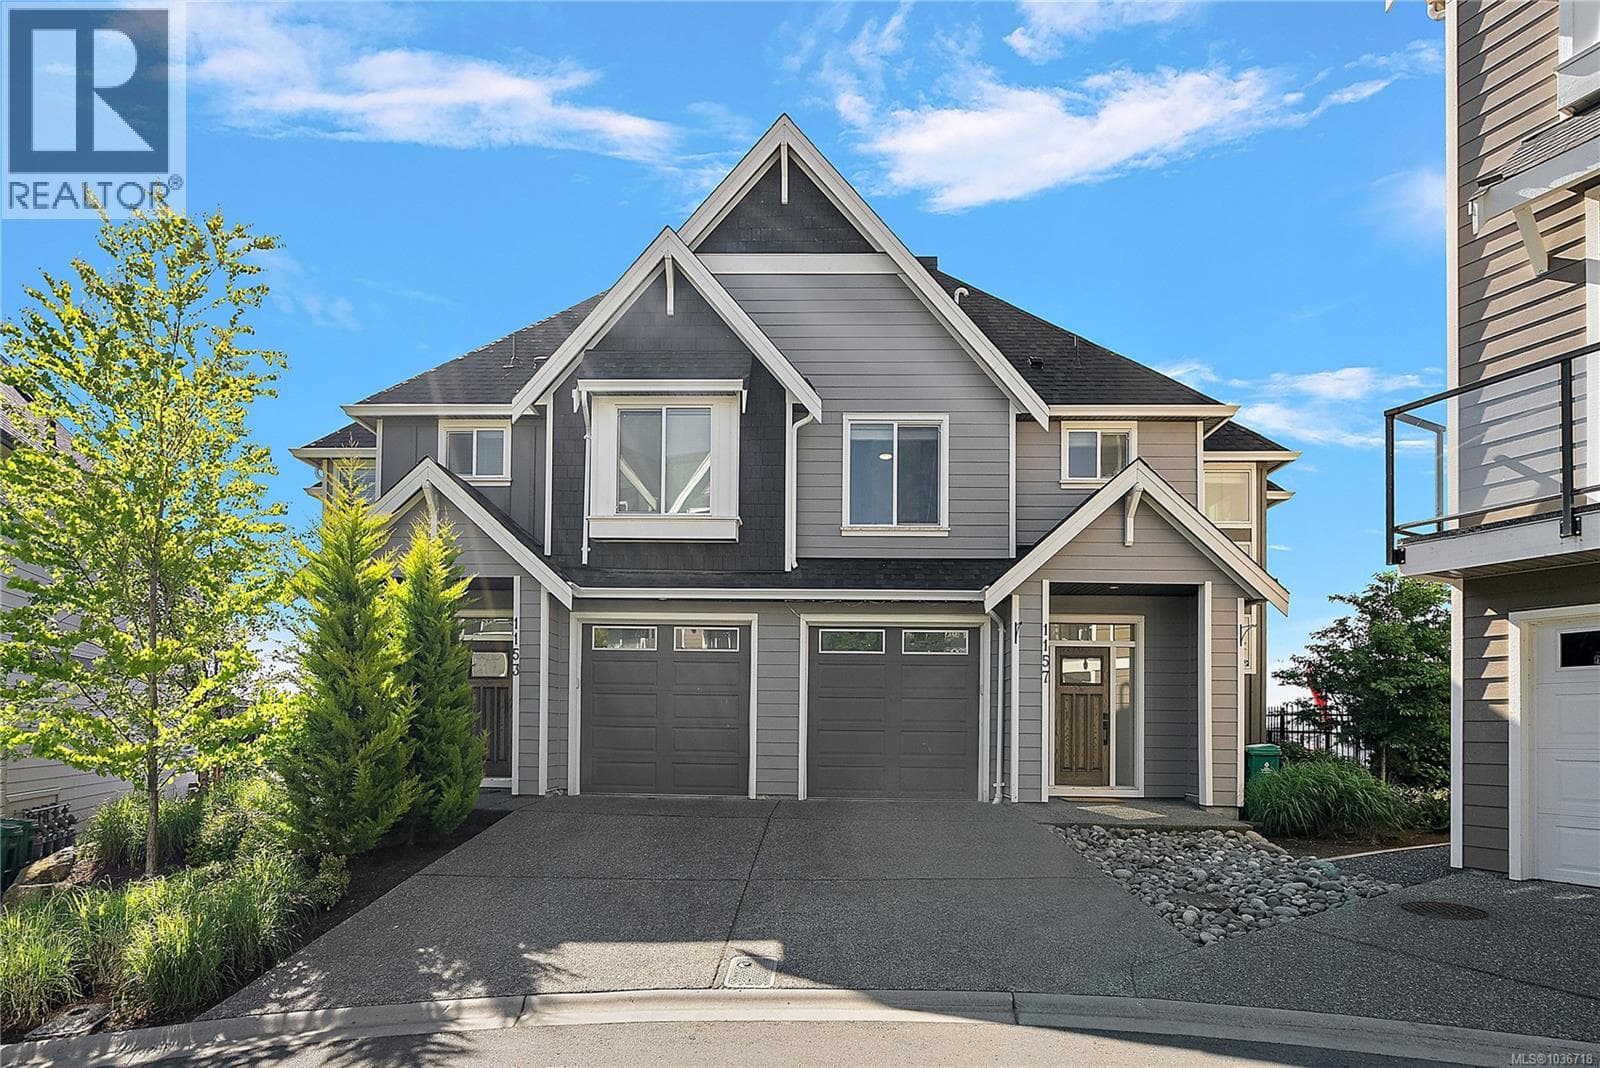
Comparable Row / Townhouse near Victoria at a similar price.
Private viewings
Arrange a private viewing of 2 1217 McKenzie St.
Our advisors offer discreet, personal guidance from first viewing through to closing. We’d be delighted to assist.