801 Ontario Street Unit# 104
Interior REALTORS® · V2A2E9
$727,000
About this residence
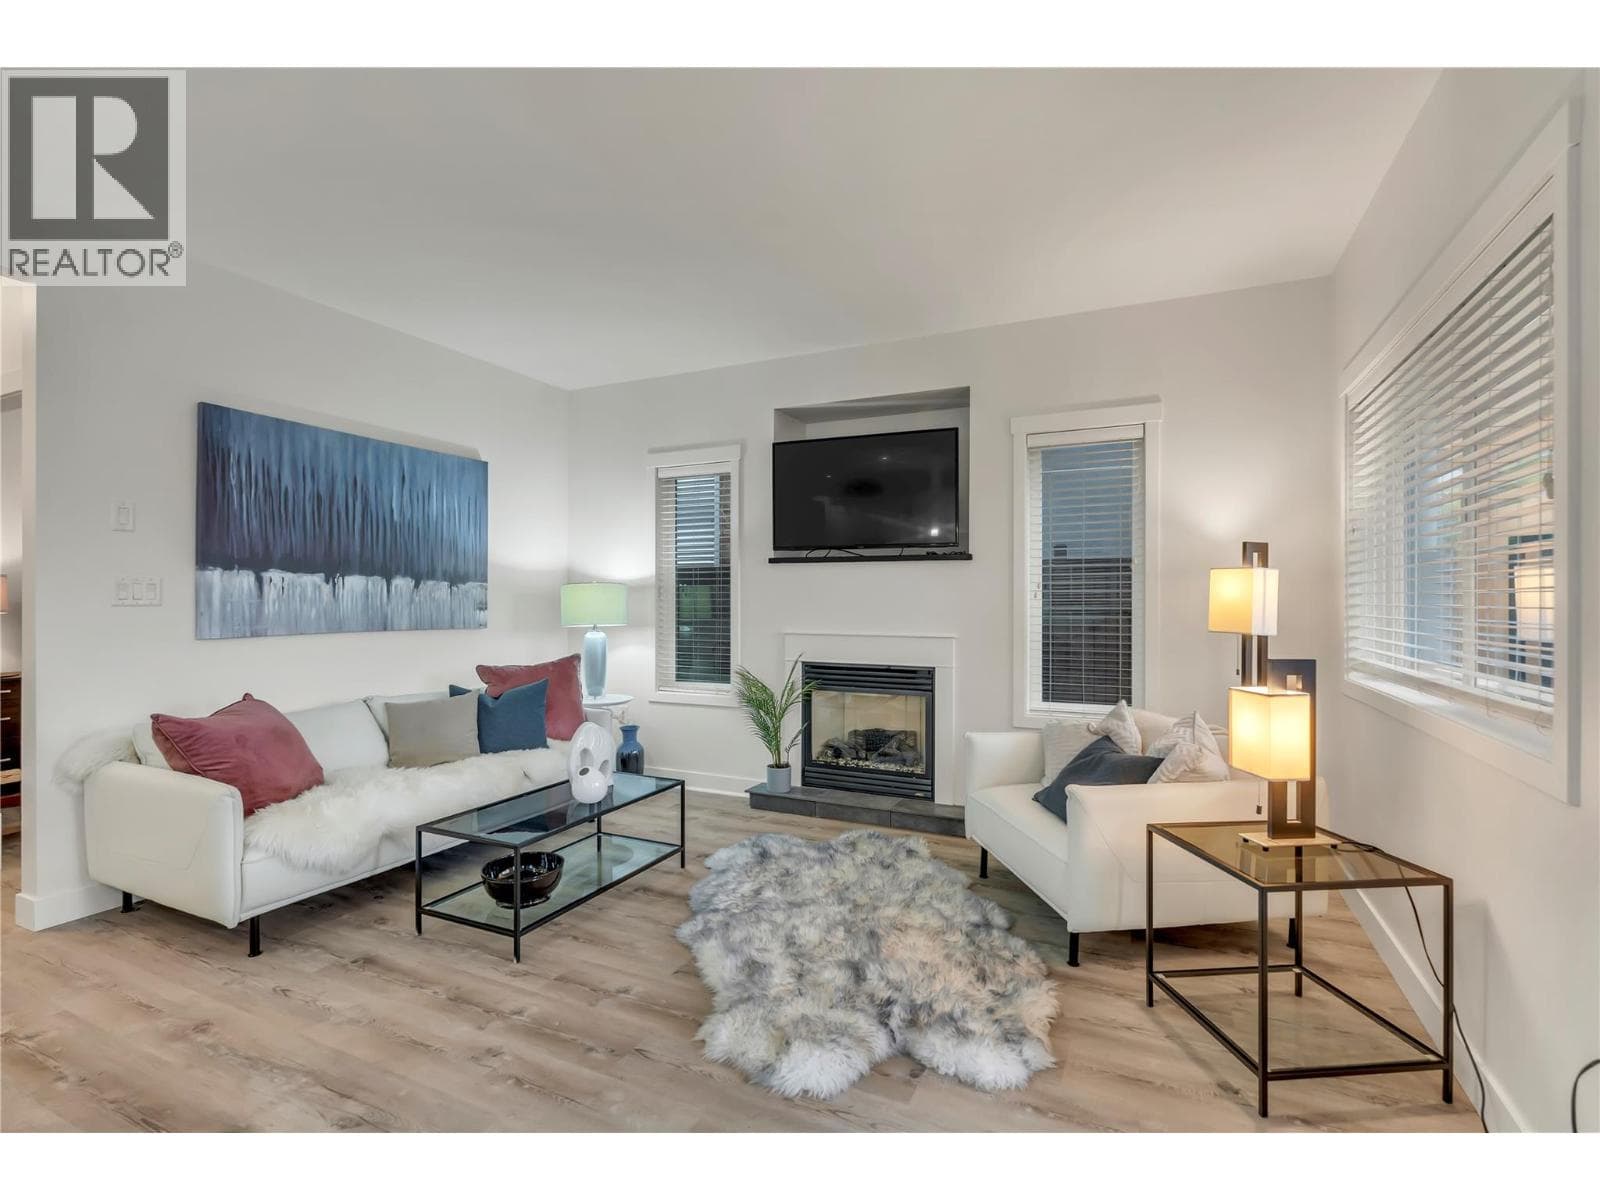
This beautifully maintained 3 bedroom, 3 bath, half-duplex offers the perfect combination of space, privacy & convenience in a fantastic location just a short walk to shopping, parks, restaurants & Okanagan Lake. This home enjoys a quiet setting with a fully fenced, private yard, complete with a large gazebo, natural gas hookup for your BBQ, and fully irrigated gardens, ideal for relaxing or entertaining all summer long. The main floor features a bright, open concept layout with a welcoming front entry, stylish kitchen with stainless steel appliances & granite counters, & a seamless flow into the living and dining areas. You’ll also find a convenient 2-piece bathroom, direct access to the attached single car garage, & easy access to the backyard off the living room. Upstairs offers 3 generously sized bedrooms, including a spacious primary suite with a walk-in closet & a beautiful ensuite, plus a full bathroom for the additional bedrooms. Laundry is also conveniently located on this upper level. Built in 2015 & exceptionally well cared for, this home is truly move-in ready. With two additional parking spaces in the driveway & the option to reconfigure the yard to accommodate RV or boat parking if desired, it offers flexibility to suit your lifestyle. Currently operating as a fully licensed Airbnb, it also presents great opportunities for those seeking options. This home delivers easy, well kept living in the heart of the South Okanagan. (id:61366)
Property details
- Property type
- Single Family
- Style
- Duplex
- Ownership
- Condo/Strata
- Bedrooms
- 3
- Bathrooms
- 3 (1 half)
- Storeys
- 2
- Living area
- 1,598 sq ft
- Lot size
- 0.05
- Parking
- 3 spaces
- Year built
- 2015
- Annual tax
- $3,874
- Association fee
- $150
- MLS®
- 10386410
- Board
- Interior REALTORS®
- Status
- Active
- Listed
- May 8, 2026
- Updated
- Jul 11, 2026
Room dimensions
| Room | Level | Dimensions |
|---|---|---|
| Primary Bedroom | Second level | 19'4'' x 12'9'' |
| Laundry room | Second level | 6'10'' x 6'4'' |
| Bedroom | Second level | 11'6'' x 11'0'' |
| Bedroom | Second level | 11'7'' x 8'7'' |
| 4pc Bathroom | Second level | 8'1'' x 6'0'' |
| 3pc Bathroom | Second level | 9'11'' x 5'11'' |
| Living room | Main level | 19'4'' x 12'2'' |
| Kitchen | Main level | 11'1'' x 8'3'' |
| Foyer | Main level | 8'3'' x 7'7'' |
| Dining room | Main level | 11'6'' x 8'5'' |
| 2pc Bathroom | Main level | 7'5'' x 3'0'' |
Features & finishes
Appliances
- Refrigerator
- Dishwasher
- Microwave
- Washer & Dryer
- Range - Electric
Flooring
- Carpeted
- Hardwood
Heating
- Forced air
- See remarks
Cooling
- Central air conditioning
Basement
- Crawl space
Exterior
- Stucco
Parking
- Attached Garage
Sewer & Utilities
- Municipal sewage system
- Cable
- Electricity
- Sewer
- Natural Gas
- Telephone
- Water
Community
- Pets Allowed
Views
- Mountain view
Financing
Estimated monthly payment
$3,400/mo
Loan amount
$581,600
Down payment
$145,400
Estimate only. Rates and terms vary by lender and qualification.
Powered by Lenderoo.caLocation & area
Interior REALTORS®
Nearby
About the area
Census · V2A- 40,489
- Population
- 53
- Median age
- $69,000
- Median income
- $552,000
- Median home value
- 64%
- Home ownership
- 17 min
- Avg. commute
Age distribution
Tenure
Neighbourhood statistics for the property’s forward sortation area. Figures are census-derived estimates.
Powered by Neighbourly.ioFrequently asked questions
What is the asking price for 801 Ontario Street Unit# 104?
801 Ontario Street Unit# 104 is listed for $727,000, in Interior REALTORS®.
How many bedrooms and bathrooms does 801 Ontario Street Unit# 104 have?
It offers 3 bedrooms and 3 bathrooms (including 1 half-bath).
What type of home is 801 Ontario Street Unit# 104?
801 Ontario Street Unit# 104 is a Single Family, Duplex set over 2 storeys, built in 2015.
How large is 801 Ontario Street Unit# 104?
The home offers approximately 1,598 sq ft of living space on a lot measuring 0.05.
What would the monthly mortgage payment be?
With a 20% down payment at a 5.0% interest rate over a 25-year amortization, the estimated monthly payment is about $3,400. Use the mortgage calculator above to model your own scenario.
What are the annual property taxes?
Property taxes are approximately $3,874 per year.
Is there parking?
Yes — 801 Ontario Street Unit# 104 includes 3 parking spaces.
What is the Interior REALTORS® area like?
Interior REALTORS® has a population of about 40,489, a median age of 53, a 64% home-ownership rate, with an average commute of about 17 minutes.
What is the average home value in Interior REALTORS®?
The median dwelling value in this area is approximately $552,000, based on census data via Neighbourly.
What is the median household income in Interior REALTORS®?
The median household income in this area is approximately $69,000.
Similar residences
Comparable Duplex near Interior REALTORS® at a similar price.
Private viewings
Arrange a private viewing of 801 Ontario Street Unit# 104.
Our advisors offer discreet, personal guidance from first viewing through to closing. We’d be delighted to assist.