21 - 17 LYTHAM GREEN CIRCLE
Toronto
$709,990
About this residence
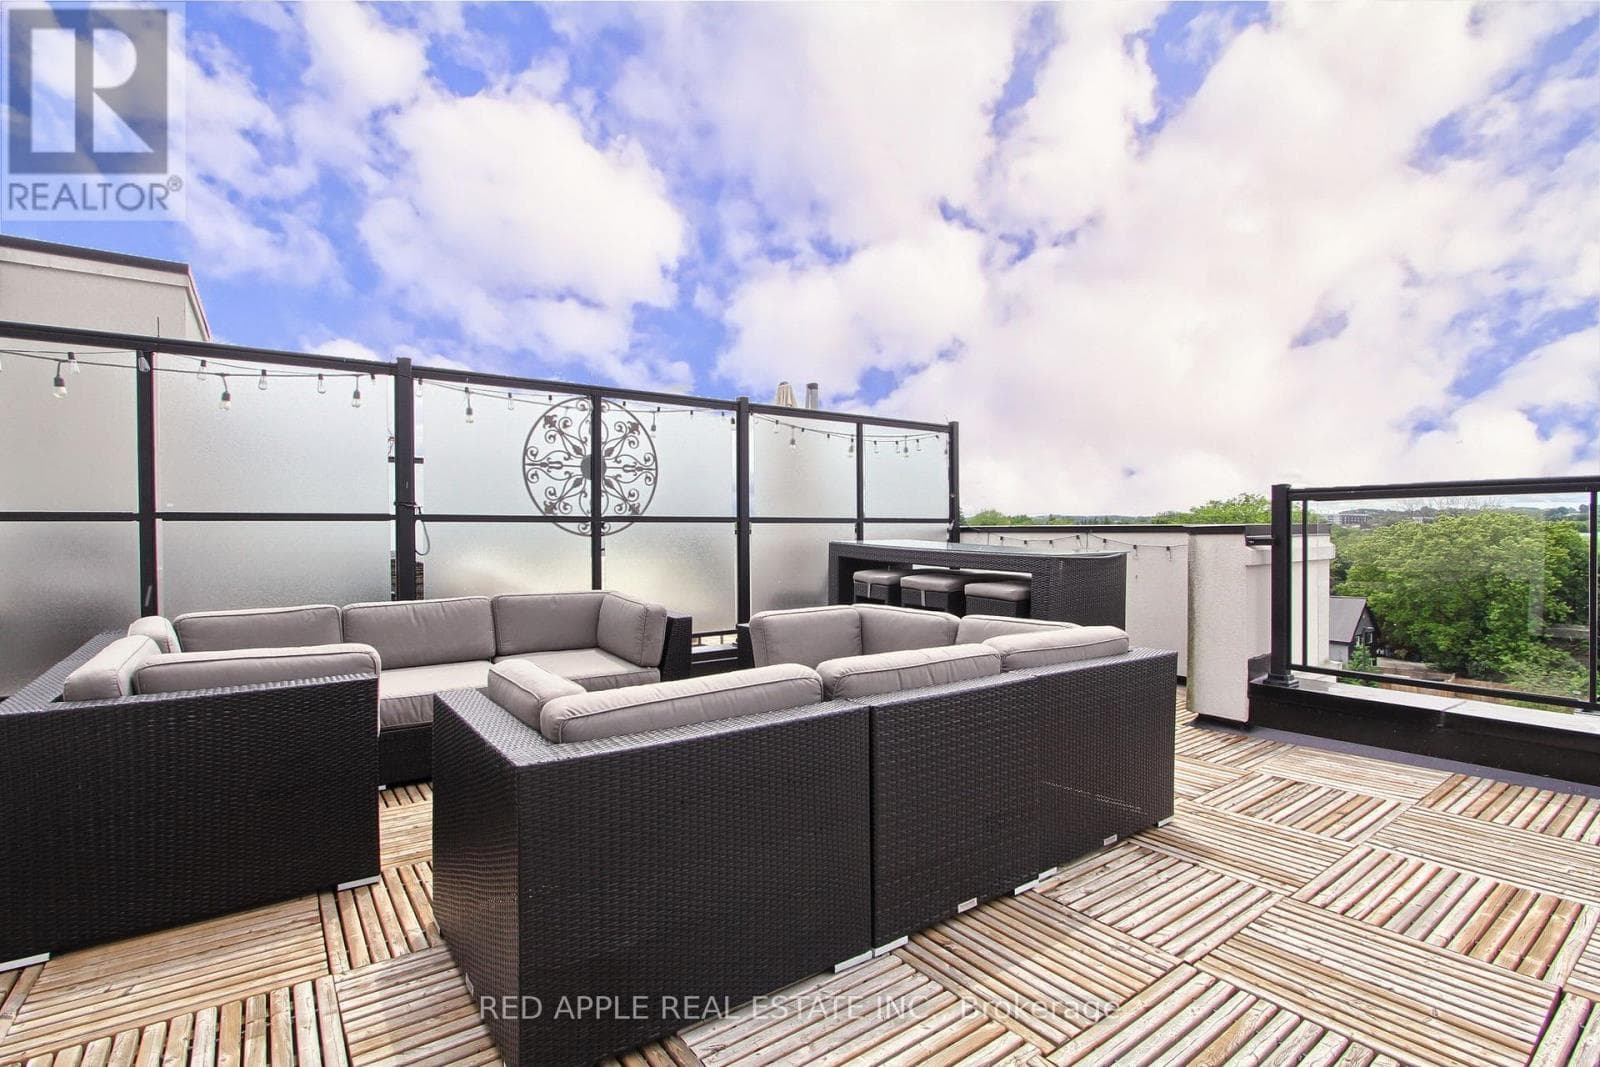
Direct from Builder, this townhome comes with a Builder's Tarion full warranty. This is not an assignment. Welcome to smart living at Glenway Urban Towns, built by Andrin Homes. No wasted space, attractive two bedroom, two bathroom unit. Includes TWO parking spaces (One EV) and TWO lockers. Brick modern exterior facade, tons of natural light. Modern functional kitchen with open concept living, nine foot ceiling height, large windows, quality stainless steel energy efficient appliances included as well as washer/dryer. Energy Star central air conditioning and heating. Granite kitchen countertops. Perfectly perched between Bathurst and Yonge off Davis Drive. Close to all amenities and walking distance to public transit bus terminal and GO train, Costco, retail plazas, restaurants and entertainment. Central Newmarket by Yonge and Davis Drive, beside the Newmarket bus terminal and GO bus (great accessibility to Vaughan and TTC downtown subway) and the VIVA bus stations (direct to Newmarket/access to GO trains), a short drive to Newmarket GO train, Upper Canada Mall, Southlake Regional Health Centre, public community centres, Lake Simcoe, golf clubs, right beside a conservation trail/park. Facing directly towards a private community park, dog park, dog wash station and car wash stall in underground. Visitor Parking. Cottage country is almost at your doorstep, offering great recreation from sailing, swimming, boating, hiking and cross country skiing. The condo is now registered and closed (id:61366)
Property details
- Property type
- Single Family
- Style
- Row / Townhouse
- Ownership
- Condo/Strata
- Bedrooms
- 2 (2 above)
- Bathrooms
- 2 (1 half)
- Storeys
- 2
- Living area
- 1,200–1,399 sq ft
- Parking
- 2 spaces
- Annual tax
- $0
- Association fee
- $356
- MLS®
- N13105062
- Board
- Toronto
- Status
- Active
- Listed
- May 8, 2026
- Updated
- May 25, 2026
Features & finishes
Appliances
- Water Heater
- Water meter
Heating
- Forced air
- Natural gas
Cooling
- Central air conditioning
Exterior
- Brick
- Aluminum siding
Foundation
- Concrete
Parking
- Garage
- Underground
Lot
- Conservation/green belt
- In suite Laundry
Community
- Pets Allowed With Restrictions
Financing
Estimated monthly payment
$3,320/mo
Loan amount
$567,992
Down payment
$141,998
Estimate only. Rates and terms vary by lender and qualification.
Powered by Lenderoo.caLocation & area
Toronto
Frequently asked questions
What is the asking price for 21 - 17 LYTHAM GREEN CIRCLE?
21 - 17 LYTHAM GREEN CIRCLE is listed for $709,990, in Toronto.
How many bedrooms and bathrooms does 21 - 17 LYTHAM GREEN CIRCLE have?
It offers 2 bedrooms and 2 bathrooms (including 1 half-bath).
What type of home is 21 - 17 LYTHAM GREEN CIRCLE?
21 - 17 LYTHAM GREEN CIRCLE is a Single Family, Row / Townhouse set over 2 storeys.
How large is 21 - 17 LYTHAM GREEN CIRCLE?
The home offers approximately 1,200–1,399 sq ft of living space.
What would the monthly mortgage payment be?
With a 20% down payment at a 5.0% interest rate over a 25-year amortization, the estimated monthly payment is about $3,320. Use the mortgage calculator above to model your own scenario.
Is there parking?
Yes — 21 - 17 LYTHAM GREEN CIRCLE includes 2 parking spaces.
Similar residences
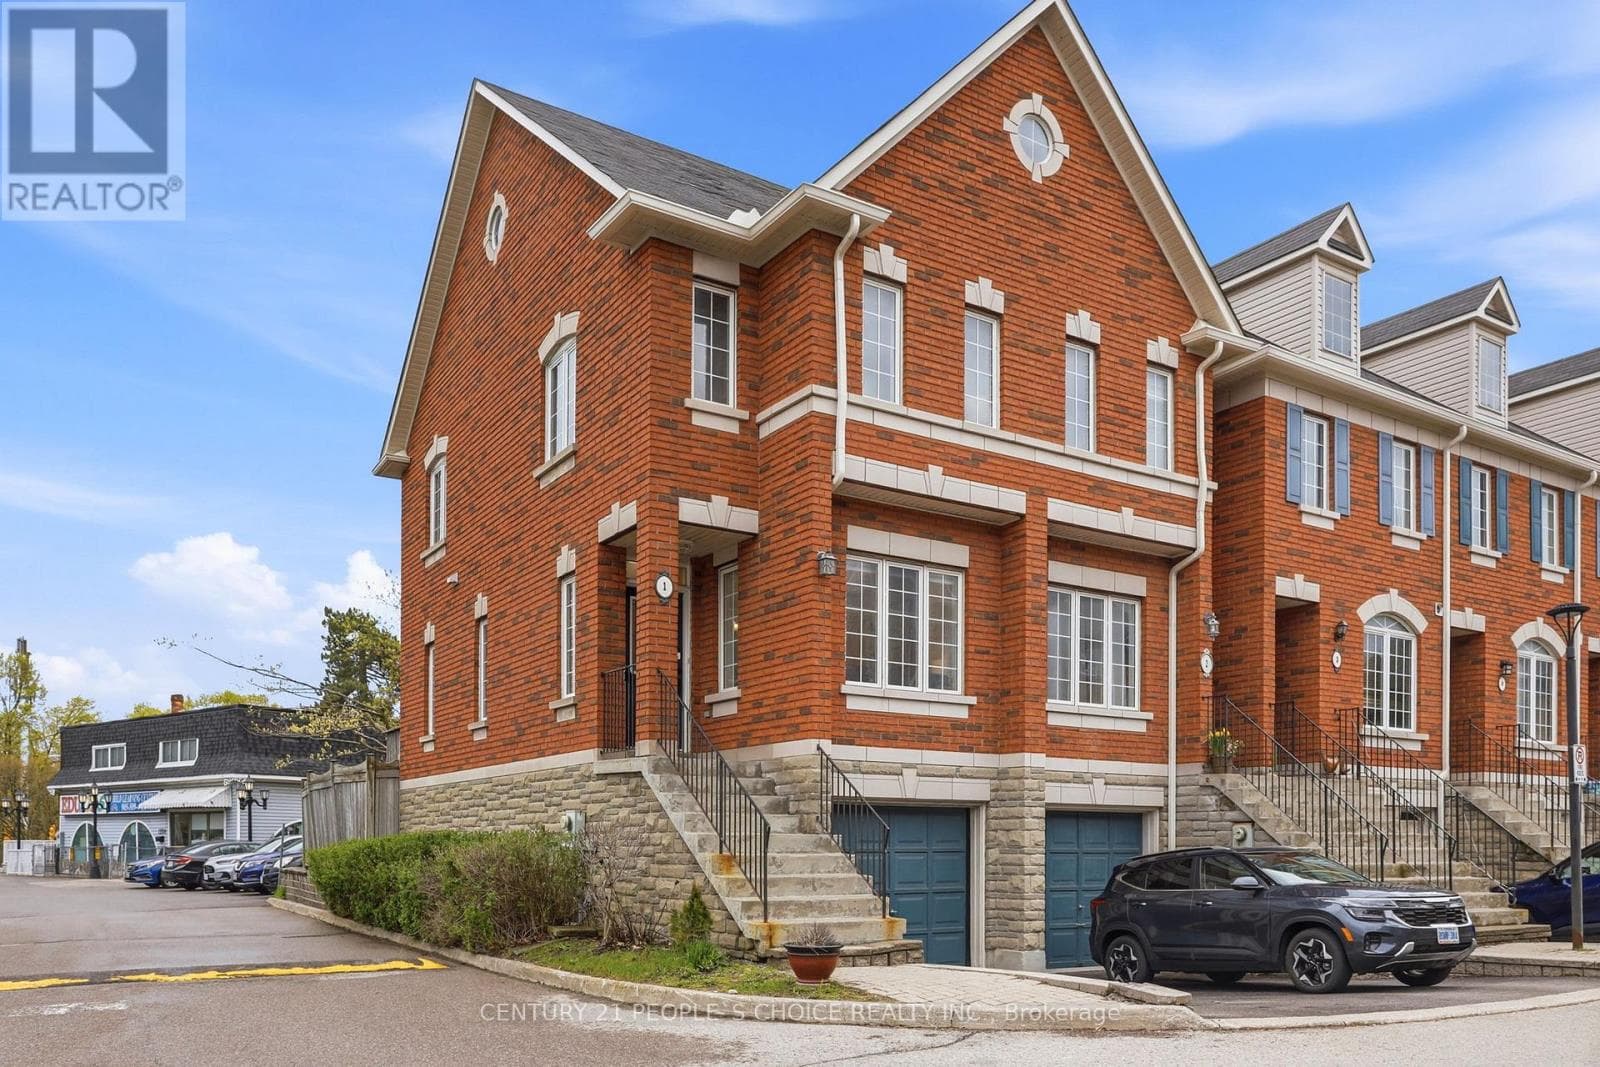
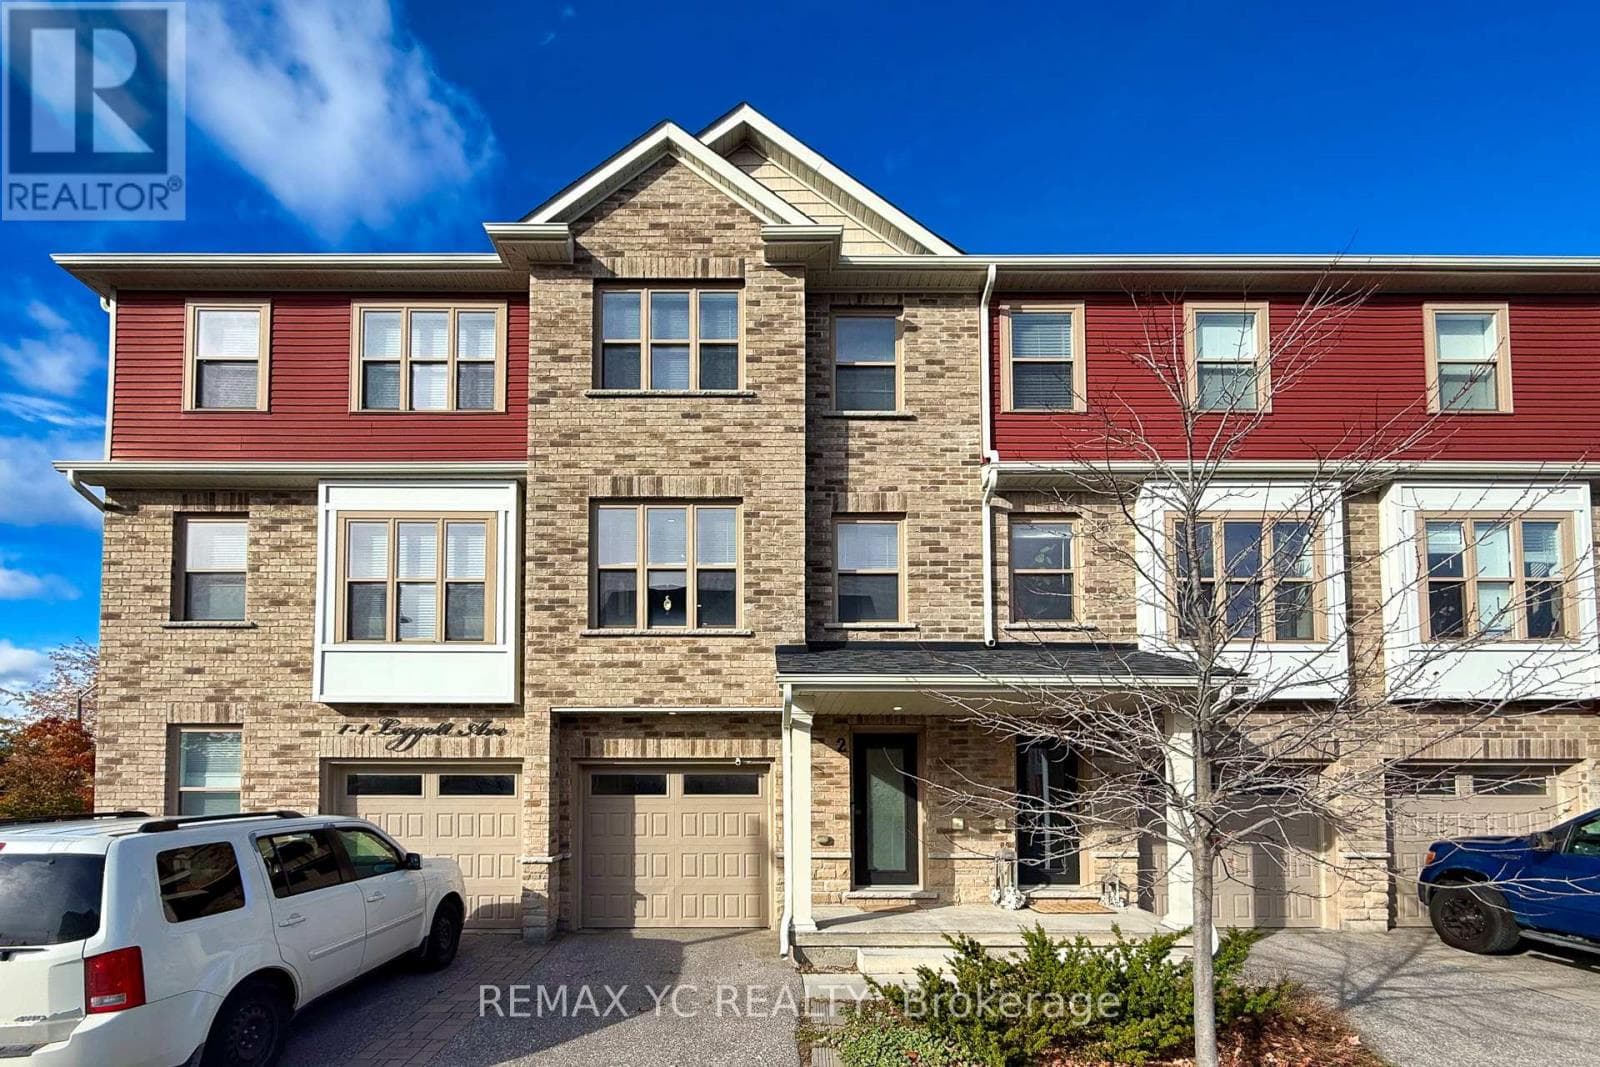
Comparable Row / Townhouse near Toronto at a similar price.
Private viewings
Arrange a private viewing of 21 - 17 LYTHAM GREEN CIRCLE.
Our advisors offer discreet, personal guidance from first viewing through to closing. We’d be delighted to assist.