241 ROCKAWAY BEACH PLAZA
Toronto · L0L1K0
$1,488,000
About this residence
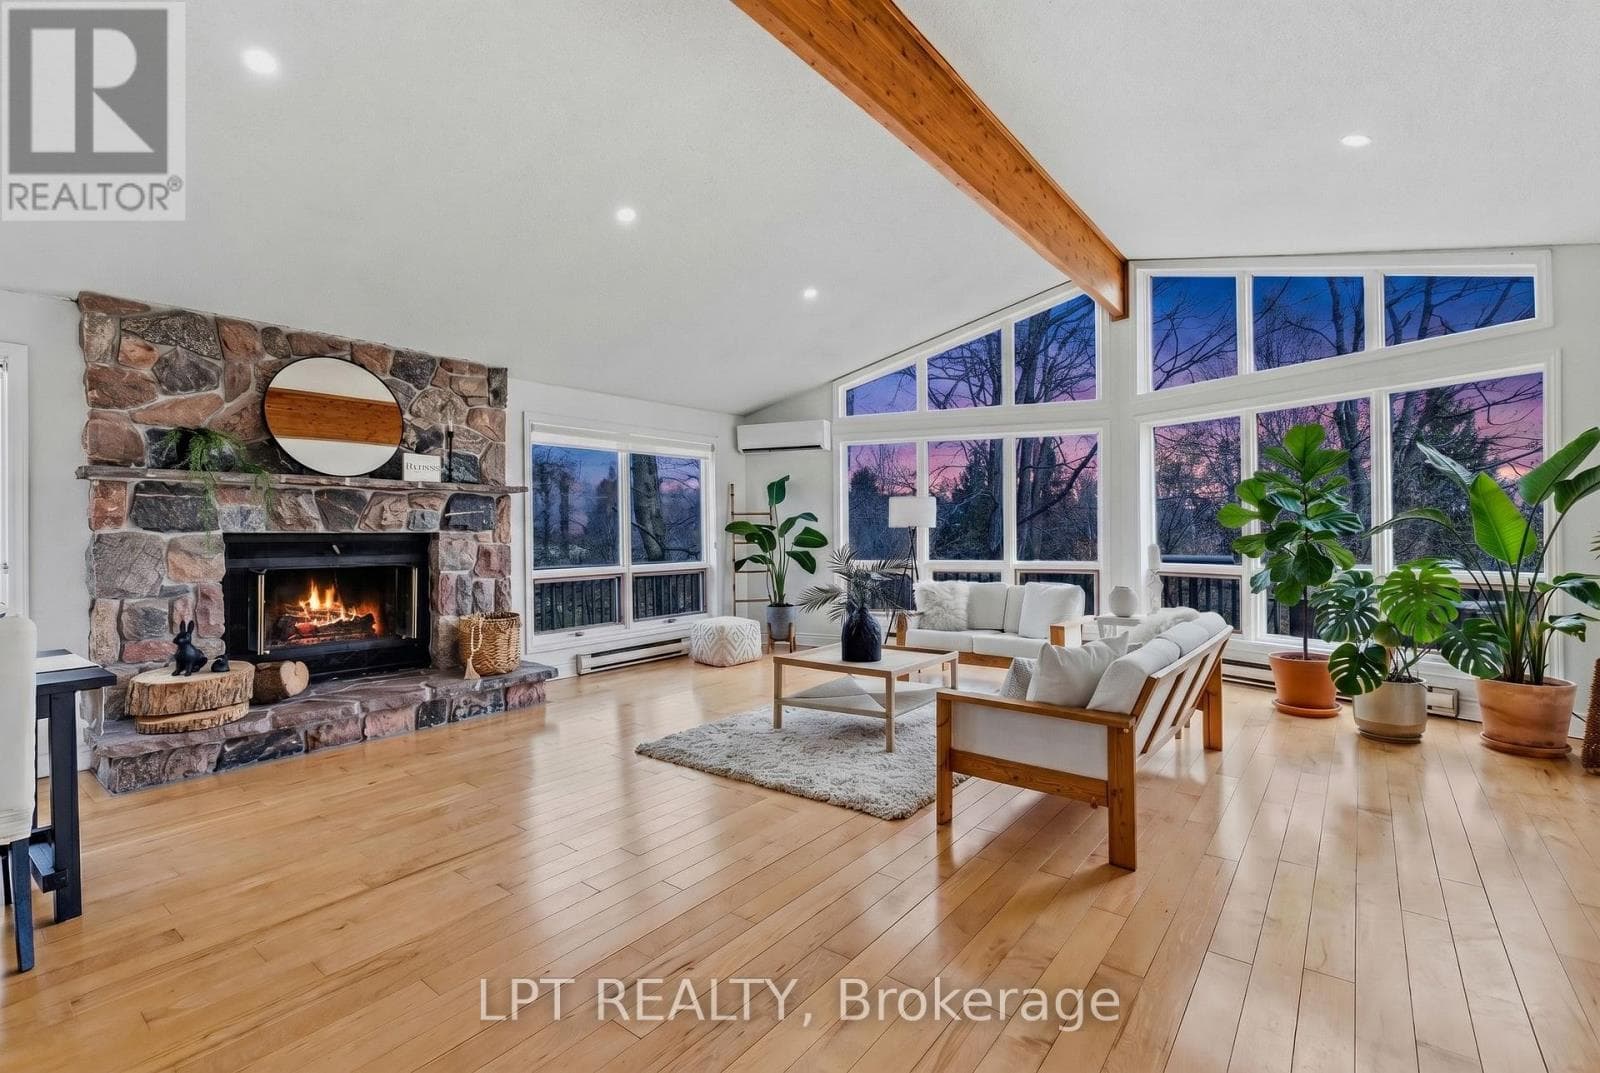
Exquisitely reimagined and built brand new from the ground up, this never-lived-in 3-bed, 3-bath waterfront residence is a boutique opportunity disguised as a luxury lakehouse. Designed for flexibility, it features two fully self-contained attached living quarters with separate entrances-ideal for high-end living, multigenerational use, or private guest accommodations. Inside, modern design shines with vaulted ceilings, pot lights throughout, and expansive sliding glass doors that flood the home with natural light and frame stunning lake views. A striking spiral metal staircase leads to a loft retreat with an indoor suspended hammock-an unforgettable standout feature. Clean lines and upscale finishes flow seamlessly through both units. Set on a private corner lot at the end of a quiet enclave in Gilford on Cook's Bay (Lake Simcoe), the property offers 40 ft of waterfront, fenced grounds with mature trees, and exceptional privacy. A pressure-treated cedar wraparound deck with glass railings creates the perfect lakeside setting, complete with a garden shed for added storage. Just steps to the sandy beach and launch your boat / kayak with ease for endless days on the water. Built for both beauty and performance, the home sits on a new concrete slab and includes a drilled well and a holding tank. Mechanical upgrades include a new gas furnace, A/C, and on-demand water heater. A charming bunkie adds guest space. Parking for 5+ with two driveways and extra parking off Wood St. Minutes to Hwy 400, three marinas, golf, and amenities in Alcona, Stroud, and South Barrie. A rare turnkey waterfront investment. Some photos are digitally enhanced. Property is also available for Lease. (id:61366)
Property details
- Property type
- Single Family
- Style
- House
- Ownership
- Freehold
- Bedrooms
- 3 (3 above)
- Bathrooms
- 3
- Storeys
- 1
- Living area
- 1,100–1,500 sq ft
- Lot size
- 43.8 x 165 FT ; 36.59x164.34x 23.31x 20.44x155.24 ft
- Frontage
- 43.9 feet
- Parking
- 3 spaces
- Annual tax
- $4,604
- MLS®
- N13105148
- Board
- Toronto
- Status
- Active
- Listed
- May 8, 2026
- Updated
- Jun 14, 2026
Room dimensions
| Room | Level | Dimensions |
|---|---|---|
| Living room | Main level | 3.46 × 6.2 m |
| Kitchen | Main level | 3.6 × 3.79 m |
| Living room | Main level | 2.27 × 3.79 m |
| Primary Bedroom | Main level | 3.5 × 2.58 m |
| Utility room | Main level | 1.31 × 2.32 m |
| Kitchen | Main level | 1.98 × 2.12 m |
| Bathroom | Main level | 1.77 × 1.94 m |
| Loft | Second level | 3.44 × 1.82 m |
| Loft | Second level | 3.07 × 3.26 m |
| Bathroom | Main level | 2.88 × 2.32 m |
| Bathroom | Main level | 1.36 × 2.29 m |
| Bedroom | Main level | 3.5 × 2.93 m |
| Dining room | Main level | 2.27 × 2.52 m |
| Foyer | Main level | 2.27 × 2.23 m |
Features & finishes
Appliances
- Water Heater
- Water Treatment
- Water Heater - Tankless
Heating
- Forced air
- Natural gas
Cooling
- Central air conditioning
Exterior
- Aluminum siding
Foundation
- Block
Parking
- Detached Garage
- No Garage
Lot
- Lighting
Sewer & Utilities
- Holding Tank
Community
- Fishing
Views
- Lake view
- Direct Water View
- Unobstructed Water View
Architecture
- Bungalow
Financing
Estimated monthly payment
$6,959/mo
Loan amount
$1,190,400
Down payment
$297,600
Estimate only. Rates and terms vary by lender and qualification.
Powered by Lenderoo.caLocation & area
Toronto
Nearby
About the area
Census · L0L- 42,022
- Population
- 47
- Median age
- $106,000
- Median income
- $800,000
- Median home value
- 89%
- Home ownership
- 33 min
- Avg. commute
Age distribution
Tenure
Neighbourhood statistics for the property’s forward sortation area. Figures are census-derived estimates.
Powered by Neighbourly.ioFrequently asked questions
What is the asking price for 241 ROCKAWAY BEACH PLAZA?
241 ROCKAWAY BEACH PLAZA is listed for $1,488,000, in Toronto.
How many bedrooms and bathrooms does 241 ROCKAWAY BEACH PLAZA have?
It offers 3 bedrooms and 3 bathrooms.
What type of home is 241 ROCKAWAY BEACH PLAZA?
241 ROCKAWAY BEACH PLAZA is a Single Family, House set over 1 storey.
How large is 241 ROCKAWAY BEACH PLAZA?
The home offers approximately 1,100–1,500 sq ft of living space on a lot measuring 43.8 x 165 FT ; 36.59x164.34x 23.31x 20.44x155.24 ft.
What would the monthly mortgage payment be?
With a 20% down payment at a 5.0% interest rate over a 25-year amortization, the estimated monthly payment is about $6,959. Use the mortgage calculator above to model your own scenario.
What are the annual property taxes?
Property taxes are approximately $4,604 per year.
Is there parking?
Yes — 241 ROCKAWAY BEACH PLAZA includes 3 parking spaces.
What is the Toronto area like?
Toronto has a population of about 42,022, a median age of 47, a 89% home-ownership rate, with an average commute of about 33 minutes.
What is the average home value in Toronto?
The median dwelling value in this area is approximately $800,000, based on census data via Neighbourly.
What is the median household income in Toronto?
The median household income in this area is approximately $106,000.
Similar residences
Comparable House near Toronto at a similar price.
Private viewings
Arrange a private viewing of 241 ROCKAWAY BEACH PLAZA.
Our advisors offer discreet, personal guidance from first viewing through to closing. We’d be delighted to assist.