1504 SHIRA DRIVE
Kingston
$874,900
About this residence
Welcome to 1504 Shira Drive, a beautiful 2-storey home in Kingston's highly sought-after West End! This inviting property offers a bright and functional layout, starting with a welcoming foyer that leads into an open-concept kitchen, dining, and living area, perfect for family gatherings and entertaining guests. The main level also includes a convenient 2-piece bath and access to the double car garage. Upstairs, you'll find three spacious bedrooms, including a primary suite complete with a walk-in closet andluxurious5-piece ensuite. A cozy family room, full 4-piece bath, and laundry room add comfort and convenience to everyday living. The finished lower level expands your living space with a large rec room, den, and3-piece bath - ideal for guests, a home office, or playroom. Located within a strong school district, with St. Genevieve Catholic School, W.J. Holsgrove Public School, Holy Cross CSS, and Frontenac SS all close by for convenient family living. Perfectly positioned close to parks, great shopping at the RioCan and Cataraqui Centre, Costco, restaurants, and transit - this move-in ready home combines comfort, modern style, and everyday convenience. (id:61366)
Property details
- Property type
- Single Family
- Style
- House
- Ownership
- Freehold
- Bedrooms
- 3 (3 above)
- Bathrooms
- 4 (1 half)
- Storeys
- 2
- Living area
- 1,500–2,000 sq ft
- Lot size
- 40 x 105.8 FT
- Frontage
- 40 feet
- Parking
- 6 spaces
- Fireplace
- Yes
- Annual tax
- $5,718
- MLS®
- X13105414
- Board
- Kingston
- Status
- Active
- Listed
- May 8, 2026
- Updated
- Jun 7, 2026
Room dimensions
| Room | Level | Dimensions |
|---|---|---|
| Bathroom | Main level | 1.49 × 1.61 m |
| Laundry room | Second level | 1.61 × 1.93 m |
| Primary Bedroom | Second level | 4.67 × 4 m |
| Other | Second level | 1.51 × 2.67 m |
| Bathroom | Basement | 2.69 × 1.66 m |
| Den | Basement | 2.51 × 4.12 m |
| Recreational, Games room | Basement | 8.33 × 5.53 m |
| Dining room | Main level | 5.21 × 2.45 m |
| Utility room | Basement | 5.72 × 1.94 m |
| Foyer | Main level | 2.92 × 1.59 m |
| Kitchen | Main level | 5.23 × 2.82 m |
| Living room | Main level | 3.48 × 5.02 m |
| Bathroom | Second level | 1.51 × 3.42 m |
| Bathroom | Second level | 2.42 × 3.91 m |
| Bedroom | Second level | 3.51 × 3.6 m |
| Bedroom | Second level | 3.14 × 2.88 m |
| Family room | Second level | 2.98 × 3.21 m |
Features & finishes
Appliances
- Washer
- Refrigerator
- Dishwasher
- Dryer
- Stove
Heating
- Forced air
- Natural gas
Cooling
- Central air conditioning
Basement
- Full
- Finished
Exterior
- Brick
- Vinyl siding
Foundation
- Poured Concrete
Parking
- Attached Garage
- Garage
Sewer & Utilities
- Sanitary sewer
Financing
Estimated monthly payment
$4,092/mo
Loan amount
$699,920
Down payment
$174,980
Estimate only. Rates and terms vary by lender and qualification.
Powered by Lenderoo.caLocation & area
Kingston
Frequently asked questions
What is the asking price for 1504 SHIRA DRIVE?
1504 SHIRA DRIVE is listed for $874,900, in Kingston.
How many bedrooms and bathrooms does 1504 SHIRA DRIVE have?
It offers 3 bedrooms and 4 bathrooms (including 1 half-bath).
What type of home is 1504 SHIRA DRIVE?
1504 SHIRA DRIVE is a Single Family, House set over 2 storeys.
How large is 1504 SHIRA DRIVE?
The home offers approximately 1,500–2,000 sq ft of living space on a lot measuring 40 x 105.8 FT.
What would the monthly mortgage payment be?
With a 20% down payment at a 5.0% interest rate over a 25-year amortization, the estimated monthly payment is about $4,092. Use the mortgage calculator above to model your own scenario.
What are the annual property taxes?
Property taxes are approximately $5,718 per year.
Is there parking?
Yes — 1504 SHIRA DRIVE includes 6 parking spaces.
Similar residences
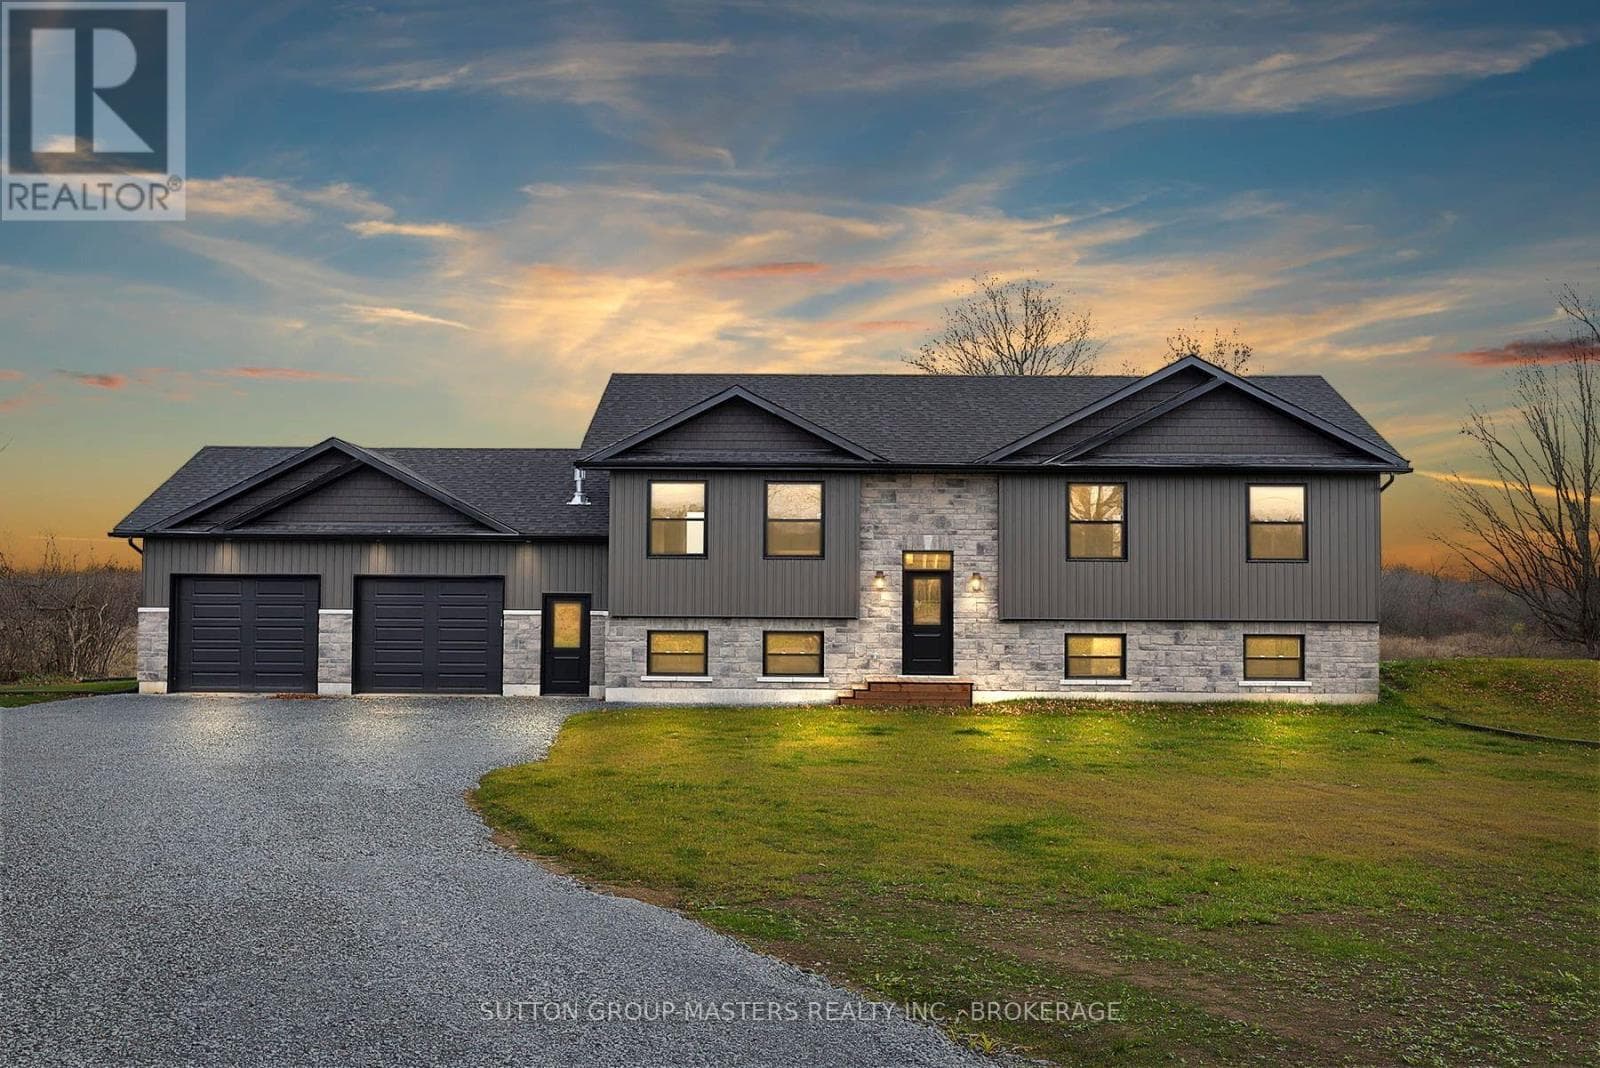
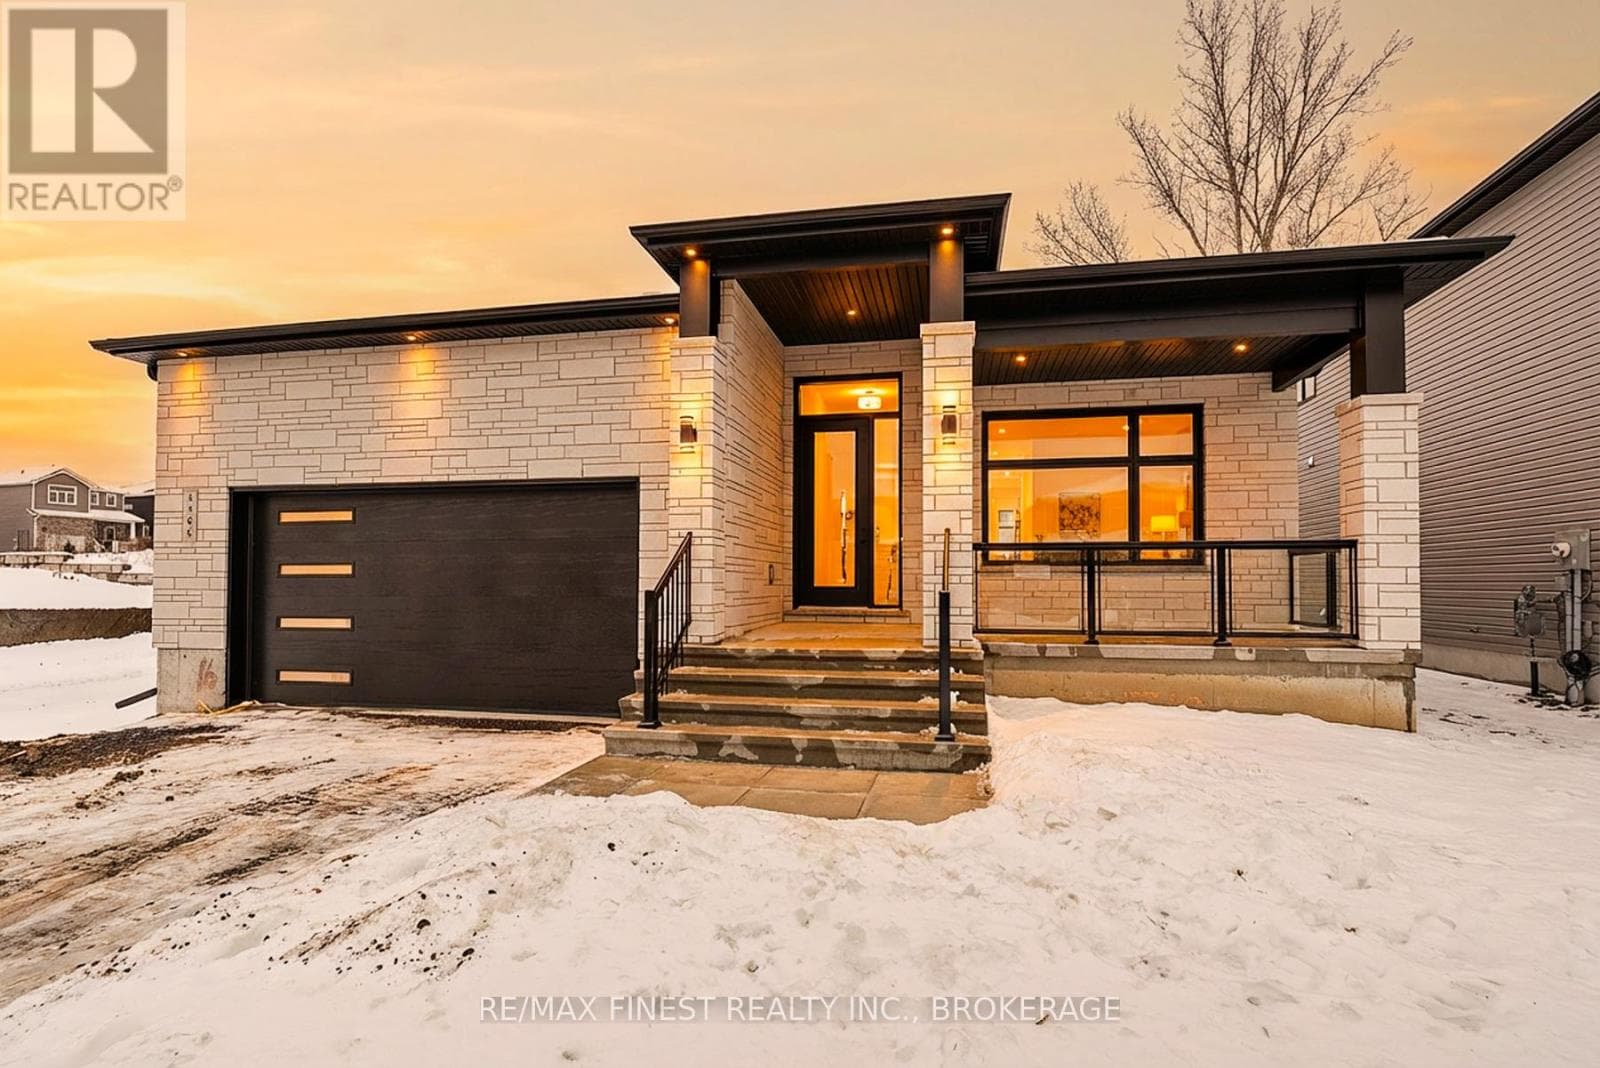
Comparable House near Kingston at a similar price.
Private viewings
Arrange a private viewing of 1504 SHIRA DRIVE.
Our advisors offer discreet, personal guidance from first viewing through to closing. We’d be delighted to assist.