15401 Kalamalka Road Unit# 319
Interior REALTORS® · V1B1Z3
$239,000
About this residence
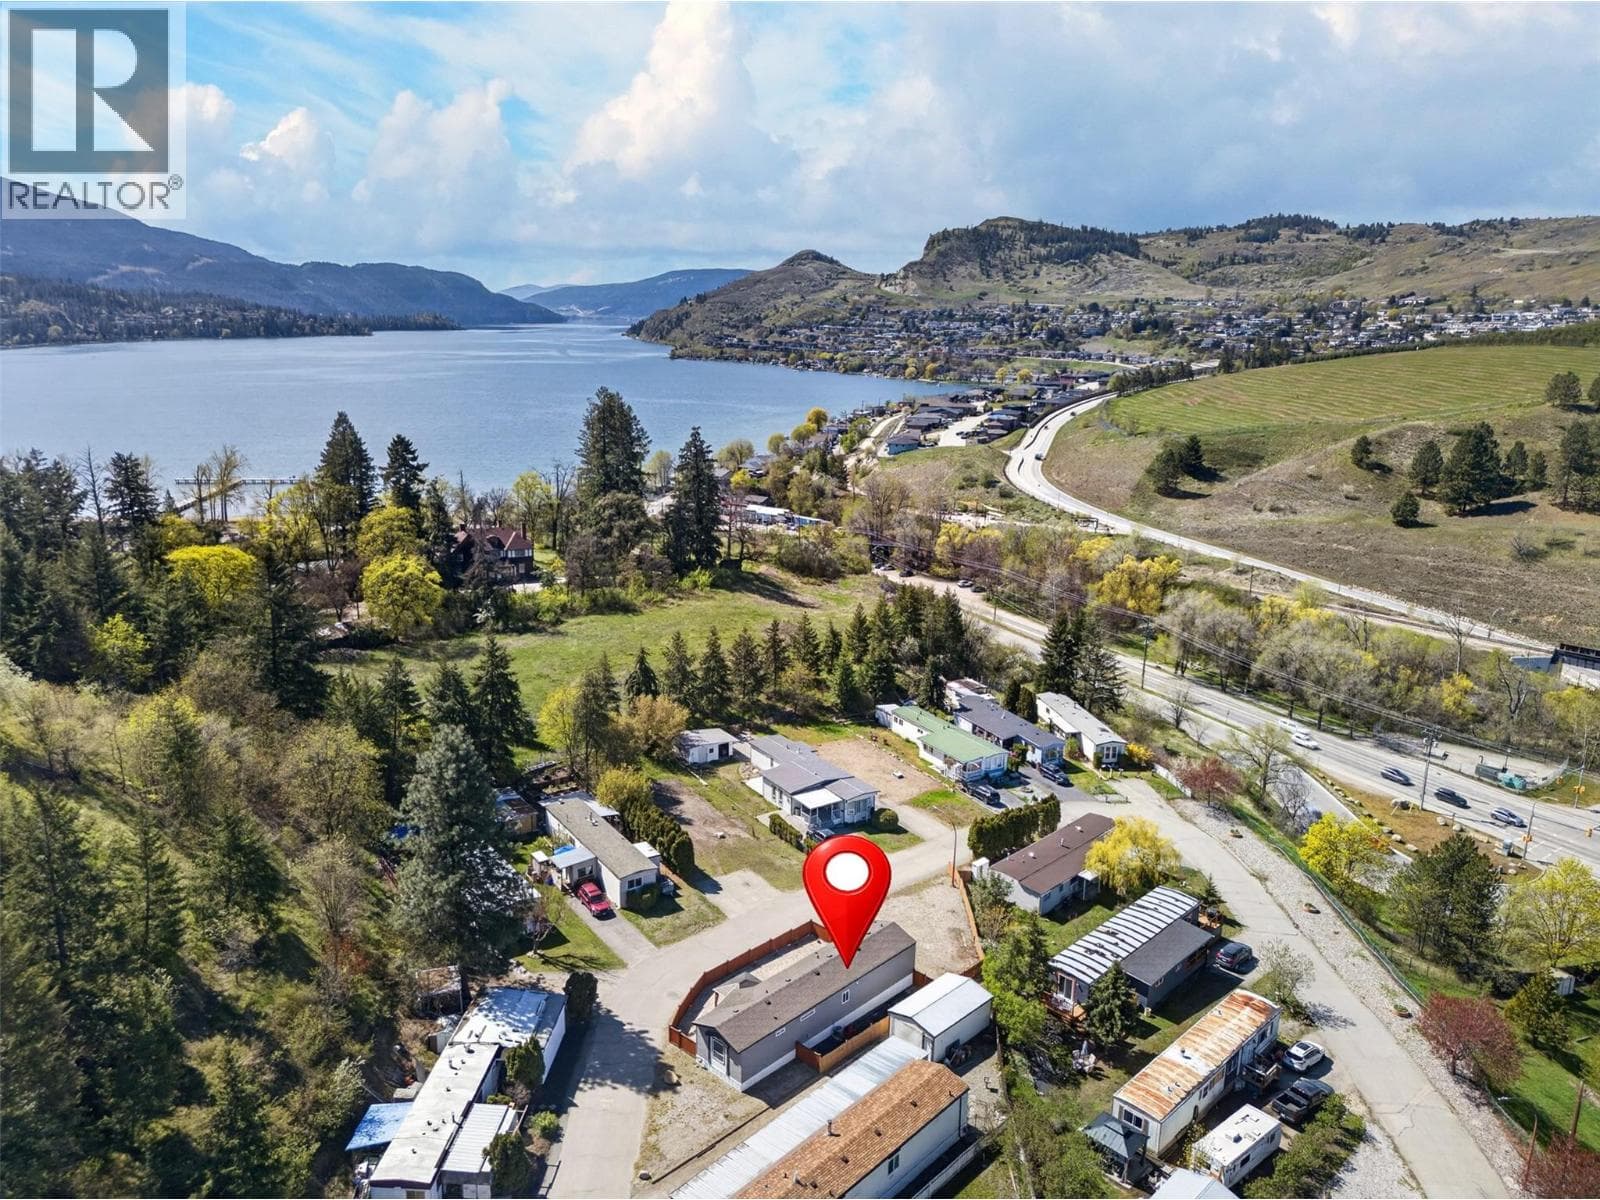
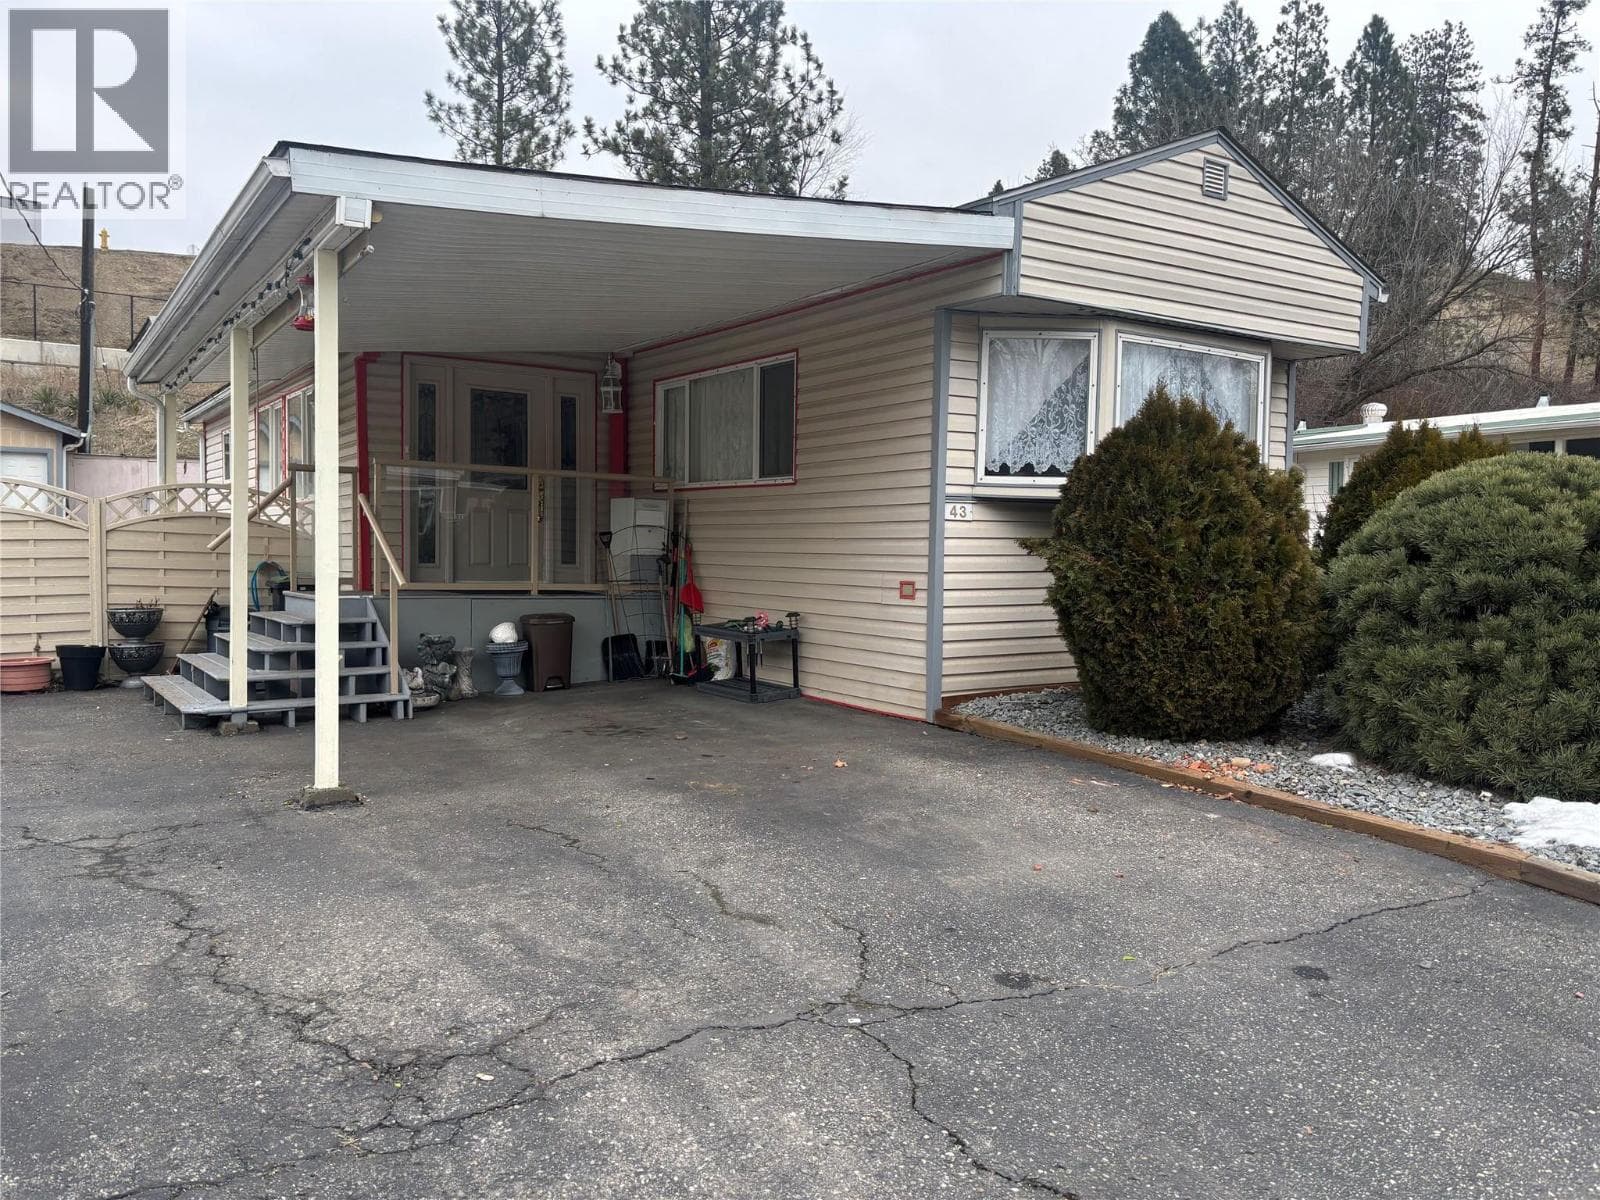
Welcome to this spacious double-wide home in the desirable Lakeway Mobile Home Park (55+), perfectly positioned at the top of the park for added privacy, reduced traffic, and lovely views. The semi-open floor plan offers comfortable, easy living with space for a formal dining area, a bright island kitchen with abundant counter space and storage, a cozy breakfast nook, and a welcoming living room. The primary bedroom includes a convenient 2-piece ensuite, while the layout provides excellent separation for guests or hobbies. Outside, enjoy a private yard backing onto nature, ideal for quiet mornings or gardening. A 10' x 15' powered shop adds incredible value for projects, storage, or hobbies. Additional features include a carport and additional parking. Located just minutes from Kalamalka Beach, the Rail Trail, shopping, golf, and with transit right at the bottom of the park, this home offers the perfect blend of tranquility and convenience (id:61366)
Property details
- Property type
- Single Family
- Style
- Manufactured Home
- Bedrooms
- 2
- Bathrooms
- 2 (1 half)
- Storeys
- 1
- Living area
- 1,248 sq ft
- Year built
- 1976
- Annual tax
- $496
- Association fee
- $725
- MLS®
- 10386808
- Board
- Interior REALTORS®
- Status
- Active
- Listed
- May 8, 2026
- Updated
- May 17, 2026
Room dimensions
| Room | Level | Dimensions |
|---|---|---|
| Partial ensuite bathroom | Main level | — |
| Full bathroom | Main level | — |
| Bedroom | Main level | 7'11'' x 16'6'' |
| Primary Bedroom | Main level | 12'9'' x 11' |
| Dining nook | Main level | 11'5'' x 11'2'' |
| Dining room | Main level | 11'2'' x 7'10'' |
| Living room | Main level | 15'4'' x 11'2'' |
| Kitchen | Main level | 11'2'' x 10'6'' |
Features & finishes
Appliances
- Refrigerator
- Dishwasher
- Washer & Dryer
- Oven - Electric
Heating
- Forced air
- See remarks
Parking
- Carport
Sewer & Utilities
- Municipal sewage system
Community
- Seniors Oriented
Financing
Estimated monthly payment
$1,118/mo
Loan amount
$191,200
Down payment
$47,800
Estimate only. Rates and terms vary by lender and qualification.
Powered by Lenderoo.caLocation & area
Interior REALTORS®
Nearby
About the area
Census · V1B- 23,425
- Population
- 48
- Median age
- $104,000
- Median income
- $725,000
- Median home value
- 88%
- Home ownership
- 21 min
- Avg. commute
Age distribution
Tenure
Neighbourhood statistics for the property’s forward sortation area. Figures are census-derived estimates.
Powered by Neighbourly.ioFrequently asked questions
What is the asking price for 15401 Kalamalka Road Unit# 319?
15401 Kalamalka Road Unit# 319 is listed for $239,000, in Interior REALTORS®.
How many bedrooms and bathrooms does 15401 Kalamalka Road Unit# 319 have?
It offers 2 bedrooms and 2 bathrooms (including 1 half-bath).
What type of home is 15401 Kalamalka Road Unit# 319?
15401 Kalamalka Road Unit# 319 is a Single Family, Manufactured Home set over 1 storey, built in 1976.
How large is 15401 Kalamalka Road Unit# 319?
The home offers approximately 1,248 sq ft of living space.
What would the monthly mortgage payment be?
With a 20% down payment at a 5.0% interest rate over a 25-year amortization, the estimated monthly payment is about $1,118. Use the mortgage calculator above to model your own scenario.
What are the annual property taxes?
Property taxes are approximately $496 per year.
What is the Interior REALTORS® area like?
Interior REALTORS® has a population of about 23,425, a median age of 48, a 88% home-ownership rate, with an average commute of about 21 minutes.
What is the average home value in Interior REALTORS®?
The median dwelling value in this area is approximately $725,000, based on census data via Neighbourly.
What is the median household income in Interior REALTORS®?
The median household income in this area is approximately $104,000.
Similar residences
Comparable Manufactured Home near Interior REALTORS® at a similar price.
Private viewings
Arrange a private viewing of 15401 Kalamalka Road Unit# 319.
Our advisors offer discreet, personal guidance from first viewing through to closing. We’d be delighted to assist.