13 527 YATES ROAD
Interior REALTORS®
$649,900
About this residence
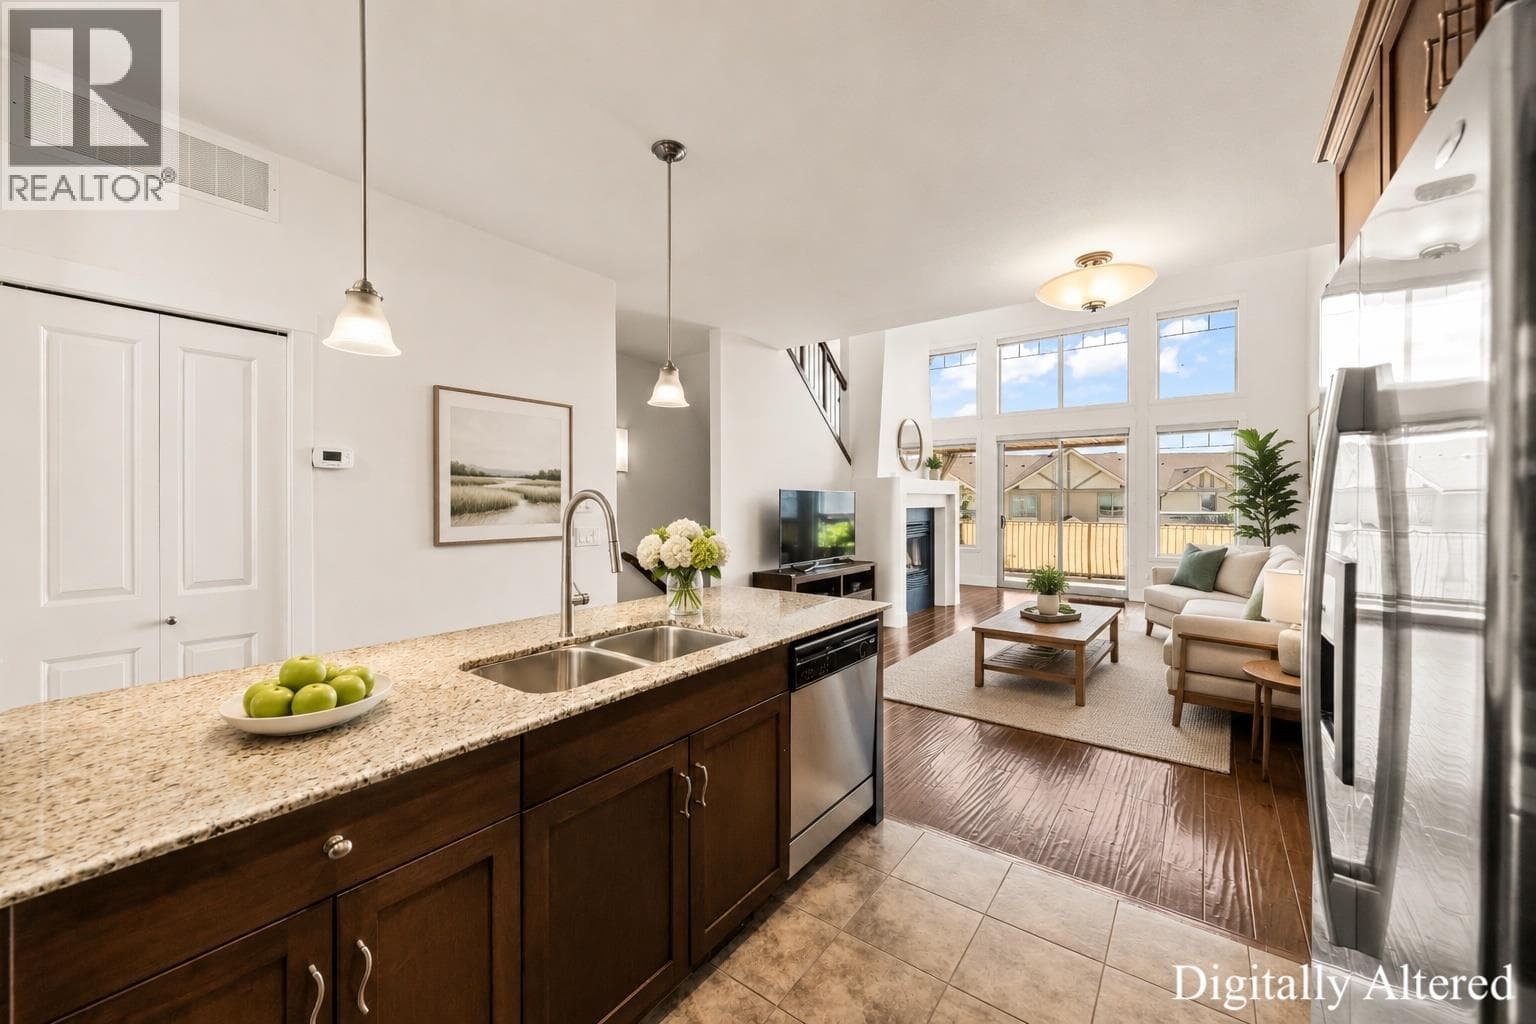
Positioned in a private setting within Glenmore, this meticulously maintained end-unit residence offers an incredibly rare combination of privacy, natural light, and pride of ownership. Lovingly cared for by the original owners and never before offered on the market, every space reflects true attention to detail and immaculate upkeep. Surrounded by mature greenery with a beautifully maintained outdoor area, this home offers peaceful living just minutes from shopping, restaurants, walking trails, transit, and everyday conveniences. The bright main level is designed for comfortable daily living and effortless entertaining with expansive windows, spacious living and dining areas, and seamless access to the private patio and green space. The kitchen is exceptionally well kept with updated stainless steel appliances, abundant cabinetry, reverse osmosis water system, central vacuum sweep inlet, and a sunny breakfast nook overlooking the community. Crown moulding adds timeless character throughout, while most lighting has been upgraded to LED for modern efficiency and comfort. Upstairs, the spacious primary retreat features a beautifully renovated ensuite with timeless finishes, dual sinks, heated flooring, and an oversized walk-in shower creating a spa-inspired feel. Additional bedrooms and flexible living spaces offer versatility for guests, a home office, or hobbies. This spotless, move-in ready home also includes central vacuum with attachments, an oversized garage with epoxy flooring, and a retractable patio awning ideal for enjoying warm Okanagan afternoons in comfort. A rare opportunity to own in this highly desirable Central Glenmore community. (id:61366)
Property details
- Property type
- Single Family
- Style
- Row / Townhouse
- Ownership
- Condo/Strata
- Bedrooms
- 3
- Bathrooms
- 3 (1 half)
- Storeys
- 2
- Living area
- 1,681 sq ft
- Parking
- 2 spaces
- Fireplace
- 1
- Year built
- 1995
- Annual tax
- $3,374
- Association fee
- $455
- MLS®
- 10386383
- Board
- Interior REALTORS®
- Status
- Inactive
- Listed
- May 8, 2026
- Updated
- Jul 2, 2026
Room dimensions
| Room | Level | Dimensions |
|---|---|---|
| Laundry room | Main level | 7'2'' x 2'7'' |
| Family room | Second level | 12'6'' x 14'0'' |
| Full bathroom | Second level | 5'10'' x 8'0'' |
| Bedroom | Second level | 11'0'' x 10'2'' |
| Bedroom | Second level | 10'3'' x 11'8'' |
| Full ensuite bathroom | Main level | 8'5'' x 8'0'' |
| Primary Bedroom | Main level | 12'9'' x 11'6'' |
| Living room | Main level | 13'9'' x 12'7'' |
| Dining room | Main level | 9'0'' x 14'0'' |
| Kitchen | Main level | 12'10'' x 11'5'' |
| Foyer | Main level | 9'8'' x 8'7'' |
| Partial bathroom | Main level | 6'8'' x 4'4'' |
Features & finishes
Flooring
- Carpeted
- Linoleum
Heating
- Forced air
Cooling
- Central air conditioning
Parking
- Attached Garage
Sewer & Utilities
- Municipal sewage system
Financing
Estimated monthly payment
$3,039/mo
Loan amount
$519,920
Down payment
$129,980
Estimate only. Rates and terms vary by lender and qualification.
Powered by Lenderoo.caLocation & area
Interior REALTORS®
Frequently asked questions
What is the asking price for 13 527 YATES ROAD?
13 527 YATES ROAD is listed for $649,900, in Interior REALTORS®.
How many bedrooms and bathrooms does 13 527 YATES ROAD have?
It offers 3 bedrooms and 3 bathrooms (including 1 half-bath).
What type of home is 13 527 YATES ROAD?
13 527 YATES ROAD is a Single Family, Row / Townhouse set over 2 storeys, built in 1995.
How large is 13 527 YATES ROAD?
The home offers approximately 1,681 sq ft of living space.
What would the monthly mortgage payment be?
With a 20% down payment at a 5.0% interest rate over a 25-year amortization, the estimated monthly payment is about $3,039. Use the mortgage calculator above to model your own scenario.
What are the annual property taxes?
Property taxes are approximately $3,374 per year.
Is there parking?
Yes — 13 527 YATES ROAD includes 2 parking spaces.
Similar residences
Comparable Row / Townhouse near Interior REALTORS® at a similar price.
Private viewings
Arrange a private viewing of 13 527 YATES ROAD.
Our advisors offer discreet, personal guidance from first viewing through to closing. We’d be delighted to assist.