46339 MAPLE AVENUE, Chilliwack Proper East
Chilliwack · V2P2J5
$998,888
About this residence
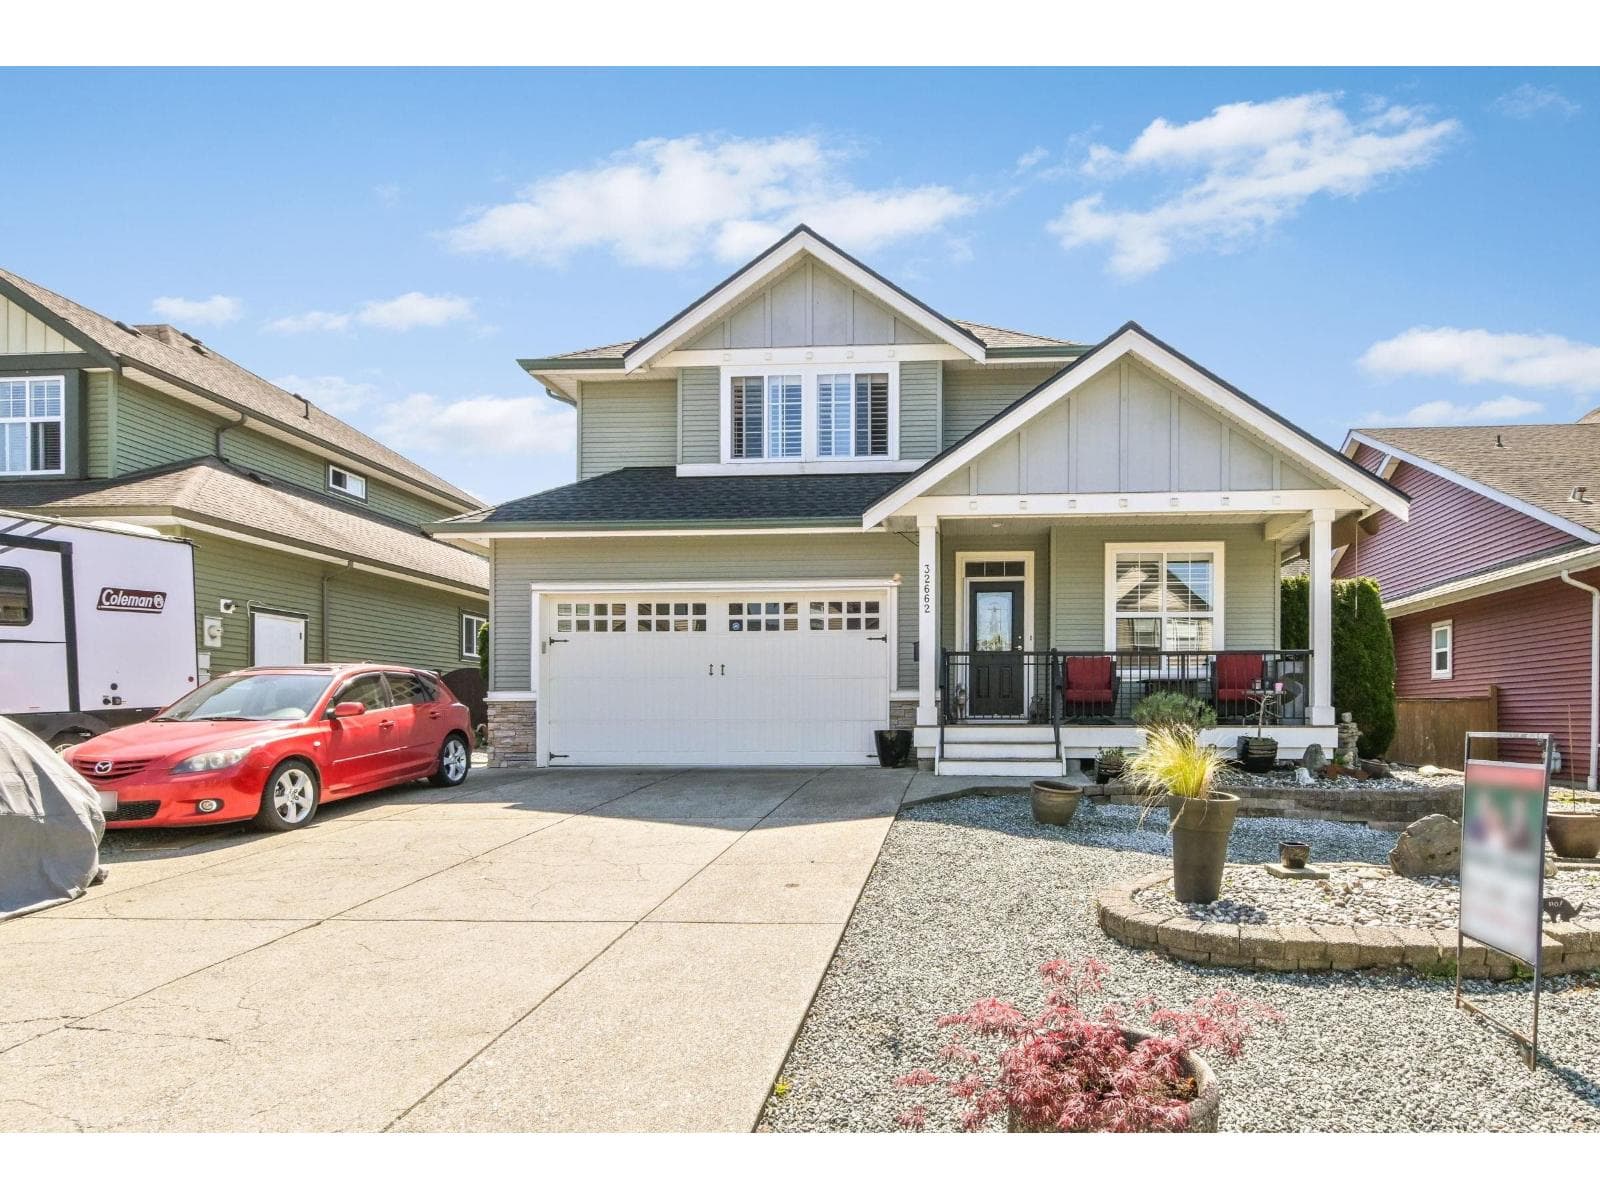
Beyond your imagination ,we bring for you a must see home in core of Chilliwack , steps away from District 1881.This 6 bedroom / 4 Bath house brings in all the latest amenities and a great location. This is going to amaze most of you with its elite finishing and upgrades . We tried to bring families closer with 4 Bedroom and 3 Bath on the upper floor . You have school playground at back which provides privacy and the mountain views from back patio. Main floor comes with 2 bedrooms, a large recreation room a full washroom with a seperate entrance and lot of parking options. Own & enjoy the comfort , style & privacy ... Hurry up !! Own before it is gone ... (id:61366)
Property details
- Property type
- Single Family
- Style
- House
- Ownership
- Freehold
- Bedrooms
- 6
- Bathrooms
- 4
- Storeys
- 2
- Living area
- 2,379 sq ft
- Lot size
- 4026
- Frontage
- 33 feet
- Fireplace
- 1
- Year built
- 2025
- Annual tax
- $1,900
- MLS®
- R3121370
- Board
- Chilliwack
- Status
- Active
- Listed
- May 8, 2026
- Updated
- Jul 13, 2026
Room dimensions
| Room | Level | Dimensions |
|---|---|---|
| Foyer | Main level | 16'4.0 x 7'6.0 |
| Mud room | Main level | 10'6.0 |
| Recreational, Games room | Main level | 14 × 18 feet |
| Bedroom 2 | Main level | 10 × 10 feet |
| Bedroom 3 | Main level | 11'6.0 |
| Storage | Main level | 11'4.0 |
| Utility room | Main level | 6'2.0 |
| Living room | Above | 20'2.0 x 14'6.0 |
| Kitchen | Above | 12'6.0 |
| Dining room | Above | 12'6.0 |
| Bedroom 4 | Above | 10 × 10 feet |
| Bedroom 5 | Above | 10 × 10 feet |
| Bedroom 6 | Above | 10 × 11 feet |
| Primary Bedroom | Above | 13'6.0 |
| Other | Above | 6'6.0 x 4'6.0 |
| Enclosed porch | Above | 19'6.0 |
| Laundry room | Main level | 5 × 10 feet |
Features & finishes
Appliances
- Washer
- Refrigerator
- Dishwasher
- Dryer
- Stove
- Range
Heating
- Forced air
Parking
- Garage
Views
- City view
- Mountain view
Financing
Estimated monthly payment
$4,672/mo
Loan amount
$799,110
Down payment
$199,778
Estimate only. Rates and terms vary by lender and qualification.
Powered by Lenderoo.caLocation & area
Chilliwack
Nearby
About the area
Census · V2P- 39,075
- Population
- 41
- Median age
- $68,500
- Median income
- $600,000
- Median home value
- 61%
- Home ownership
- 25 min
- Avg. commute
Age distribution
Tenure
Neighbourhood statistics for the property’s forward sortation area. Figures are census-derived estimates.
Powered by Neighbourly.ioFrequently asked questions
What is the asking price for 46339 MAPLE AVENUE, Chilliwack Proper East?
46339 MAPLE AVENUE, Chilliwack Proper East is listed for $998,888, in Chilliwack.
How many bedrooms and bathrooms does 46339 MAPLE AVENUE, Chilliwack Proper East have?
It offers 6 bedrooms and 4 bathrooms.
What type of home is 46339 MAPLE AVENUE, Chilliwack Proper East?
46339 MAPLE AVENUE, Chilliwack Proper East is a Single Family, House set over 2 storeys, built in 2025.
How large is 46339 MAPLE AVENUE, Chilliwack Proper East?
The home offers approximately 2,379 sq ft of living space on a lot measuring 4026.
What would the monthly mortgage payment be?
With a 20% down payment at a 5.0% interest rate over a 25-year amortization, the estimated monthly payment is about $4,672. Use the mortgage calculator above to model your own scenario.
What are the annual property taxes?
Property taxes are approximately $1,900 per year.
What is the Chilliwack area like?
Chilliwack has a population of about 39,075, a median age of 41, a 61% home-ownership rate, with an average commute of about 25 minutes.
What is the average home value in Chilliwack?
The median dwelling value in this area is approximately $600,000, based on census data via Neighbourly.
What is the median household income in Chilliwack?
The median household income in this area is approximately $68,500.
Similar residences
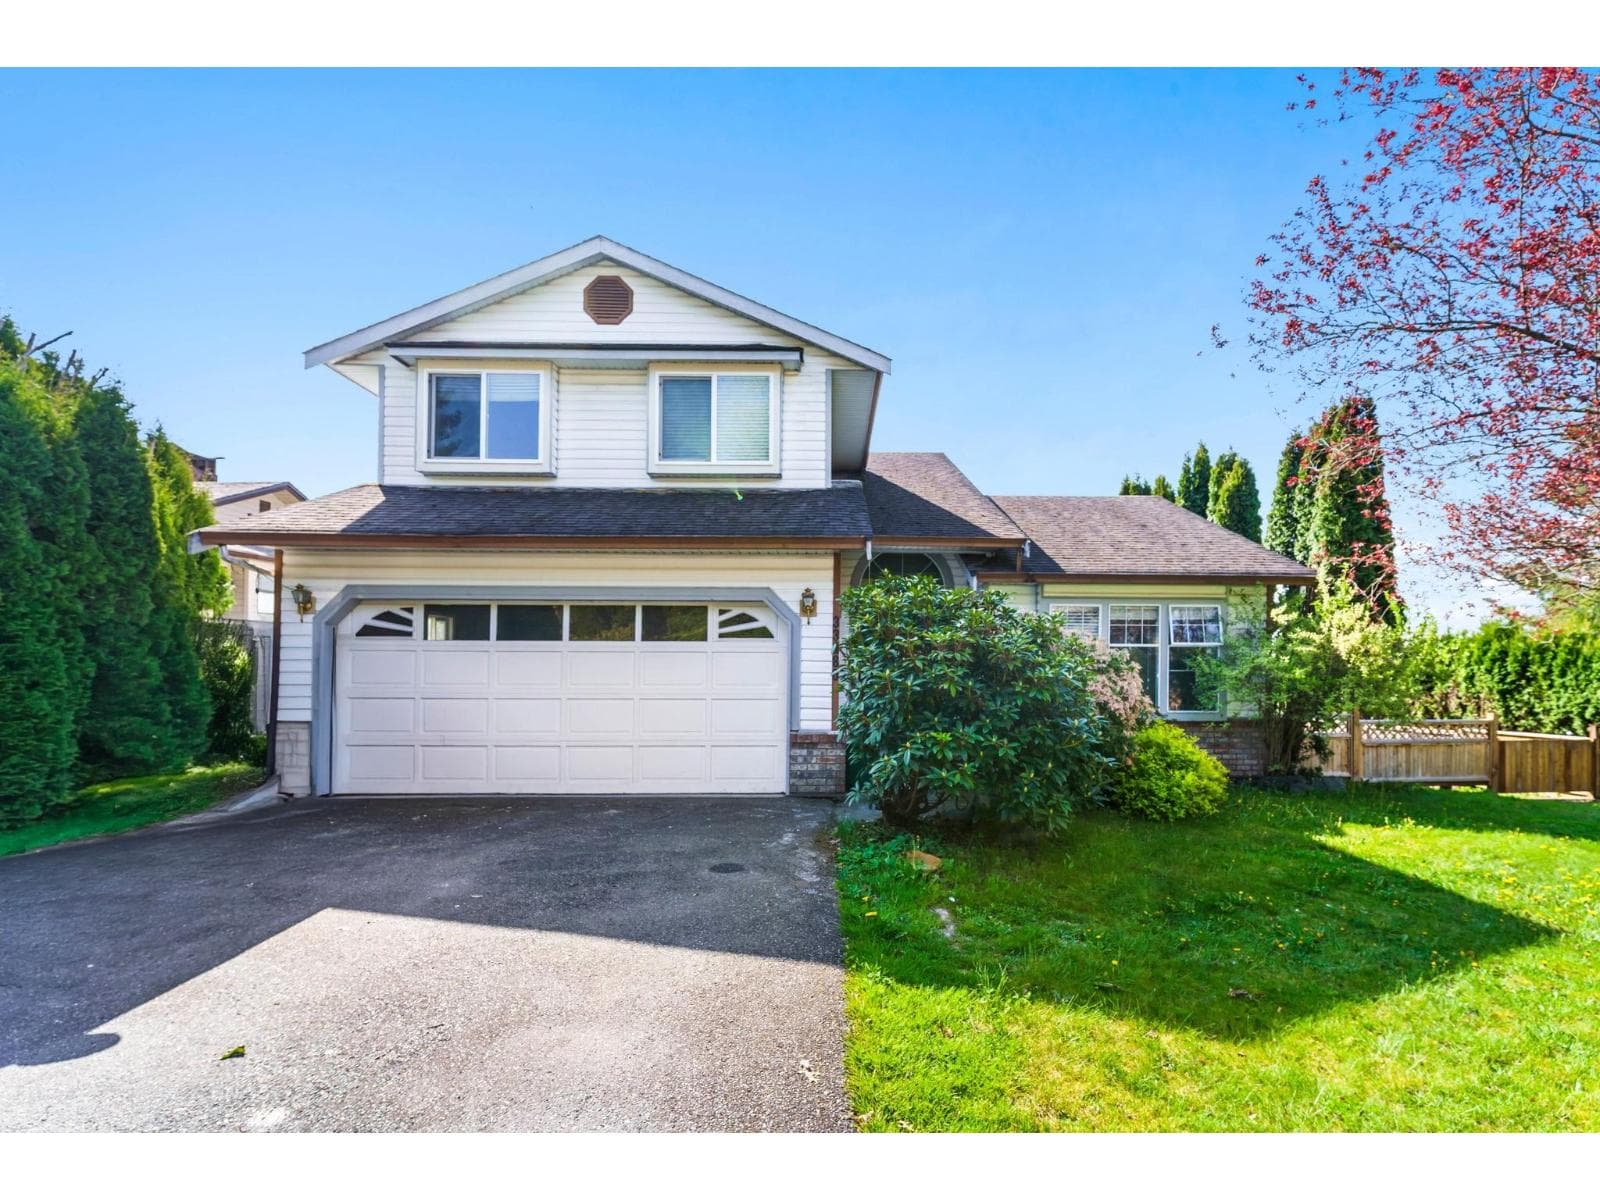
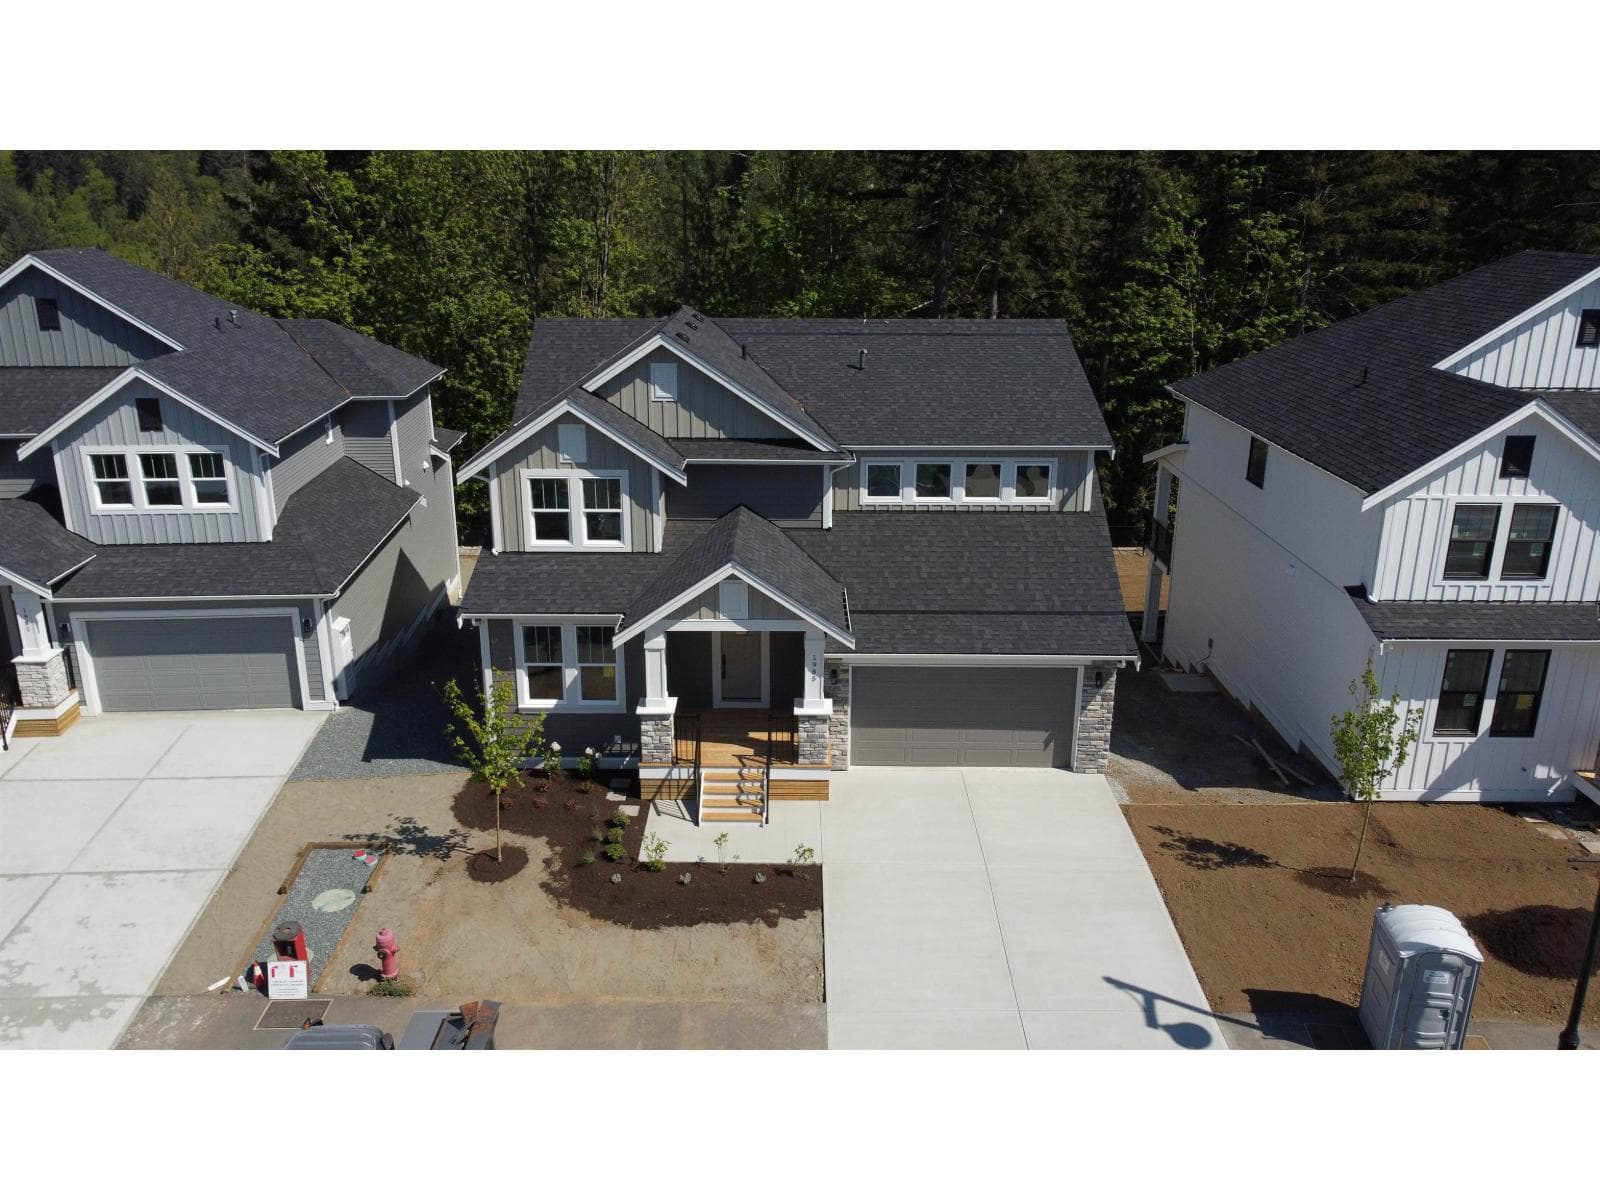
Comparable House near Chilliwack at a similar price.
Private viewings
Arrange a private viewing of 46339 MAPLE AVENUE, Chilliwack Proper East.
Our advisors offer discreet, personal guidance from first viewing through to closing. We’d be delighted to assist.