6024 HUNTER CREEK CRESCENT, Sardis South
Chilliwack · V2R5N4
$849,900
About this residence
Welcome to this immaculate, spacious home in Stoney Creek Ranch, a 45+ community offering comfort, style, and low-maintenance living. Thoughtfully updated in 2022"“2023, this home features a beautifully renovated kitchen with stainless steel appliances, new washer and dryer, fresh paint throughout, and durable vinyl plank flooring in the main living areas. The bright walk-out basement provides easy access to the beautifully manicured private backyard, complete with a deck perfect for relaxing or entertaining. Exterior trim was freshly painted this year, adding to the home's exceptional curb appeal. Enjoy the convenience of a full double garage plus a full-size driveway with ample parking. Move-in ready and meticulously maintained, this home is the perfect blend of space and modern updates. (id:61366)
Property details
- Property type
- Single Family
- Style
- House
- Ownership
- Leasehold
- Bedrooms
- 4
- Bathrooms
- 3
- Storeys
- 2
- Living area
- 2,827 sq ft
- Lot size
- 0.1
- Fireplace
- 1
- Year built
- 2006
- Annual tax
- $3,540
- MLS®
- R3121511
- Board
- Chilliwack
- Status
- Active
- Listed
- May 8, 2026
- Updated
- Jun 1, 2026
Room dimensions
| Room | Level | Dimensions |
|---|---|---|
| Living room | Main level | 16.1 × 15.8 feet |
| Kitchen | Main level | 12.5 × 13.2 feet |
| Dining room | Main level | 11.2 × 18.4 feet |
| Primary Bedroom | Main level | 16.2 × 19.7 feet |
| Bedroom 2 | Main level | 11.2 × 13.3 feet |
| Laundry room | Main level | 8.3 × 7.3 feet |
| Foyer | Main level | 7.8 × 3.11 feet |
| Recreational, Games room | Basement | 26.7 × 18.11 feet |
| Bedroom 3 | Basement | 14.8 × 10.11 feet |
| Bedroom 4 | Basement | 14.8 × 20.9 feet |
| Storage | Basement | 23.2 × 13.3 feet |
Features & finishes
Appliances
- Washer
- Refrigerator
- Dishwasher
- Dryer
- Stove
Heating
- Forced air
- Geo Thermal
Cooling
- Central air conditioning
Basement
- Full
- Finished
Parking
- Garage
Views
- Mountain view
Financing
Estimated monthly payment
$3,975/mo
Loan amount
$679,920
Down payment
$169,980
Estimate only. Rates and terms vary by lender and qualification.
Powered by Lenderoo.caLocation & area
Chilliwack
Nearby
About the area
Census · V2R- 55,505
- Population
- 43
- Median age
- $91,000
- Median income
- $800,000
- Median home value
- 81%
- Home ownership
- 27 min
- Avg. commute
Age distribution
Tenure
Neighbourhood statistics for the property’s forward sortation area. Figures are census-derived estimates.
Powered by Neighbourly.ioFrequently asked questions
What is the asking price for 6024 HUNTER CREEK CRESCENT, Sardis South?
6024 HUNTER CREEK CRESCENT, Sardis South is listed for $849,900, in Chilliwack.
How many bedrooms and bathrooms does 6024 HUNTER CREEK CRESCENT, Sardis South have?
It offers 4 bedrooms and 3 bathrooms.
What type of home is 6024 HUNTER CREEK CRESCENT, Sardis South?
6024 HUNTER CREEK CRESCENT, Sardis South is a Single Family, House set over 2 storeys, built in 2006.
How large is 6024 HUNTER CREEK CRESCENT, Sardis South?
The home offers approximately 2,827 sq ft of living space on a lot measuring 0.1.
What would the monthly mortgage payment be?
With a 20% down payment at a 5.0% interest rate over a 25-year amortization, the estimated monthly payment is about $3,975. Use the mortgage calculator above to model your own scenario.
What are the annual property taxes?
Property taxes are approximately $3,540 per year.
What is the Chilliwack area like?
Chilliwack has a population of about 55,505, a median age of 43, a 81% home-ownership rate, with an average commute of about 27 minutes.
What is the average home value in Chilliwack?
The median dwelling value in this area is approximately $800,000, based on census data via Neighbourly.
What is the median household income in Chilliwack?
The median household income in this area is approximately $91,000.
Similar residences
Comparable House near Chilliwack at a similar price.
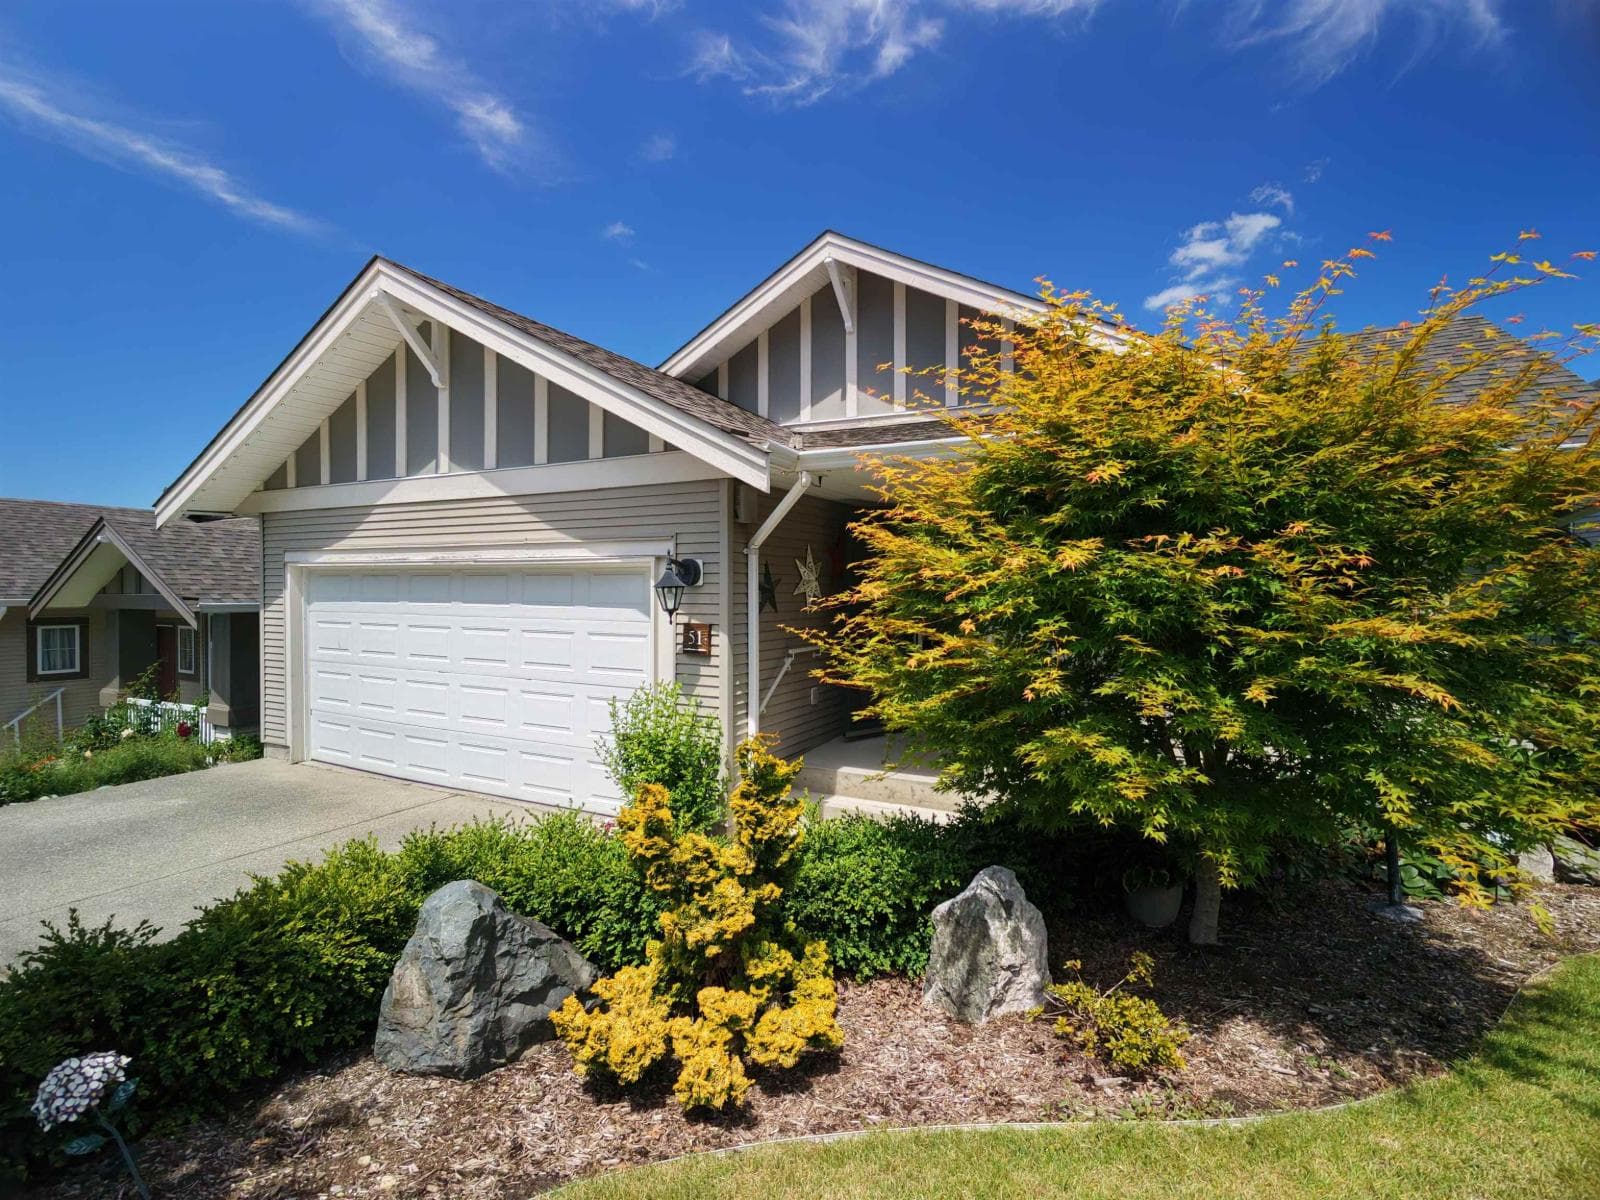
$849,900
Single Family51 5700 JINKERSON ROAD, Promontory
Promontory, Chilliwack
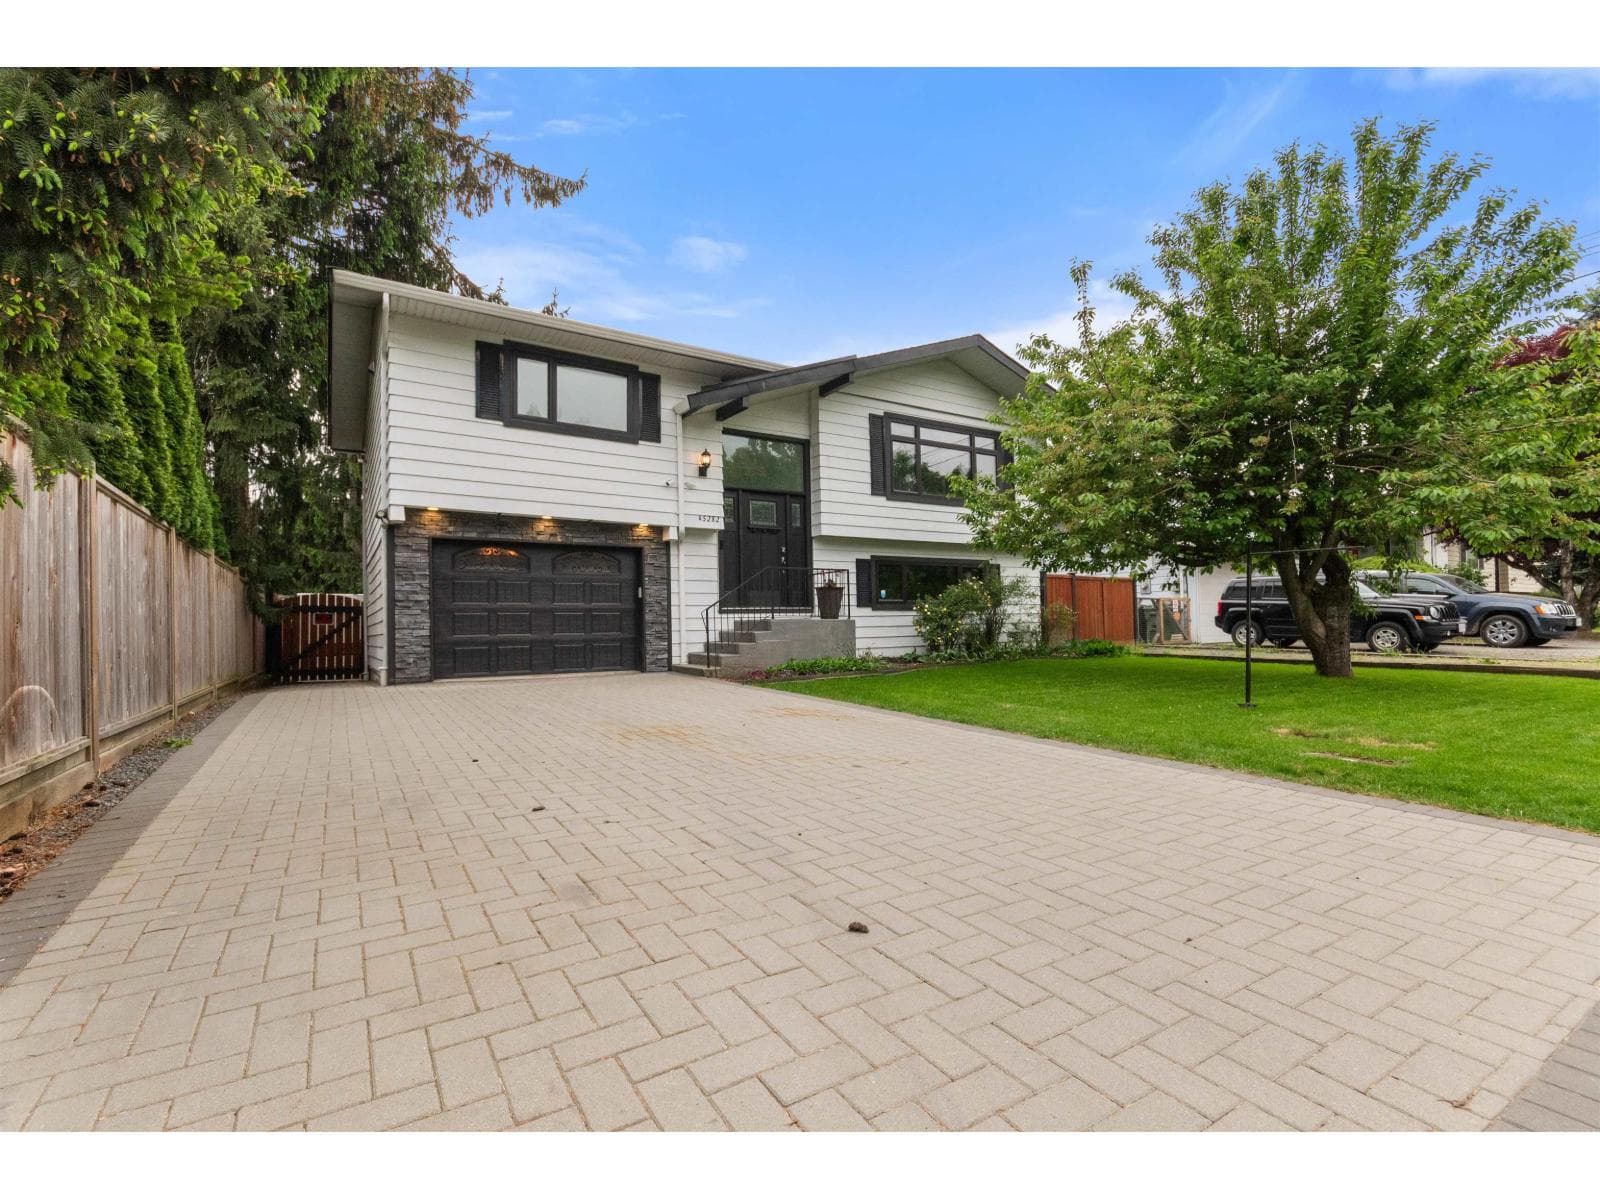
$839,000
Single Family45282 SOUTH SUMAS ROAD, Sardis South
Sardis - Vedder, Chilliwack
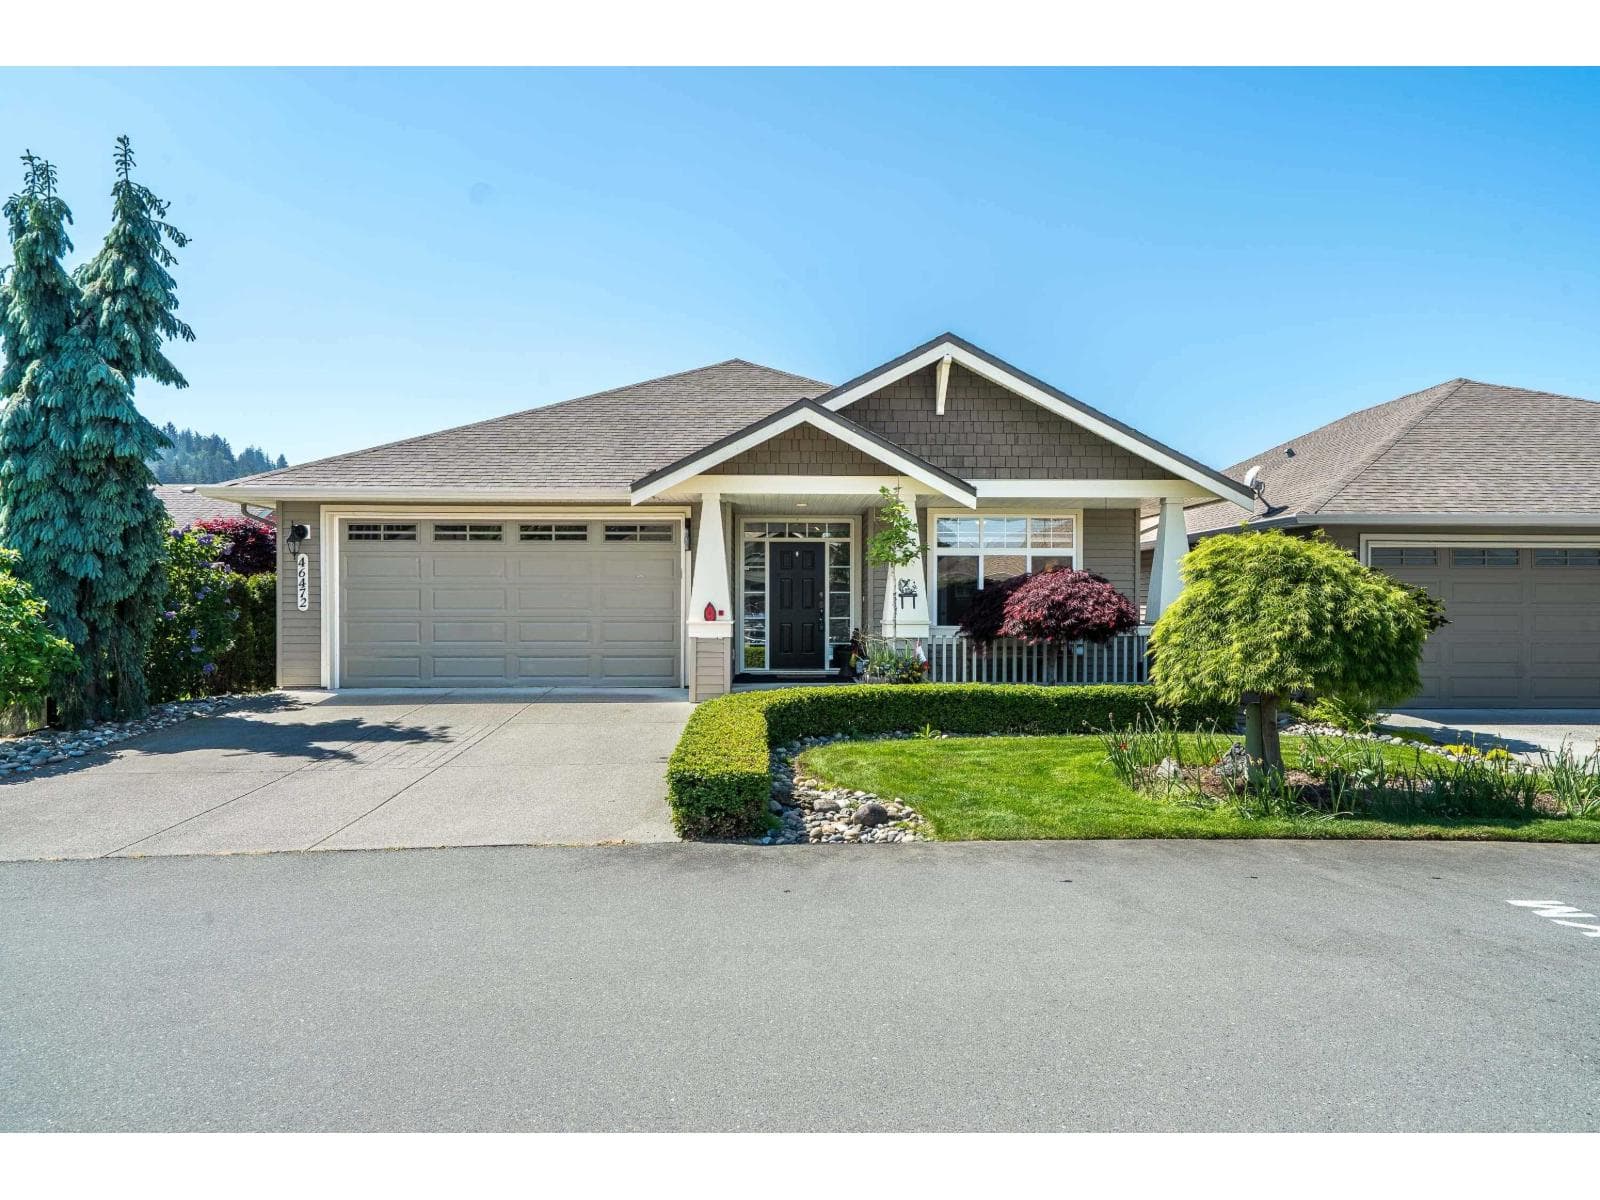
$869,900
Single Family46472 STONEY CREEK DRIVE, Sardis South
, Chilliwack
Private viewings
Arrange a private viewing of 6024 HUNTER CREEK CRESCENT, Sardis South.
Our advisors offer discreet, personal guidance from first viewing through to closing. We’d be delighted to assist.