3925 ALGOMA AVENUE
Toronto · L9S2M4
$1,640,000
About this residence
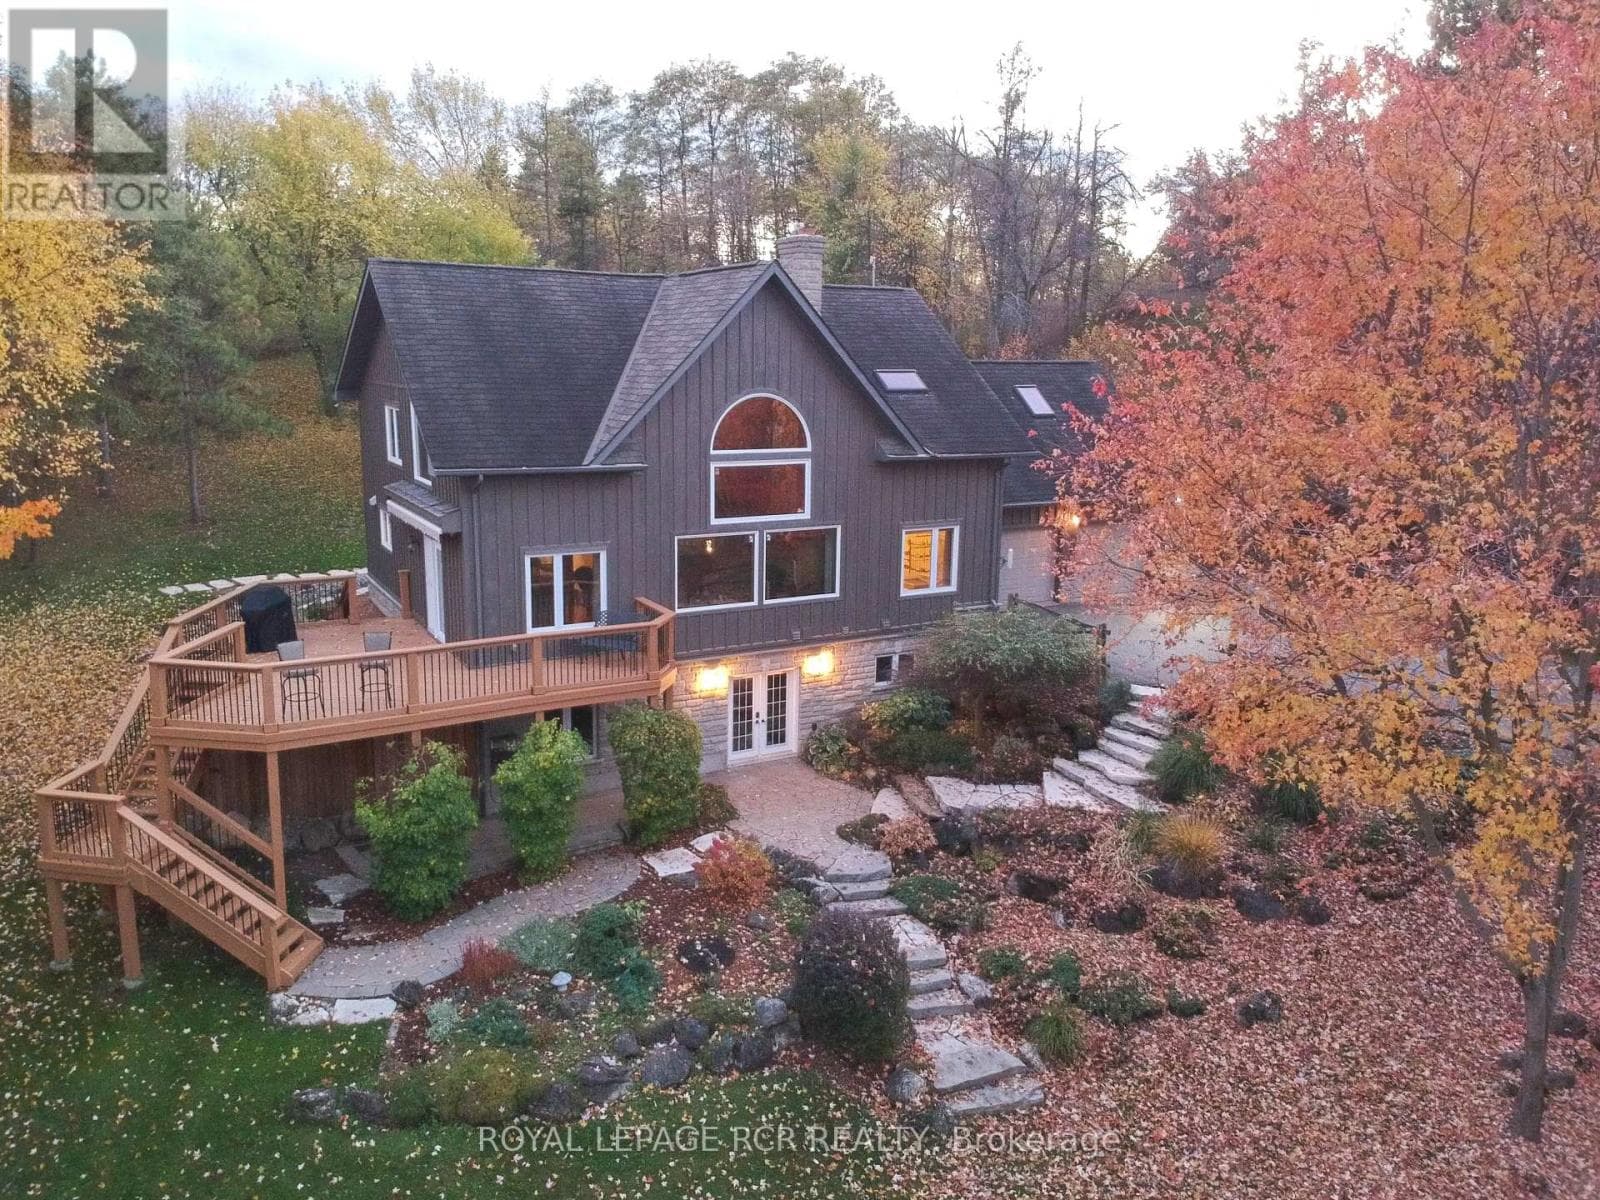
Welcome to prestigious Big Bay Point, where privacy, comfort, and future potential come together on an oversized, tree-lined lot just minutes from Friday Harbour, Lake Simcoe, beaches, golf courses, trails, and a government dock. Tucked away on a quiet dead-end street, this beautiful brick bungalow offers over 2,500 sq. ft. of bright, accessible main-floor living. Designed for comfort and convenience, this wheelchair-accessible home features four spacious bedrooms, four bathrooms, barrier-free living with a garage wheelchair lift, rear access ramp to the expansive deck, and a roll-in shower-ideal for multi-generational families, aging in place, or anyone seeking one-level living without compromise. Soaring 14-foot ceilings and oversized windows fill the home with natural light while showcasing peaceful views of the mature trees and landscaped yard. The bright white kitchen features a gas stove, updated appliances, a large peninsula, and a walk-out breakfast area, while the formal dining room is perfect for family gatherings and entertaining. The partially finished basement provides exceptional flexibility with a spacious recreation room, den, cantina, and utility room, offering plenty of space for guests, hobbies, a home office, or future finishing. Outside, enjoy beautiful landscaping, exterior lighting, and a large interlock driveway with ample parking for multiple vehicles, RVs, and boats. The oversized double garage provides additional storage and convenient inside entry. Whether you're looking for a family home, retirement bungalow, accessible home, luxury retreat, or investment opportunity, this property checks every box. With potential to sever a 100-foot-wide lot (buyers to complete their own due diligence with the Town of Innisfil), this is a rare opportunity to enjoy an exceptional lifestyle today while securing outstanding future value in one of Innisfil's most sought-after waterfront communities. (id:61366)
Property details
- Property type
- Single Family
- Style
- House
- Ownership
- Freehold
- Bedrooms
- 4 (3 above, 1 below)
- Bathrooms
- 3 (1 half)
- Storeys
- 1
- Living area
- 2,500–3,000 sq ft
- Lot size
- 250 x 150 FT ; 0.861 Acres
- Frontage
- 250 feet
- Parking
- 12 spaces
- Annual tax
- $7,079
- MLS®
- N13105836
- Board
- Toronto
- Status
- Inactive
- Listed
- May 8, 2026
- Updated
- Jul 2, 2026
Room dimensions
| Room | Level | Dimensions |
|---|---|---|
| Foyer | Ground level | 4.86 × 3.28 m |
| Bedroom 4 | Basement | 3.96 × 2.98 m |
| Utility room | Basement | 4.35 × 1.58 m |
| Cold room | Basement | 2.95 × 2 m |
| Partial bathroom | Ground level | 1.88 × 1.55 m |
| Bathroom | Ground level | 4.69 × 2 m |
| Bathroom | Ground level | 4.61 × 3.7 m |
| Living room | Ground level | 5.36 × 4.93 m |
| Dining room | Ground level | 4.2 × 3.2 m |
| Kitchen | Ground level | 4.83 × 3.42 m |
| Eating area | Ground level | 3.42 × 2.1 m |
| Primary Bedroom | Ground level | 5.1 × 4.6 m |
| Bedroom 2 | Ground level | 4.1 × 3.96 m |
| Bedroom 3 | Ground level | 4.53 × 2.78 m |
| Laundry room | Ground level | 3.47 × 2.51 m |
| Family room | Basement | 8.41 × 7.57 m |
Features & finishes
Appliances
- Water softener
- Garage door opener remote(s)
- Central Vacuum
Flooring
- Carpeted
- Hardwood
Heating
- Forced air
- Natural gas
Cooling
- Central air conditioning
Basement
- Partial
- Finished
Exterior
- Brick
Foundation
- Poured Concrete
- Block
Parking
- Attached Garage
- Garage
- Inside Entry
Lot
- Cul-de-sac
- Wooded area
- Flat site
- Sump Pump
- Dry
Sewer & Utilities
- Septic System
- Cable
- Electricity
Architecture
- Bungalow
Financing
Estimated monthly payment
$7,670/mo
Loan amount
$1,312,000
Down payment
$328,000
Estimate only. Rates and terms vary by lender and qualification.
Powered by Lenderoo.caLocation & area
Toronto
Nearby
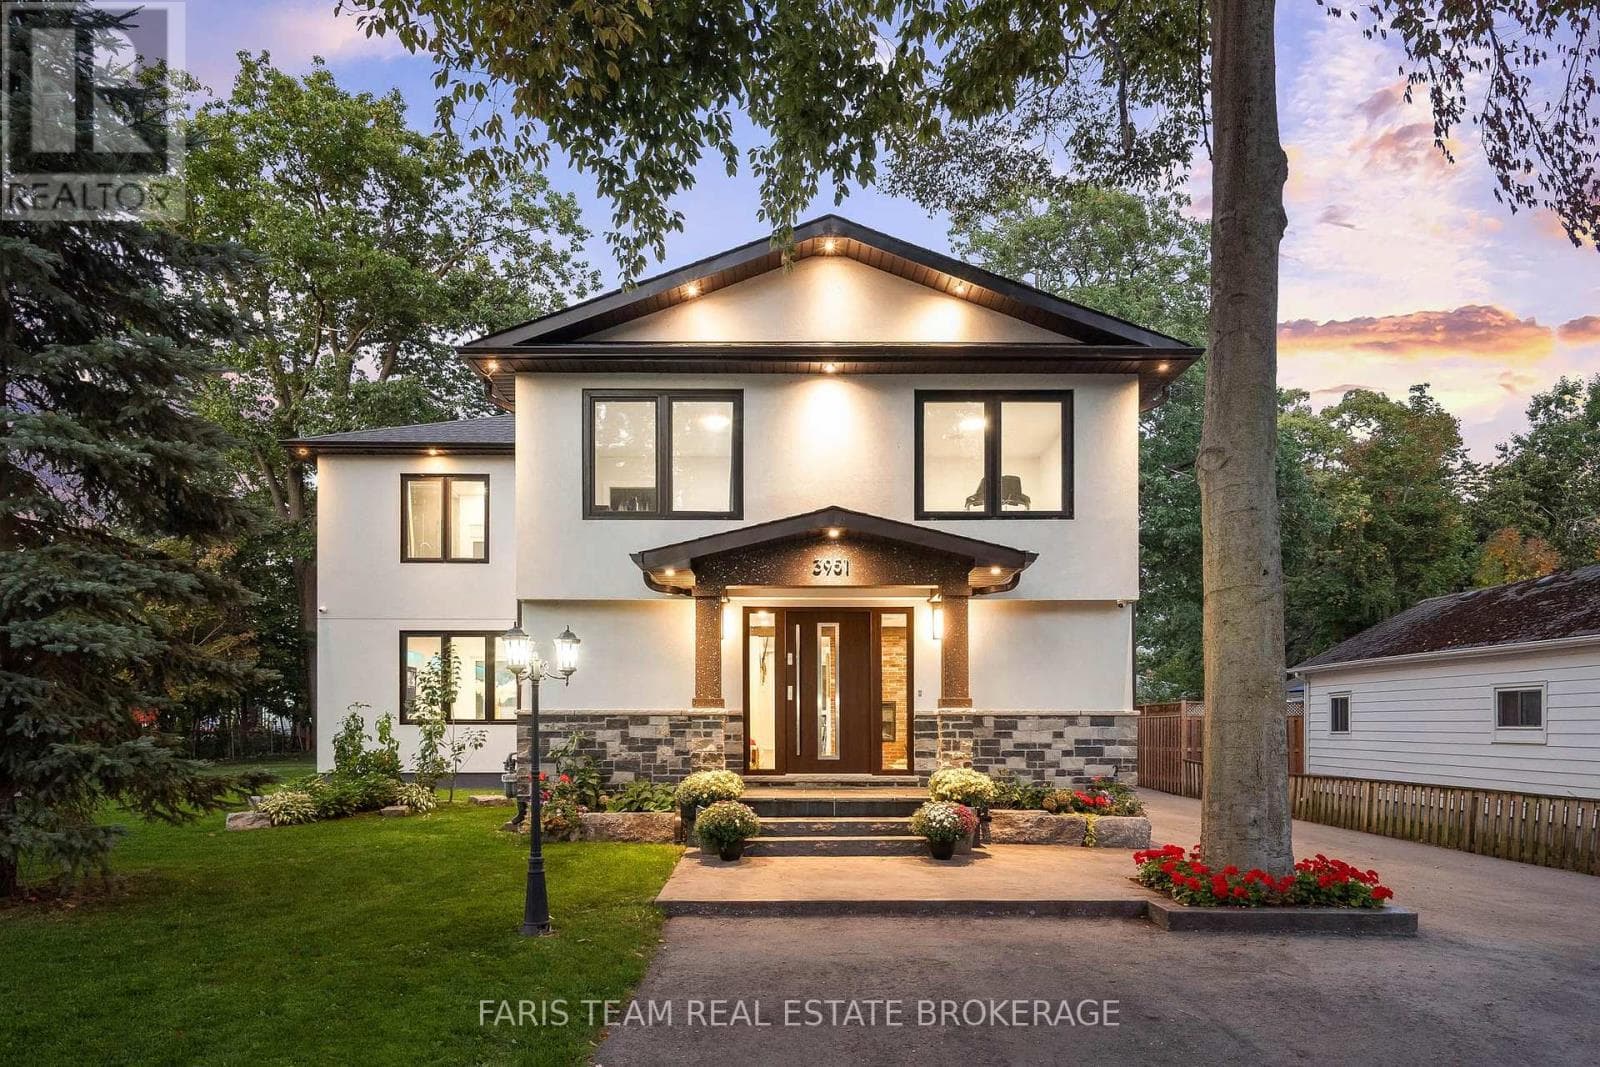
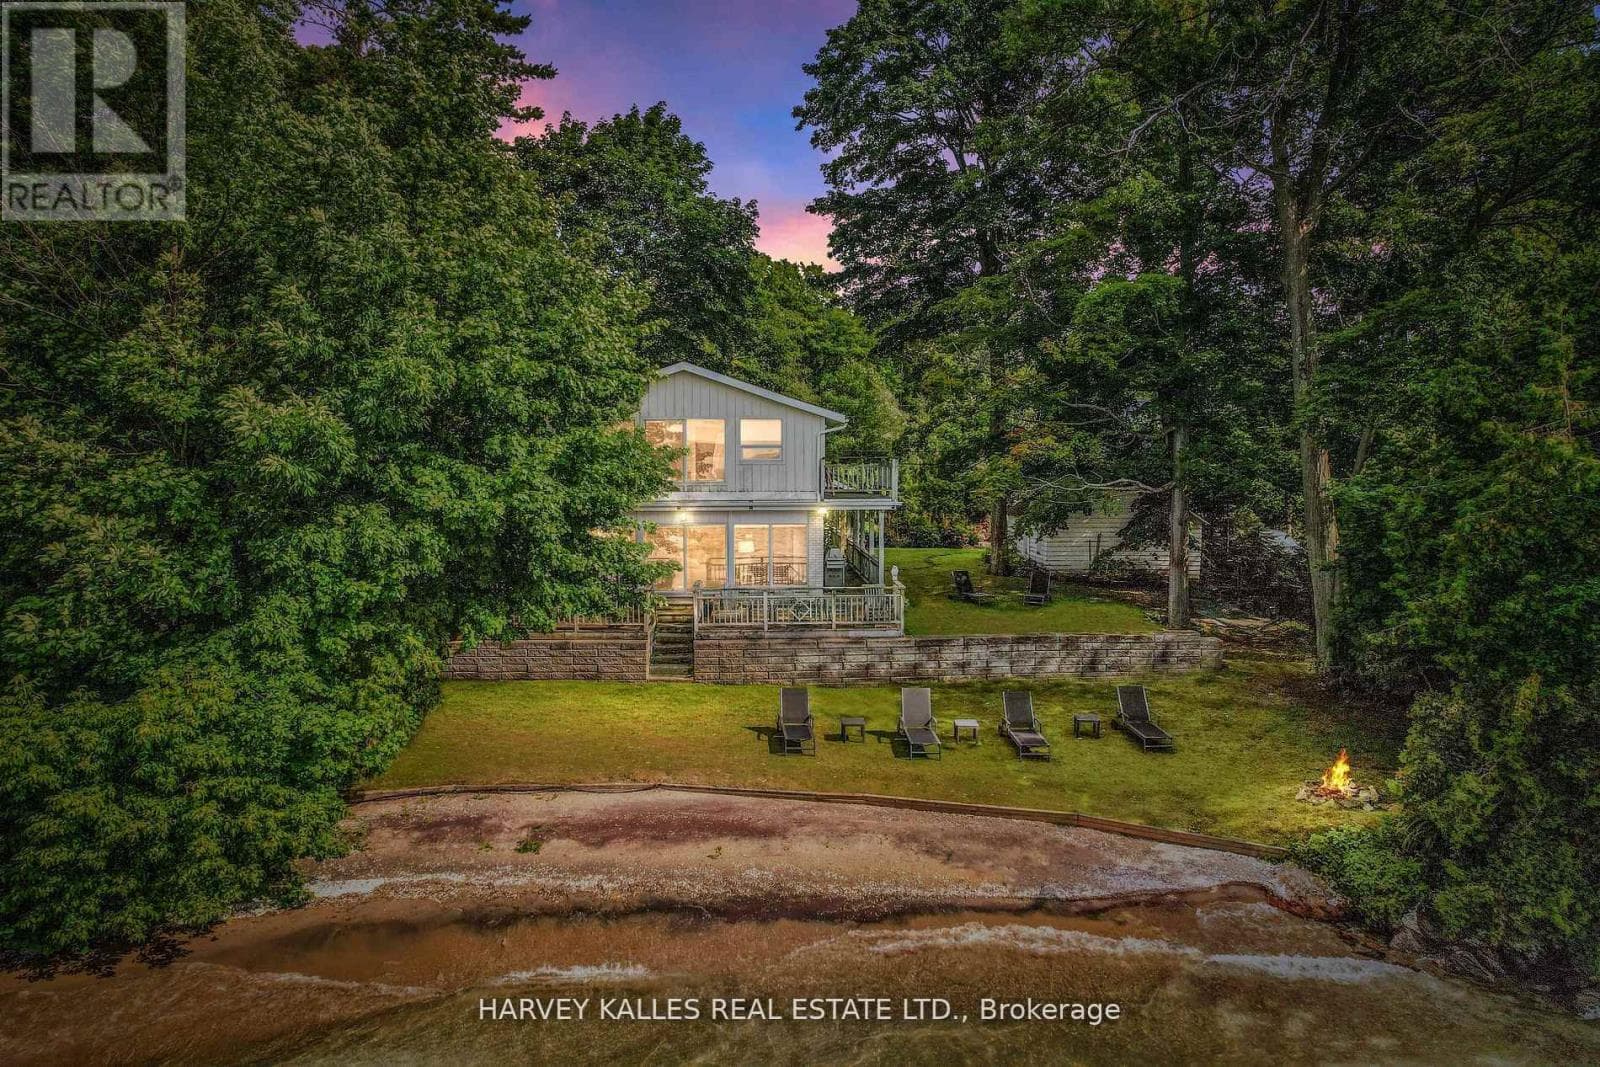
About the area
Census · L9S- 33,434
- Population
- 42
- Median age
- $100,000
- Median income
- $750,000
- Median home value
- 86%
- Home ownership
- 40 min
- Avg. commute
Age distribution
Tenure
Neighbourhood statistics for the property’s forward sortation area. Figures are census-derived estimates.
Powered by Neighbourly.ioFrequently asked questions
What is the asking price for 3925 ALGOMA AVENUE?
3925 ALGOMA AVENUE is listed for $1,640,000, in Toronto.
How many bedrooms and bathrooms does 3925 ALGOMA AVENUE have?
It offers 4 bedrooms and 3 bathrooms (including 1 half-bath).
What type of home is 3925 ALGOMA AVENUE?
3925 ALGOMA AVENUE is a Single Family, House set over 1 storey.
How large is 3925 ALGOMA AVENUE?
The home offers approximately 2,500–3,000 sq ft of living space on a lot measuring 250 x 150 FT ; 0.861 Acres.
What would the monthly mortgage payment be?
With a 20% down payment at a 5.0% interest rate over a 25-year amortization, the estimated monthly payment is about $7,670. Use the mortgage calculator above to model your own scenario.
What are the annual property taxes?
Property taxes are approximately $7,079 per year.
Is there parking?
Yes — 3925 ALGOMA AVENUE includes 12 parking spaces.
What is the Toronto area like?
Toronto has a population of about 33,434, a median age of 42, a 86% home-ownership rate, with an average commute of about 40 minutes.
What is the average home value in Toronto?
The median dwelling value in this area is approximately $750,000, based on census data via Neighbourly.
What is the median household income in Toronto?
The median household income in this area is approximately $100,000.
Similar residences
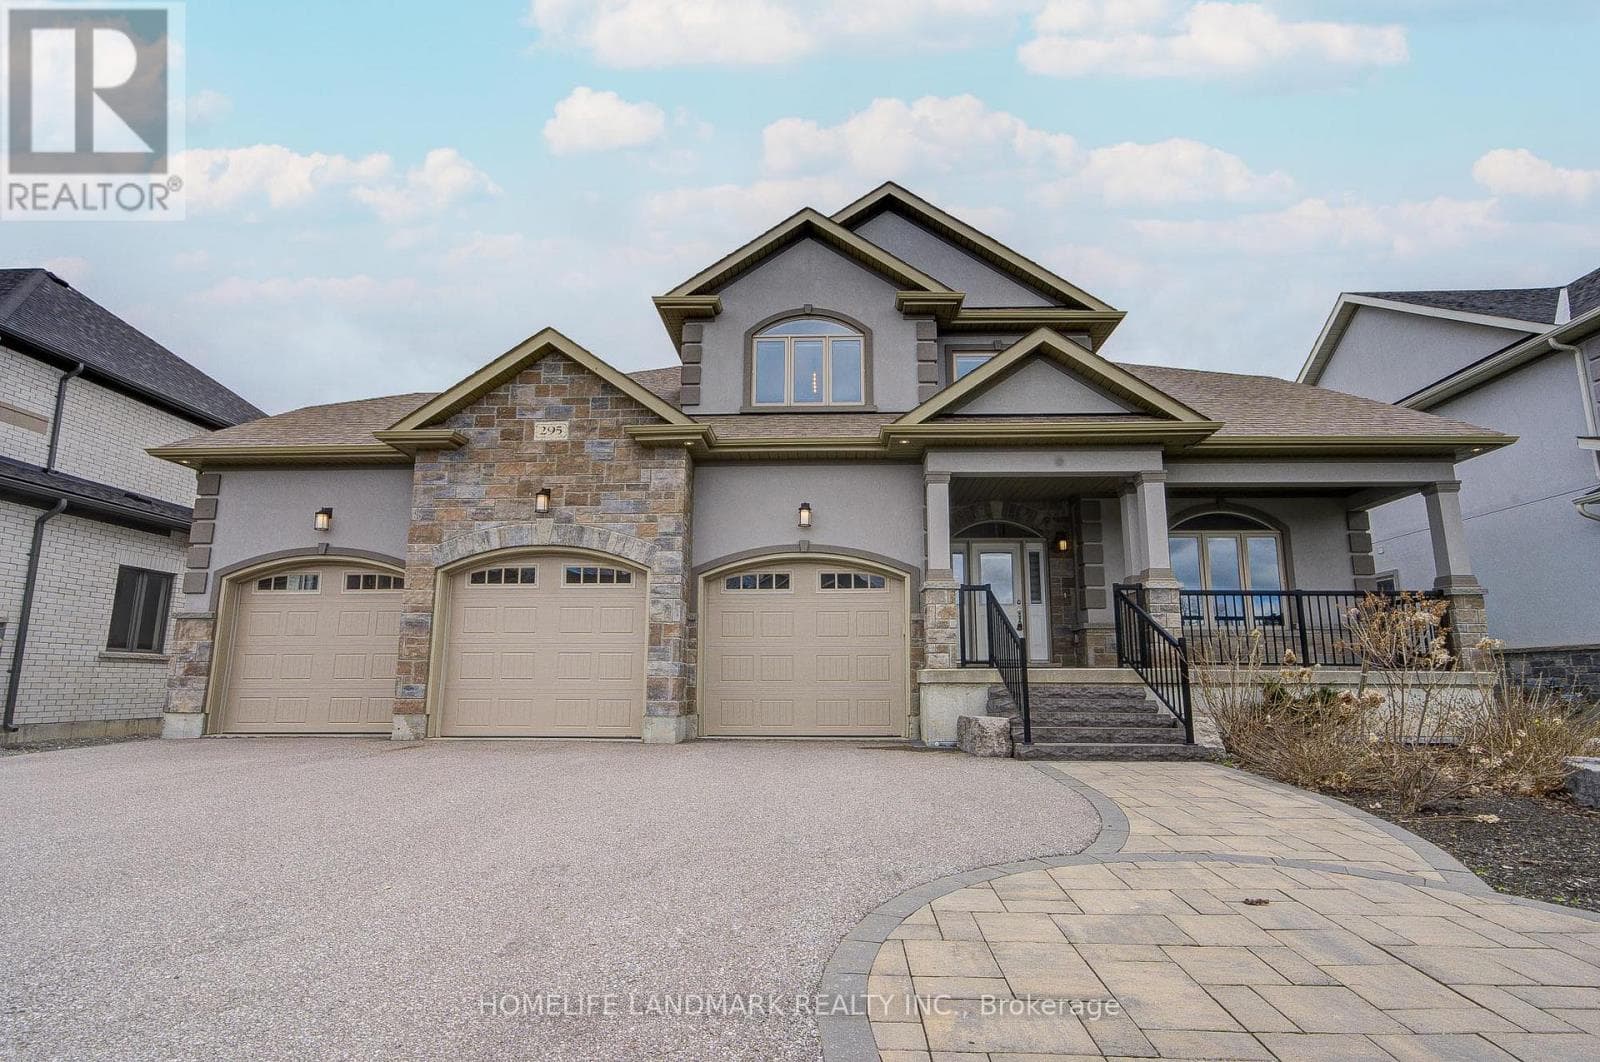
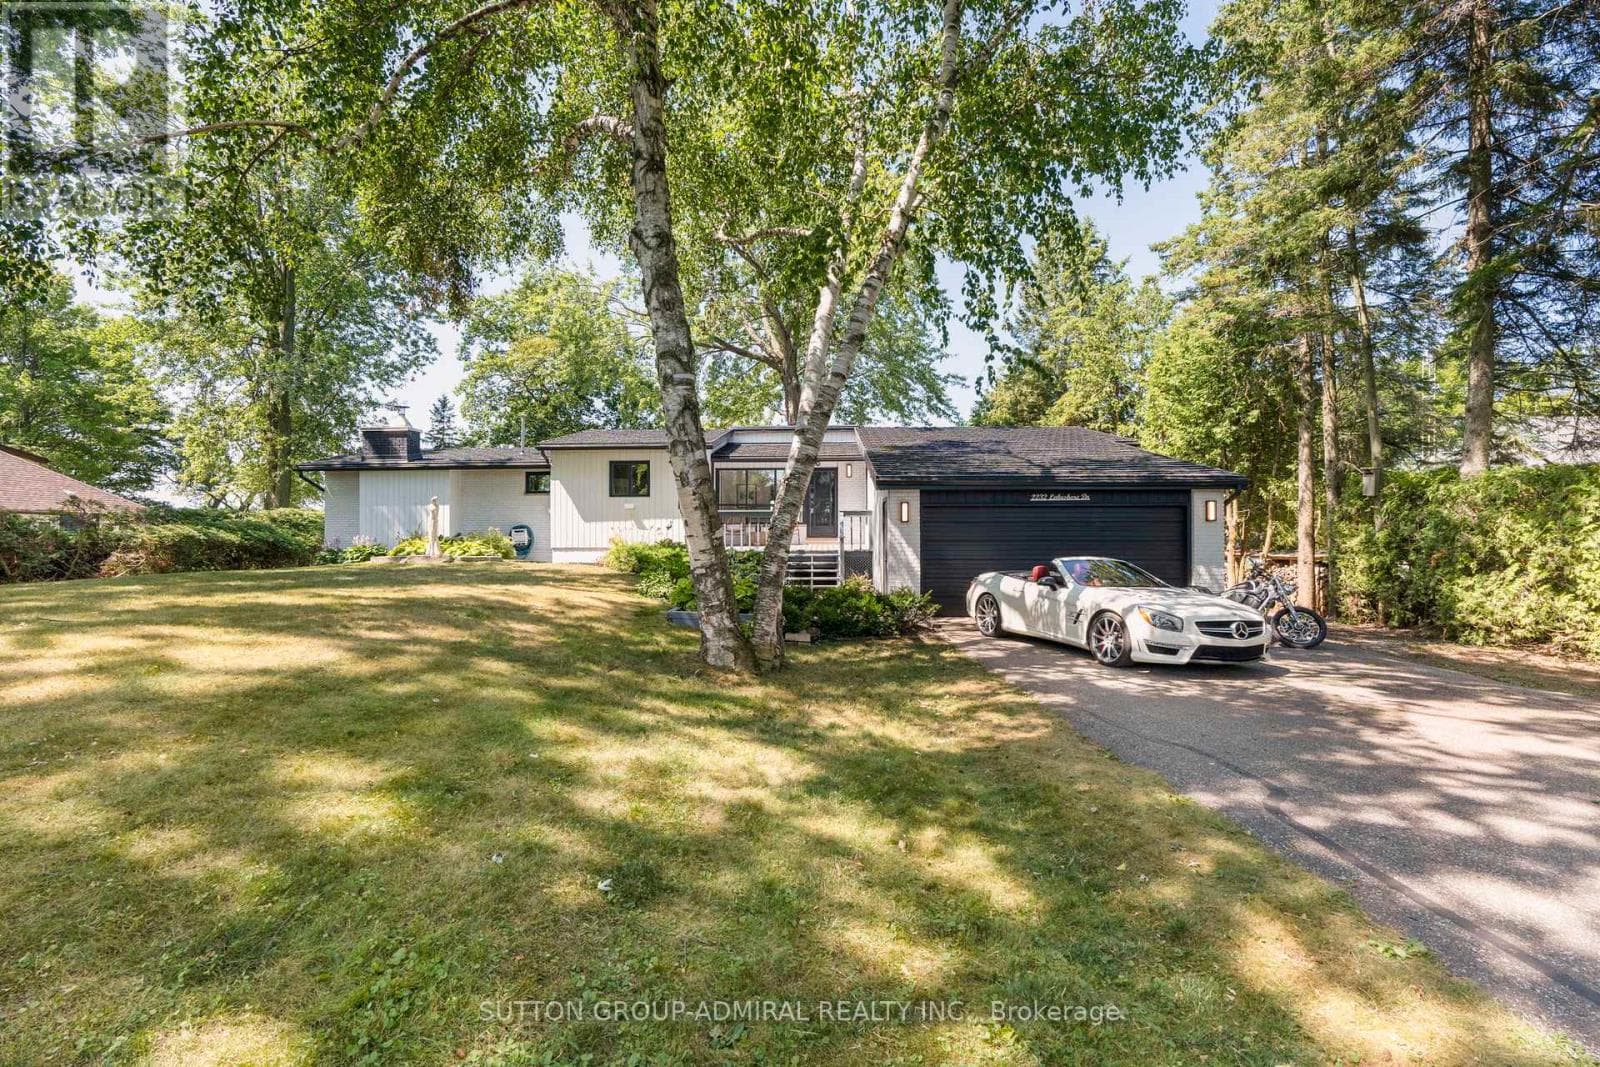
Comparable House near Toronto at a similar price.
Private viewings
Arrange a private viewing of 3925 ALGOMA AVENUE.
Our advisors offer discreet, personal guidance from first viewing through to closing. We’d be delighted to assist.