4976 JOHNSTONE ROAD
Greater Vancouver · V0N2H1
$3,999,000
About this residence
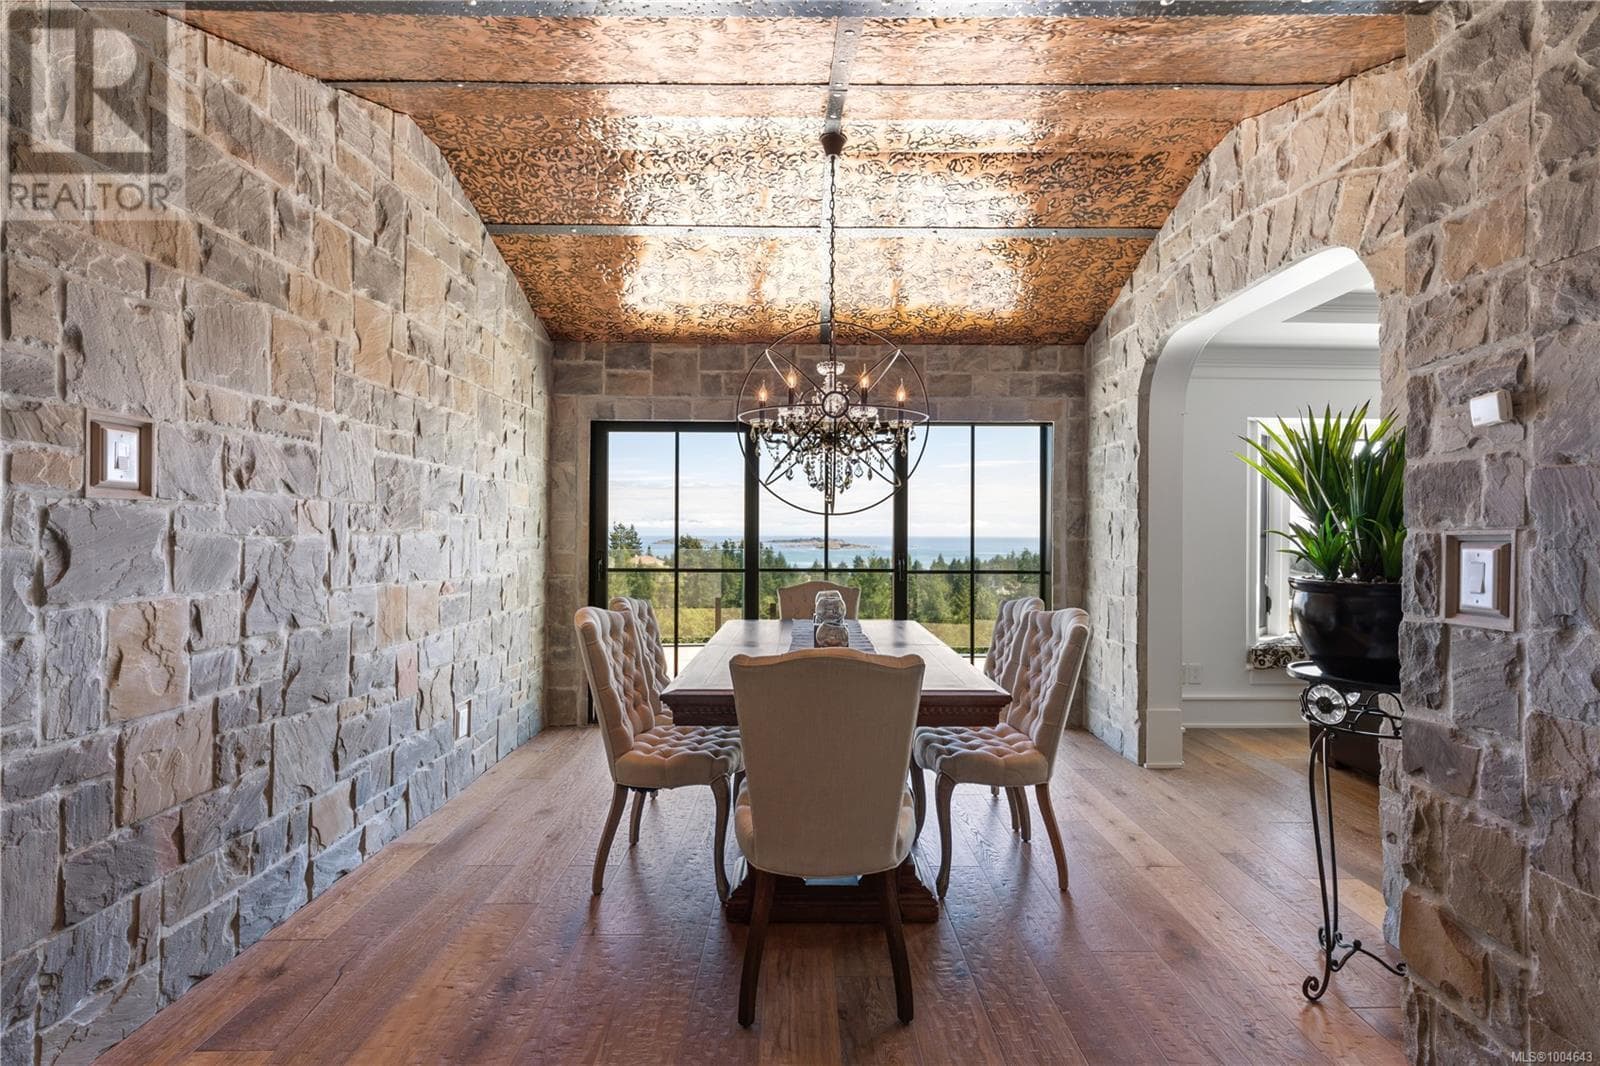
Luxury modernism at its finest! This stunning brand new waterfront home Architecturally designed with a nod to Scandinavia, built by Summerhill Fine Homes offers another level of opulence rarely seen here on the Sunshine Coast. Situated perfectly on the lot, the panoramic views out to the ocean are quite simply spectacular! A dramatic entrance welcomes you in with huge double height vaulted ceilings and the most perfect floor to ceiling glazing that captures the view. The Great room offers open concept kitchen, living & dining w/dual aspect glazing & skylights all flooding the room with natural light. A glass wall system allows the outside in as you step out onto the main deck perfect for entertaining. The home features 4 beds/4 baths additional Rec room, legal dock with two boathouses! (id:61366)
Property details
- Property type
- Single Family
- Style
- House
- Ownership
- Freehold
- Bedrooms
- 4
- Bathrooms
- 4
- Living area
- 3,274 sq ft
- Lot size
- 9600
- Frontage
- 91.9 feet
- Parking
- 3 spaces
- Fireplace
- 1
- Year built
- 2026
- Annual tax
- $4,627
- MLS®
- R3121602
- Board
- Greater Vancouver
- Status
- Active
- Listed
- May 9, 2026
- Updated
- Jul 4, 2026
Features & finishes
Heating
- Heat Pump
- Radiant heat
Architecture
- 2 Level
Financing
Estimated monthly payment
$18,702/mo
Loan amount
$3,199,200
Down payment
$799,800
Estimate only. Rates and terms vary by lender and qualification.
Powered by Lenderoo.caLocation & area
Greater Vancouver
Nearby
About the area
Census · V0N- 71,423
- Population
- 50
- Median age
- $77,500
- Median income
- $750,000
- Median home value
- 79%
- Home ownership
- 23 min
- Avg. commute
Age distribution
Tenure
Neighbourhood statistics for the property’s forward sortation area. Figures are census-derived estimates.
Powered by Neighbourly.ioFrequently asked questions
What is the asking price for 4976 JOHNSTONE ROAD?
4976 JOHNSTONE ROAD is listed for $3,999,000, in Greater Vancouver.
How many bedrooms and bathrooms does 4976 JOHNSTONE ROAD have?
It offers 4 bedrooms and 4 bathrooms.
What type of home is 4976 JOHNSTONE ROAD?
4976 JOHNSTONE ROAD is a Single Family, House, built in 2026.
How large is 4976 JOHNSTONE ROAD?
The home offers approximately 3,274 sq ft of living space on a lot measuring 9600.
What would the monthly mortgage payment be?
With a 20% down payment at a 5.0% interest rate over a 25-year amortization, the estimated monthly payment is about $18,702. Use the mortgage calculator above to model your own scenario.
What are the annual property taxes?
Property taxes are approximately $4,627 per year.
Is there parking?
Yes — 4976 JOHNSTONE ROAD includes 3 parking spaces.
What is the Greater Vancouver area like?
Greater Vancouver has a population of about 71,423, a median age of 50, a 79% home-ownership rate, with an average commute of about 23 minutes.
What is the average home value in Greater Vancouver?
The median dwelling value in this area is approximately $750,000, based on census data via Neighbourly.
What is the median household income in Greater Vancouver?
The median household income in this area is approximately $77,500.
Similar residences
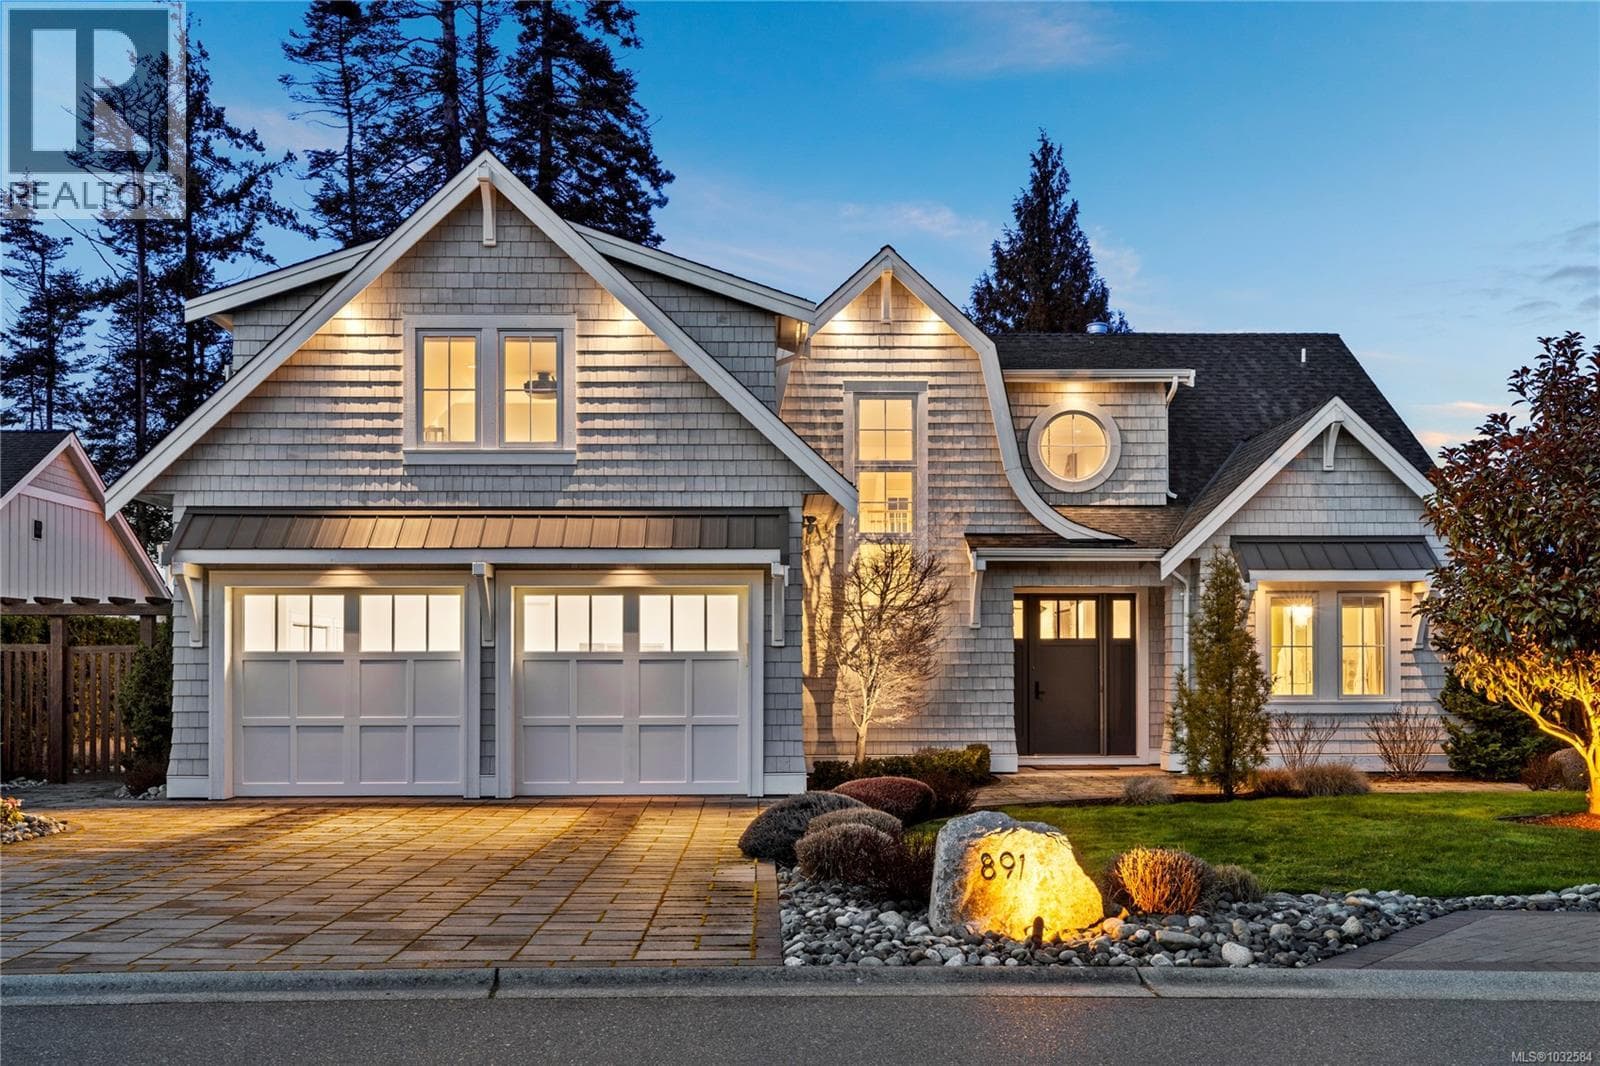
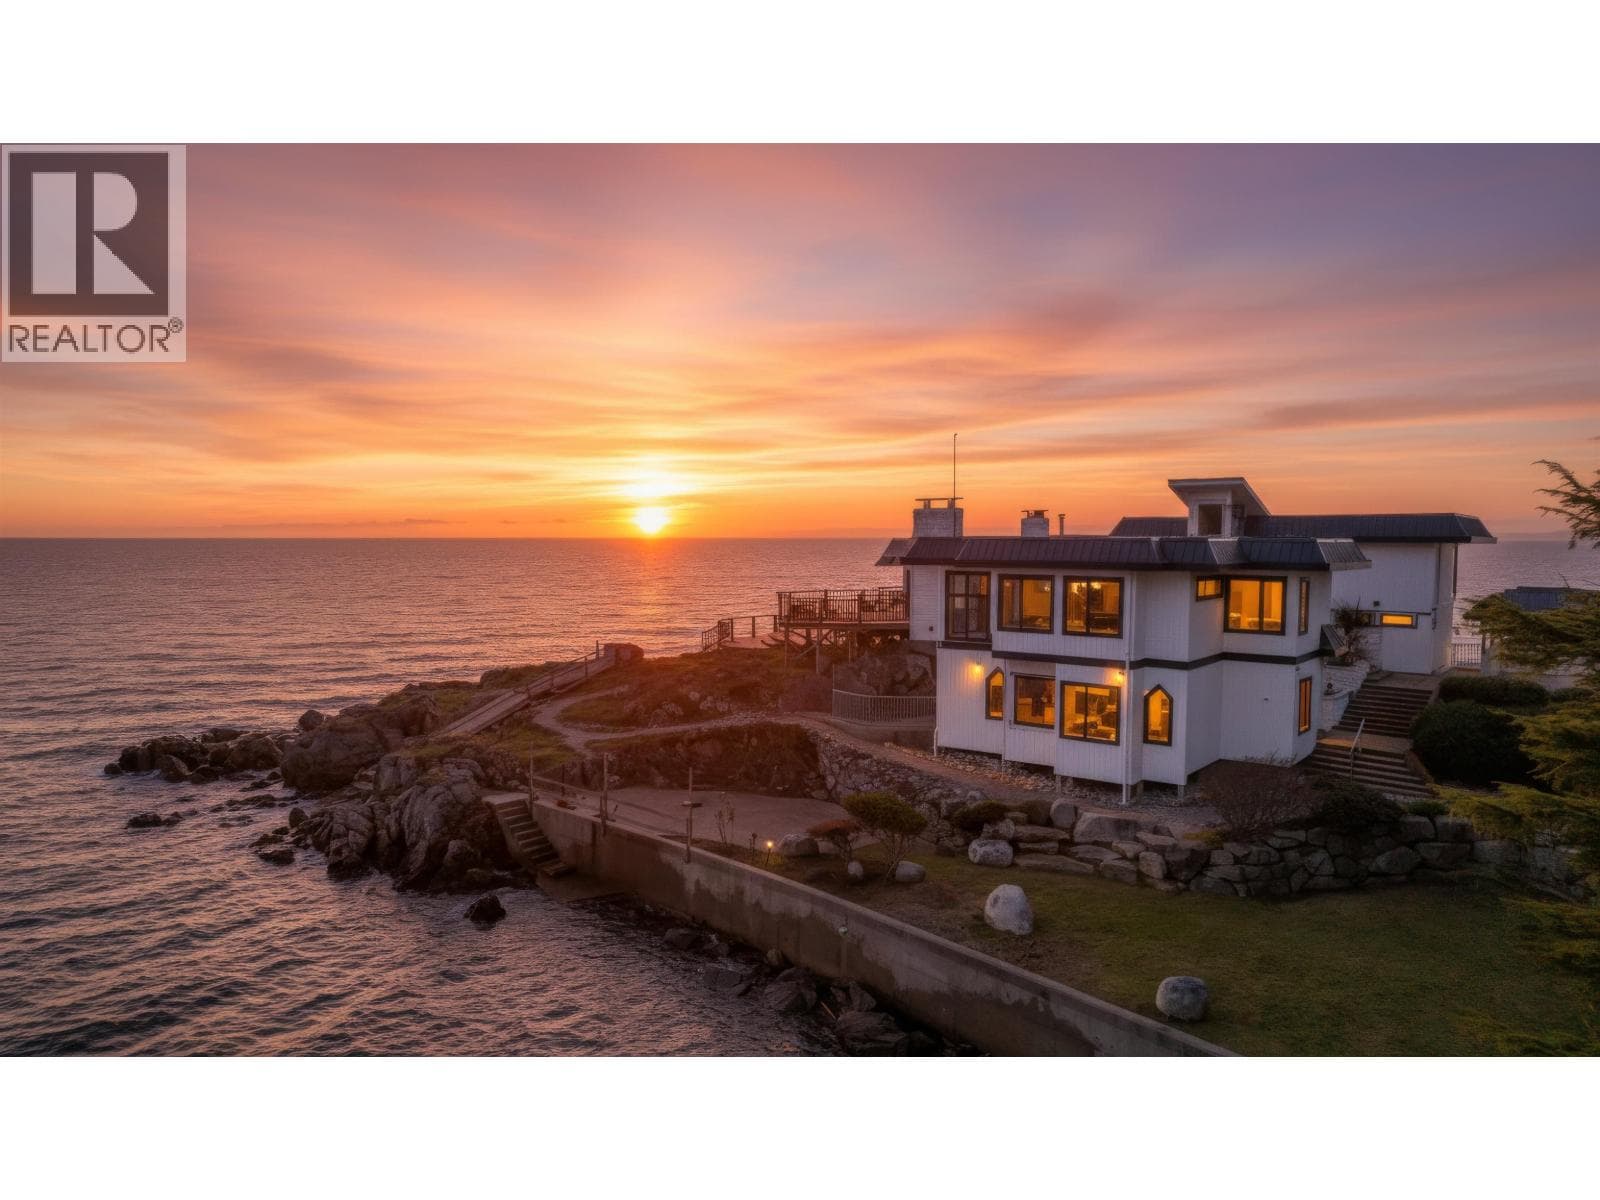
Comparable House near Greater Vancouver at a similar price.
Private viewings
Arrange a private viewing of 4976 JOHNSTONE ROAD.
Our advisors offer discreet, personal guidance from first viewing through to closing. We’d be delighted to assist.