LOT #51 - 184 WESTBROOK DRIVE
London and St. Thomas · N0L1R0
$1,157,900
About this residence
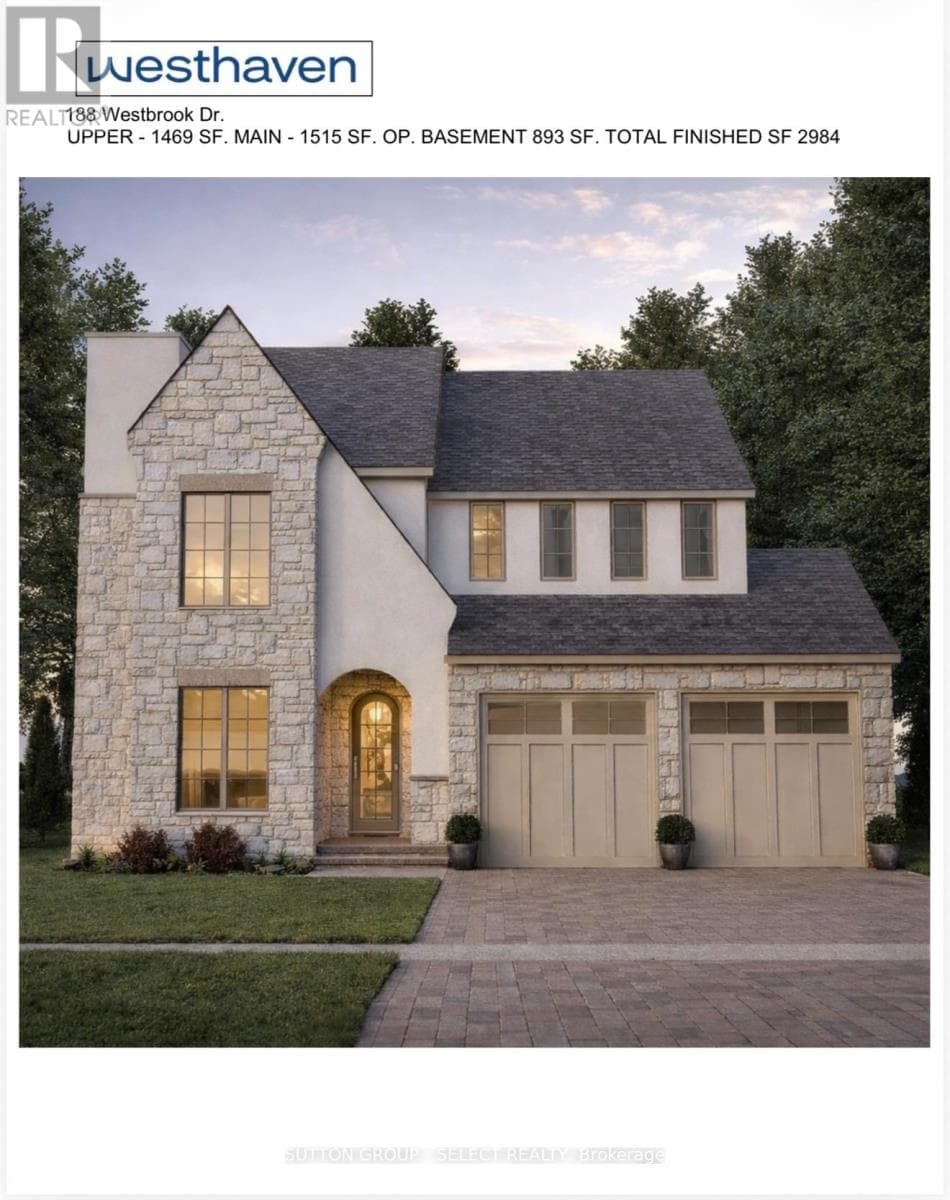
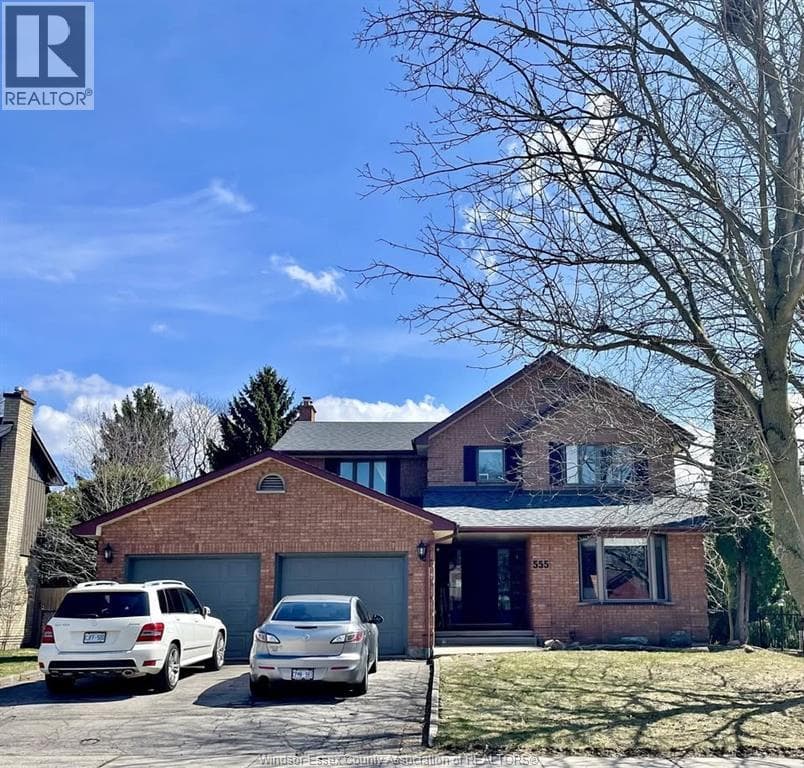
HUGE INCENTIVE ALERT!! For A Limited Time, You Save the Government HST, for Qualified Buyers! NOW AVAILABLE in EdgeWater Estates, Kilworth - an exclusive opportunity to build a custom luxury residence with Melchers Developments Inc., one of the community's select builders.Nestled along the Thames River in one of Middlesex Centre's most distinguished enclaves, EdgeWater Estates offers expansive homesites, tree-lined streets, and a serene natural setting just minutes from London. This thoughtfully planned neighbourhood is designed for those who value architectural integrity, privacy, and refined living. Here, peaceful river walks, sunset views, and protected green space create a lifestyle rarely found this close to the city. TO BE BUILT. Work directly with the Melchers team to design a residence tailored to your vision. Choose from signature floor plans or collaborate on a fully customized design. Known for exceptional craftsmanship, timeless architecture, and a hands-on building experience, Melchers delivers homes defined by character, quality, and enduring value.EdgeWater Estates offers the rare combination of tranquil country living with convenient access to Hyde Park amenities, Western University, major hospitals, Highway 402, and fibre-optic connectivity. Generous lot sizes provide space, privacy, and flexibility for luxury outdoor living.Limited homesites remain available. Secure your place in one of Kilworth's most coveted communities and build a home that reflects both your lifestyle and your legacy. Visit our model homes at 110 Timberwalk Trail in Ilderton, 44 Benner Blvd in Kilworth Heights West & Lot #25 - 29 Dearing Dr. Grand Bend, open most Saturdays and Sundays 2-4 p.m. Note: Photos are from a previous model home and may show upgrades not included in the price and are for reference only. (id:61366)
Property details
- Property type
- Single Family
- Style
- House
- Ownership
- Freehold
- Bedrooms
- 4 (4 above)
- Bathrooms
- 3 (1 half)
- Storeys
- 2
- Living area
- 2,500–3,000 sq ft
- Lot size
- 57 x 125 FT
- Frontage
- 57 feet
- Parking
- 4 spaces
- Fireplace
- 1
- Annual tax
- $0
- MLS®
- X13106098
- Board
- London and St. Thomas
- Status
- Active
- Listed
- May 9, 2026
- Updated
- Jul 7, 2026
Room dimensions
| Room | Level | Dimensions |
|---|---|---|
| Foyer | Main level | 1.83 × 2.44 m |
| Bedroom 3 | Second level | 3.69 × 3.66 m |
| Laundry room | Second level | — |
| Study | Main level | 3.02 × 3.11 m |
| Great room | Main level | 4.88 × 4.88 m |
| Kitchen | Main level | 4.27 × 4.42 m |
| Pantry | Main level | 2.44 × 1.83 m |
| Dining room | Main level | 4.27 × 3.66 m |
| Mud room | Main level | 2.74 × 2.14 m |
| Primary Bedroom | Second level | 4.27 × 4.42 m |
| Bedroom | Second level | 3.93 × 3.35 m |
| Bedroom 2 | Second level | 3.41 × 3.69 m |
Features & finishes
Appliances
- Garage door opener remote(s)
Flooring
- Hardwood
Heating
- Forced air
- Natural gas
Cooling
- Central air conditioning
Basement
- Unfinished
Exterior
- Brick
- Stone
Foundation
- Poured Concrete
Parking
- Attached Garage
- Garage
Lot
- Sump Pump
Sewer & Utilities
- Sanitary sewer
- Electricity
- Sewer
Community
- Community Centre
- School Bus
Financing
Estimated monthly payment
$5,415/mo
Loan amount
$926,320
Down payment
$231,580
Estimate only. Rates and terms vary by lender and qualification.
Powered by Lenderoo.caLocation & area
London and St. Thomas
Nearby
About the area
Census · N0L- 49,817
- Population
- 44
- Median age
- $100,000
- Median income
- $576,000
- Median home value
- 86%
- Home ownership
- 27 min
- Avg. commute
Age distribution
Tenure
Neighbourhood statistics for the property’s forward sortation area. Figures are census-derived estimates.
Powered by Neighbourly.ioFrequently asked questions
What is the asking price for LOT #51 - 184 WESTBROOK DRIVE?
LOT #51 - 184 WESTBROOK DRIVE is listed for $1,157,900, in London and St. Thomas.
How many bedrooms and bathrooms does LOT #51 - 184 WESTBROOK DRIVE have?
It offers 4 bedrooms and 3 bathrooms (including 1 half-bath).
What type of home is LOT #51 - 184 WESTBROOK DRIVE?
LOT #51 - 184 WESTBROOK DRIVE is a Single Family, House set over 2 storeys.
How large is LOT #51 - 184 WESTBROOK DRIVE?
The home offers approximately 2,500–3,000 sq ft of living space on a lot measuring 57 x 125 FT.
What would the monthly mortgage payment be?
With a 20% down payment at a 5.0% interest rate over a 25-year amortization, the estimated monthly payment is about $5,415. Use the mortgage calculator above to model your own scenario.
Is there parking?
Yes — LOT #51 - 184 WESTBROOK DRIVE includes 4 parking spaces.
What is the London and St. Thomas area like?
London and St. Thomas has a population of about 49,817, a median age of 44, a 86% home-ownership rate, with an average commute of about 27 minutes.
What is the average home value in London and St. Thomas?
The median dwelling value in this area is approximately $576,000, based on census data via Neighbourly.
What is the median household income in London and St. Thomas?
The median household income in this area is approximately $100,000.
Similar residences
Comparable House near London and St. Thomas at a similar price.
Private viewings
Arrange a private viewing of LOT #51 - 184 WESTBROOK DRIVE.
Our advisors offer discreet, personal guidance from first viewing through to closing. We’d be delighted to assist.