13 - 3055 ELMCREEK ROAD
Toronto · L5B4J9
$399,900
About this residence
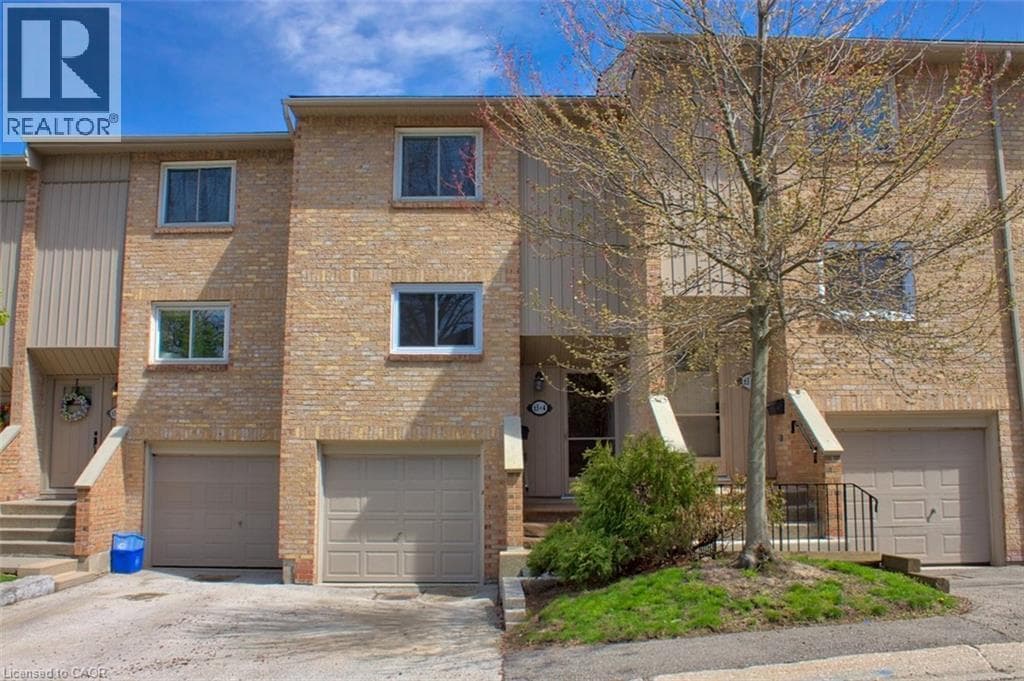
Welcome To This Beautifully Updated, Move-In Ready Stacked Townhome In The Heart Of Cooksville, Mississauga. Thoughtfully Renovated With Modern Finishes Throughout, This Stylish 1-Bedroom, 1-Bathroom Home Features Sleek Vinyl Flooring, Fresh Baseboards, Integrated Pot Lights, A Custom Barn Door Office Nook, And An Updated Front Entryway. The Fully Renovated Bathroom Adds A Spa-Like Touch, While Recent Mechanical Updates Include A New Air Handler Unit, Boiler System (Rental), A/C (Approx. 5 Years Old), And New In-Suite Washer & Dryer For Added Convenience. Perfectly Situated Minutes From Square One Shopping Centre, Sheridan College, Celebration Square, And The Mississauga Central Library, You'll Also Enjoy Easy Access To Everyday Essentials Including Real Canadian Superstore, Home Depot, Canadian Tire, And The Mississauga Flea Market. Commuters Will Appreciate Seamless Connectivity With MiWay, GO Transit, And The Upcoming Hurontario LRT Just Moments Away. An Incredible Opportunity For First-Time Buyers, Downsizers, Or Investors Looking To Own In One Of Mississauga's Most Convenient And Rapidly Growing Communities. OPEN HOUSE SUNDAY 2-4pm All Welcome! (id:61366)
Property details
- Property type
- Single Family
- Style
- Row / Townhouse
- Ownership
- Condo/Strata
- Bedrooms
- 1 (1 above)
- Bathrooms
- 1
- Living area
- 500–599 sq ft
- Parking
- 1 spaces
- Annual tax
- $2,470
- Association fee
- $462
- MLS®
- W13106114
- Board
- Toronto
- Status
- Inactive
- Listed
- May 9, 2026
- Updated
- Jul 8, 2026
Room dimensions
| Room | Level | Dimensions |
|---|---|---|
| Living room | Main level | 5.81 × 3.12 m |
| Kitchen | Main level | 3.1 × 2.4 m |
| Bedroom | Main level | 5.23 × 2.74 m |
| Bathroom | Main level | 2.74 × 1.5 m |
Features & finishes
Heating
- Forced air
- Natural gas
Cooling
- Central air conditioning
Exterior
- Brick
Parking
- No Garage
Lot
- In suite Laundry
Community
- Pets Allowed With Restrictions
- Community Centre
Financing
Estimated monthly payment
$1,870/mo
Loan amount
$319,920
Down payment
$79,980
Estimate only. Rates and terms vary by lender and qualification.
Powered by Lenderoo.caLocation & area
Toronto
Nearby
About the area
Census · L5B- 67,131
- Population
- 37
- Median age
- $79,000
- Median income
- $645,000
- Median home value
- 55%
- Home ownership
- 32 min
- Avg. commute
Age distribution
Tenure
Neighbourhood statistics for the property’s forward sortation area. Figures are census-derived estimates.
Powered by Neighbourly.ioFrequently asked questions
What is the asking price for 13 - 3055 ELMCREEK ROAD?
13 - 3055 ELMCREEK ROAD is listed for $399,900, in Toronto.
How many bedrooms and bathrooms does 13 - 3055 ELMCREEK ROAD have?
It offers 1 bedroom and 1 bathroom.
What type of home is 13 - 3055 ELMCREEK ROAD?
13 - 3055 ELMCREEK ROAD is a Single Family, Row / Townhouse.
How large is 13 - 3055 ELMCREEK ROAD?
The home offers approximately 500–599 sq ft of living space.
What would the monthly mortgage payment be?
With a 20% down payment at a 5.0% interest rate over a 25-year amortization, the estimated monthly payment is about $1,870. Use the mortgage calculator above to model your own scenario.
What are the annual property taxes?
Property taxes are approximately $2,470 per year.
Is there parking?
Yes — 13 - 3055 ELMCREEK ROAD includes 1 parking space.
What is the Toronto area like?
Toronto has a population of about 67,131, a median age of 37, a 55% home-ownership rate, with an average commute of about 32 minutes.
What is the average home value in Toronto?
The median dwelling value in this area is approximately $645,000, based on census data via Neighbourly.
What is the median household income in Toronto?
The median household income in this area is approximately $79,000.
Similar residences
Comparable Row / Townhouse near Toronto at a similar price.
Private viewings
Arrange a private viewing of 13 - 3055 ELMCREEK ROAD.
Our advisors offer discreet, personal guidance from first viewing through to closing. We’d be delighted to assist.