72 JOHNSON Road Unit# 9
Brantford · N3T5M1
$539,900
About this residence
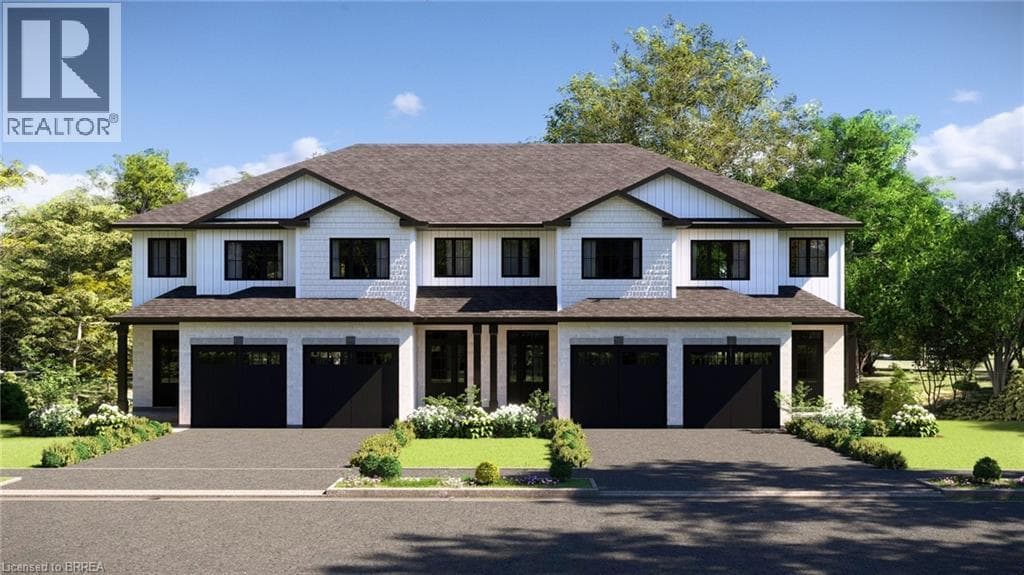
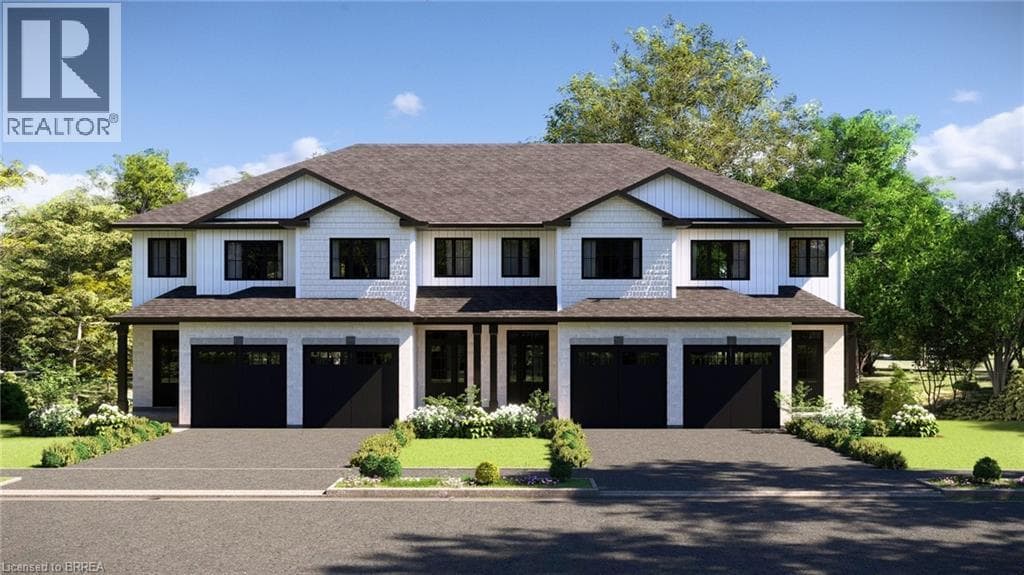
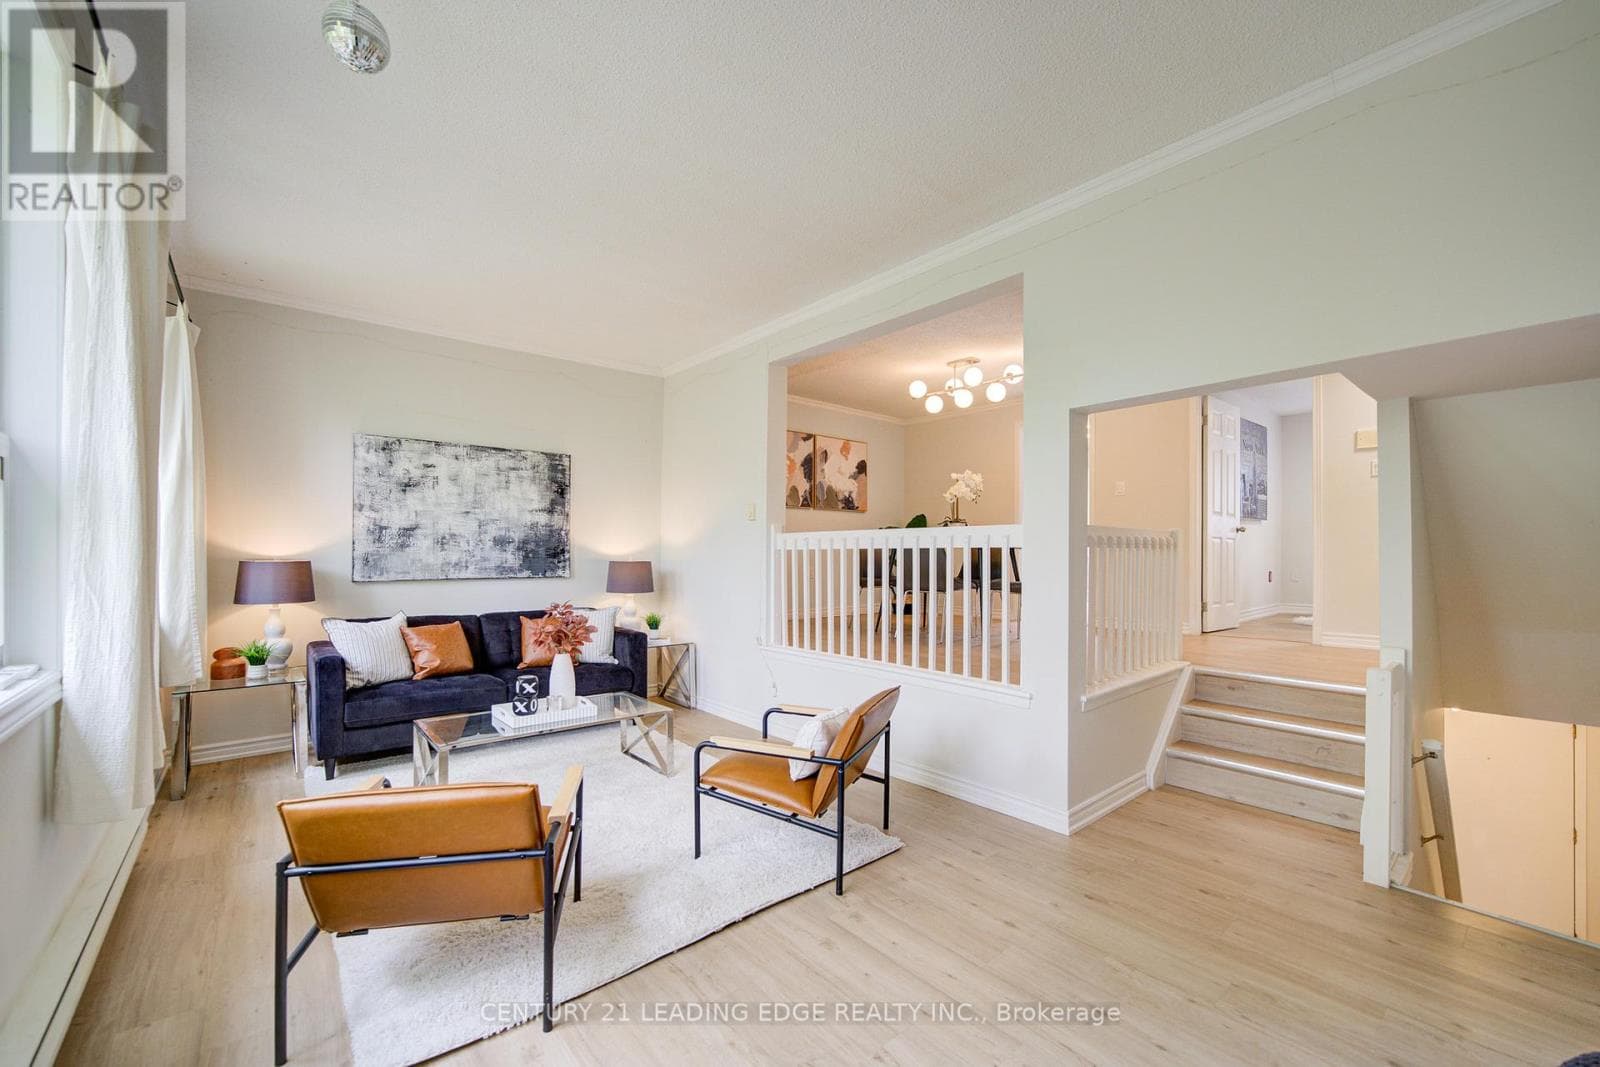
Welcome to the Pines! Situated across from Johnson Road Park, backing onto green space to the west, and providing quick access to Hwy 403 for easy commuting throughout Brantford and the GTHA. Whether you’re looking for a place to call home or a smart investment opportunity, The Pines deserves a closer look.The Rosewood model offers 1,550 sq. ft. of thoughtfully designed living space, featuring 3 bedrooms and 2.5 bathrooms. The Large covered back patio will provide expansive sunset views, perfect for winding down after any day. An attached garage and 1 car driveway. Built by Pinevest Homes, a builder celebrated for exceptional craftsmanship, attention to detail, and high-end finishes, these townhomes are true showpieces. Price shown reflects proposed enhanced HST rebates. HST applies in addition to price. (id:61366)
Property details
- Property type
- Single Family
- Style
- Row / Townhouse
- Ownership
- Condo/Strata
- Bedrooms
- 3 (3 above)
- Bathrooms
- 3 (1 half)
- Storeys
- 3
- Living area
- 1,550 sq ft
- Parking
- 2 spaces
- Year built
- 2026
- Association fee
- $150
- MLS®
- 40828432
- Board
- Brantford
- Status
- Active
- Listed
- May 9, 2026
- Updated
- Jun 9, 2026
Room dimensions
| Room | Level | Dimensions |
|---|---|---|
| Full bathroom | Third level | — |
| Primary Bedroom | Third level | 10'8'' x 10'0'' |
| 4pc Bathroom | Third level | — |
| Bedroom | Third level | 9'0'' x 8'5'' |
| Bedroom | Third level | 10'3'' x 8'4'' |
| 2pc Bathroom | Second level | — |
| Dining room | Second level | 10'1'' x 9'9'' |
| Kitchen | Second level | 9'0'' x 13'0'' |
| Great room | Second level | 12'2'' x 11'1'' |
| Foyer | Main level | 8'2'' x 6'2'' |
| Other | Main level | 10'6'' x 13'3'' |
Features & finishes
Heating
- Forced air
- Heat Pump
- Electric
Cooling
- Central air conditioning
Exterior
- Vinyl siding
- Stucco
- Brick Veneer
Foundation
- Poured Concrete
Parking
- Attached Garage
Lot
- Paved driveway
- Automatic Garage Door Opener
Sewer & Utilities
- Municipal sewage system
Financing
Estimated monthly payment
$2,525/mo
Loan amount
$431,920
Down payment
$107,980
Estimate only. Rates and terms vary by lender and qualification.
Powered by Lenderoo.caLocation & area
Brantford
Nearby
About the area
Census · N3T- 37,406
- Population
- 39
- Median age
- $86,000
- Median income
- $675,000
- Median home value
- 66%
- Home ownership
- 27 min
- Avg. commute
Age distribution
Tenure
Neighbourhood statistics for the property’s forward sortation area. Figures are census-derived estimates.
Powered by Neighbourly.ioFrequently asked questions
What is the asking price for 72 JOHNSON Road Unit# 9?
72 JOHNSON Road Unit# 9 is listed for $539,900, in Brantford.
How many bedrooms and bathrooms does 72 JOHNSON Road Unit# 9 have?
It offers 3 bedrooms and 3 bathrooms (including 1 half-bath).
What type of home is 72 JOHNSON Road Unit# 9?
72 JOHNSON Road Unit# 9 is a Single Family, Row / Townhouse set over 3 storeys, built in 2026.
How large is 72 JOHNSON Road Unit# 9?
The home offers approximately 1,550 sq ft of living space.
What would the monthly mortgage payment be?
With a 20% down payment at a 5.0% interest rate over a 25-year amortization, the estimated monthly payment is about $2,525. Use the mortgage calculator above to model your own scenario.
Is there parking?
Yes — 72 JOHNSON Road Unit# 9 includes 2 parking spaces.
What is the Brantford area like?
Brantford has a population of about 37,406, a median age of 39, a 66% home-ownership rate, with an average commute of about 27 minutes.
What is the average home value in Brantford?
The median dwelling value in this area is approximately $675,000, based on census data via Neighbourly.
What is the median household income in Brantford?
The median household income in this area is approximately $86,000.
Similar residences
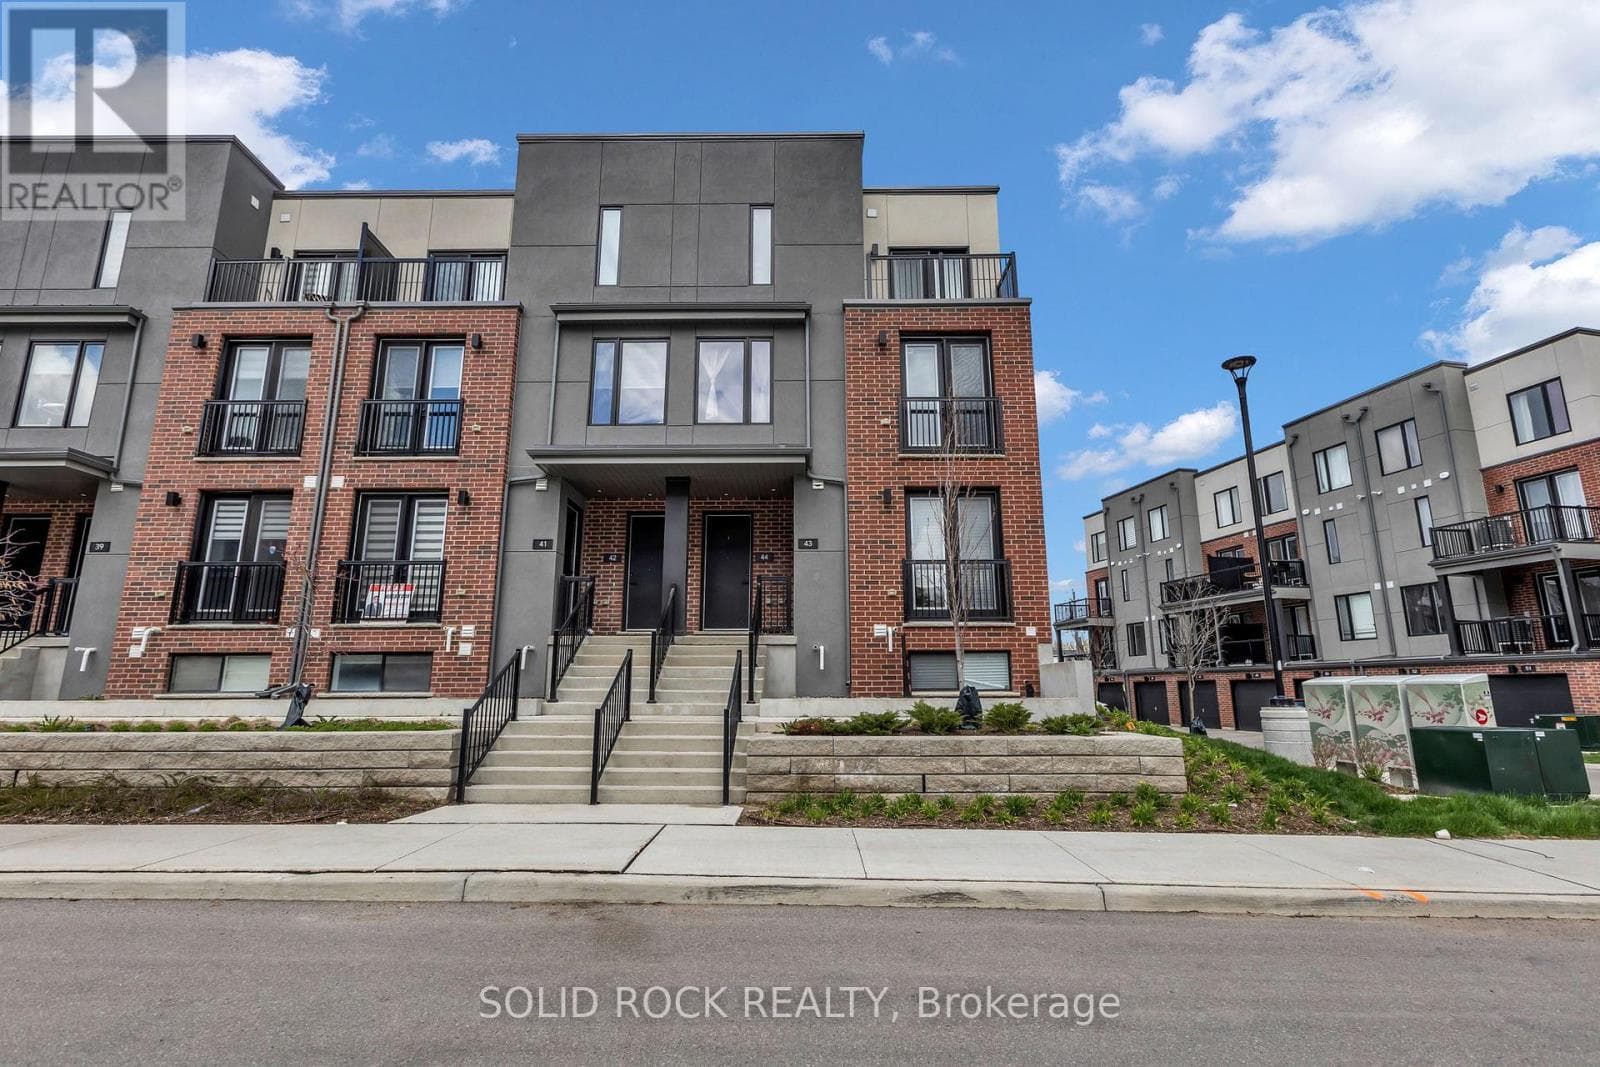
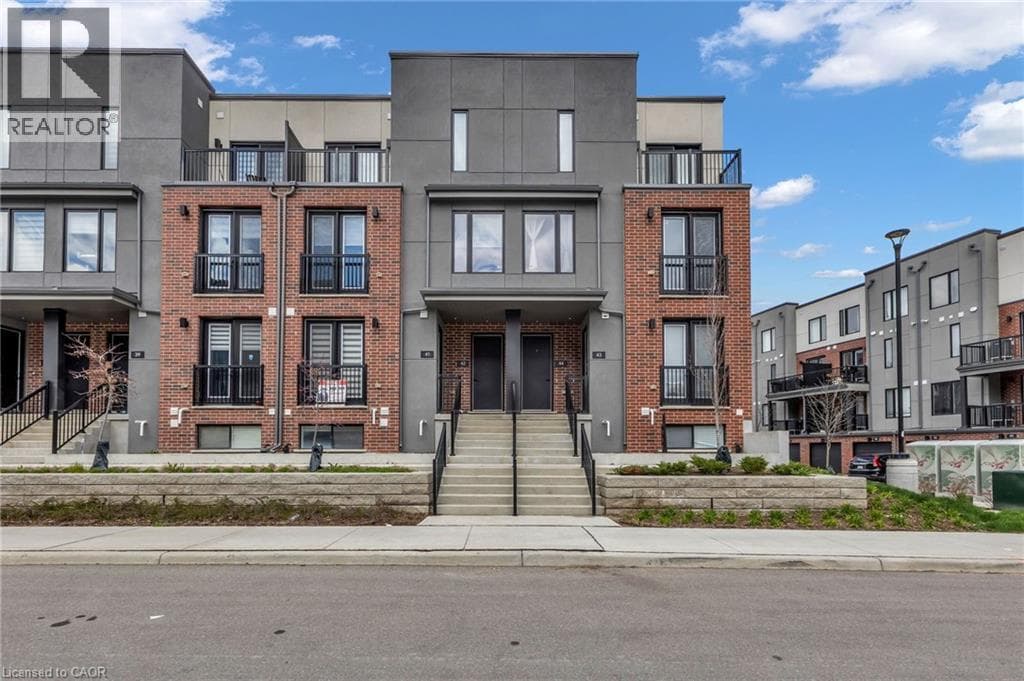
Comparable Row / Townhouse near Brantford at a similar price.
Private viewings
Arrange a private viewing of 72 JOHNSON Road Unit# 9.
Our advisors offer discreet, personal guidance from first viewing through to closing. We’d be delighted to assist.